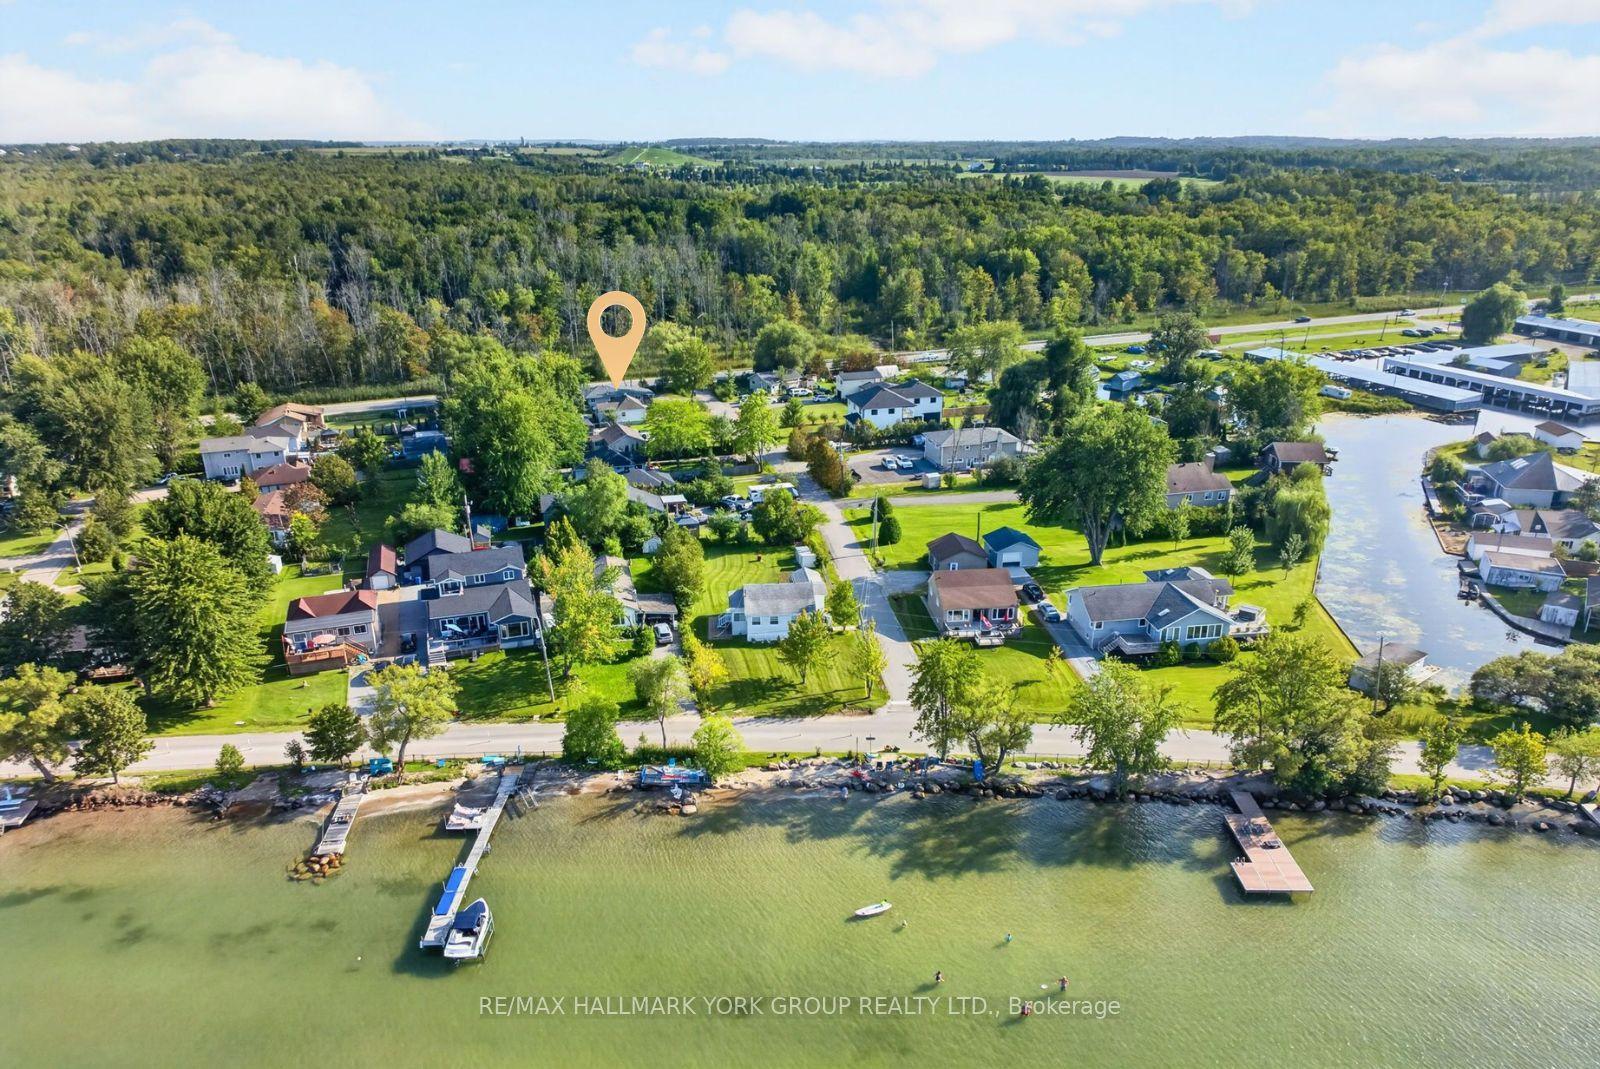
For Sale
Just Listed
35 Pete's Lane
Pefferlaw, Georgina, ON
$774,900
3+1Bd
2Ba
1,750+sqft
7Parking
60.01 x 250.05 ftlot
$443/sqft
DetachedMLS# N13861400Listed 2026-10-050 DOM
Cooling
Central Air
Basement
Finished
Just listed! New listings in Georgina often receive offers within the first week.
About this home
Welcome to this meticulously updated three-level side split that seamlessly blends modern luxury, functional design, and incredible outdoor amenities. At the center of the home is a state-of-the-art custom kitchen installed in 2021, highlighted by a breathtaking black walnut epoxy center table with a black onyx river design and a matching built-in counter overlooking the living area. The kitchen is fully equipped with 2021 appliances, including a five-burner induction stovetop, pot filler, double LED stainless steel exhaust hood, double oven/microwave, fridge, dishwasher, remote-control blinds, and a 20-bottle wine cooler. The adjacent living room centers around a natural gas fireplace with a blower fan and custom brick mantle. Offering 3+1 bedrooms, the residence features new windows throughout, new sliding doors, attic spray insulation, and roughed-in bathroom floor heat. A finished basement with a wet bar adds ideal flexible living space. The grounds and mechanics are comprehensively upgraded. The exterior features 2020 siding, soffit, and eavestrough, plus a full roof restoration in 2026 backed by a transferable 10-year warranty. Comfort is assured via a natural gas furnace, central air, water softener/iron filtration system, updated septic, and a 16kW Generac generator. The fully fenced yard is built for year-round enjoyment, featuring a 20x40 deck with a fire table, a 10x12 metal-roof gazebo with solar lights, a covered BBQ zone, and an 8x8 hot tub with a new 2026 pump and lighting. A heated sunroom with seasonal tinted plexiglass covers offers additional living area. Exceptional storage and hobby spaces include a heated single garage with A/C, a heated workshop with 100-amp service, a side garden shed with a covered lean-to, and a custom cedar-sided sea-can with a locking garage door. The driveway has been freshly sprayed in 2026, making this turnkey property ready for its next owner.
GarageFireplaceSolar
Rooms
Main Floor
| Kitchen | 5.79 × 5.30 m | Vinyl Floor Quartz Counter Centre Island |
| Dining Room | 5.81 × 3.27 m | Vinyl Floor Pot Lights Picture Window |
Upper
| Bedroom 2 | 4.44 × 2.89 m | Laminate Closet Window |
| Bedroom 3 | 3.40 × 2.87 m | Laminate Closet Window |
| Primary Bedroom | 4.23 × 3.43 m | Vinyl Floor Closet Window |
Lower
| Family Room | 5.69 × 3.39 m | Laminate Pot Lights Window |
| Bedroom | 4.96 × 2.69 m | Laminate Closet Window |
Other
| Living Room | 5.70 × 3.09 m | Ceramic Floor Gas Fireplace W/O To Deck |
Features
- None
- Hot Tub
- Landscaped
- Privacy
- Finished
- Central Air
- Sidesplit 3
Financials
Annual Taxes
$3,927.18
Estimated Rental Income
Entire property$3,200 – $4,800/mo
Rental yield5.0% – 7.4%
*Estimates based on comparable rentals in the area. Actual income may vary.
Market Data — Georgina
Days on market0 days
Buyer's MarketSeller's Market
Based on active listings in Georgina. Data updates daily.
Getting around
How walkable, bikeable, and transit-friendly this neighbourhood is.
60
/ 100
Walk Score
Somewhat Walkable
47
/ 100
Transit Score
Some Transit
48
/ 100
Bike Score
Somewhat Bikeable
Scores are estimates based on neighbourhood data and are for informational purposes only.
MLS® data courtesy of the Toronto Regional Real Estate Board (TRREB).
The information provided herein must only be used by consumers that have a bona fide interest in the purchase, sale, or lease of real estate and may not be used for any commercial purpose or any other purpose. Listing information is deemed reliable but is not guaranteed accurate by the Toronto Regional Real Estate Board, the listing brokerage, or this website. The trademarks REALTOR®, REALTORS® and the REALTOR® logo are controlled by The Canadian Real Estate Association (CREA) and identify real estate professionals who are members of CREA. MLS®, Multiple Listing Service®, and the associated logos are owned by CREA. Not intended to solicit properties currently listed for sale or buyers under contract.
You may also like
More homes in Georgina
Hand-picked listings with a similar price range and style.
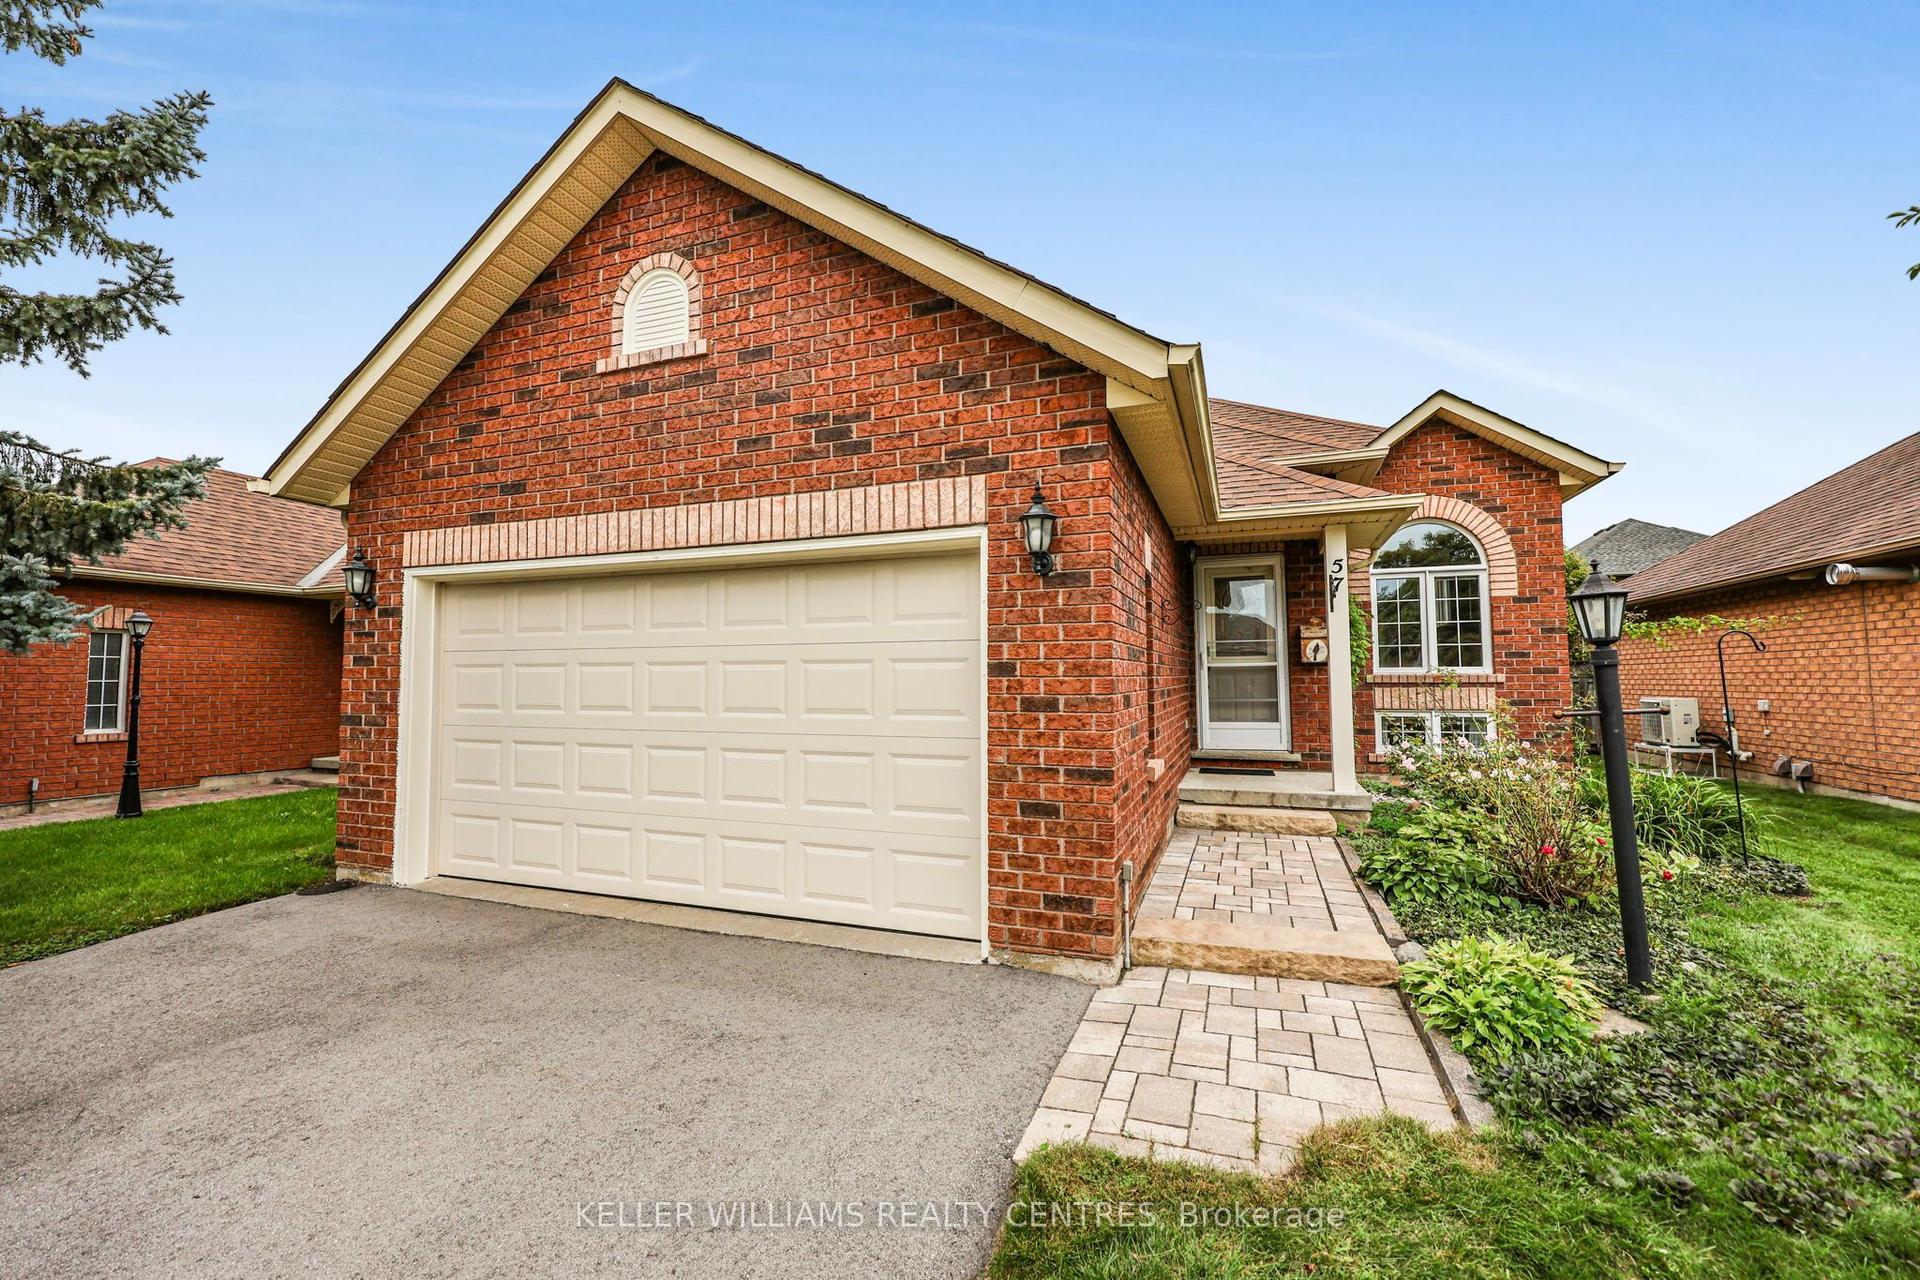
For Sale27 days ago
$735,000
Detached
est. $3,222/mo
57 Rinaldo Road, Keswick South
Georgina, ON
2+1 bd
2 ba
900
4
MLS# N13754452Keller Williams Realty Centres
WhatsApp Aman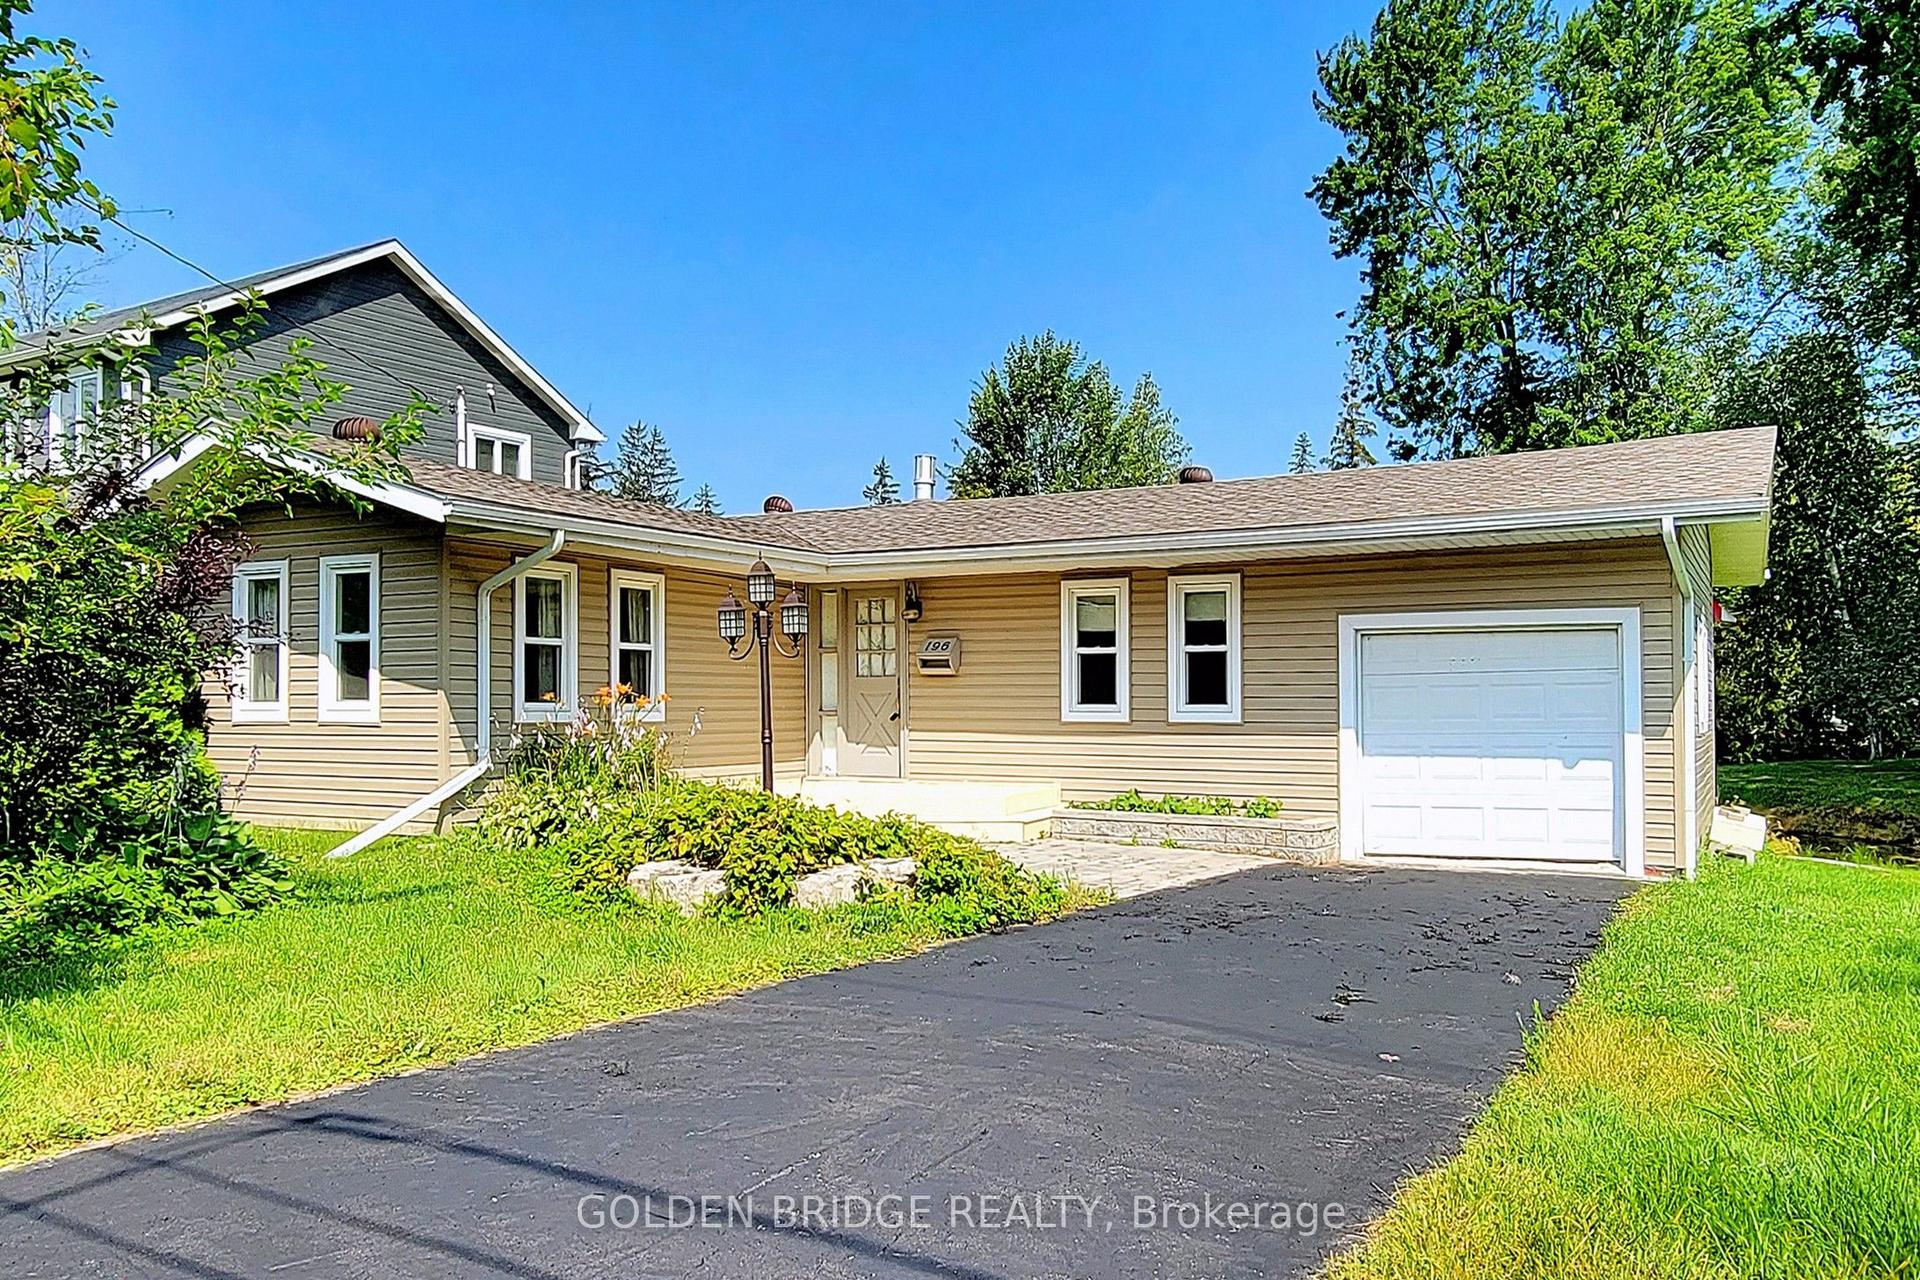
For Sale2 months ago
$758,000
Detached
est. $3,323/mo
196 South Channel Drive, Keswick North
Georgina, ON
3 bd
1 ba
1,300
4
MLS# N13655726Golden Bridge Realty
WhatsApp Aman