For Sale
Just Listed
340 Boyer Street
Stouffville, Whitchurch-Stouffville, ON
$929,000
3+1Bd
2Ba
1,300+sqft
4Parking
87.73 x 97.57 ftlot
$715/sqft
DetachedMLS# N13862658Listed 2026-10-057 DOM
Cooling
Central Air
Basement
Finished
About this home
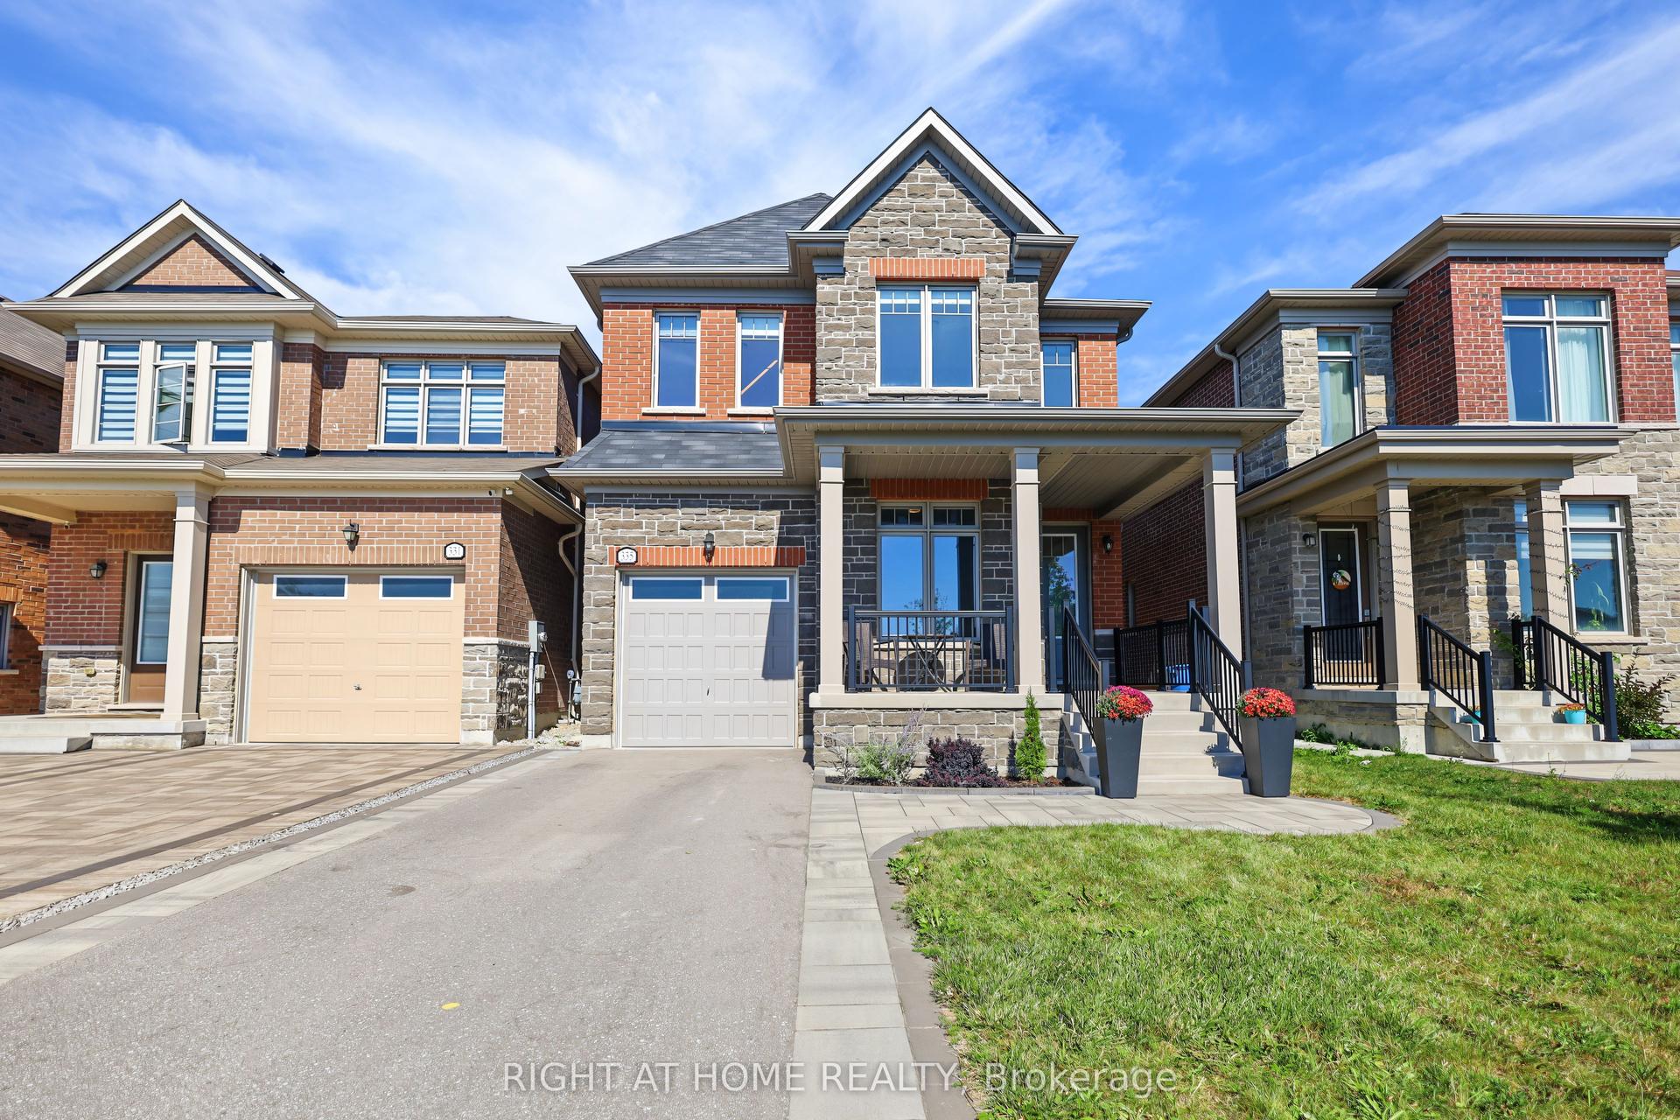
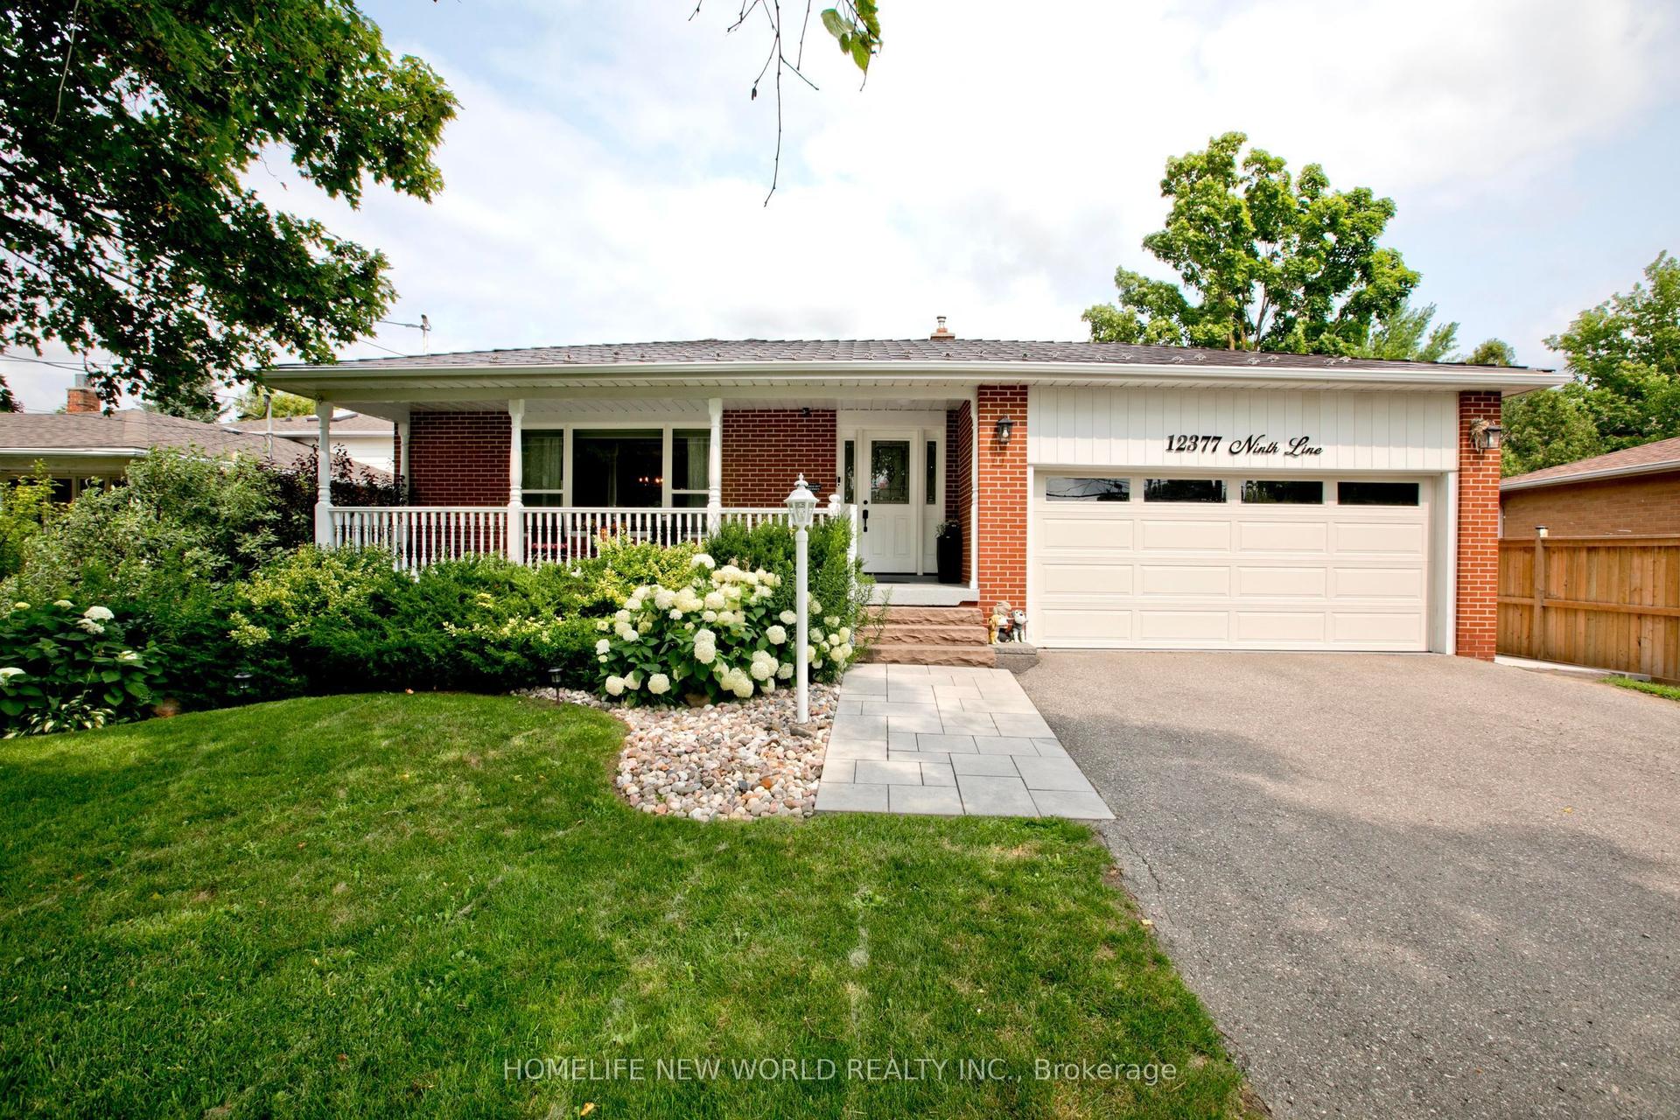
Nestled in an established area of Town , all brick raised bungalow with attached garage sits on private lot with mature trees. The main level is bright and airy with a functional layout, renovated kitchen overlooks dining area . Large living room with bay window and laminate floors .Spacious family room with floor to ceiling brick fireplace with electric insert. Versatile 3+1 bedrooms perfect for a growing family .The basement comes complete with separate rear entrance and expansive rec room, bedroom ,storage and dedicated laundry /bathroom. Conveniently located close Go train, Schools, Shops, Parks ,Walking trails and Rec centre.
GarageRenovatedFireplace
Rooms
Main Floor
| Living Room | 5.80 × 3.60 m | Laminate Bay Window |
| Kitchen | 3.30 × 3.15 m | Laminate Pass Through |
| Dining Room | 3.30 × 2.60 m | Laminate |
| Family Room | 6.98 × 3.96 m | Electric Fireplace Broadloom |
| Bedroom | 3.96 × 2.70 m | Hardwood Floor Closet |
| Bedroom | 2.78 × 2.62 m | Hardwood Floor Closet |
| Bedroom | 2.67 × 2.54 m | Laminate Closet |
Basement
| Bedroom | 5.92 × 3.05 m | Closet |
| Recreation | 5.20 × 3.60 m | Laminate |
| Laundry | 3.33 × 3.02 m | 3 Pc Bath |
Features
- None
- Finished
- Separate Entrance
- Central Air
- Bungalow-Raised
Financials
Annual Taxes
$5,234.03
Estimated Rental Income
Entire property$3,200 – $4,800/mo
Basement apartment$1,800 – $2,500/mo
Rental yield4.1% – 6.2%
*Estimates based on comparable rentals in the area. Actual income may vary.
Market Data — Whitchurch-Stouffville
Days on market7 days
Buyer's MarketSeller's Market
Based on active listings in Whitchurch-Stouffville. Data updates daily.
Getting around
How walkable, bikeable, and transit-friendly this neighbourhood is.
64
/ 100
Walk Score
Somewhat Walkable
41
/ 100
Transit Score
Some Transit
44
/ 100
Bike Score
Somewhat Bikeable
Scores are estimates based on neighbourhood data and are for informational purposes only.
MLS® data courtesy of the Toronto Regional Real Estate Board (TRREB).
The information provided herein must only be used by consumers that have a bona fide interest in the purchase, sale, or lease of real estate and may not be used for any commercial purpose or any other purpose. Listing information is deemed reliable but is not guaranteed accurate by the Toronto Regional Real Estate Board, the listing brokerage, or this website. The trademarks REALTOR®, REALTORS® and the REALTOR® logo are controlled by The Canadian Real Estate Association (CREA) and identify real estate professionals who are members of CREA. MLS®, Multiple Listing Service®, and the associated logos are owned by CREA. Not intended to solicit properties currently listed for sale or buyers under contract.
You may also like
More homes in Whitchurch-Stouffville
Hand-picked listings with a similar price range and style.
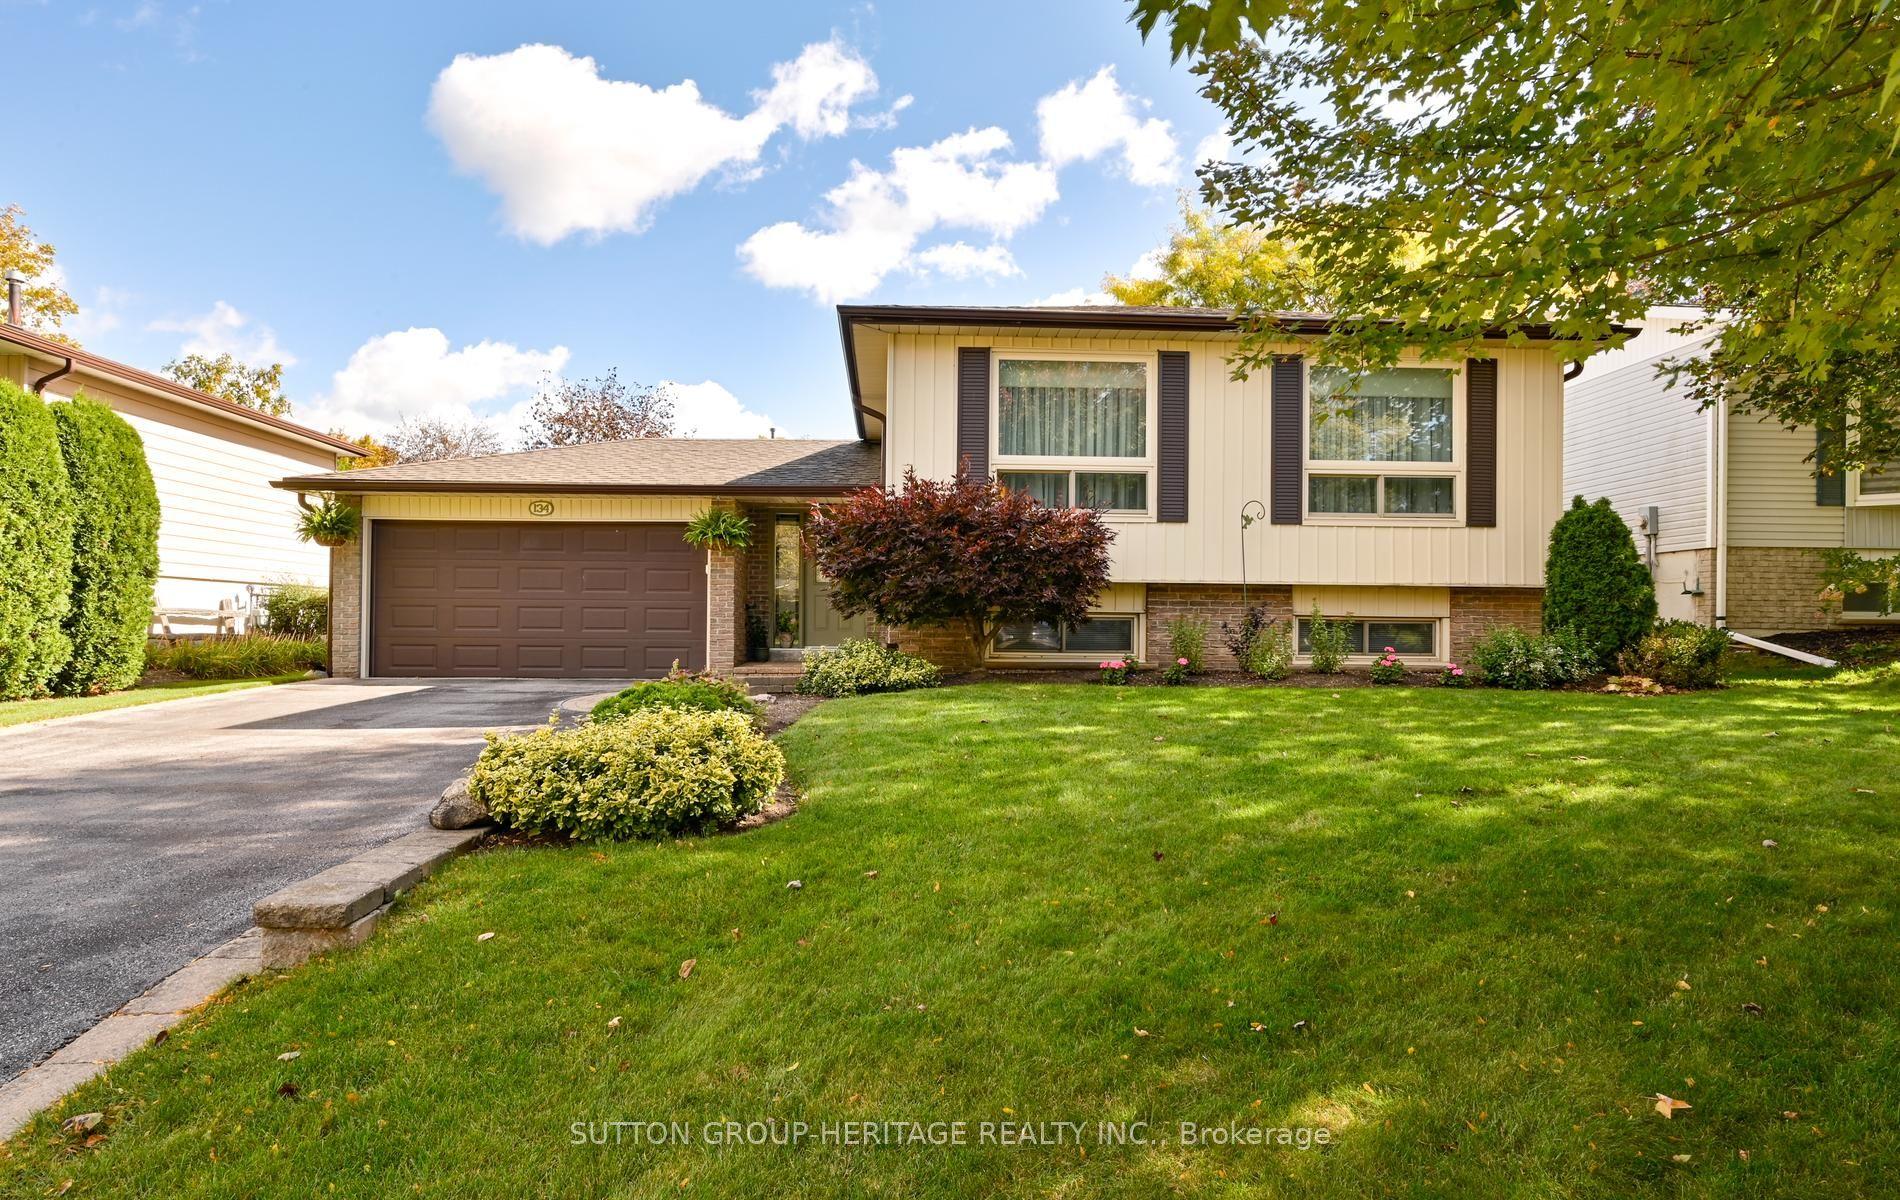
For Sale3 days ago
$1,050,000
Detached
est. $4,603/mo
134 Booth Drive, Stouffville
Whitchurch-Stouffville, ON
3+1 bd
2 ba
1,300
6
MLS# N13883474Sutton Group-Heritage Realty Inc.
WhatsApp Aman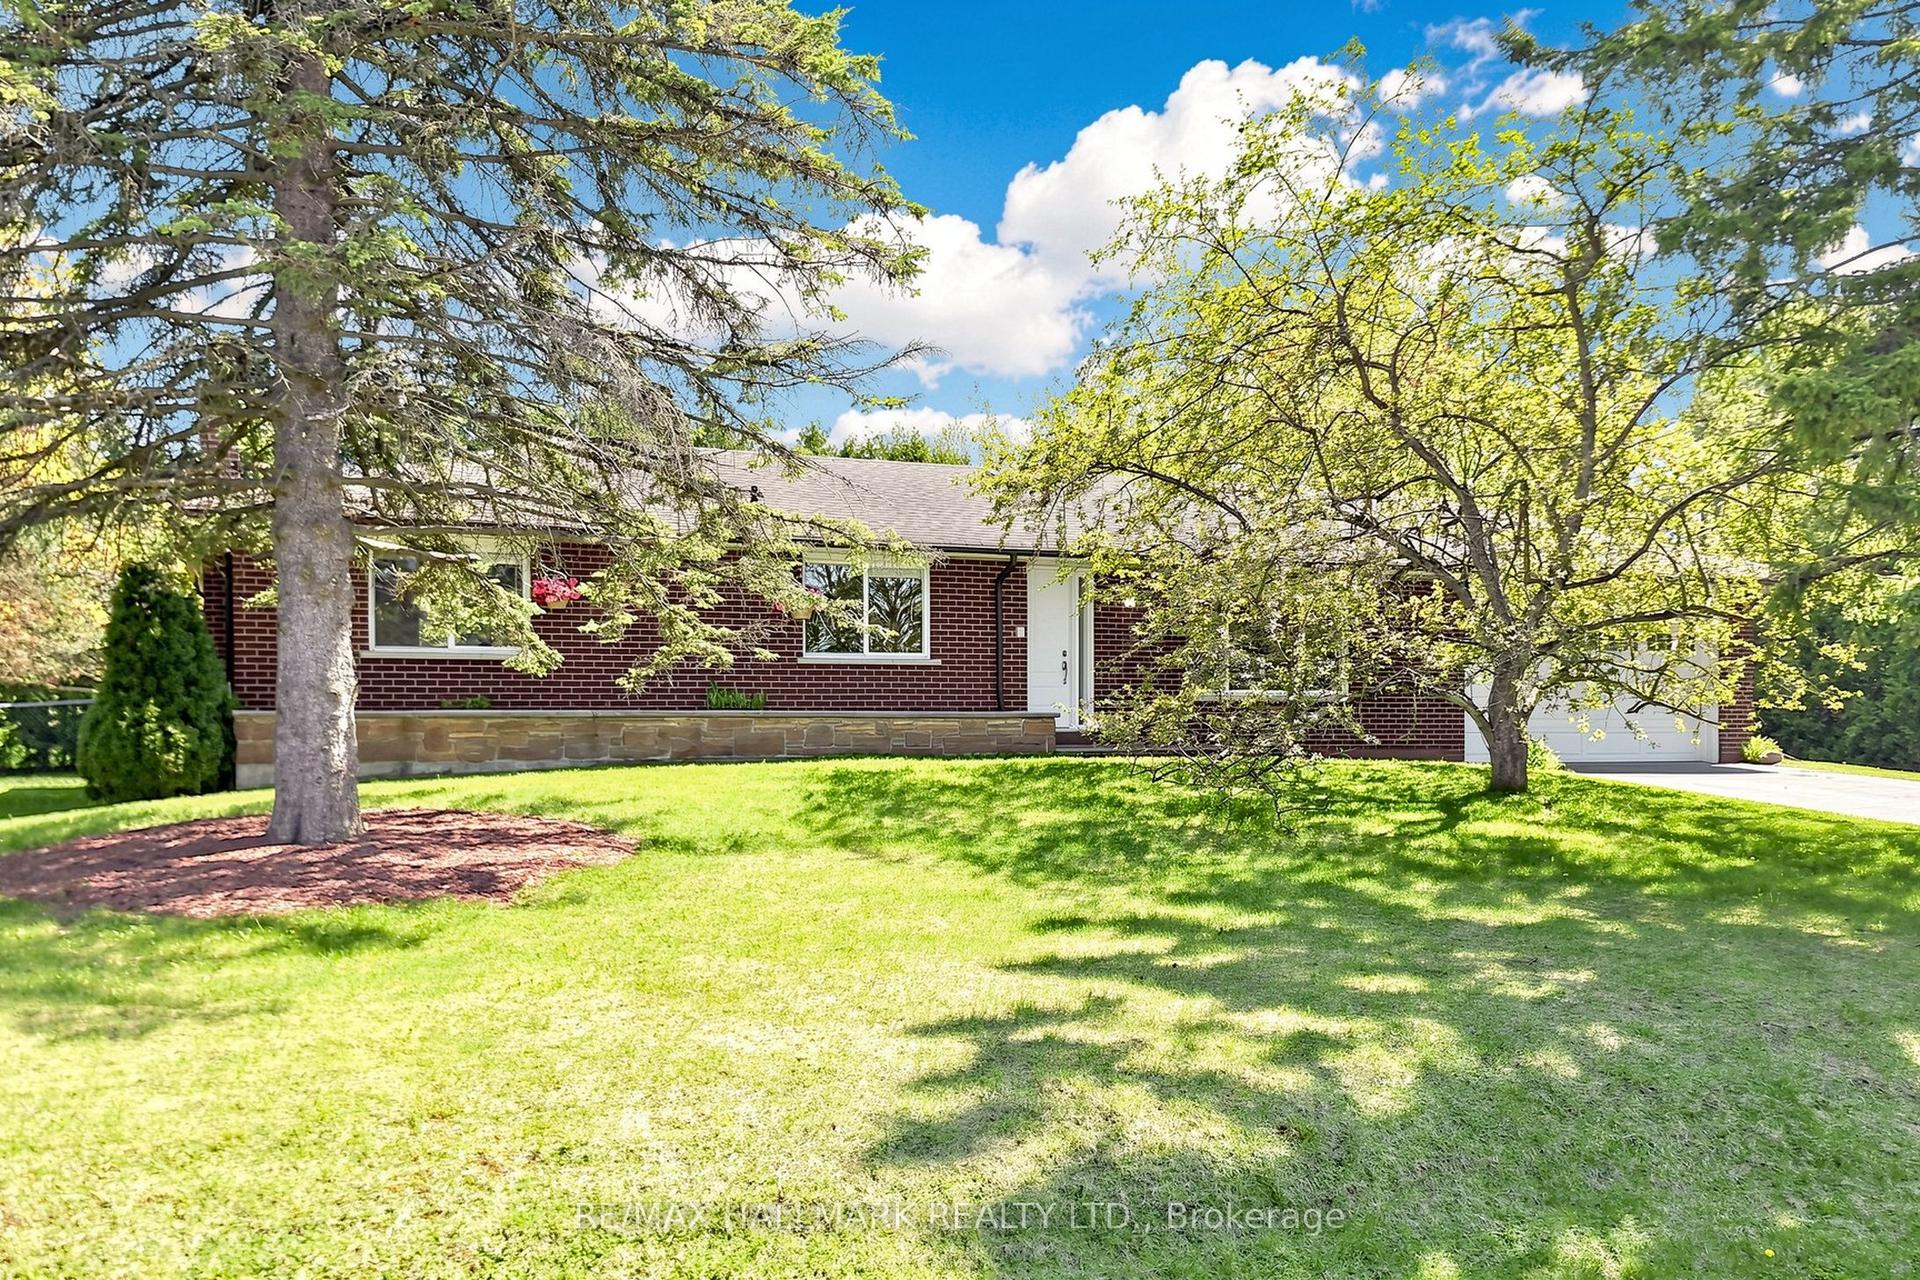
For Sale3 months ago
$1,118,880
Detached
est. $4,905/mo
20 Jasmine Crescent, Ballantrae
Whitchurch-Stouffville, ON
3 bd
2 ba
1,300
8
MLS# N13560632Re/Max Hallmark Realty Ltd.
WhatsApp Aman