For Sale
Just Listed
134 Booth Drive
Stouffville, Whitchurch-Stouffville, ON
$1,050,000
3+1Bd
2Ba
1,300+sqft
6Parking
60 x 100 ftlot
$808/sqft
DetachedMLS# N13883474Listed 2026-10-093 DOM
Cooling
Central Air
Basement
Finished
Just listed! New listings in Whitchurch-Stouffville often receive offers within the first week.
About this home
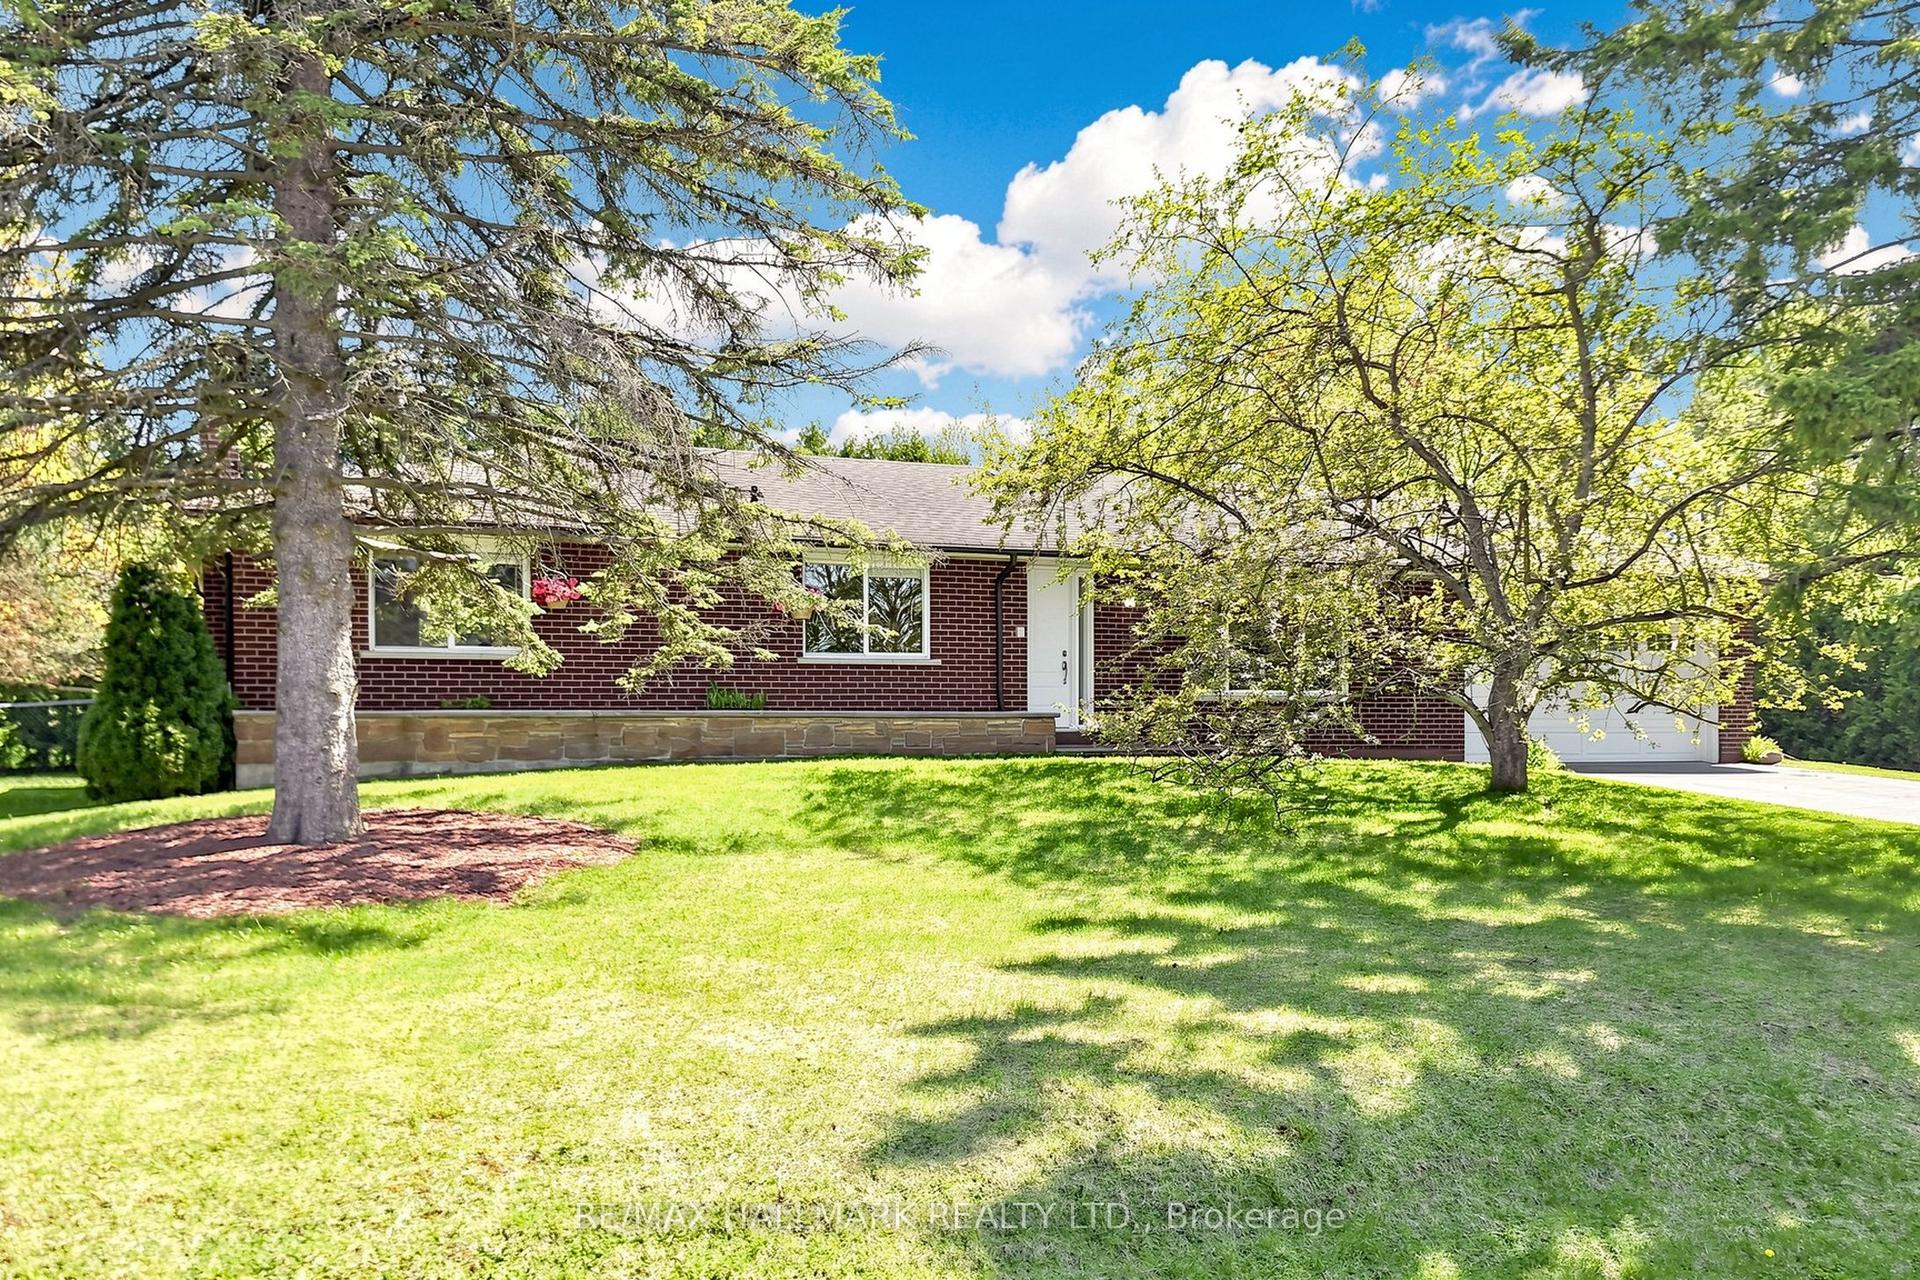
Welcome to 134 Booth Dr. Nestled on a premium 60 x 100 ft. lot with extensive landscaping, perennial beds, privacy and fenced rear yard on one of the most desirable streets in Stouffville. The foyer has easy care ceramic floors and access out to the stone patio and rear yard. This smart layout offers bright above-grade living with large windows, comfortable separation between living spaces, and great flow inside and out. This immaculate raised bungalow is bright and airy, has tasteful decor and is beautifully maintained inside and out. The main level features an open concept floor plan, living and dining room with crown moulding and Anderson picture windows, eat-in kitchen with stainless steel appliances, 3 generous size bedrooms and a 4 pc bath. The lower level offers a large recreation room with above grade windows, wet bar with beverage fridge, gas fireplace a great area in which to entertain. There also is a 4th bedroom with an above grade window, laundry with easy luxury vinyl flooring and a lovely updated 4 pc bath with heated flooring, perfect space for family, guests and a home office. Double car garage, no sidewalks and paved parking for four cars. Step outside to what really sets this one apart: the lot, private, mature, great for entertaining, kids and pets, and just enjoy the quiet. A solid, practical home with that hard-to find combination of low maintenance bungalow living and a great lot. Pride of ownership, High demand neighbourhood. Close to Shops, Amenities, Transportation, Restaurants, Theater, Schools and More! Just steps to Memorial Park, Community centre and Trails. Eaves 2022 and have leaf guards, Shingles 2020, Furnace 2012.
GarageFireplace
Rooms
Main Floor
| Living Room | 3.77 × 5.17 m | Open Concept Crown Moulding Picture Window |
| Dining Room | 2.92 × 2.71 m | Picture Window Crown Moulding |
| Kitchen | 2.82 × 2.66 m | Eat-in Kitchen |
| Breakfast | 2.82 × 1.88 m | |
| Primary Bedroom | 3.91 × 3.21 m | Double Closet |
| Bedroom 2 | 2.68 × 4.28 m | Double Closet |
| Bedroom 3 | 2.82 × 2.73 m | Double Closet |
Lower
| Recreation | 6.69 × 7.35 m | Gas Fireplace Wet Bar Above Grade Window |
| Bedroom 4 | 2.33 × 3.86 m | Double Closet Above Grade Window |
| Laundry | 3.18 × 3.49 m | Above Grade Window Laundry Sink Vinyl Floor |
Features
- Auto Garage Door Remote
- Primary Bedroom - Main Floor
- Patio
- Privacy
- Finished
- Central Air
- Bungalow-Raised
Financials
Annual Taxes
$5,097.2
Estimated Rental Income
Entire property$3,200 – $4,800/mo
Rental yield3.7% – 5.5%
*Estimates based on comparable rentals in the area. Actual income may vary.
Market Data — Whitchurch-Stouffville
Days on market3 days
Buyer's MarketSeller's Market
Based on active listings in Whitchurch-Stouffville. Data updates daily.
Getting around
How walkable, bikeable, and transit-friendly this neighbourhood is.
57
/ 100
Walk Score
Somewhat Walkable
48
/ 100
Transit Score
Some Transit
45
/ 100
Bike Score
Somewhat Bikeable
Scores are estimates based on neighbourhood data and are for informational purposes only.
MLS® data courtesy of the Toronto Regional Real Estate Board (TRREB).
The information provided herein must only be used by consumers that have a bona fide interest in the purchase, sale, or lease of real estate and may not be used for any commercial purpose or any other purpose. Listing information is deemed reliable but is not guaranteed accurate by the Toronto Regional Real Estate Board, the listing brokerage, or this website. The trademarks REALTOR®, REALTORS® and the REALTOR® logo are controlled by The Canadian Real Estate Association (CREA) and identify real estate professionals who are members of CREA. MLS®, Multiple Listing Service®, and the associated logos are owned by CREA. Not intended to solicit properties currently listed for sale or buyers under contract.
You may also like
More homes in Whitchurch-Stouffville
Hand-picked listings with a similar price range and style.
For Sale7 days ago
$929,000
Detached
est. $4,073/mo
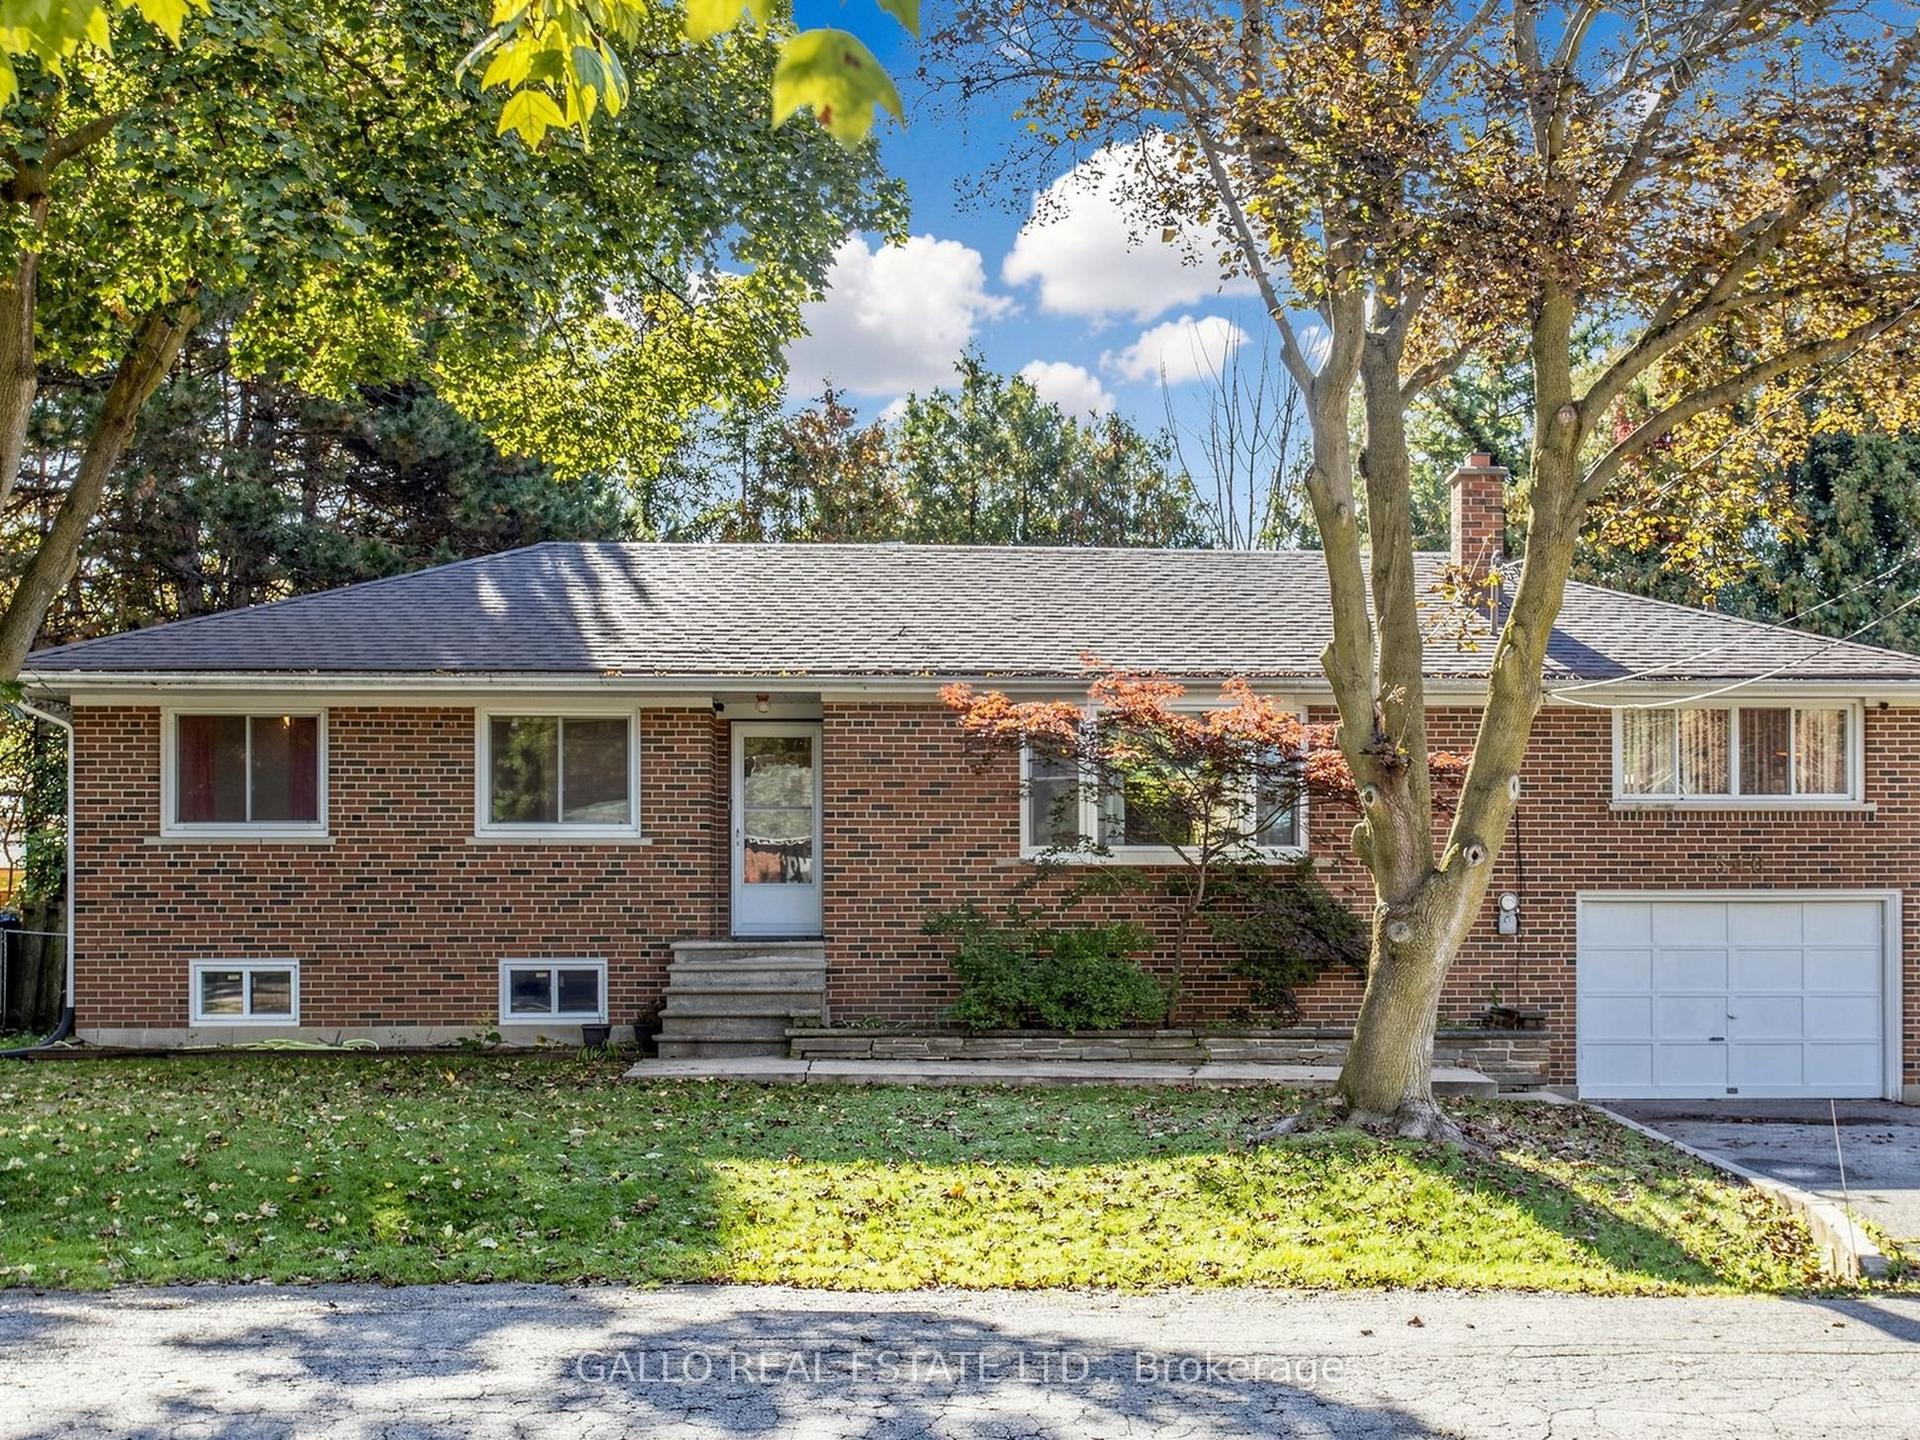
340 Boyer Street, Stouffville
Whitchurch-Stouffville, ON
3+1 bd
2 ba
1,300
4
MLS# N13862658Gallo Real Estate Ltd.
WhatsApp Aman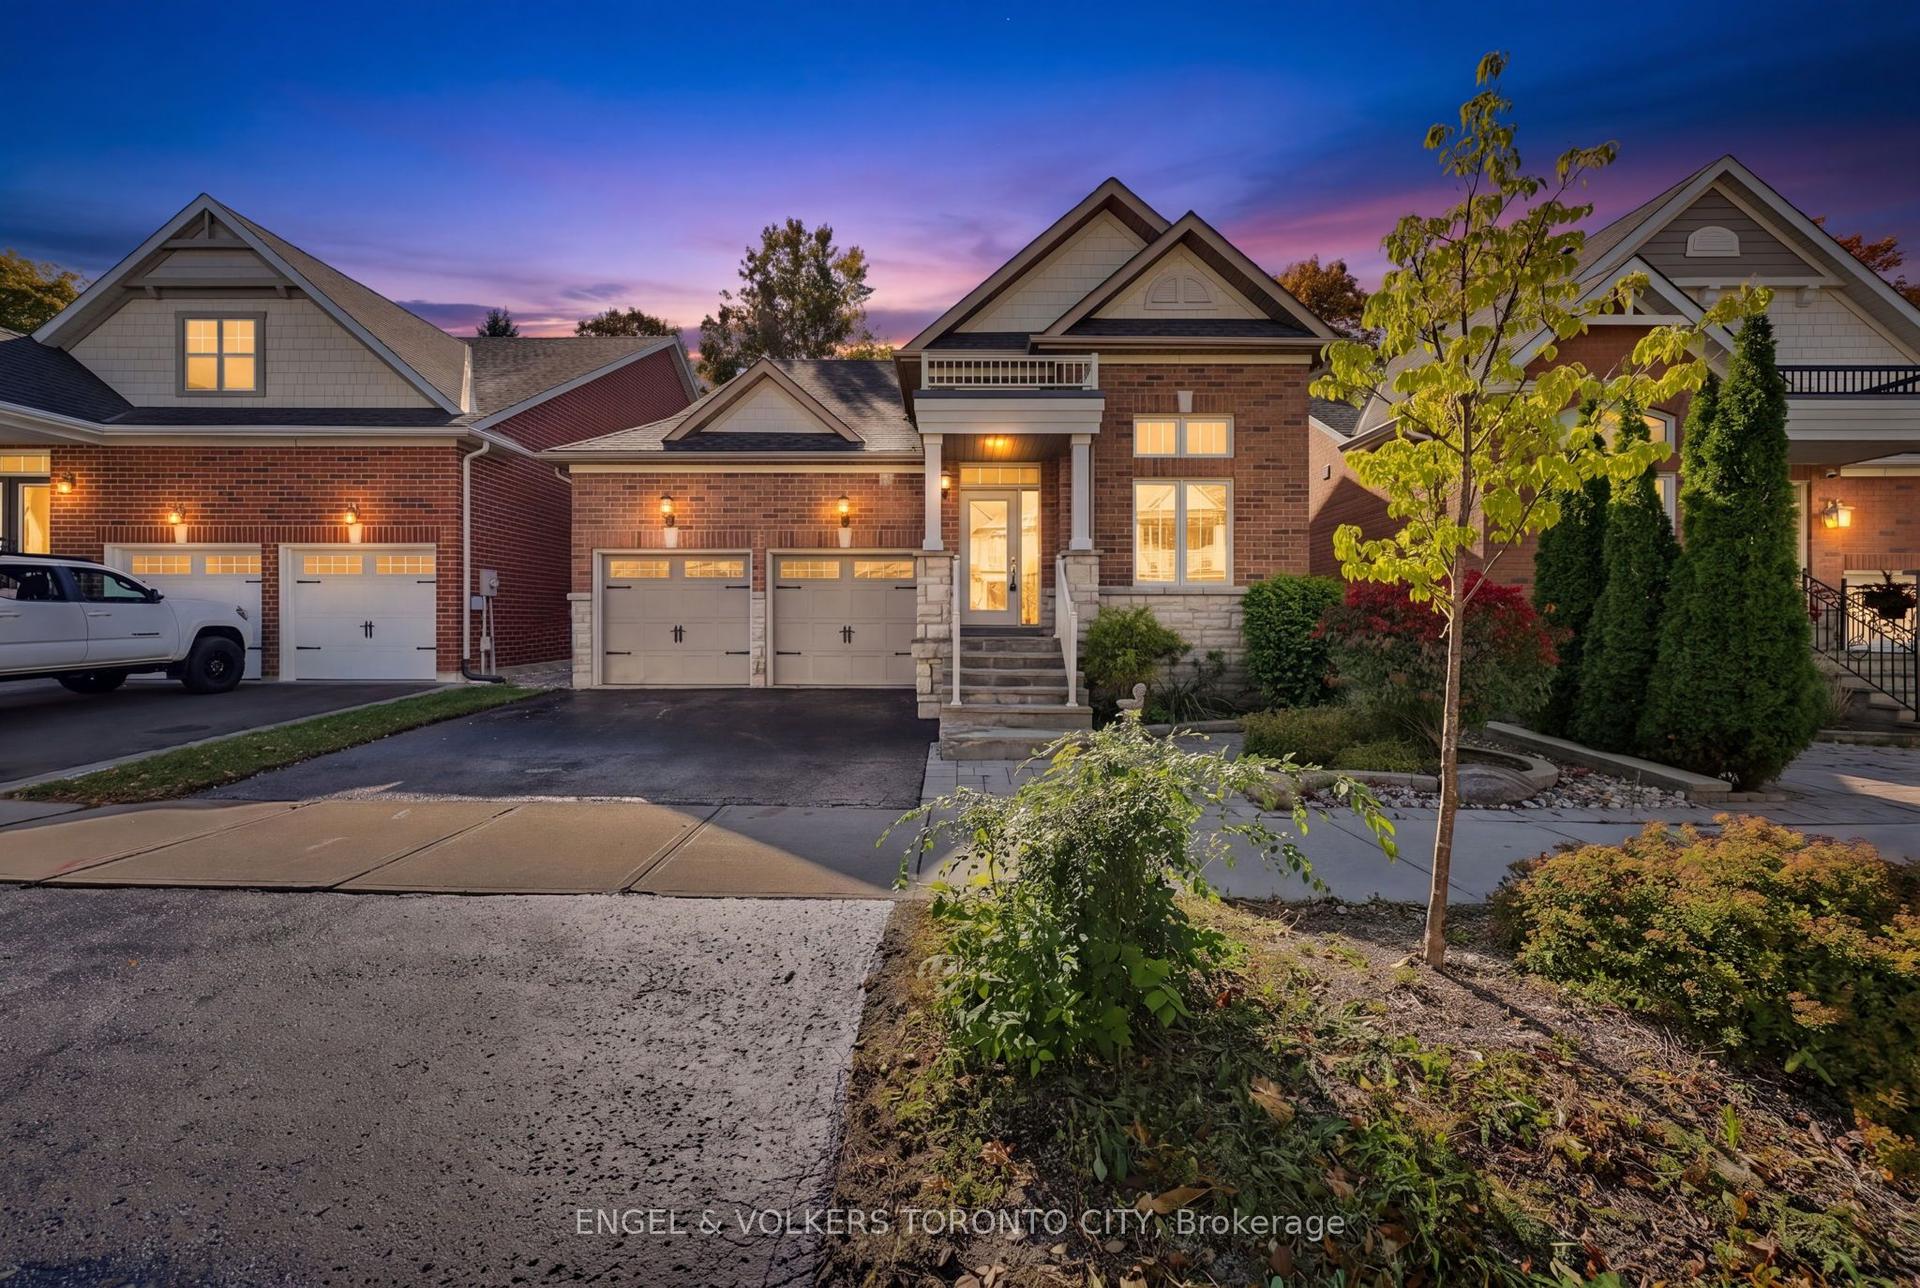
For Sale3 days ago
$1,228,800
Detached
est. $5,387/mo
249 Sandale Road, Stouffville
Whitchurch-Stouffville, ON
3 bd
3 ba
2,250
4
MLS# N13882640Engel & Volkers Toronto City
WhatsApp Aman