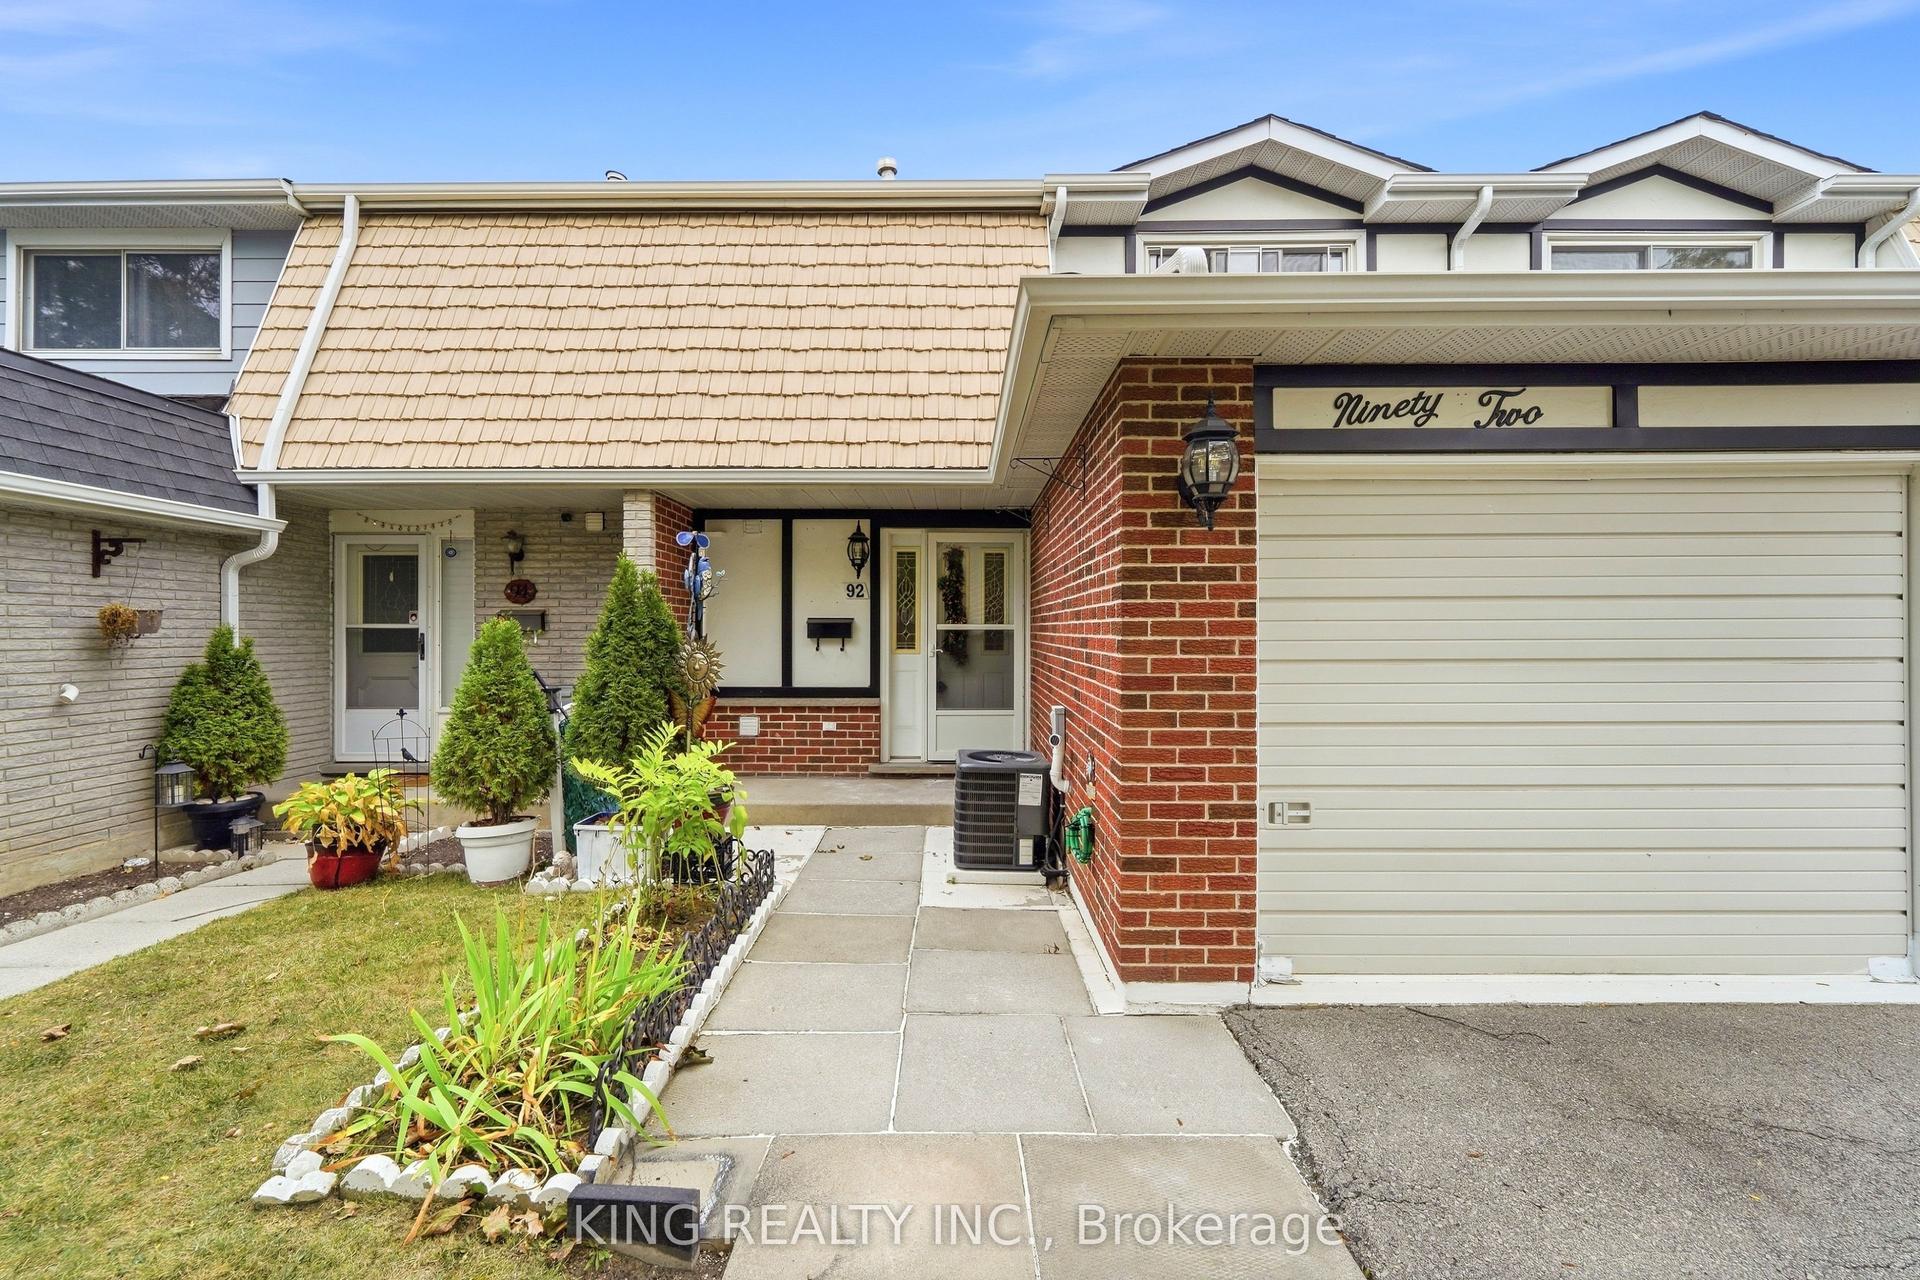
For Sale
Just Listed
433 May Street 9 #9
Beaverton, Brock, ON
$479,900
3Bd
2Ba
1,300+sqft
2Parking
$369/sqft
Condo TownMLS# N13863716Listed 2026-10-055 DOM
Heating
Water Heater Owned
Basement
Partially Finished
About this home
Welcome home to maintenance free living in the beautiful lakeside community of Beaverton! Long list of tasteful improvements made in 2022, including SS Fridge, SS Stove, new washer and dryer, luxury vinyl flooring throughout main level and bathrooms, new carpeting in bedrooms and hallway upstairs, new bathrooms and freshly painted throughout. Southern exposure 3 season sunroom off of good sized primary bedroom. Unit backs on to greenspace with private exclusive use patio. Short walk to downtown area and easy walk to the Beaverton harbour on the shores of Lake Simcoe, with play area and waterpark for kids (& adults!) beaches and sunsets! Oh the sunsets! Just unpack, kickback and enjoy! Heat pump w/baseboard heating. (Gas avail)Third bedroom currently used as an office.
Rooms
Main Floor
| Living Room | 4.58 × 3.34 m | Vinyl Floor W/O To Patio |
| Dining Room | 2.82 × 2.71 m | Vinyl Floor Ceiling Fan(s) Picture Window |
| Kitchen | 3.45 × 3.06 m | Stainless Steel Appl Vinyl Floor |
Second Floor
| Primary Bedroom | 5.01 × 3.96 m | Broadloom Double Closet W/O To Sunroom |
| Bedroom 2 | 3.68 × 3.39 m | Broadloom Double Closet |
| Bedroom 3 | 3.69 × 2.66 m | Broadloom Double Closet |
| Sunroom | 2.74 × 6.31 m | South View |
Basement
| Recreation | 5.59 × 5.97 m | Broadloom |
| Laundry | 3.23 × 3.27 m | Unfinished |
Features
- Water Heater Owned
- Full
- Partially Finished
- Wall Unit(s)
- 2-Storey
Financials
Annual Taxes
$2,851.51
Estimated Rental Income
Entire property$3,200 – $4,200/mo
Rental yield8.0% – 10.5%
*Estimates based on comparable rentals in the area. Actual income may vary.
Market Data — Brock
Days on market5 days
Buyer's MarketSeller's Market
Based on active listings in Brock. Data updates daily.
Getting around
How walkable, bikeable, and transit-friendly this neighbourhood is.
79
/ 100
Walk Score
Very Walkable
56
/ 100
Transit Score
Good Transit
52
/ 100
Bike Score
Bikeable
Scores are estimates based on neighbourhood data and are for informational purposes only.
MLS® data courtesy of the Toronto Regional Real Estate Board (TRREB).
The information provided herein must only be used by consumers that have a bona fide interest in the purchase, sale, or lease of real estate and may not be used for any commercial purpose or any other purpose. Listing information is deemed reliable but is not guaranteed accurate by the Toronto Regional Real Estate Board, the listing brokerage, or this website. The trademarks REALTOR®, REALTORS® and the REALTOR® logo are controlled by The Canadian Real Estate Association (CREA) and identify real estate professionals who are members of CREA. MLS®, Multiple Listing Service®, and the associated logos are owned by CREA. Not intended to solicit properties currently listed for sale or buyers under contract.
You may also like
More homes in Brock
Hand-picked listings with a similar price range and style.
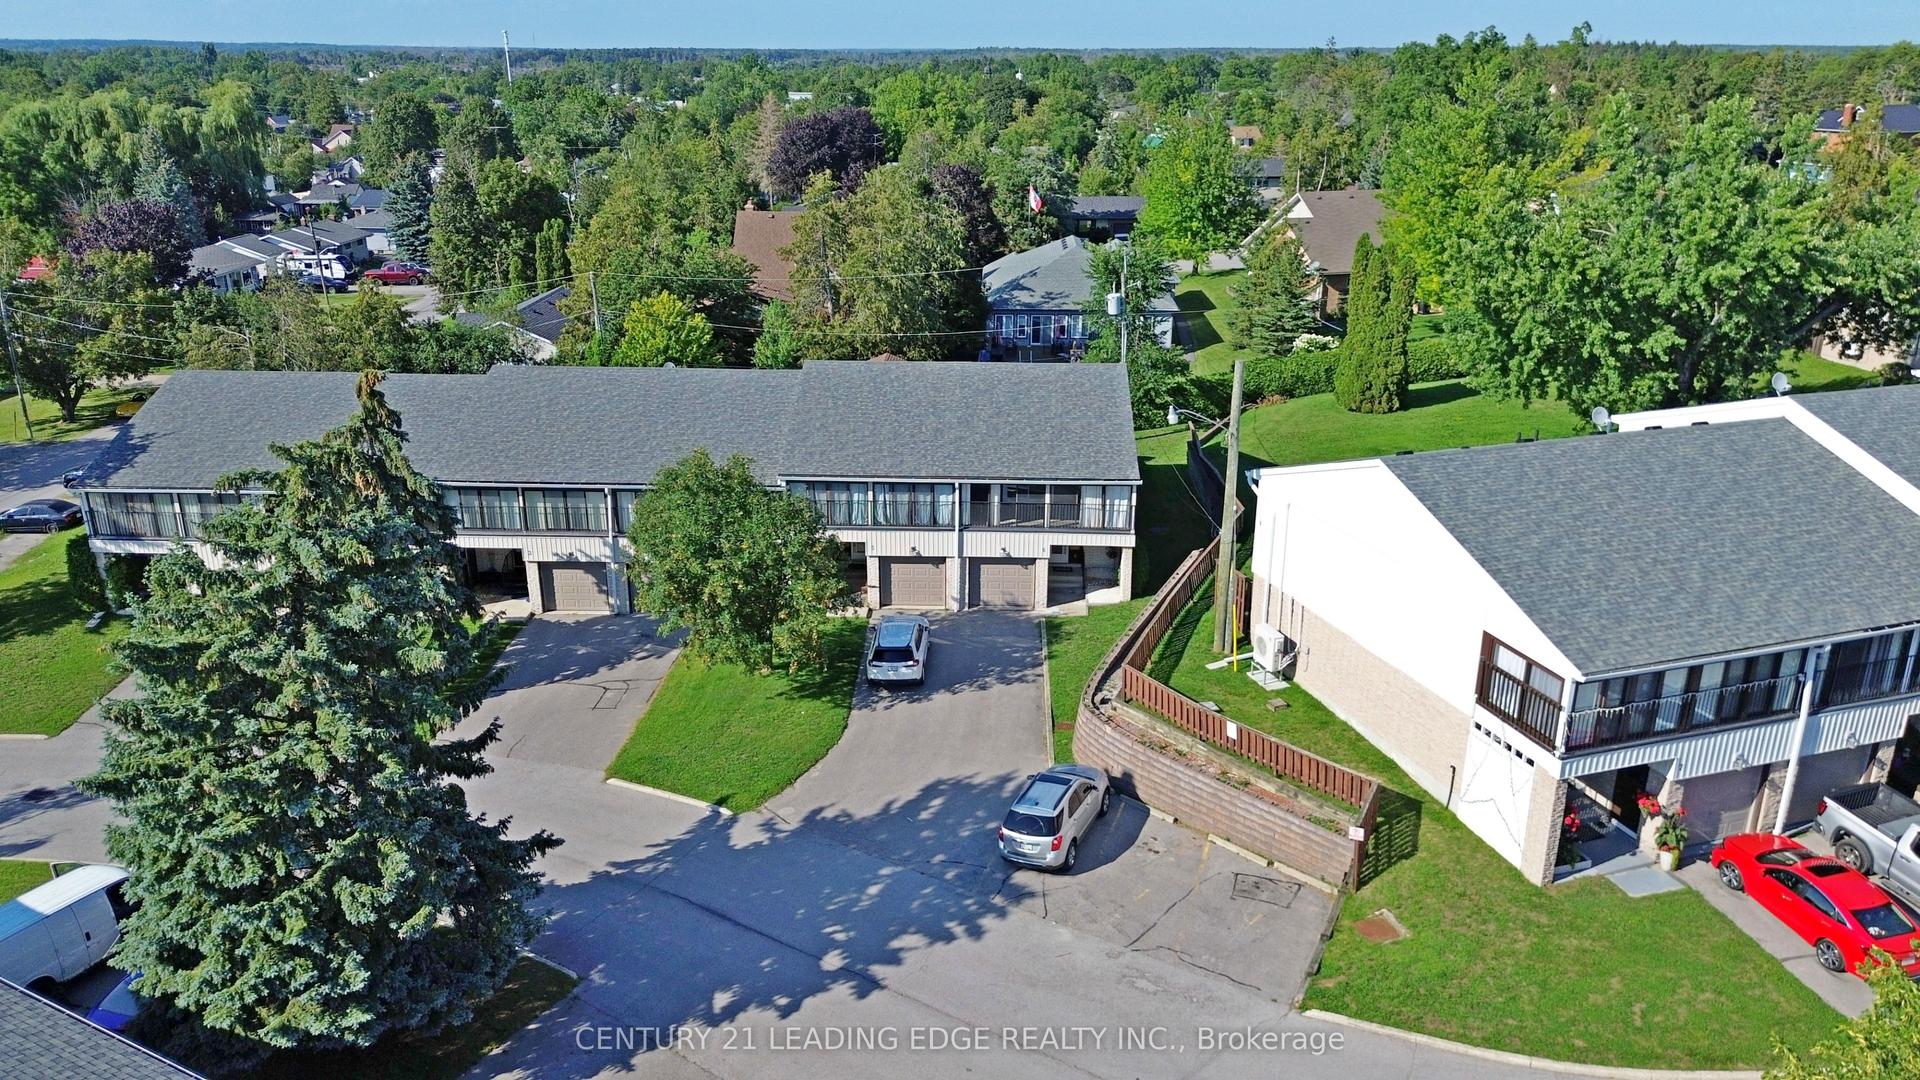
For Sale2 months ago
$449,000
Condo Town
est. $1,968/mo
433 May Street 6 #6, Beaverton
Brock, ON
3 bd
2 ba
1,300
4
MLS# N13645060Century 21 Leading Edge Realty In…
WhatsApp Aman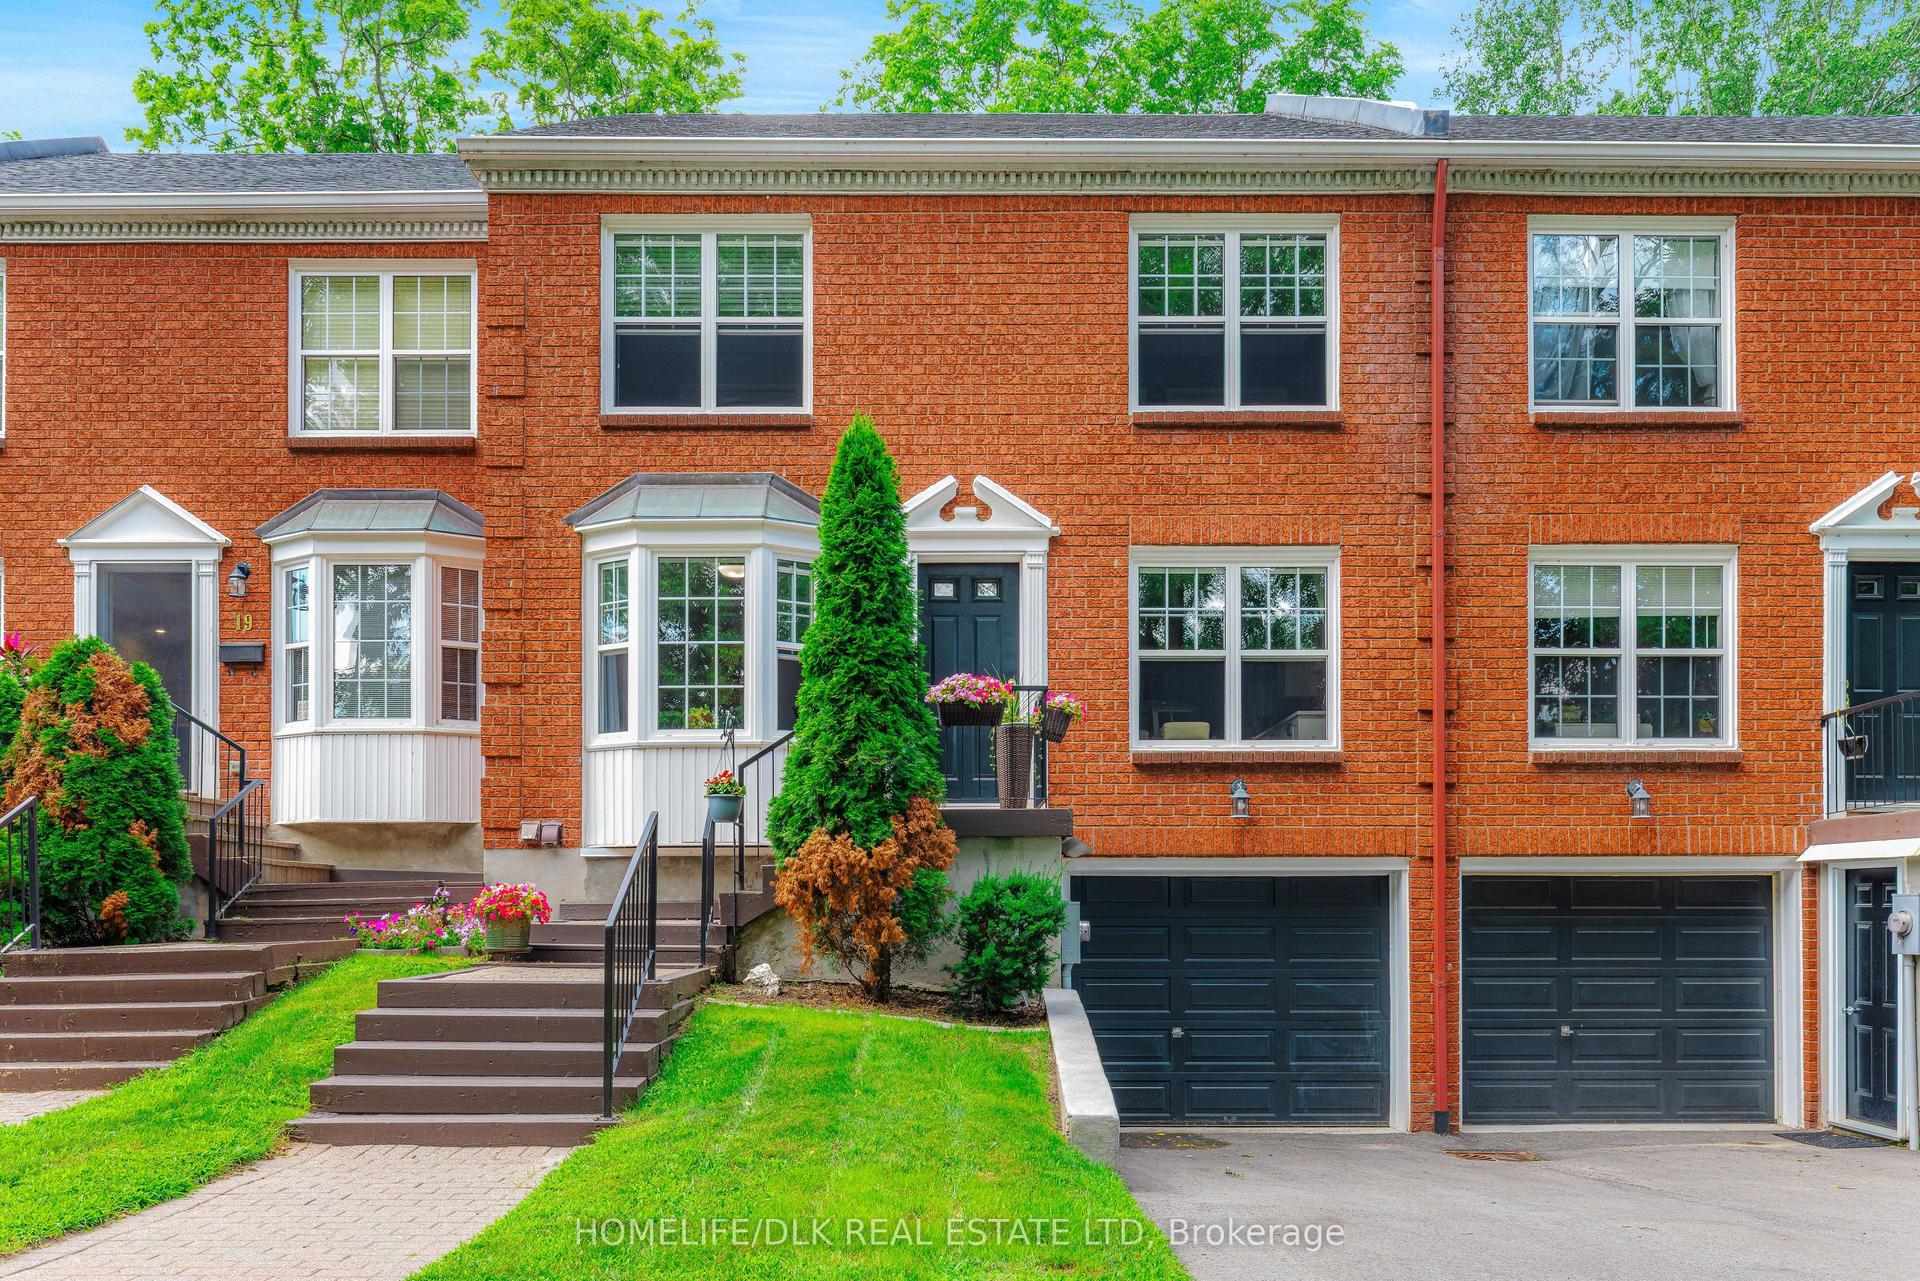
For Sale3 months ago
$549,900
Condo Town
est. $2,411/mo
18 Country Club Place, 810 - Brockville
Brockville, ON
3 bd
4 ba
1,900
2
MLS# X13608510Homelife/Dlk Real Estate Ltd
WhatsApp Aman