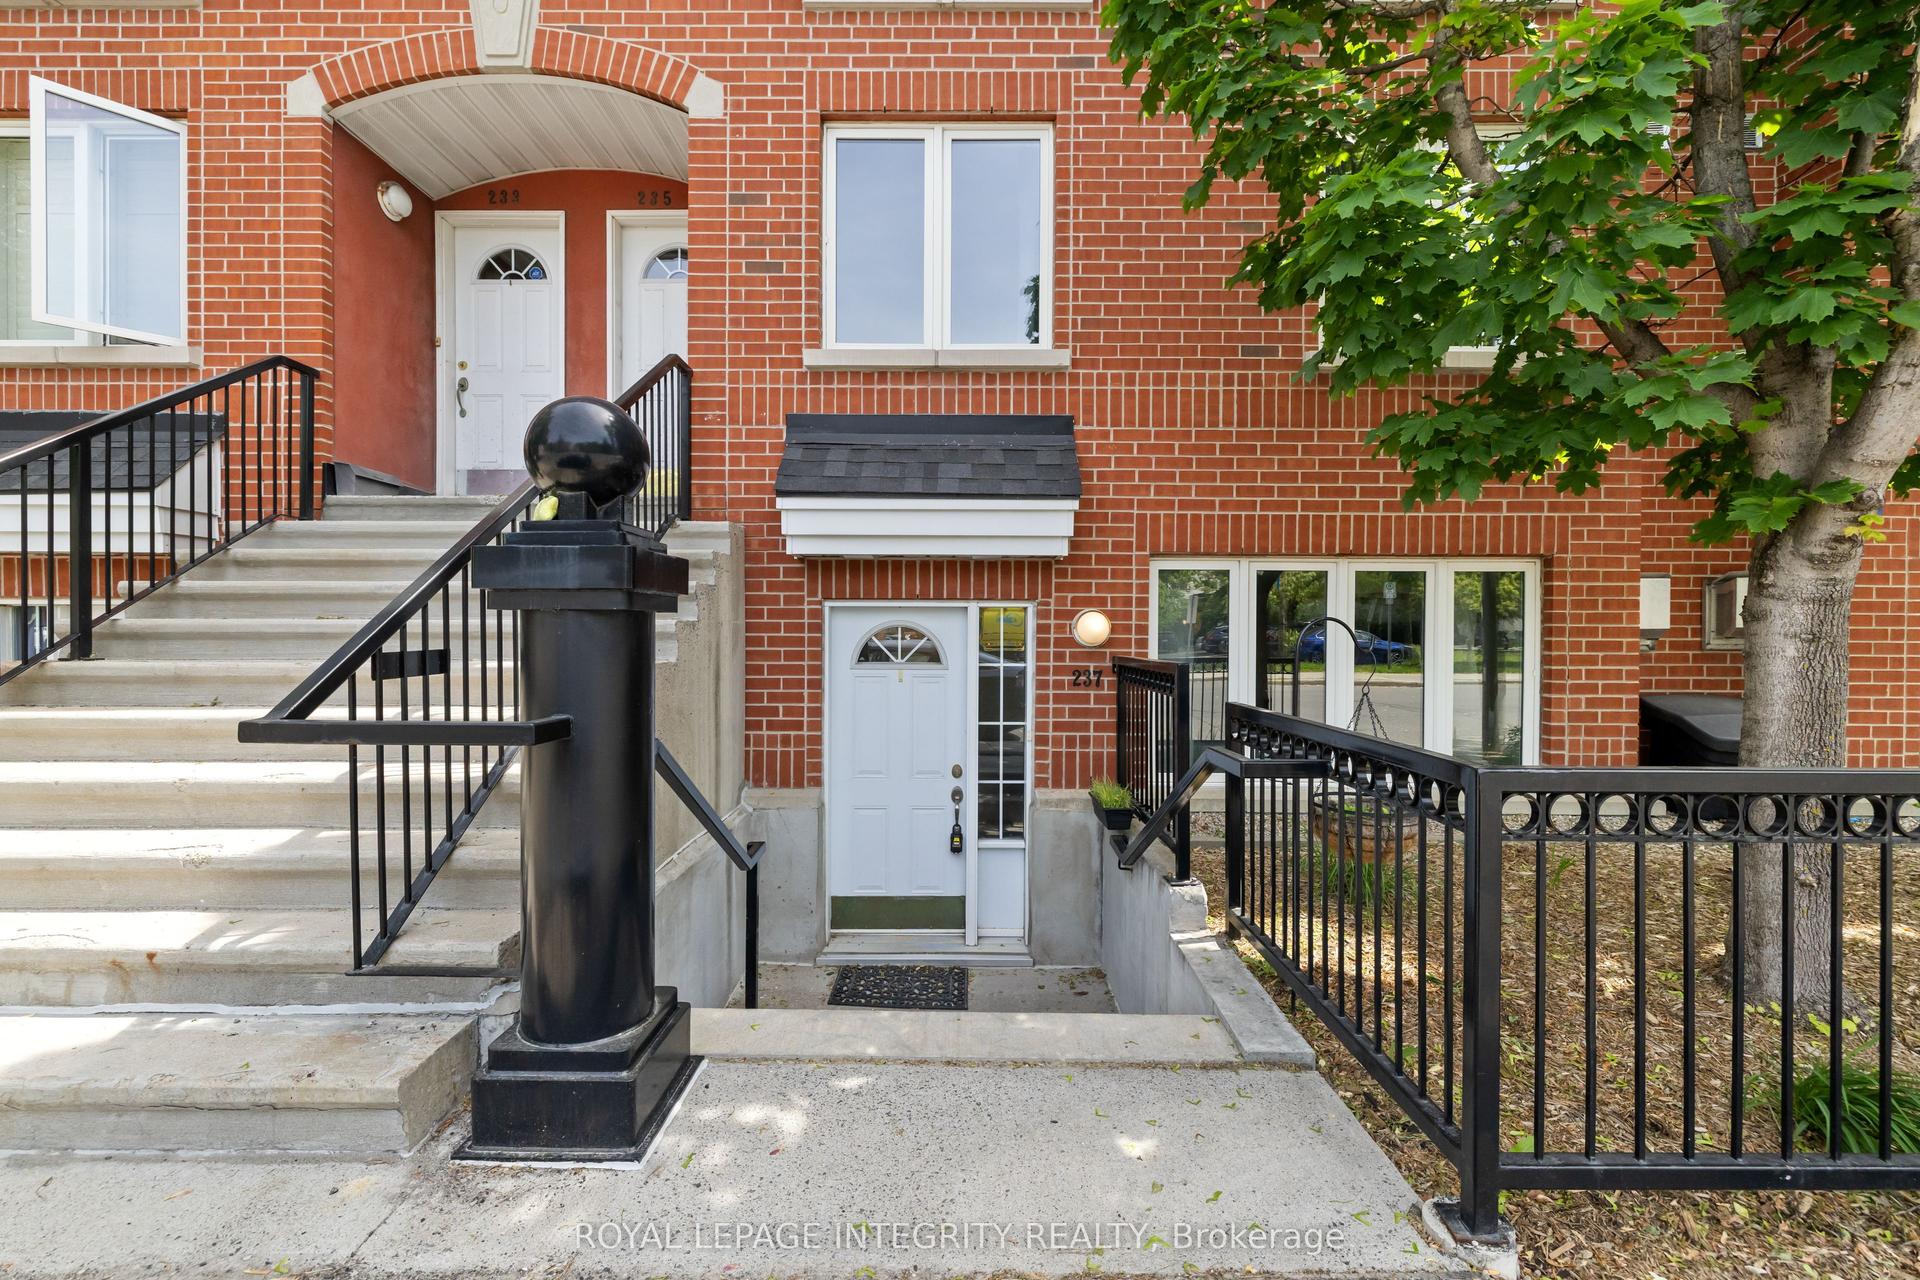
For Sale
Open House Sun 18–20
290 Cathcart Street 6 #6
4002 - Lower Town, Lower Town - Sandy Hill, ON
$559,900
2Bd
2Ba
1,300+sqft
1Parking
$431/sqft
Condo TownMLS# X13769456Listed 2026-09-1030 DOM
Cooling
Central Air
Basement
Unfinished
About this home
Discover a truly distinctive multi-level loft-style home in the heart of Lowertown - where architectural character, sophisticated urban living, and an extraordinary connection to nature come together. One of the property's most exceptional qualities is its beautiful outlook over Bordeleau Park and proximity to the Rideau River. Few homes in Ottawa offer this unique combination of green space and waterfront living while also placing the ByWard Market, Rideau Hall, Parliament Hill, Global Affairs, restaurants, museums, shopping & transit within easy walking distance. Inside, approximately 1,277 sq ft. of finished living space offers 2 bedrooms plus a den/office/flex space, 1.5 baths and an impressive open-concept living area with a cathedral ceiling and skylight. The multi-level layout creates a wonderful sense of space & privacy, complemented by a custom loft retreat with barn doors, substantial integrated storage & a professionally finished four-season den/home office with wall to wall windows that can easily serve as a bedroom, studio or lounge. Distinctive details include natural slate flooring, architectural character & an authentic, fully functional wood-burning fireplace that adds warmth and ambiance. Garage parking is conveniently located directly across from the front entrance. Step outside & the lifestyle becomes even more compelling. With the park & river just steps away, enjoy kayaking, canoeing, paddle boarding, cycling & walking trails, tennis, the dog park, playground, splash pad, boat launch & scenic riverside pathways. Rideau Hall, Rideau Falls & the confluence of the Rideau and Ottawa Rivers are all nearby. This is more than city life-it is a rare opportunity to enjoy "country living in the heart of the city," with nature & recreation at your doorstep and Ottawa's cultural and civic centre just moments away. A truly special home for those seeking character, convenience and a lifestyle that few properties can replicate.
GarageWaterfrontFireplace
Rooms
Second Floor
| Kitchen | 4.25 × 3.26 m | |
| Dining Room | 4.25 × 3.60 m |
Third Floor
| Living Room | 4.25 × 5.55 m | Fireplace |
| Office | 4.25 × 1.96 m | Combined w/Den |
Upper
| Primary Bedroom | 2.59 × 3.28 m | |
| Bedroom 2 | 2.54 × 3.33 m | Cathedral Ceiling(s) |
| Bathroom | 1.61 × 2.26 m | 4 Pc Bath |
| Loft | 1.57 × 4.61 m | Cathedral Ceiling(s) |
Basement
| Utility Room | 2.68 × 2.81 m | Combined w/Laundry |
| Room | 1.87 × 2.40 m | Closet |
Other
| Foyer | 1.85 × 3.39 m | |
| Bathroom | 1.87 × 0.76 m | |
| Other | 1.87 × 0.94 m |
Features
- Auto Garage Door Remote
- Recreational Area
- Unfinished
- Central Air
- 3-Storey
Financials
Annual Taxes
$4,096
Estimated Rental Income
Entire property$2,600 – $3,500/mo
Rental yield5.6% – 7.5%
*Estimates based on comparable rentals in the area. Actual income may vary.
Market Data — Lower Town - Sandy Hill
Days on market30 days
Buyer's MarketSeller's Market
Based on active listings in Lower Town - Sandy Hill. Data updates daily.
Getting around
How walkable, bikeable, and transit-friendly this neighbourhood is.
71
/ 100
Walk Score
Very Walkable
56
/ 100
Transit Score
Good Transit
56
/ 100
Bike Score
Bikeable
Scores are estimates based on neighbourhood data and are for informational purposes only.
MLS® data courtesy of the Toronto Regional Real Estate Board (TRREB).
The information provided herein must only be used by consumers that have a bona fide interest in the purchase, sale, or lease of real estate and may not be used for any commercial purpose or any other purpose. Listing information is deemed reliable but is not guaranteed accurate by the Toronto Regional Real Estate Board, the listing brokerage, or this website. The trademarks REALTOR®, REALTORS® and the REALTOR® logo are controlled by The Canadian Real Estate Association (CREA) and identify real estate professionals who are members of CREA. MLS®, Multiple Listing Service®, and the associated logos are owned by CREA. Not intended to solicit properties currently listed for sale or buyers under contract.
You may also like
More homes in Lower Town - Sandy Hill
Hand-picked listings with a similar price range and style.
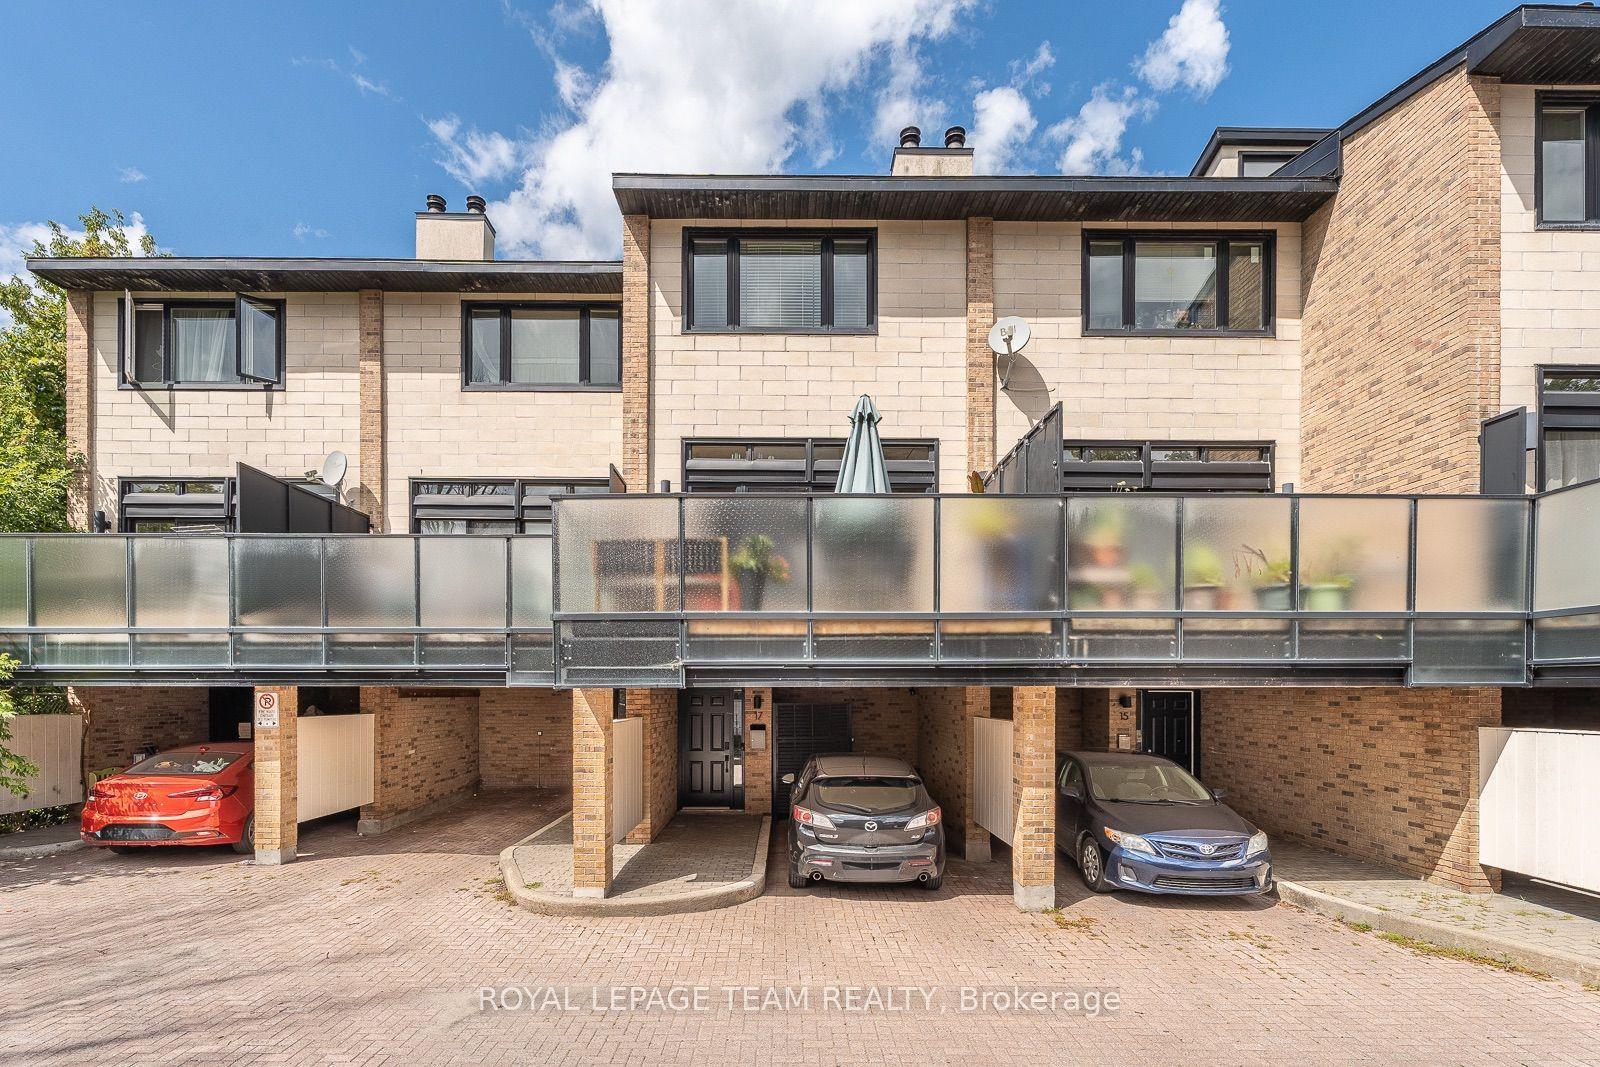
For Sale2 months ago
$589,000
Condo Town
est. $2,582/mo
575 Old St. Patrick Street 17 #17, 4002 - Lower Town
Lower Town - Sandy Hill, ON
2 bd
2 ba
1,500
1
MLS# X13689896Royal Lepage Team Realty
WhatsApp Aman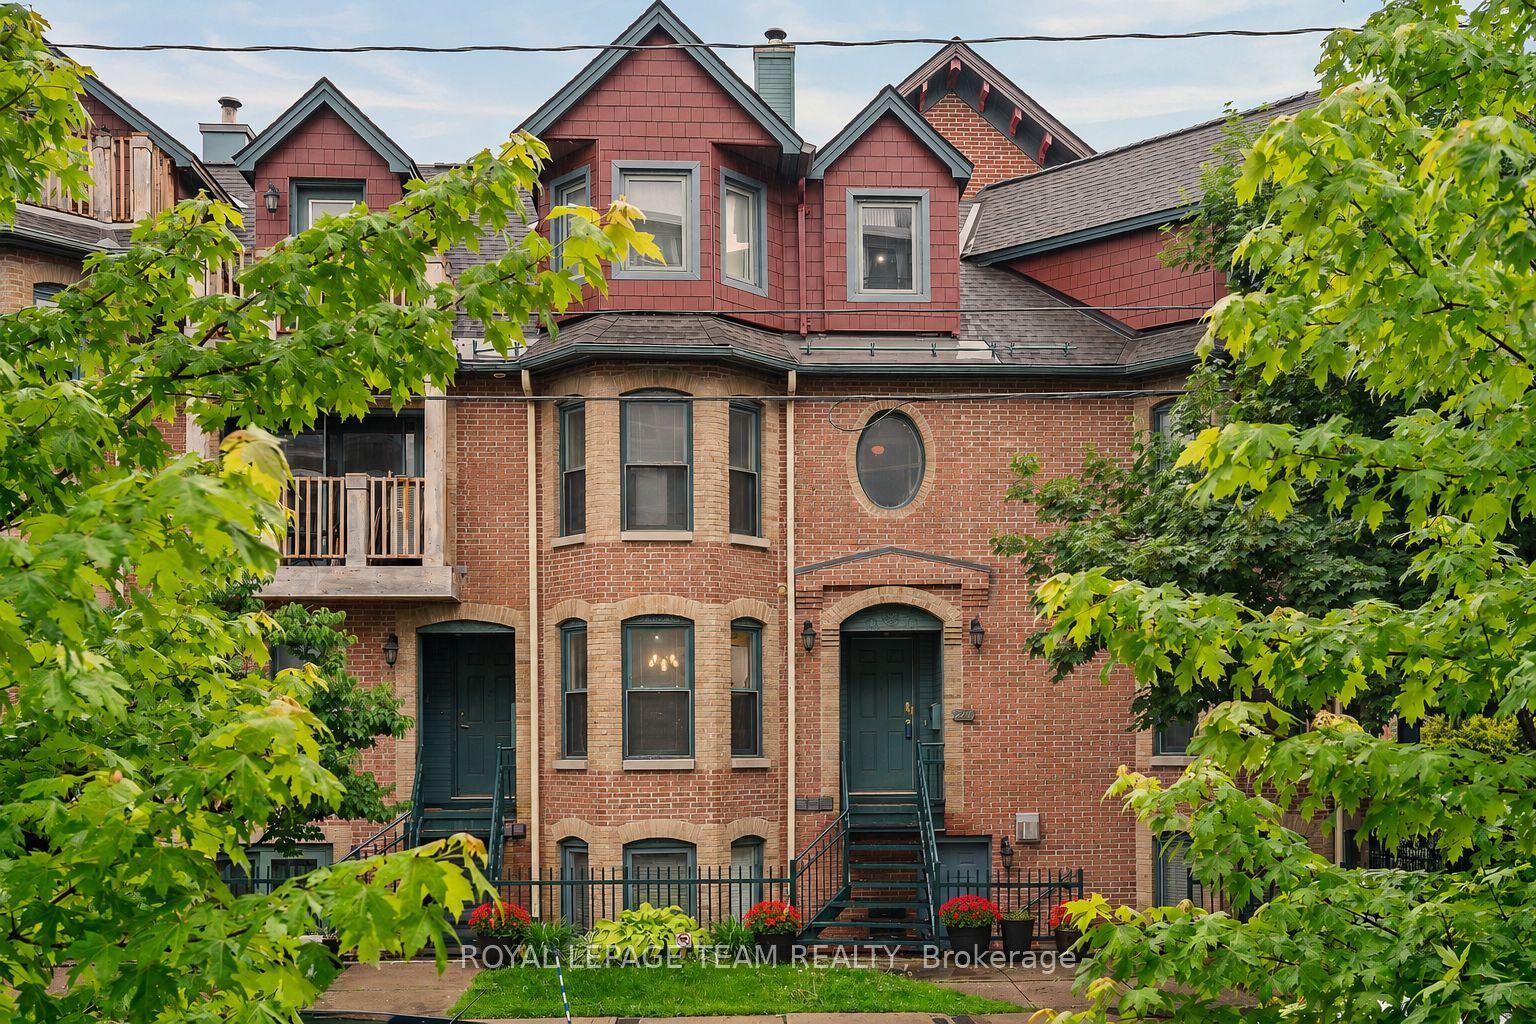
For Sale4 months ago
$574,900
Condo Town
est. $2,520/mo
220 Wilbrod Avenue 2 #2, 4003 - Sandy Hill
Lower Town - Sandy Hill, ON
3 bd
2 ba
1,500
1
MLS# X13436042Royal Lepage Team Realty
WhatsApp Aman