For Sale
Just Listed
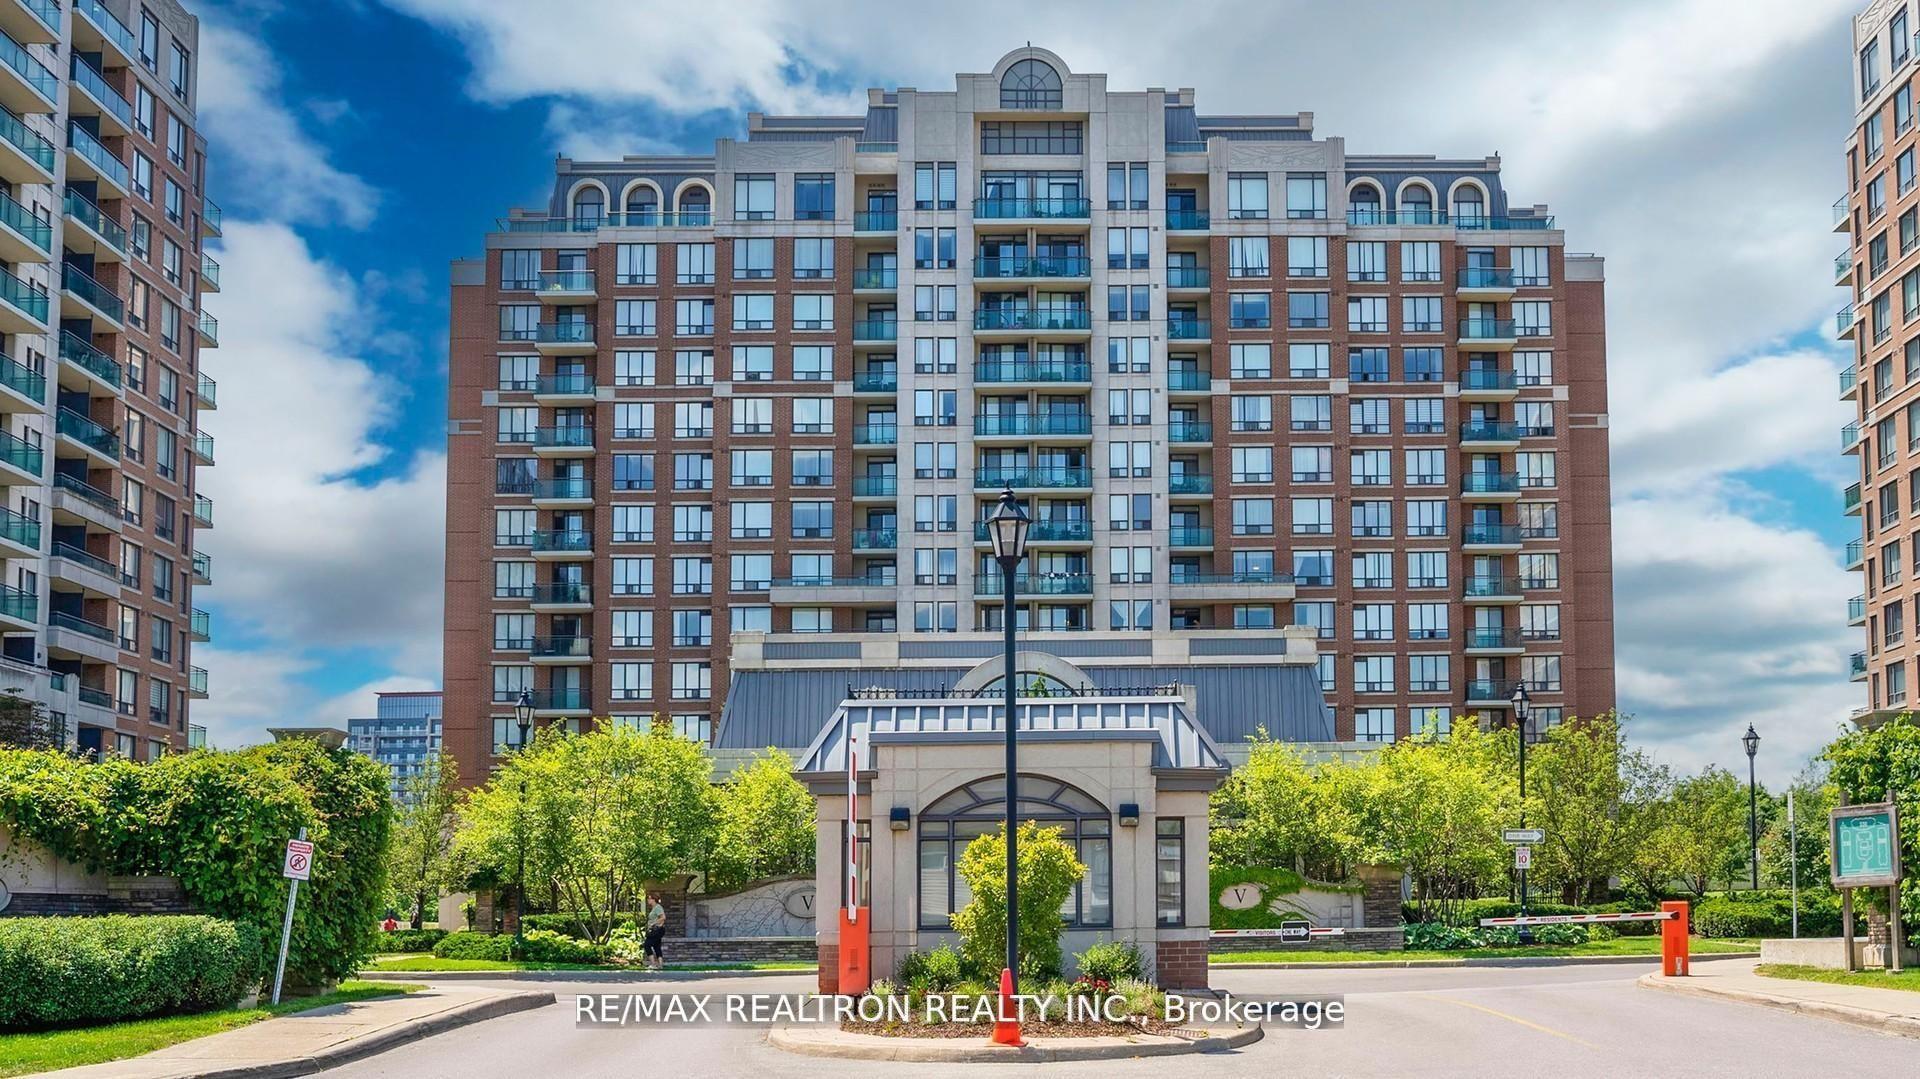
3 ELLESMERE Street 721 #721
Langstaff, Richmond Hill, ON
$399,999
2Bd
1Ba
850+sqft
1Parking
$471/sqft
CondoMLS# N13864742Listed 2026-10-053 DOM
Heating
Separate Heating Controls
Cooling
Central Air
Just listed! New listings in Richmond Hill often receive offers within the first week.
About this home
Welcome to The Gates of Bayview Glen, where this bright and beautifully maintained 7th-floor suite offers approximately 840 sq. ft. of thoughtfully designed living space, unobstructed northeast views and a fantastic 2-bedroom layout. One of its standout features is the spacious L-shaped living and dining area, providing a true separate dining space with plenty of room for a full dining table while still maintaining an open, airy feel. Large windows fill the suite with natural light, while the updated kitchen features a breakfast bar overlooking the main living area and direct access to the private balcony. Both bedrooms are impressively spacious, offering the flexibility for comfortable everyday living, guests or a proper work-from-home space without sacrificing a bedroom. Laminate flooring in the living and dining areas, excellent storage, one full bathroom, underground parking and a locker complete the package. Ideally located steps to Yonge Street and close to shopping, restaurants, parks and schools, with easy access to Hwy 407 and one bus to Finch Subway Station. Whether you're a first-time buyer, downsizer, professional or investor, this is a condo where the square footage works as well as the location. The photos tell part of the story. The layout might just seal the deal.
Rooms
Main Floor
| Foyer | 2.90 × 1.40 m | Ceramic Floor Double Closet Combined w/Laundry |
| Kitchen | 2.91 × 2.74 m | Ceramic Floor Breakfast Bar Backsplash |
| Living Room | 4.57 × 3.35 m | Laminate W/O To Balcony Overlooks Garden |
| Dining Room | 3.04 × 3.04 m | Laminate Track Lighting Open Concept |
| Primary Bedroom | 3.65 × 3.35 m | Laminate Double Closet Large Window |
| Bedroom 2 | 3.35 × 2.75 m | Laminate Double Closet Large Window |
| Bathroom | 0.00 × 0.00 m | Ceramic Floor B/I Vanity 4 Pc Bath |
Features
- Carpet Free
- Separate Hydro Meter
- Separate Heating Controls
- Storage Area Lockers
- None
- Central Air
- Apartment
Financials
Annual Taxes
$2,277.36
Estimated Rental Income
Entire property$2,600 – $3,500/mo
Rental yield7.8% – 10.5%
*Estimates based on comparable rentals in the area. Actual income may vary.
Market Data — Richmond Hill
Days on market3 days
Buyer's MarketSeller's Market
Based on active listings in Richmond Hill. Data updates daily.
Demographics — Richmond Hill
Population
202,022
Avg Household Income
$115,000
Age Distribution
0-19
20%
20-34
17%
35-49
22%
50-64
22%
65+
19%
Ownership81% own · 19% rent
EnglishMandarinCantoneseFarsiRussian
Getting around
How walkable, bikeable, and transit-friendly this neighbourhood is.
67
/ 100
Walk Score
Somewhat Walkable
52
/ 100
Transit Score
Good Transit
44
/ 100
Bike Score
Somewhat Bikeable
Scores are estimates based on neighbourhood data and are for informational purposes only.
MLS® data courtesy of the Toronto Regional Real Estate Board (TRREB).
The information provided herein must only be used by consumers that have a bona fide interest in the purchase, sale, or lease of real estate and may not be used for any commercial purpose or any other purpose. Listing information is deemed reliable but is not guaranteed accurate by the Toronto Regional Real Estate Board, the listing brokerage, or this website. The trademarks REALTOR®, REALTORS® and the REALTOR® logo are controlled by The Canadian Real Estate Association (CREA) and identify real estate professionals who are members of CREA. MLS®, Multiple Listing Service®, and the associated logos are owned by CREA. Not intended to solicit properties currently listed for sale or buyers under contract.
You may also like
More homes in Richmond Hill
Hand-picked listings with a similar price range and style.
For Sale9 h ago
$499,900
Condo
est. $2,192/mo
9205 Yonge Street NE 304 #304, Langstaff
Richmond Hill, ON
1+1 bd
2 ba
750
1
MLS# N13878220Homelife Frontier Realty Inc.
WhatsApp Aman
For Sale16 days ago
$429,000
Condo
est. $1,881/mo
73 King William Crescent 701 #701, Langstaff
Richmond Hill, ON
1 bd
1 ba
650
1
MLS# N13813268Chestnut Park Real Estate Limited
WhatsApp Aman