For Sale
Just Listed
9205 Yonge Street NE 304 #304
Langstaff, Richmond Hill, ON
$499,900
1+1Bd
2Ba
750+sqft
1Parking
$667/sqft
CondoMLS# N13878220Listed 2026-10-080 DOM
Cooling
Central Air
Just listed! New listings in Richmond Hill often receive offers within the first week.
About this home
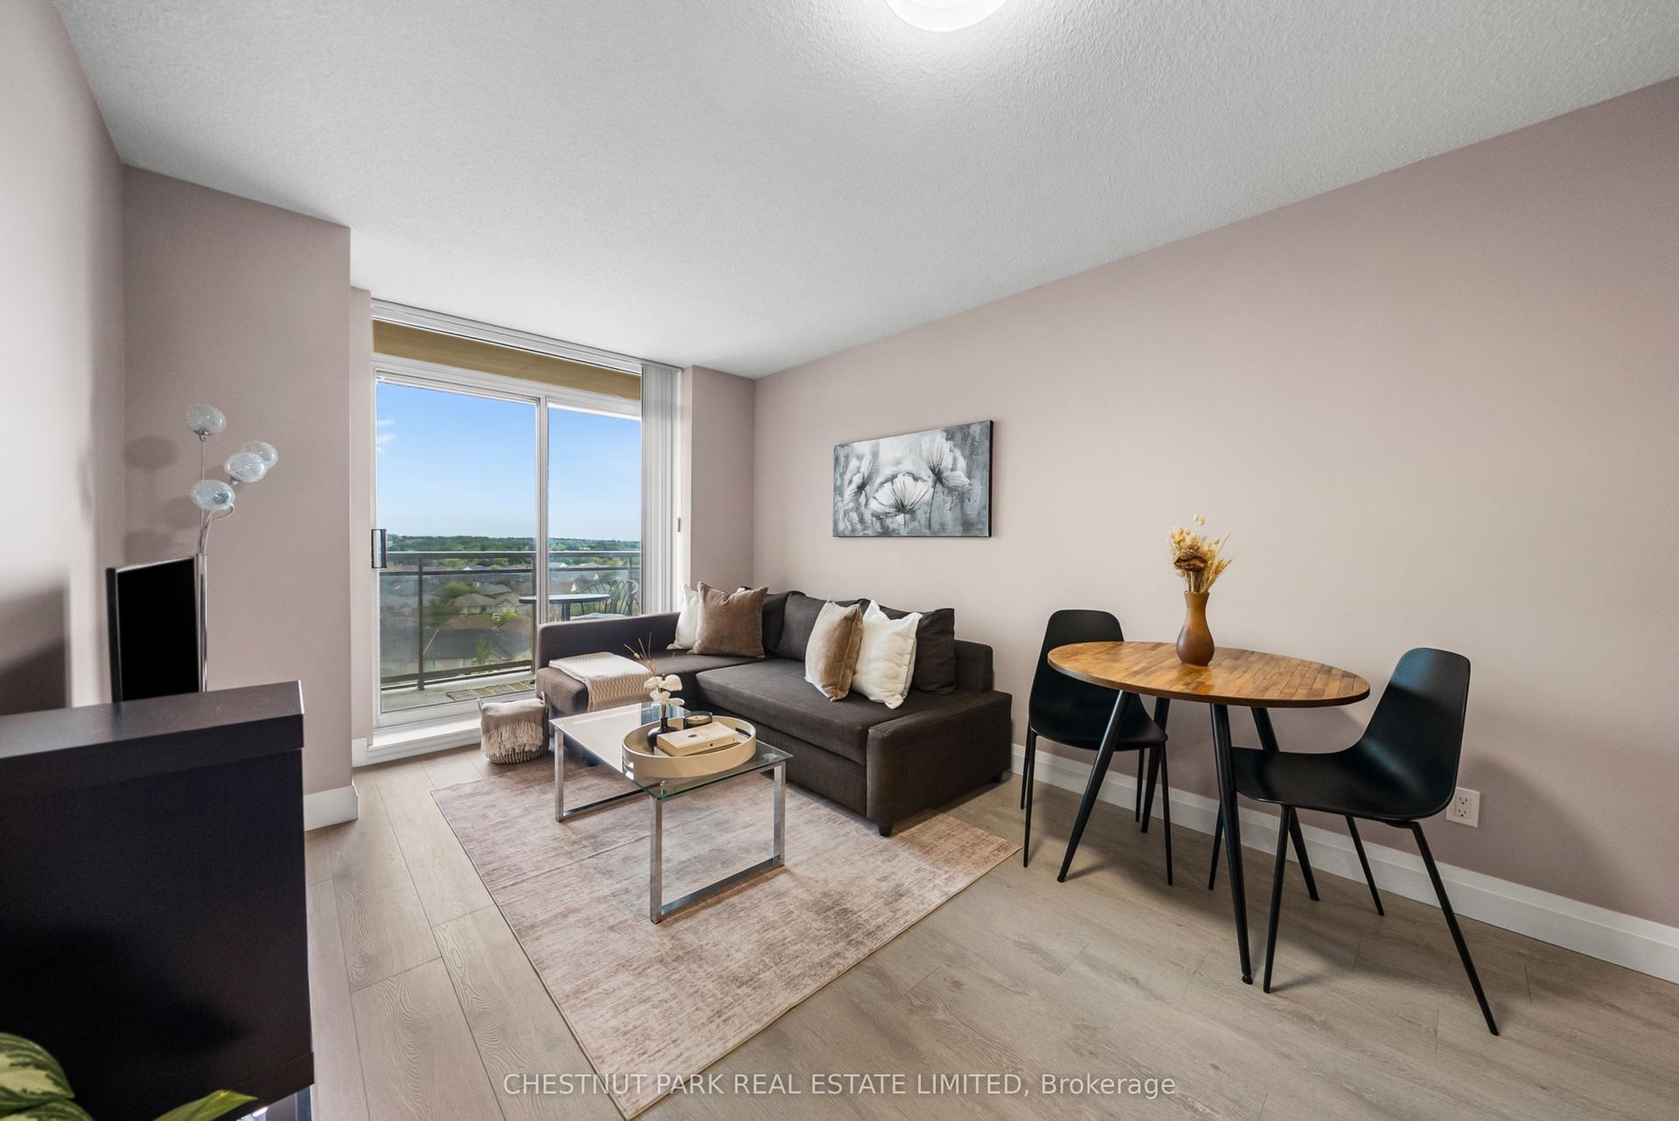
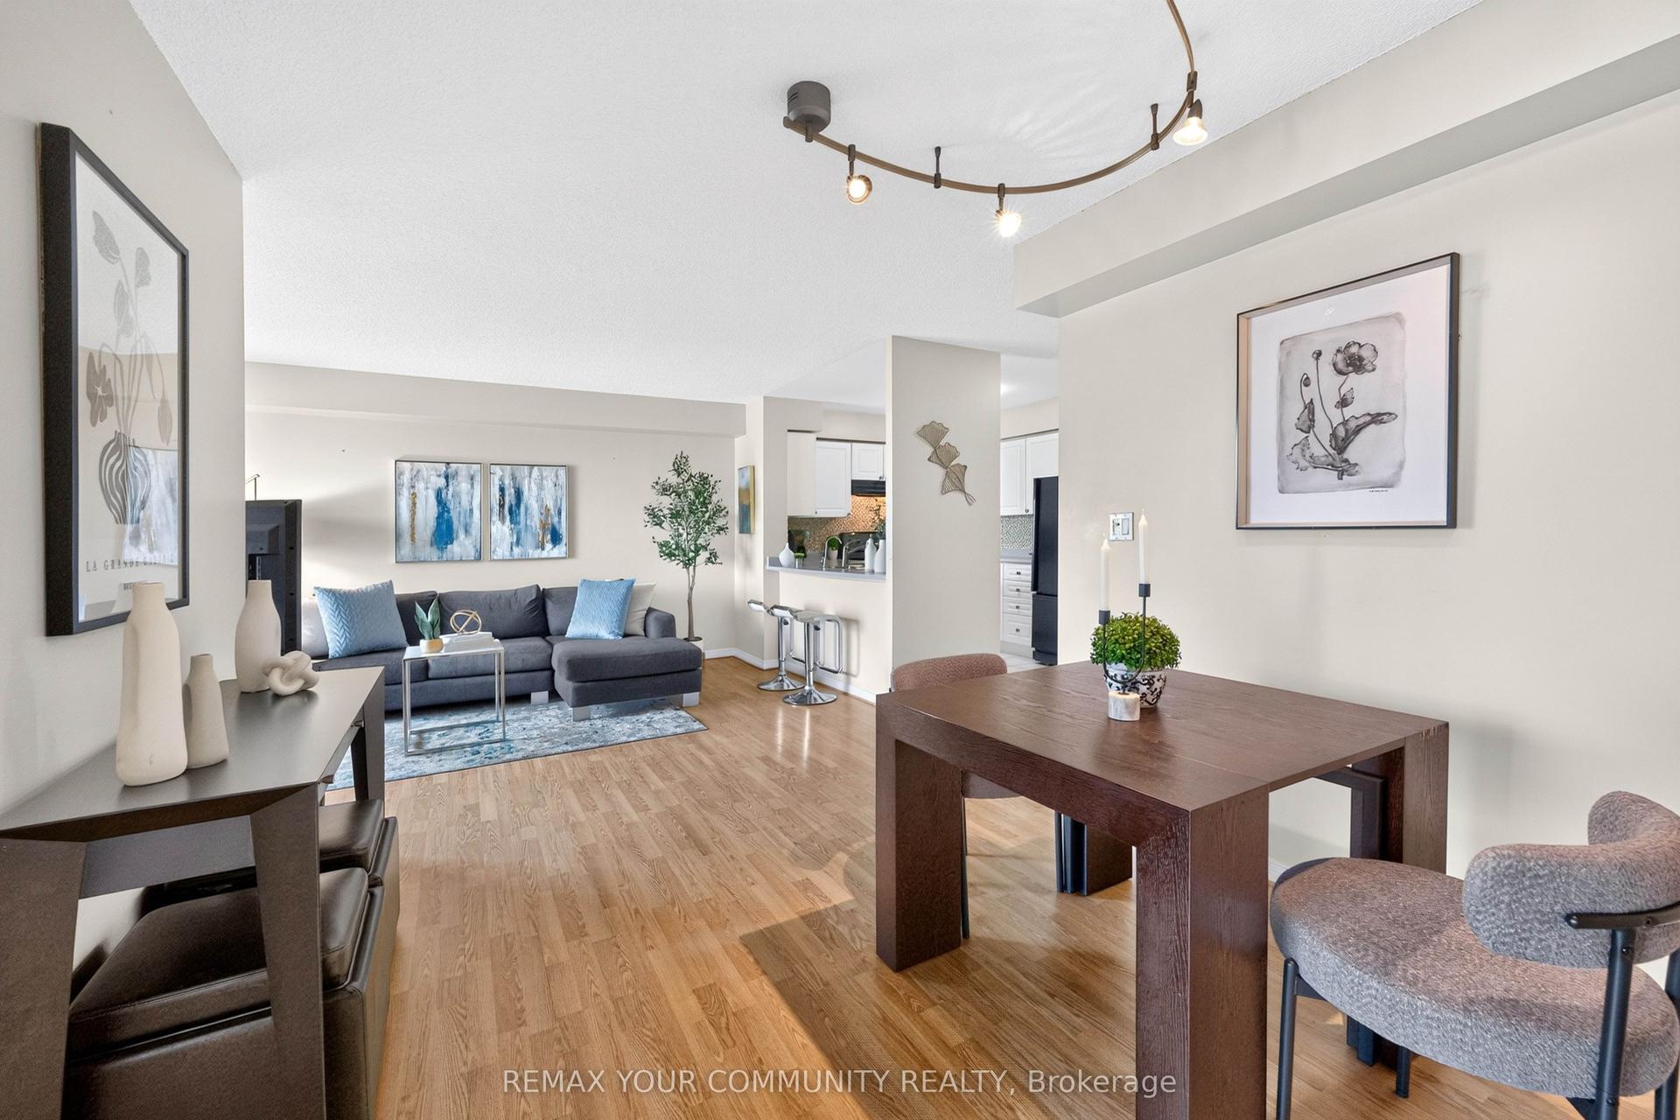
Welcome to The Beverly Hills Residences, where luxury meets convenience in the heart of Richmond Hill! This bright and spacious oversized corner unit offers 738 sq. ft. of thoughtfully designed living space with 9-foot ceilings and large windows that fill the space with natural light. The modern, open-concept kitchen is equipped with granite counters &full-size stainless steel appliances, perfect for cooking and entertaining. The expansive family room and dining area seamlessly extends to a spacious balcony with unobstructed views, providing the perfect setting to relax and unwind. The unit features a generously sized primary bedroom with ample storage, along with a versatile den, enclosed with a barn door for added privacy. This space is ideal for use as a home office, guest room, or even a second bedroom, making it perfect space for those in need of extra living space. Enjoy resort-style amenities designed for ultimate comfort and relaxation, including a 24-hour concierge, indoor and outdoor pool, fully equipped fitness centre, a yoga studio, a spa with a hot tub and sauna, a rooftop deck with BBQs, a movie theatre, guest suites, and a stylish party room. Centrally located steps from Hillcrest Mall, restaurants, grocery stores, schools & community centres. Easy access to Highway 7, 404, and 407, as well as YRT transit and the future Yonge Subway Station. Includes the convenience of one parking and a locker for added storage.
Pool
Rooms
Main Floor
| Kitchen | 2.89 × 2.40 m | Stainless Steel Appl Granite Counters Ceramic Floor |
| Living Room | 4.90 × 3.13 m | Combined w/Dining Hardwood Floor |
| Dining Room | 4.93 × 3.13 m | Combined w/Living |
| Primary Bedroom | 3.20 × 2.86 m | Hardwood Floor 4 Pc Ensuite |
| Den | 2.52 × 1.86 m | Hardwood Floor |
Features
- Carpet Free
- Storage
- None
- Central Air
- Apartment
Financials
Annual Taxes
$2,508.34
Estimated Rental Income
Entire property$2,100 – $2,800/mo
Rental yield5.0% – 6.7%
*Estimates based on comparable rentals in the area. Actual income may vary.
Market Data — Richmond Hill
Days on market0 days
Buyer's MarketSeller's Market
Based on active listings in Richmond Hill. Data updates daily.
Demographics — Richmond Hill
Population
202,022
Avg Household Income
$115,000
Age Distribution
0-19
20%
20-34
17%
35-49
22%
50-64
22%
65+
19%
Ownership81% own · 19% rent
EnglishMandarinCantoneseFarsiRussian
Getting around
How walkable, bikeable, and transit-friendly this neighbourhood is.
71
/ 100
Walk Score
Very Walkable
56
/ 100
Transit Score
Good Transit
42
/ 100
Bike Score
Somewhat Bikeable
Scores are estimates based on neighbourhood data and are for informational purposes only.
MLS® data courtesy of the Toronto Regional Real Estate Board (TRREB).
The information provided herein must only be used by consumers that have a bona fide interest in the purchase, sale, or lease of real estate and may not be used for any commercial purpose or any other purpose. Listing information is deemed reliable but is not guaranteed accurate by the Toronto Regional Real Estate Board, the listing brokerage, or this website. The trademarks REALTOR®, REALTORS® and the REALTOR® logo are controlled by The Canadian Real Estate Association (CREA) and identify real estate professionals who are members of CREA. MLS®, Multiple Listing Service®, and the associated logos are owned by CREA. Not intended to solicit properties currently listed for sale or buyers under contract.
You may also like
More homes in Richmond Hill
Hand-picked listings with a similar price range and style.
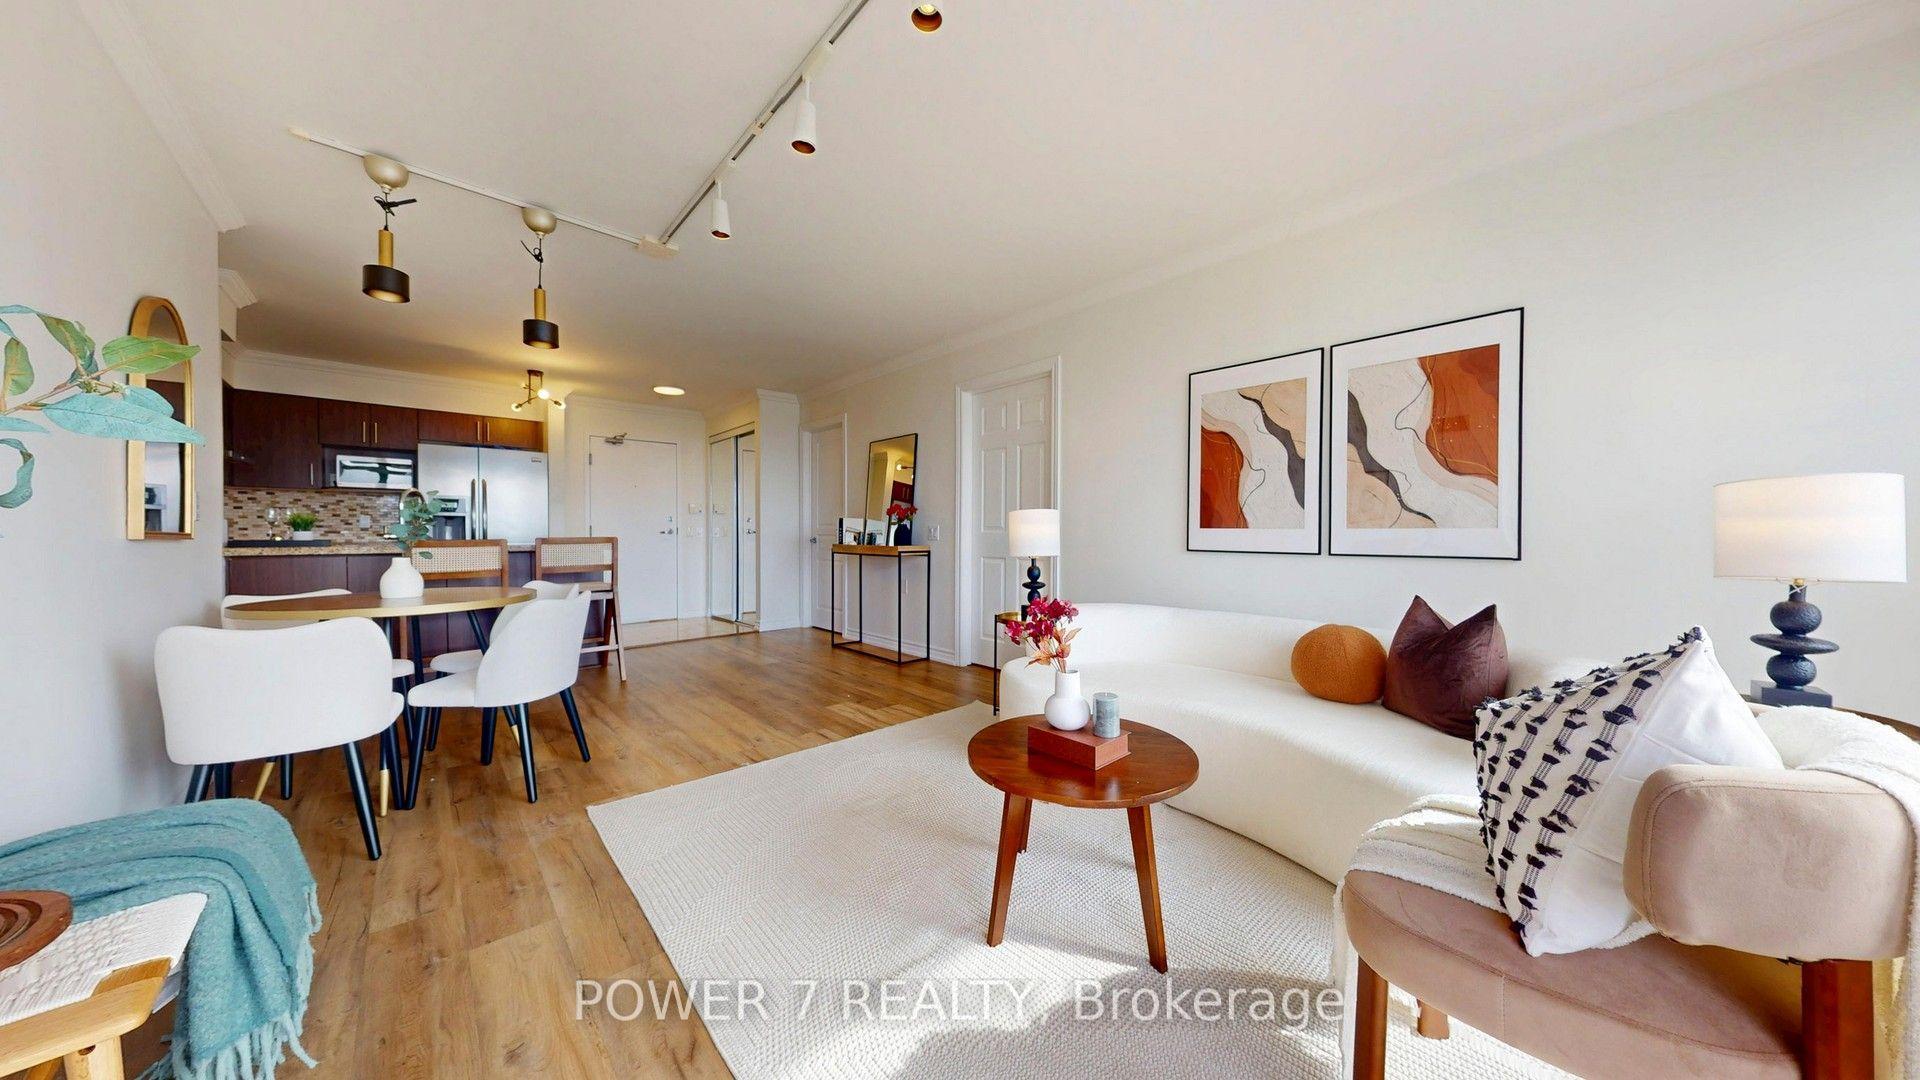
For Sale24 days ago
$608,000
Condo
est. $2,665/mo
9015 Leslie Street LPH18 #LPH18, Beaver Creek Business Park
Richmond Hill, ON
2+1 bd
2 ba
950
1
MLS# N13778302Power 7 Realty
WhatsApp Aman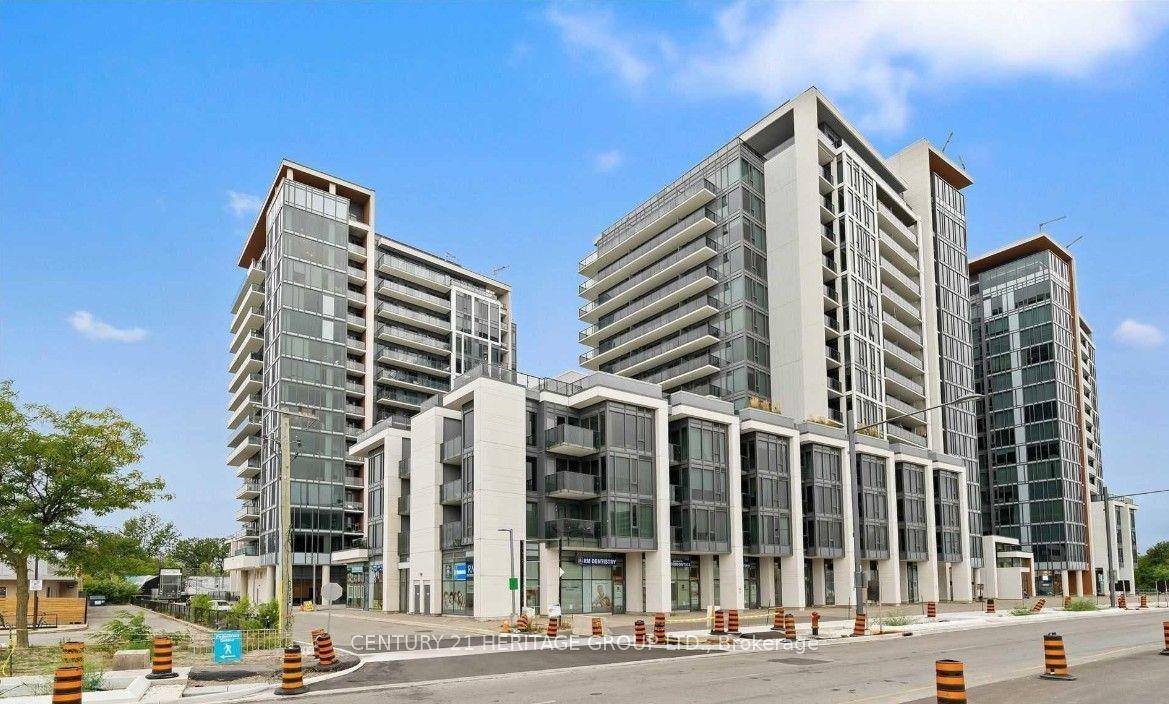
For Sale8 h ago
$595,000
Condo
est. $2,608/mo
9618 Yonge Street 201 #201, North Richvale
Richmond Hill, ON
1+1 bd
2 ba
750
1
MLS# N13877690Century 21 Heritage Group Ltd.
WhatsApp Aman