For Lease
Just Listed
57 Ostrovsky Road
Vellore Village, Vaughan, ON
$4,100
4Bd
4Ba
1,750+sqft
3Parking
25.02 x 104.99 ftlot
$2/sqft
Semi-DetachedMLS# N13864966Listed 2026-10-062 DOM
Heating
Water Heater
Cooling
Central Vacuum
Basement
Finished
Just listed! New listings in Vaughan often receive offers within the first week.
About this home
Welcome to your next home! Situated in a vibrant, highly sought-after neighbourhood surrounded by top-rated schools, lush parks, shopping, and seamless transit, this exceptional lease offers the ultimate blend of lifestyle and convenience. Meticulously maintained and move-in ready, the home welcomes you with an elegant entryway console & mirror. The sunlit kitchen comes fully equipped with all kitchen appliances and features a charming glass breakfast table with 4 chairs, ideal for casual family dining. Enjoy modern comfort throughout with all electric light fixtures, all window coverings, built-in closet fixtures in the 4th bedroom, a water softener, and a primary washroom bidet. Step outside to your private outdoor retreat, complete with a stunning backyard deck pergola and a convenient storage shed. To make your transition effortless, extra lightbulbs, shovels, and a grass trimmer are included, along with a Ring Camera System (to be discussed). Don't miss out on this fantastic rental opportunity. Schedule your viewing today and experience the lifestyle this wonderful home and neighbourhood have to offer!
Rooms
Main Floor
| Kitchen | 2.65 × 3.25 m | Granite Counters Backsplash Pantry |
| Breakfast | 2.65 × 3.25 m | Ceramic Floor Open Concept Electric Fireplace |
| Family Room | 5.30 × 3.25 m | Open Concept W/O To Patio |
| Living Room | 5.30 × 3.72 m | Combined w/Dining Window |
| Dining Room | 5.30 × 3.72 m | Combined w/Living Window |
Second Floor
| Primary Bedroom | 5.30 × 3.23 m | Laminate Walk-In Closet(s) 4 Pc Ensuite |
| Bedroom 2 | 3.00 × 2.92 m | Laminate Closet Window |
| Bedroom 3 | 3.35 × 2.92 m | Laminate Closet Window |
| Bedroom 4 | 3.07 × 3.02 m | Laminate Closet Window |
Basement
| Recreation | 7.50 × 5.15 m | Laminate 3 Pc Bath |
Features
- Central Vacuum
- Garburator
- Water Softener
- Water Heater
- Finished
- Central Air
- 3-Storey
Financials
Estimated Rental Income
Entire property$4,000 – $6,500/mo
Basement apartment$1,800 – $2,500/mo
Rental yield1170.7% – 1902.4%
*Estimates based on comparable rentals in the area. Actual income may vary.
Market Data — Vaughan
Days on market2 days
Buyer's MarketSeller's Market
Based on active listings in Vaughan. Data updates daily.
Demographics — Vaughan
Population
323,103
Avg Household Income
$128,000
Age Distribution
0-19
23%
20-34
18%
35-49
22%
50-64
21%
65+
16%
Ownership85% own · 15% rent
EnglishItalianRussianFarsiMandarin
Other rentals like this
Similar rentals in Vaughan
Same property type, similar price, similar size — currently for rent.
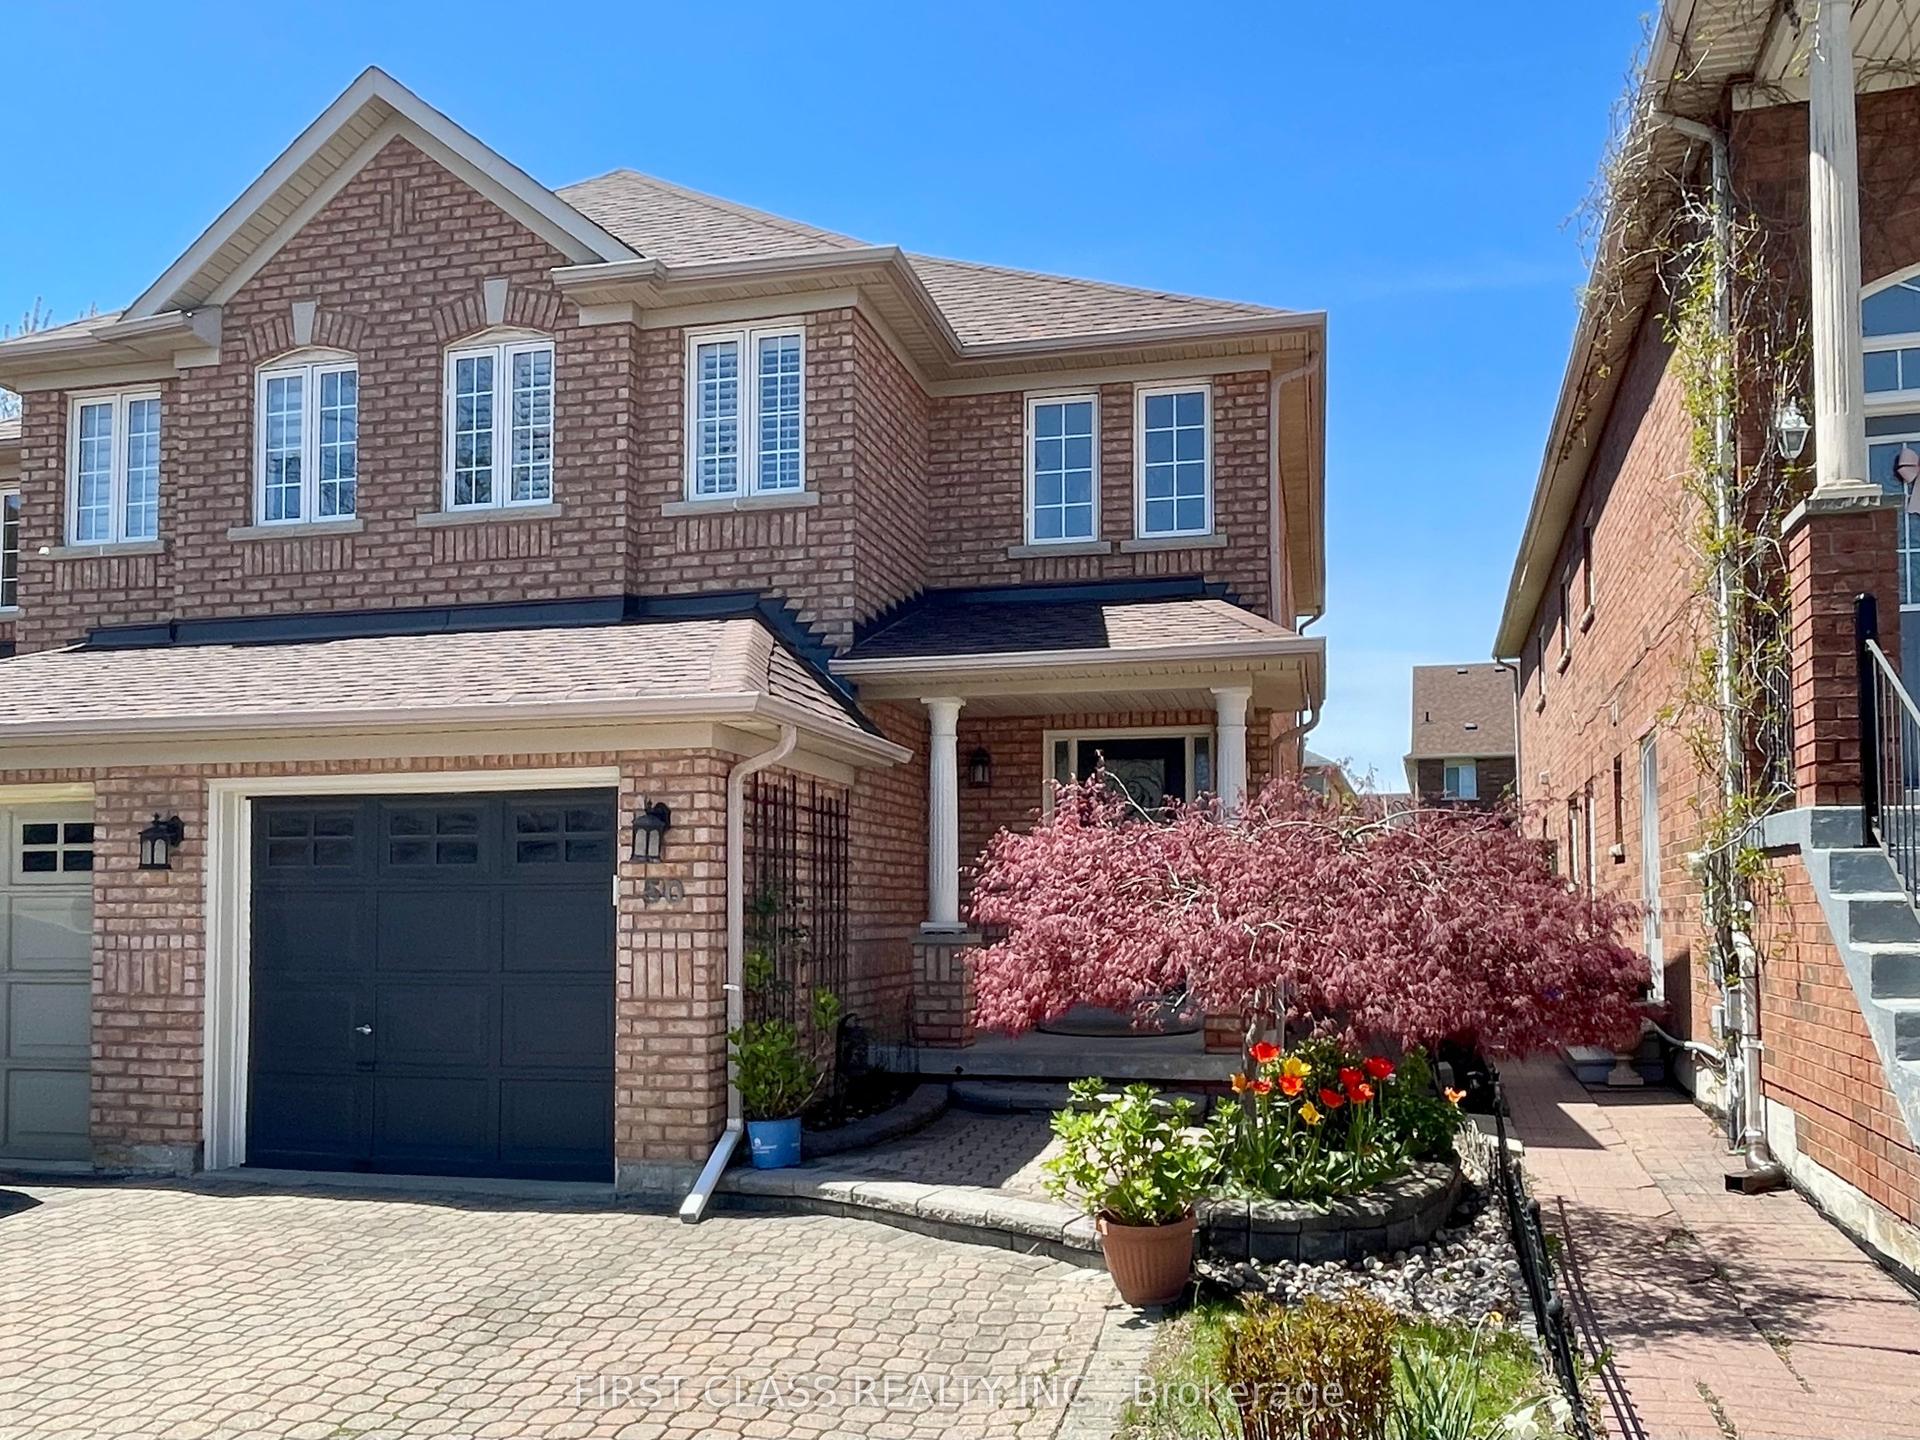
For Lease1 day ago
$3,500
Semi-Detached
50 Belwood Boulevard, Patterson
Vaughan, ON
3+1 bd
3 ba
1,300
4
MLS# N13870022First Class Realty Inc.
WhatsApp Aman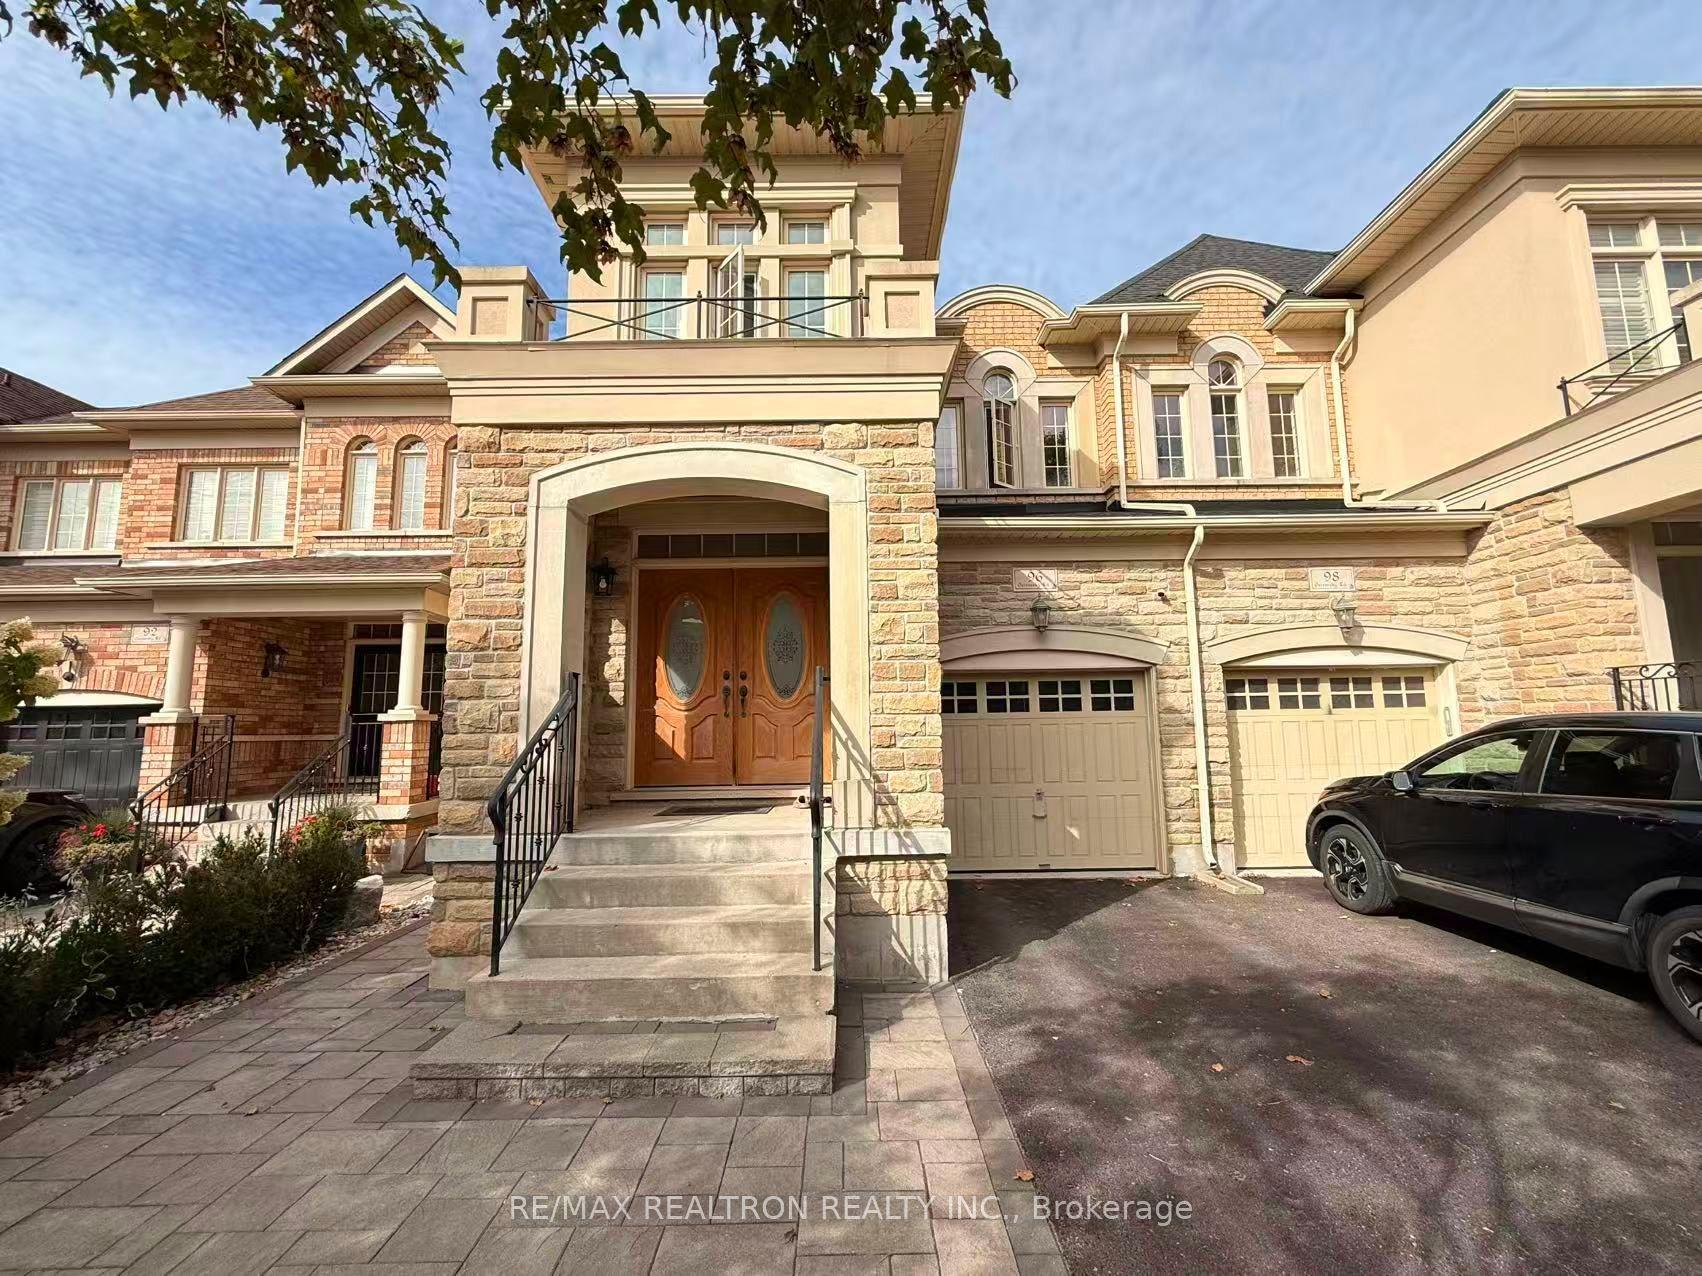
For Lease27 days ago
$3,700
Semi-Detached
96 Ostrovsky Road, Vellore Village
Vaughan, ON
4 bd
4 ba
2,250
3
MLS# N13769854Re/Max Realtron Realty Inc.
WhatsApp Aman
Getting around
How walkable, bikeable, and transit-friendly this neighbourhood is.
62
/ 100
Walk Score
Somewhat Walkable
37
/ 100
Transit Score
Some Transit
54
/ 100
Bike Score
Bikeable
Scores are estimates based on neighbourhood data and are for informational purposes only.
MLS® data courtesy of the Toronto Regional Real Estate Board (TRREB).
The information provided herein must only be used by consumers that have a bona fide interest in the purchase, sale, or lease of real estate and may not be used for any commercial purpose or any other purpose. Listing information is deemed reliable but is not guaranteed accurate by the Toronto Regional Real Estate Board, the listing brokerage, or this website. The trademarks REALTOR®, REALTORS® and the REALTOR® logo are controlled by The Canadian Real Estate Association (CREA) and identify real estate professionals who are members of CREA. MLS®, Multiple Listing Service®, and the associated logos are owned by CREA. Not intended to solicit properties currently listed for sale or buyers under contract.