For Lease
Just Listed
50 Belwood Boulevard
Patterson, Vaughan, ON
$3,500
3+1Bd
3Ba
1,300+sqft
4Parking
24.24 x 114.83 ftlot
$3/sqft
Semi-DetachedMLS# N13870022Listed 2026-10-071 DOM
Cooling
Central Air
Basement
Finished
Just listed! New listings in Vaughan often receive offers within the first week.
About this home
Beautiful semi-detached two story 3 Bedroom with Finished Basement which could be entertainment room or extra spare bedroom to use. Bright Eat-in Kitchen W/T Quartz C/T. Landscaped Lot W/Interlock walkway & Parking for 4 cars. Finished Bsmt with 3PC Bath. Inside Door to directly access Garage. Walking Distance to School, Parks. Minutes to Hwy 407 and Go. Photos for reference only, taken before current tenant moved in.
Garage
Rooms
Second Floor
| Bedroom | 4.57 × 3.04 m | |
| Bedroom 2 | 3.77 × 3.10 m | |
| Bedroom 3 | 3.07 × 2.59 m |
Basement
| Recreation | 3.50 × 3.50 m |
Other
| Living Room | 6.12 × 2.77 m | Combined w/Dining Fireplace |
| Dining Room | 6.12 × 2.77 m | Combined w/Living |
| Kitchen | 2.74 × 2.62 m | |
| Breakfast | 2.43 × 2.62 m | Eat-in Kitchen Breakfast Bar W/O To Yard |
Features
- Carpet Free
- Finished
- Central Air
- 2-Storey
Financials
Estimated Rental Income
Entire property$3,200 – $4,800/mo
Basement apartment$1,800 – $2,500/mo
Rental yield1097.1% – 1645.7%
*Estimates based on comparable rentals in the area. Actual income may vary.
Market Data — Vaughan
Days on market1 days
Buyer's MarketSeller's Market
Based on active listings in Vaughan. Data updates daily.
Demographics — Vaughan
Population
323,103
Avg Household Income
$128,000
Age Distribution
0-19
23%
20-34
18%
35-49
22%
50-64
21%
65+
16%
Ownership85% own · 15% rent
EnglishItalianRussianFarsiMandarin
Other rentals like this
Similar rentals in Vaughan
Same property type, similar price, similar size — currently for rent.
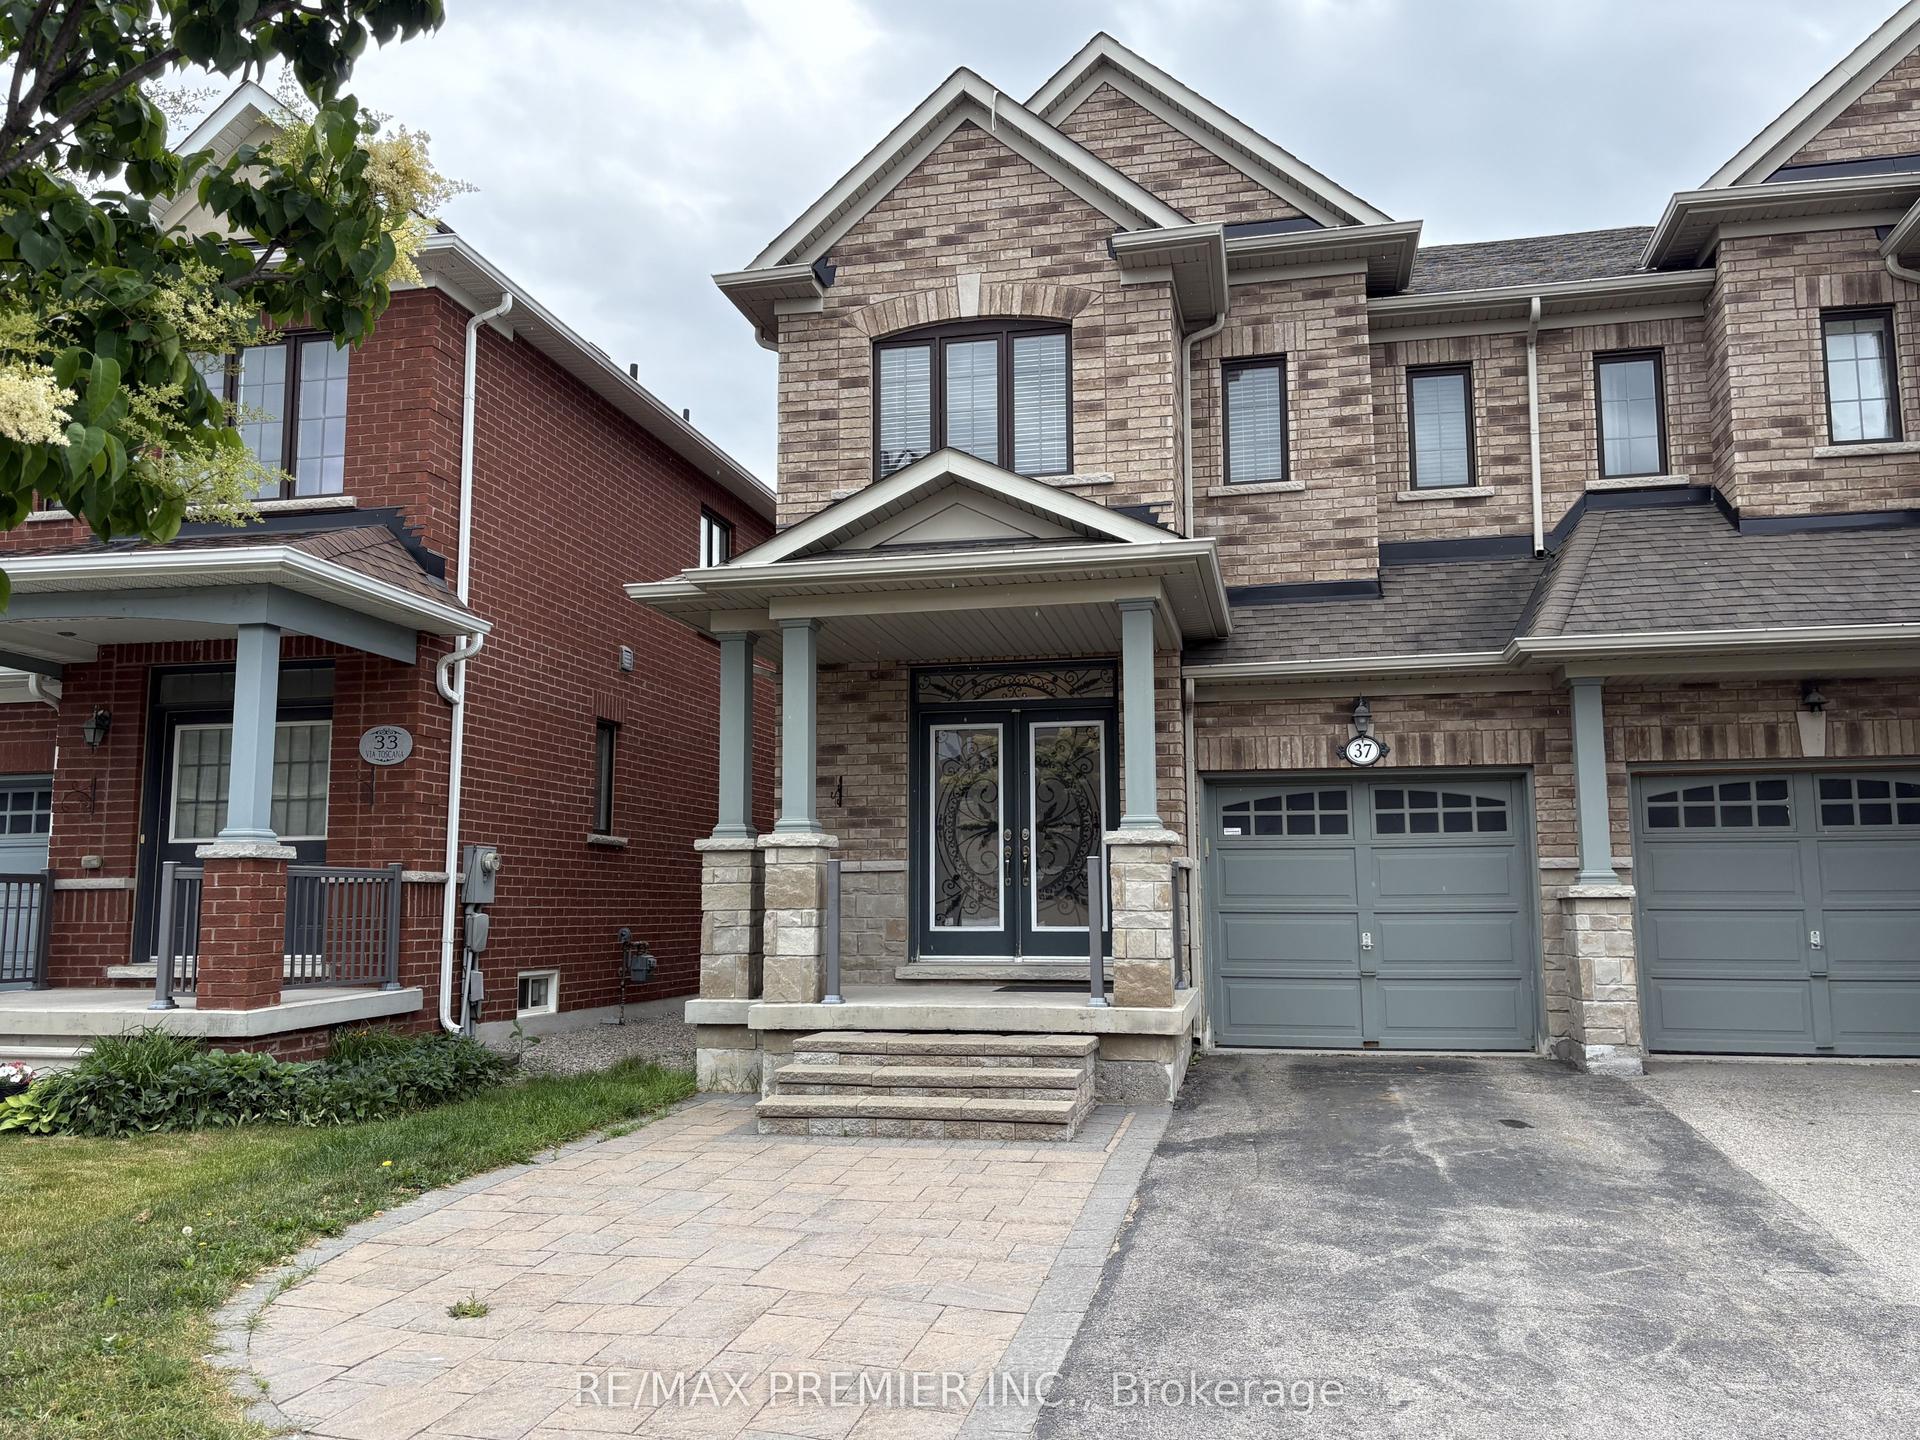
For Lease7 h ago
$3,650
Semi-Detached
37 Via Toscana, Vellore Village
Vaughan, ON
3 bd
3 ba
1,750
3
MLS# N13876996Re/Max Premier Inc.
WhatsApp Aman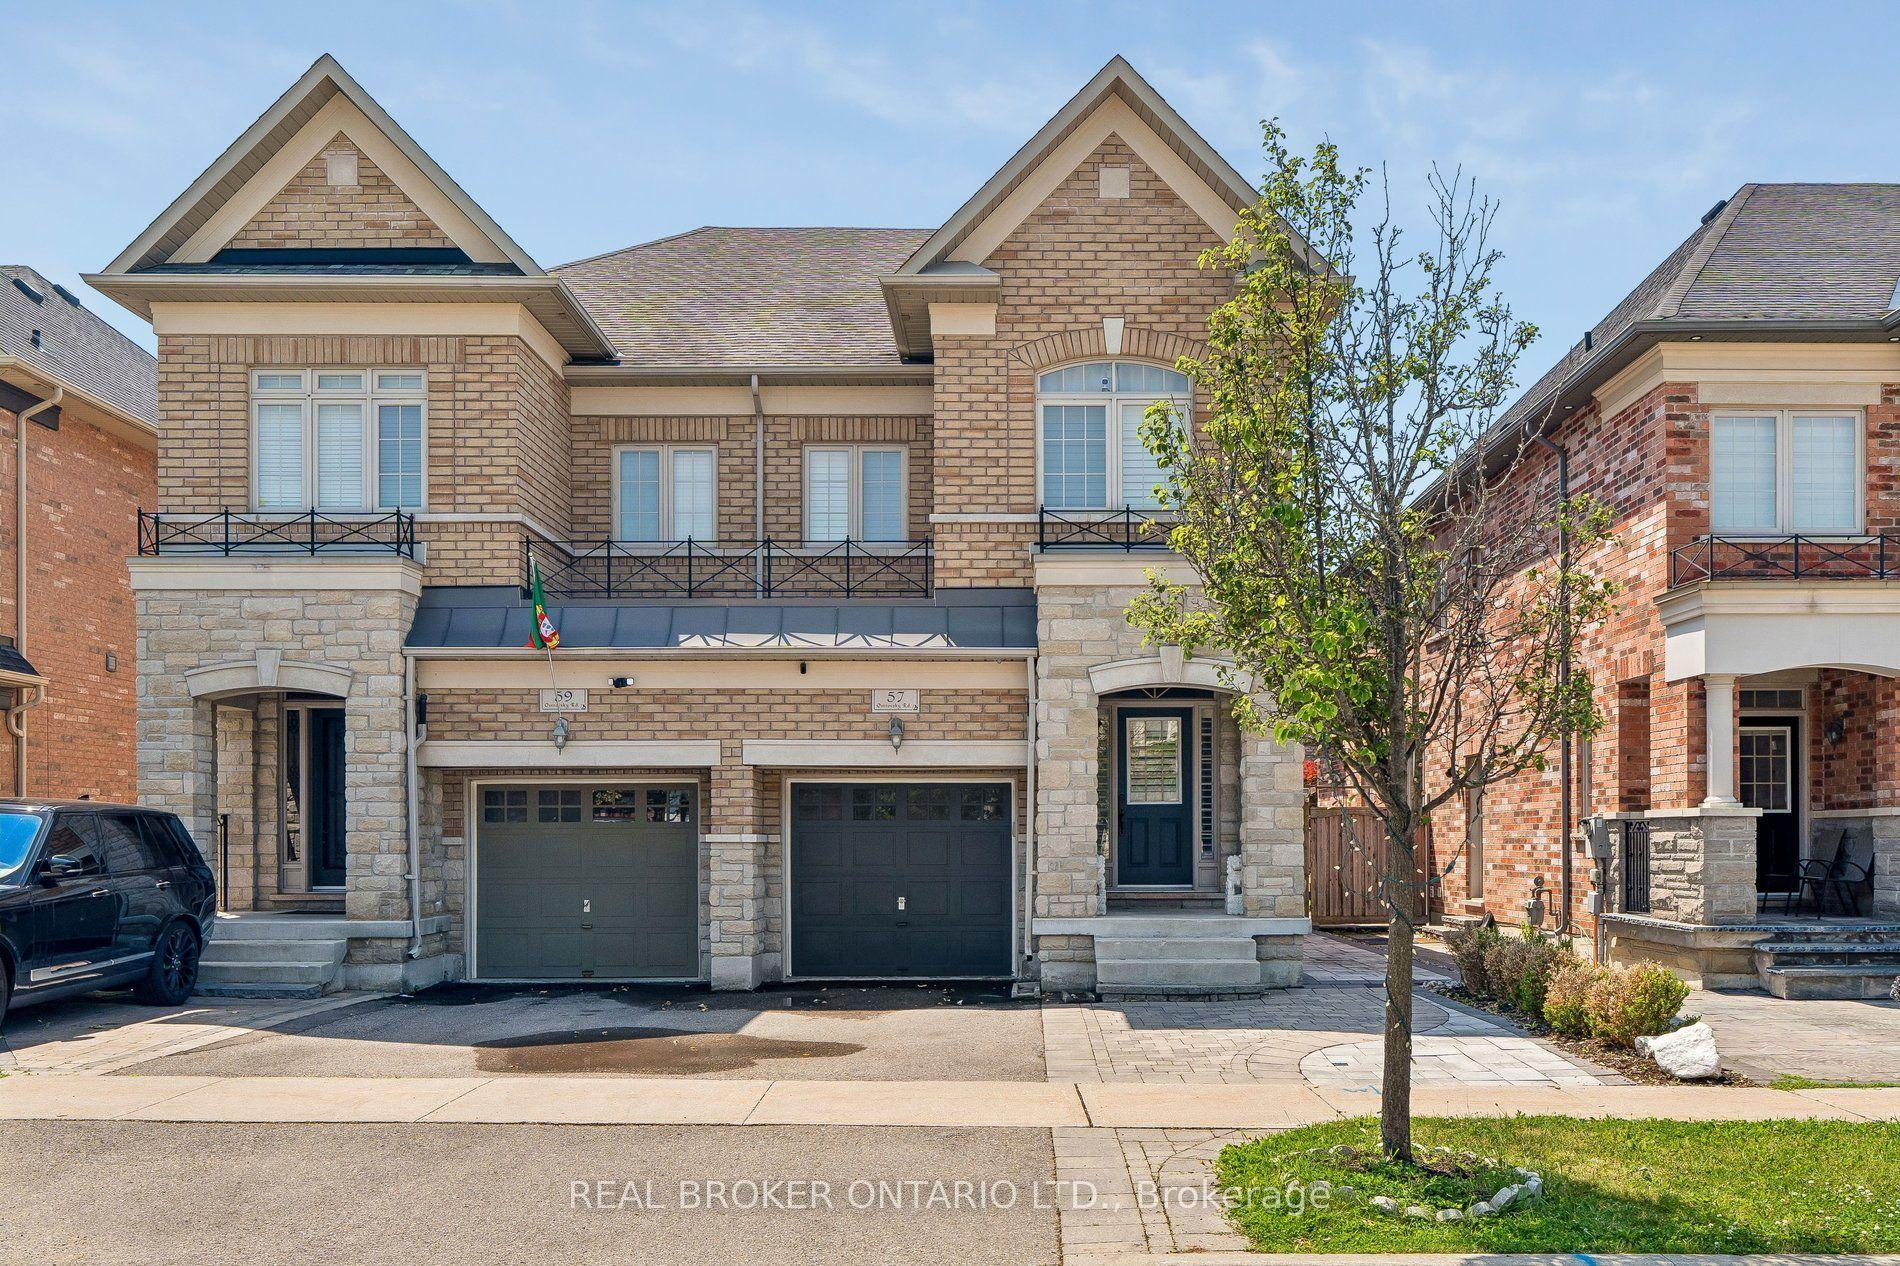
For Lease2 days ago
$4,100
Semi-Detached
57 Ostrovsky Road, Vellore Village
Vaughan, ON
4 bd
4 ba
1,750
3
MLS# N13864966Real Broker Ontario Ltd.
WhatsApp Aman
Getting around
How walkable, bikeable, and transit-friendly this neighbourhood is.
62
/ 100
Walk Score
Somewhat Walkable
47
/ 100
Transit Score
Some Transit
42
/ 100
Bike Score
Somewhat Bikeable
Scores are estimates based on neighbourhood data and are for informational purposes only.
MLS® data courtesy of the Toronto Regional Real Estate Board (TRREB).
The information provided herein must only be used by consumers that have a bona fide interest in the purchase, sale, or lease of real estate and may not be used for any commercial purpose or any other purpose. Listing information is deemed reliable but is not guaranteed accurate by the Toronto Regional Real Estate Board, the listing brokerage, or this website. The trademarks REALTOR®, REALTORS® and the REALTOR® logo are controlled by The Canadian Real Estate Association (CREA) and identify real estate professionals who are members of CREA. MLS®, Multiple Listing Service®, and the associated logos are owned by CREA. Not intended to solicit properties currently listed for sale or buyers under contract.