For Sale
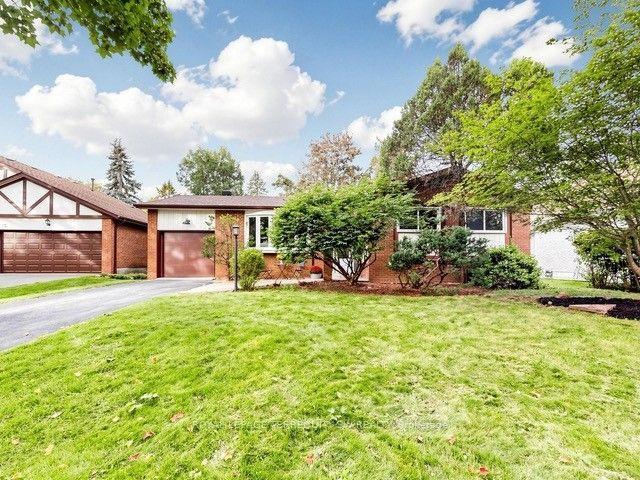
24 Hamilton Hall Drive
Markham Village, Markham, ON
$999,000
3Bd
4Ba
1,750+sqft
6Parking
60.17 x 110.31 ftlot
$571/sqft
DetachedMLS# N13865228Listed 2026-10-0612 DOM
Heating
Water Heater
Cooling
Central Air
Basement
Finished
About this home
Beautifully Maintained 3 Beds+4 Washrooms Family Home With Swimming Pool Setting On a Generous 60-Ft Frontage Lot Along a Well-Kept Street In Established Markham Village. No Sidewalk! Landscaped Front & Rear Gardens Offer Mature Greenery, While Backyard Features Interlock, Rear Wall Waterproofing & Fenced Pool Area-Ideal For Summer Gatherings And Relaxing At Home.Recent Updates Include Insulation (2023), Furnace (2020), Fresh Paint, Smooth Ceilings & Pot Lights On Main(2026). Main Floor Offers Comfortable Living + Family Room For Everyday Family Life & Entertaining. 3 Bedrooms On Second Flr Include Primary Bedroom With Its Own Ensuite + Separate Shared Bathroom. Finished Basement Offers a Spacious Open Recreation Area & 3-Piece Bathroom, With Room For Movie Nights, Home Gym, Or Office. Close To All Amenities - 15 Mins Walk To Reesor Park P.S., 7 Mins Walk To Markham District H.S.(52/747), 5-10 Mins Drive To Main Street, Markham Go Station, Stouffville Hospital, Cornell Community Centre, Library, Plaza. Convenient Access To Highway 7 & Highway 407.
Pool
Rooms
Main Floor
| Living Room | 6.02 × 3.63 m | Hardwood Floor Pot Lights Built-in Speakers |
| Dining Room | 3.56 × 3.68 m | Hardwood Floor Combined w/Living Overlooks Pool |
| Family Room | 5.13 × 3.68 m | Hardwood Floor Fireplace W/O To Deck |
| Kitchen | 4.24 × 3.40 m | Stainless Steel Appl Backsplash W/O To Deck |
Second Floor
| Primary Bedroom | 4.57 × 3.51 m | Broadloom 4 Pc Ensuite Walk-In Closet(s) |
| Bedroom 2 | 3.78 × 3.30 m | Broadloom South View Closet |
| Bedroom 3 | 3.51 × 2.90 m | Broadloom Overlooks Pool Closet |
Basement
| Recreation | 8.41 × 4.70 m | Laminate Pot Lights 3 Pc Bath |
Features
- Water Heater
- Finished
- Central Air
- 2-Storey
Financials
Annual Taxes
$6,460
Estimated Rental Income
Entire property$3,200 – $4,800/mo
Basement apartment$1,800 – $2,500/mo
Rental yield3.8% – 5.8%
*Estimates based on comparable rentals in the area. Actual income may vary.
Market Data — Markham
Days on market12 days
Buyer's MarketSeller's Market
Based on active listings in Markham. Data updates daily.
Demographics — Markham
Population
338,503
Avg Household Income
$118,000
Age Distribution
0-19
20%
20-34
18%
35-49
22%
50-64
22%
65+
18%
Ownership82% own · 18% rent
EnglishMandarinCantoneseTamilUrdu
Getting around
How walkable, bikeable, and transit-friendly this neighbourhood is.
62
/ 100
Walk Score
Somewhat Walkable
39
/ 100
Transit Score
Some Transit
54
/ 100
Bike Score
Bikeable
Scores are estimates based on neighbourhood data and are for informational purposes only.
MLS® data courtesy of the Toronto Regional Real Estate Board (TRREB).
The information provided herein must only be used by consumers that have a bona fide interest in the purchase, sale, or lease of real estate and may not be used for any commercial purpose or any other purpose. Listing information is deemed reliable but is not guaranteed accurate by the Toronto Regional Real Estate Board, the listing brokerage, or this website. The trademarks REALTOR®, REALTORS® and the REALTOR® logo are controlled by The Canadian Real Estate Association (CREA) and identify real estate professionals who are members of CREA. MLS®, Multiple Listing Service®, and the associated logos are owned by CREA. Not intended to solicit properties currently listed for sale or buyers under contract.
You may also like
More homes in Markham
Hand-picked listings with a similar price range and style.
For Sale20 days ago
$1,199,000
Detached
est. $5,256/mo
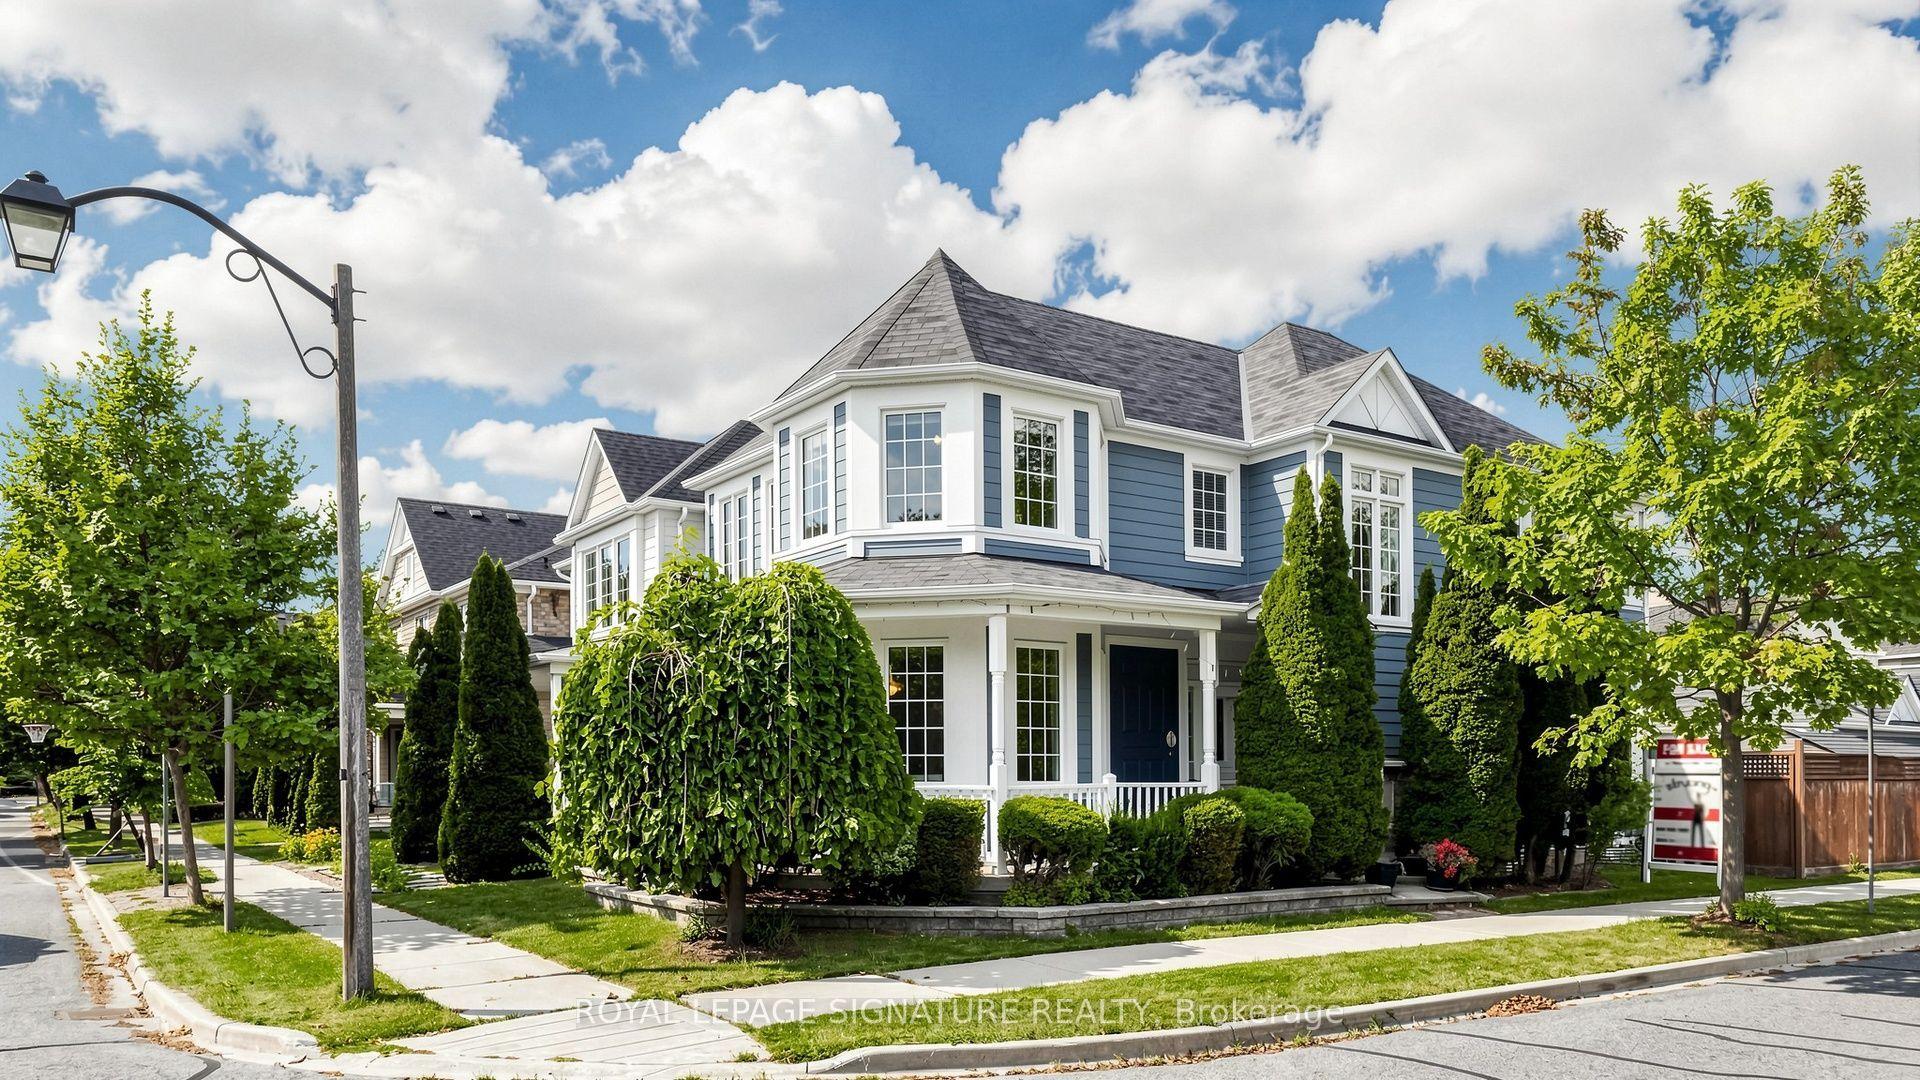
1 Capogna Street, Cornell
Markham, ON
4+2 bd
4 ba
2,250
3
MLS# N13841150Royal Lepage Signature Realty
WhatsApp Aman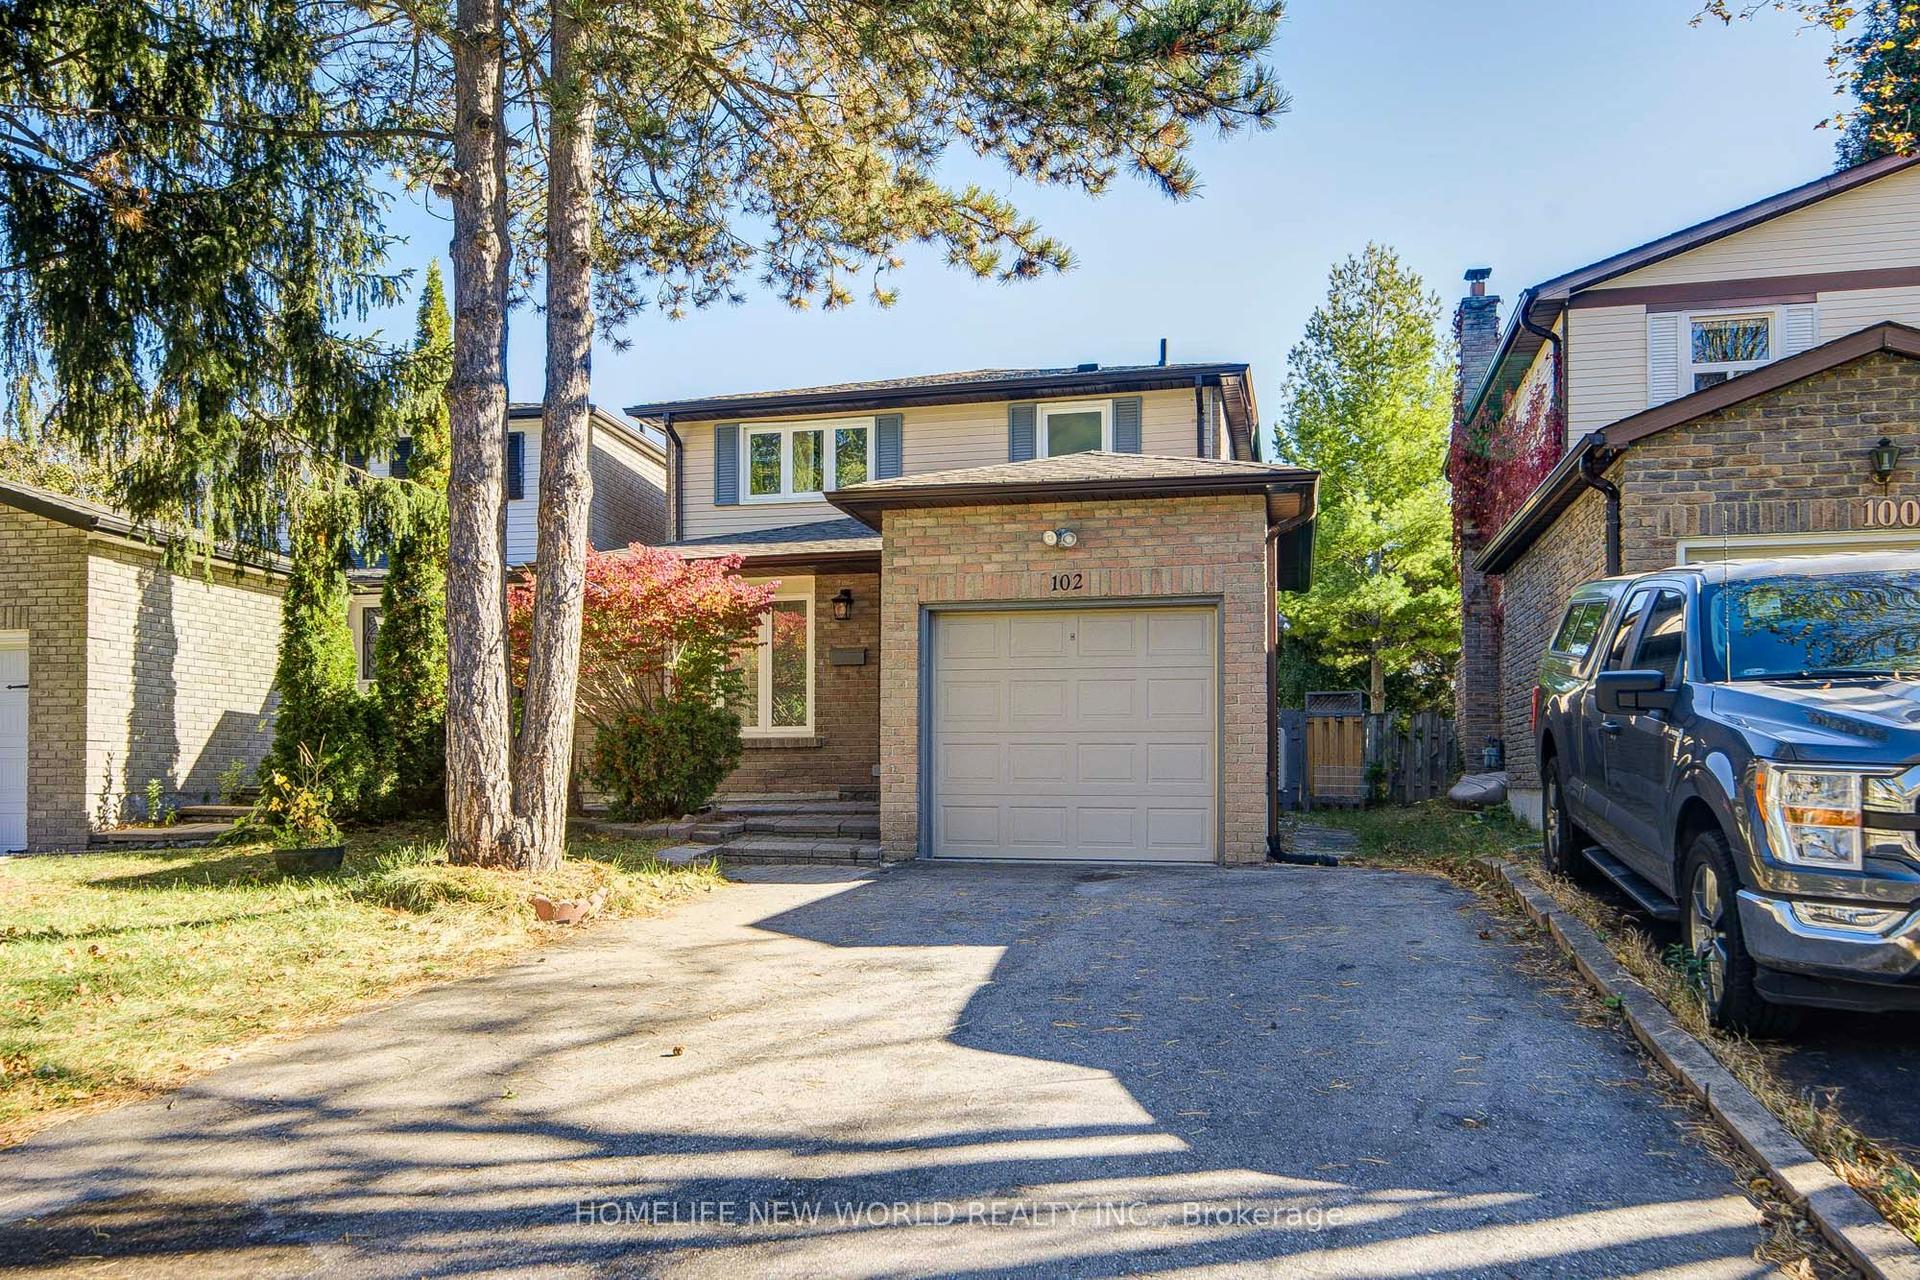
For Sale9 days ago
$1,000,000
Detached
est. $4,384/mo
102 Madsen Crescent, Markville
Markham, ON
3+2 bd
3 ba
1,750
5
MLS# N13884962Homelife New World Realty Inc.
WhatsApp Aman