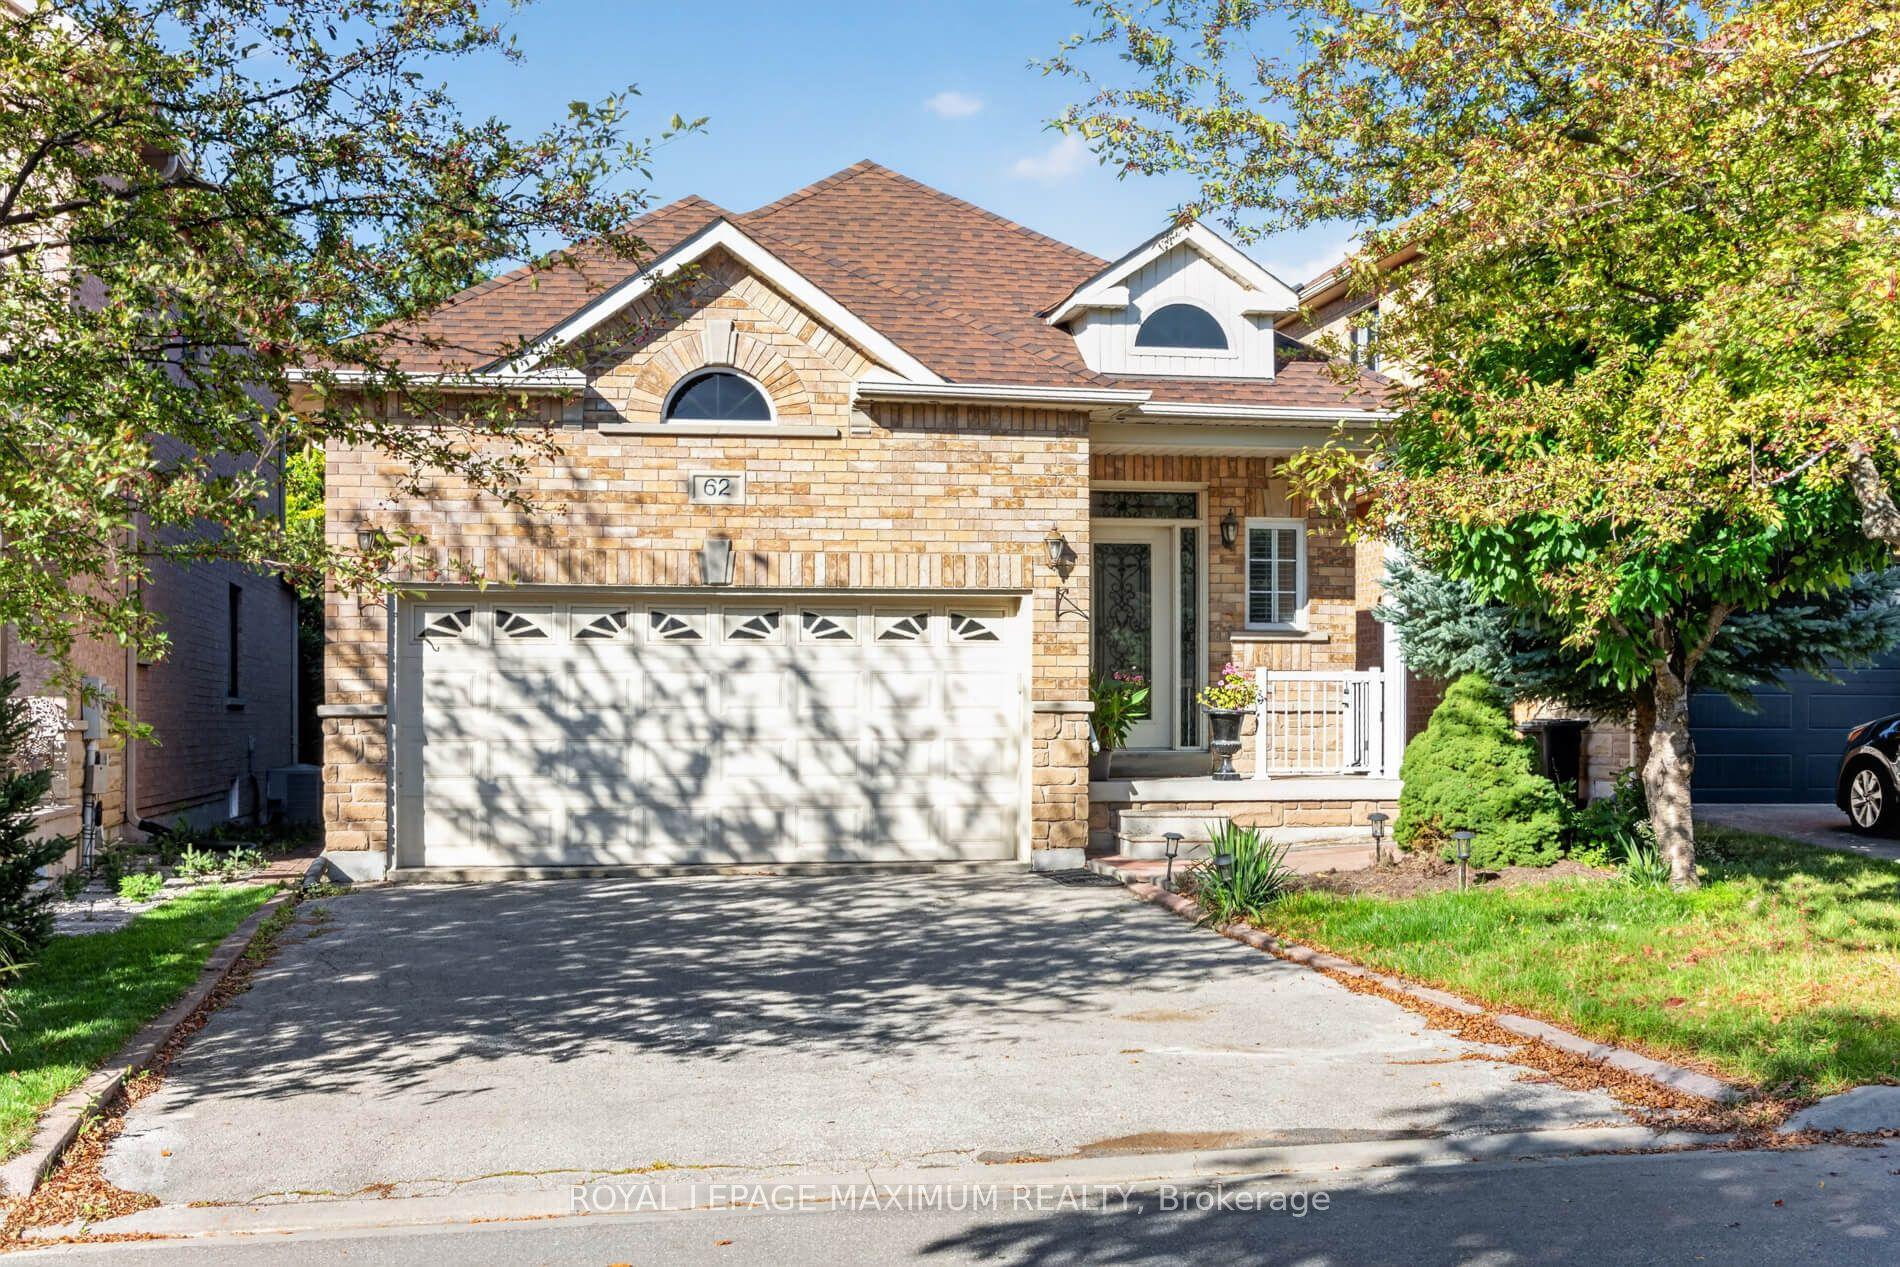
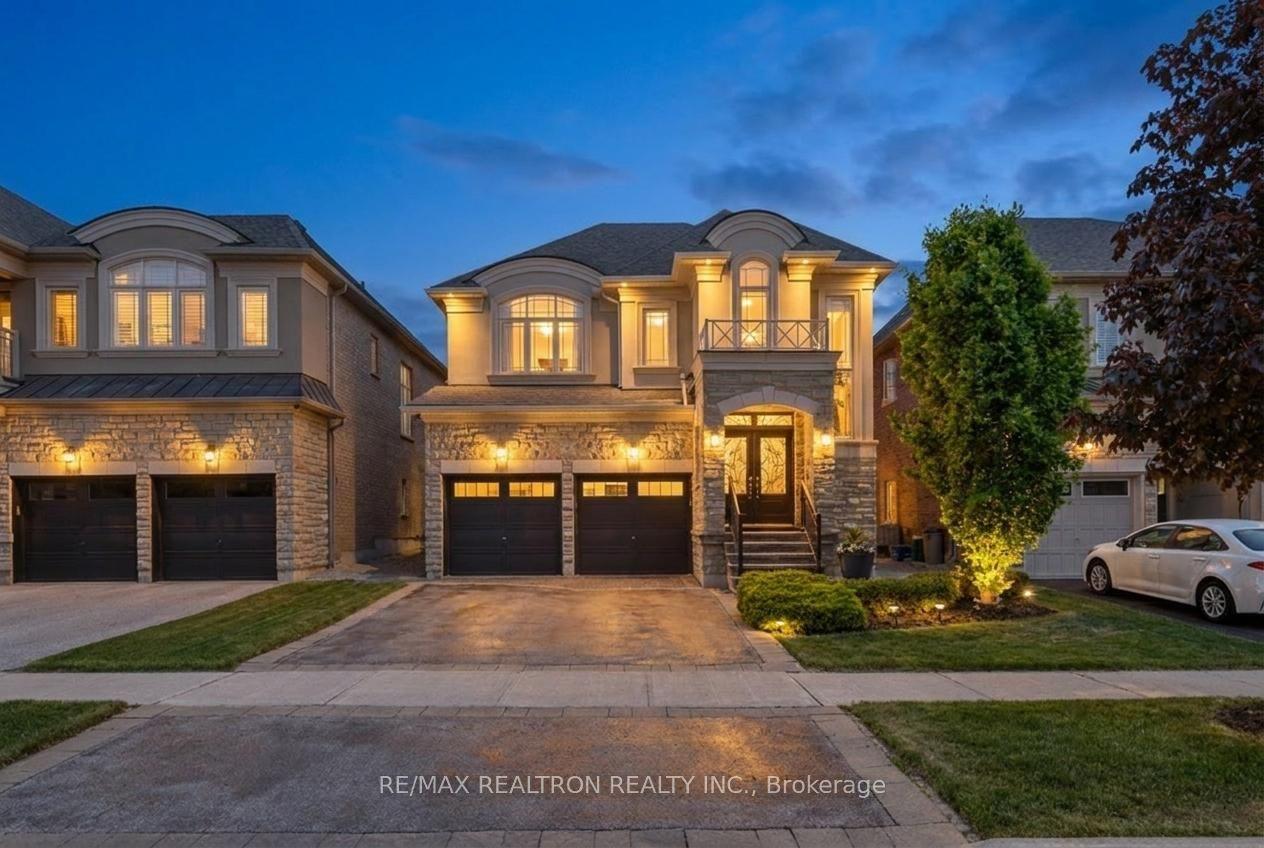
For Sale
Just Listed
14 Giordano Way
Patterson, Vaughan, ON
$1,399,000
4Bd
3Ba
2,750+sqft
4Parking
41.01 x 111.55 ftlot
$509/sqft
DetachedMLS# N13865268Listed 2026-10-060 DOM
Cooling
Central Vacuum
Basement
Finished
Just listed! New listings in Vaughan often receive offers within the first week.
About this home
A Home Where Every Corner Reveals A Treasure, Featuring An Exceptional 158" Private Cinema With 5,000+ Movies And An Immersive Experience That Rivals The Finest Luxury Theaters. Rarely Offered Dream Home With NO Sidewalk In Prestigious Upper Thornhill Estates. Original Owners With Over $150K Upgrades: Soaring 18-Foot Cathedral Entrance, Stunning Double-Helix Chandelier, Coffered Smooth Ceilings With Pot Lights Throughout, Newly Refinished Hardwood Flooring & Stairs, Built-In Speakers, New Washer & Dryer, New Kitchen Appliances, Custom 10-Foot Basement Ceiling & Freshly Painted.Main Floor Features A Bright, Functional Layout With Distinct Living & Dining Areas Framed By A Striking Double-Sided Fireplace And Bathed In Natural Light. Family Room With Wall-Mounted & Ceiling-Mounted Speakers. Chef's Kitchen Boasts Custom Cabinetry, Stylish Modern Countertops & Backsplash, And A Large Island Overlooking The Private, Maturely Landscaped Backyard With Custom Garden Shed.Upstairs Features 4 Spacious Bedrooms, Including A Primary Suite With 5-PC Ensuite, 5-Jet Soaker Tub & Glass-Enclosed Multi-Jet Rainforest Shower. Three Additional Bedrooms Share An Upgraded 4-PC Bath With New Light Fixtures.Step Into Your Own Private Wonderland In The Basement, Featuring A 158" Private Cinema With Sony 4K Projection, Dolby Atmos Surround Sound, Premium Magnepan Speakers, Dual 15" Subwoofers, Two Rows Of Theater Recliners With Raised Rear Platform & Brand-New Carpeting. Multi-Layer Sound-Insulated Walls Create An Immersive Theater Experience, Complemented By A 5,000+ Movie Collection. A Sophisticated Billiards Room Completes This Exceptional Entertainment Retreat.Steps To Top-Rated Schools, Including St. Theresa Of Lisieux CHS & Alexander Mackenzie HS, Parks, Eagles Nest Golf Club, Shopping, Restaurants, Banks, Dental Offices & Childcare. Minutes To Hwy 400/407, GO Station, Mackenzie Health & Major Amenities.
HardwoodFireplace
Rooms
Main Floor
| Living Room | 5.49 × 3.96 m | Combined w/Dining Hardwood Floor Coffered Ceiling(s) |
| Dining Room | 5.49 × 3.96 m | 2 Way Fireplace Hardwood Floor Built-in Speakers |
| Kitchen | 3.60 × 3.05 m | Ceramic Floor Stainless Steel Appl Quartz Counter |
| Breakfast | 3.66 × 3.66 m | W/O To Sundeck Ceramic Floor Pot Lights |
| Family Room | 4.57 × 3.96 m | 2 Way Fireplace Hardwood Floor Built-in Speakers |
Upper
| Primary Bedroom | 4.60 × 3.96 m | 5 Pc Ensuite Walk-In Closet(s) Closet Organizers |
| Bedroom 2 | 3.60 × 3.17 m | Broadloom Closet Closet Organizers |
| Bedroom 3 | 4.33 × 3.90 m | Broadloom Double Closet Pot Lights |
| Bedroom 4 | 3.35 × 3.23 m | Hardwood Floor Closet Pot Lights |
Lower
| Media Room | 6.33 × 4.71 m | Broadloom Pot Lights |
Features
- Auto Garage Door Remote
- Central Vacuum
- Deck
- Landscaped
- Finished
- Central Air
- 2-Storey
Financials
Annual Taxes
$7,539
Estimated Rental Income
Entire property$4,000 – $6,500/mo
Rental yield3.4% – 5.6%
*Estimates based on comparable rentals in the area. Actual income may vary.
Market Data — Vaughan
Days on market0 days
Buyer's MarketSeller's Market
Based on active listings in Vaughan. Data updates daily.
Demographics — Vaughan
Population
323,103
Avg Household Income
$128,000
Age Distribution
0-19
23%
20-34
18%
35-49
22%
50-64
21%
65+
16%
Ownership85% own · 15% rent
EnglishItalianRussianFarsiMandarin
Getting around
How walkable, bikeable, and transit-friendly this neighbourhood is.
58
/ 100
Walk Score
Somewhat Walkable
35
/ 100
Transit Score
Some Transit
50
/ 100
Bike Score
Bikeable
Scores are estimates based on neighbourhood data and are for informational purposes only.
MLS® data courtesy of the Toronto Regional Real Estate Board (TRREB).
The information provided herein must only be used by consumers that have a bona fide interest in the purchase, sale, or lease of real estate and may not be used for any commercial purpose or any other purpose. Listing information is deemed reliable but is not guaranteed accurate by the Toronto Regional Real Estate Board, the listing brokerage, or this website. The trademarks REALTOR®, REALTORS® and the REALTOR® logo are controlled by The Canadian Real Estate Association (CREA) and identify real estate professionals who are members of CREA. MLS®, Multiple Listing Service®, and the associated logos are owned by CREA. Not intended to solicit properties currently listed for sale or buyers under contract.
You may also like
More homes in Vaughan
Hand-picked listings with a similar price range and style.
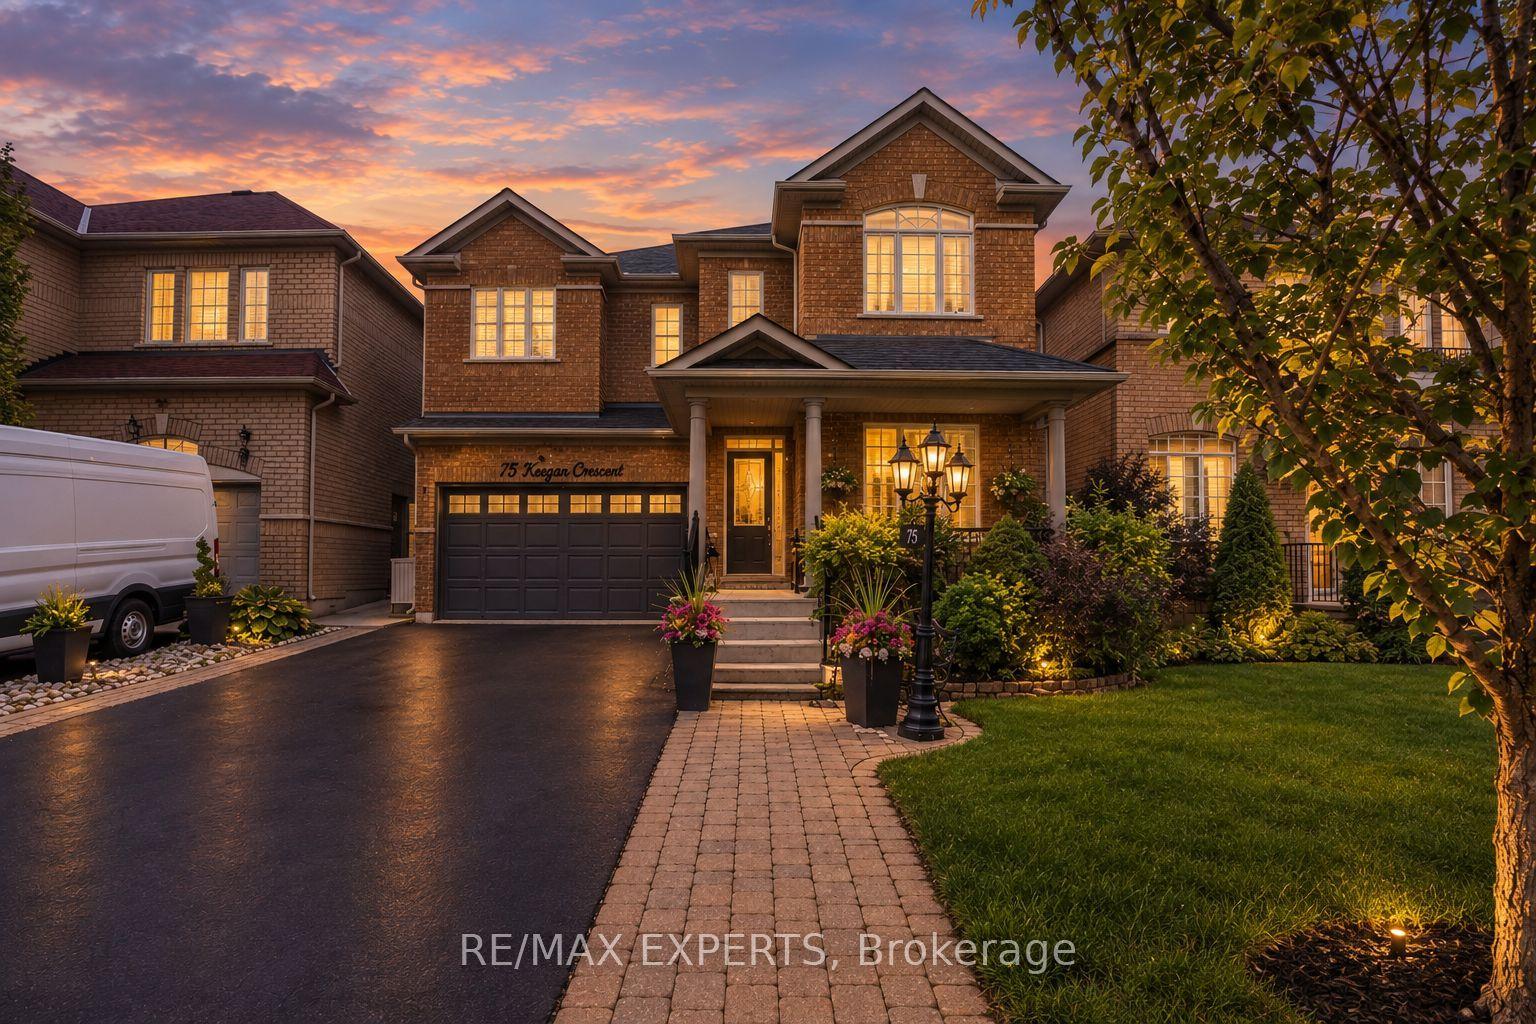
For Sale8 h ago
$1,299,999
Detached
est. $5,699/mo
75 Keegan Crescent, Sonoma Heights
Vaughan, ON
4 bd
3 ba
2,250
6
MLS# N13866926Re/Max Experts
WhatsApp Aman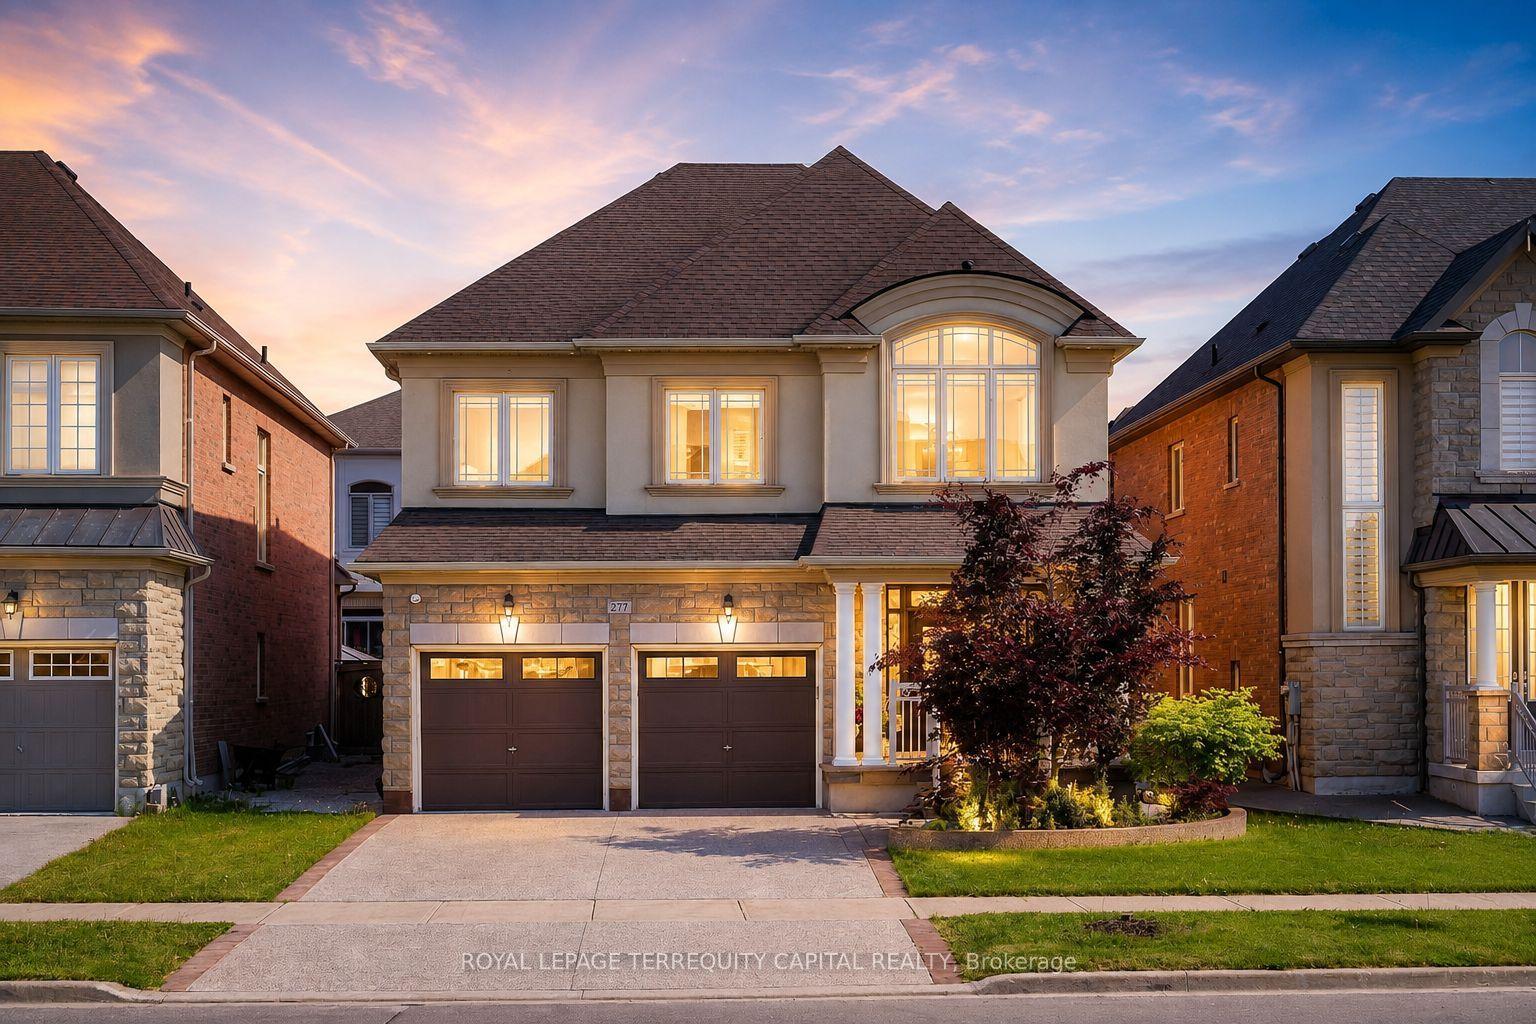
For Sale2 months ago
$1,549,900
Detached
est. $6,795/mo
277 Chatfield Drive, Vellore Village
Vaughan, ON
4 bd
5 ba
2,750
4
MLS# N13682742Royal Lepage Terrequity Capital R…
WhatsApp Aman