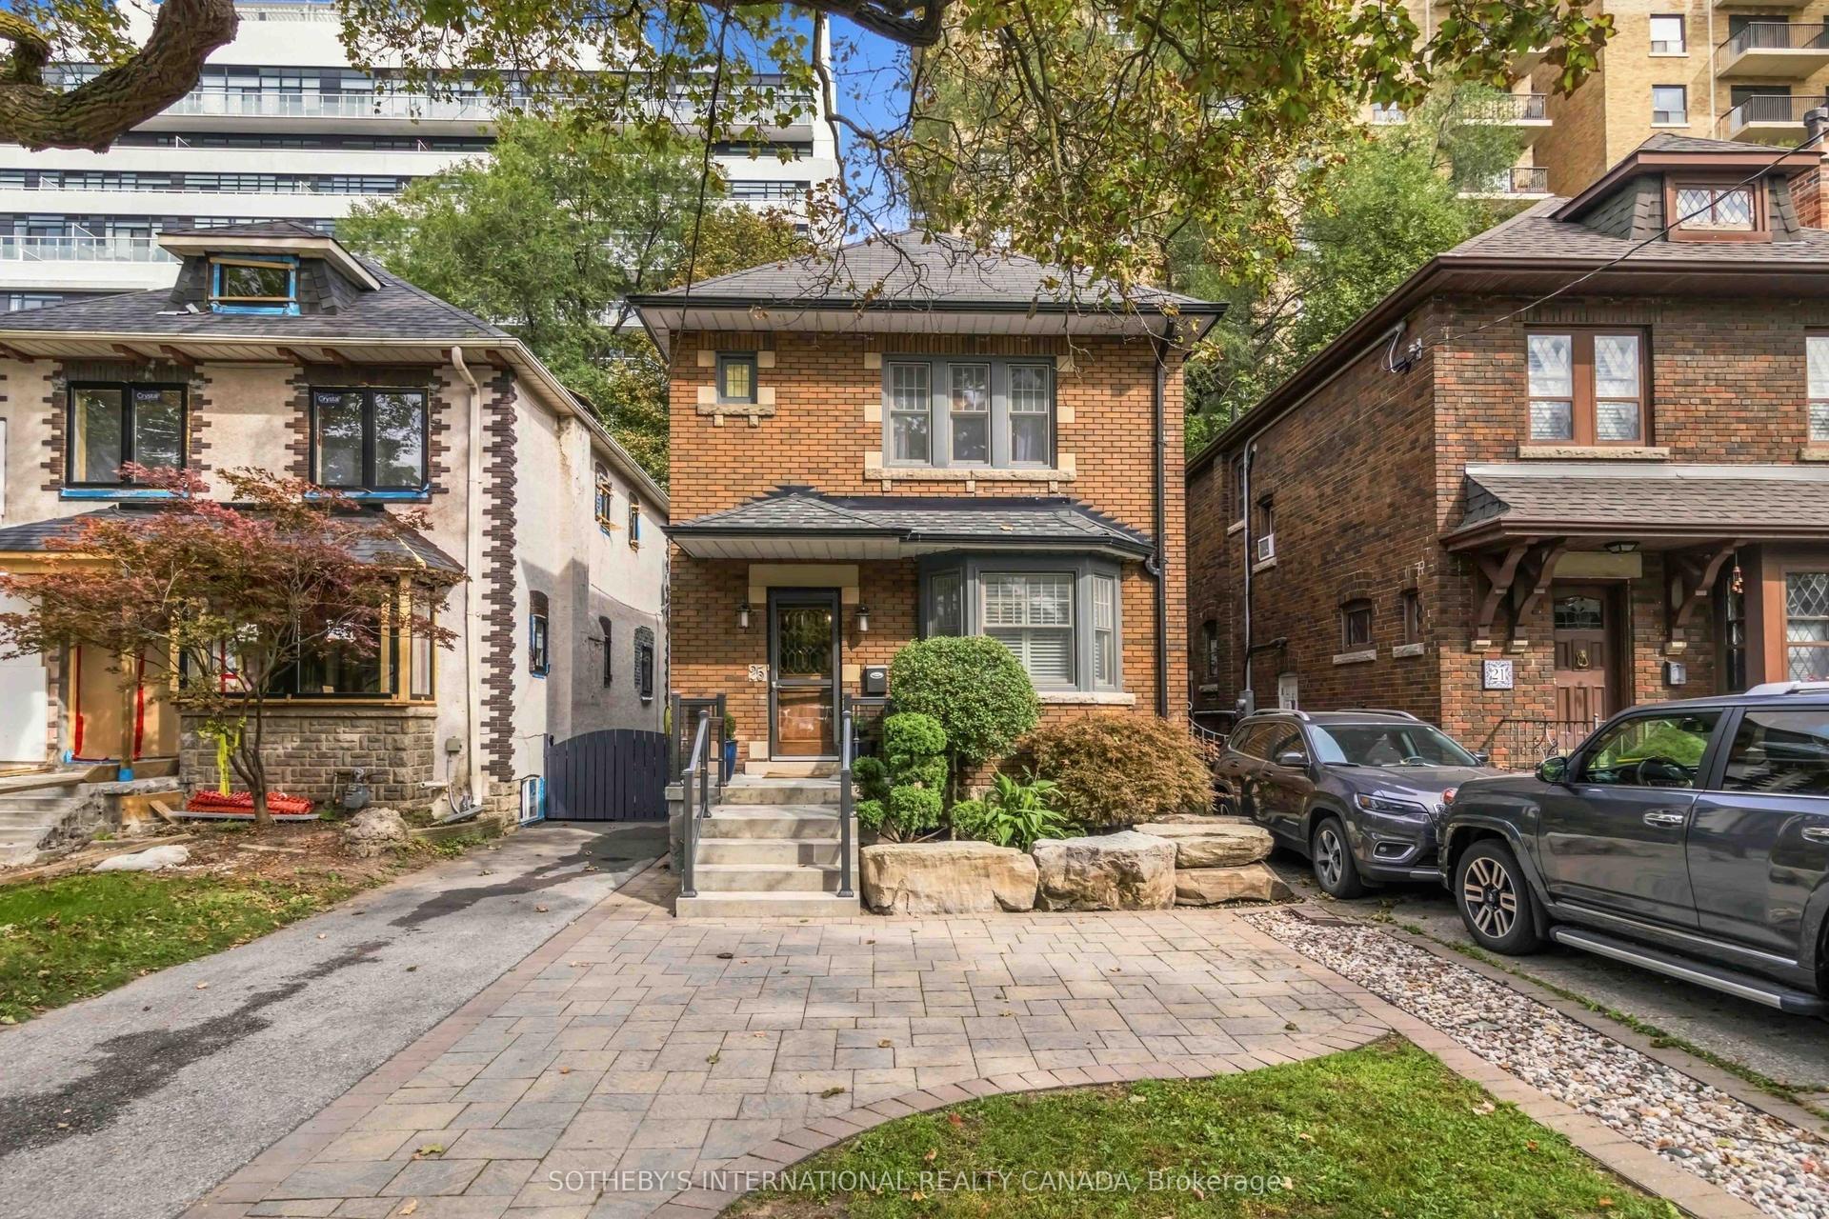
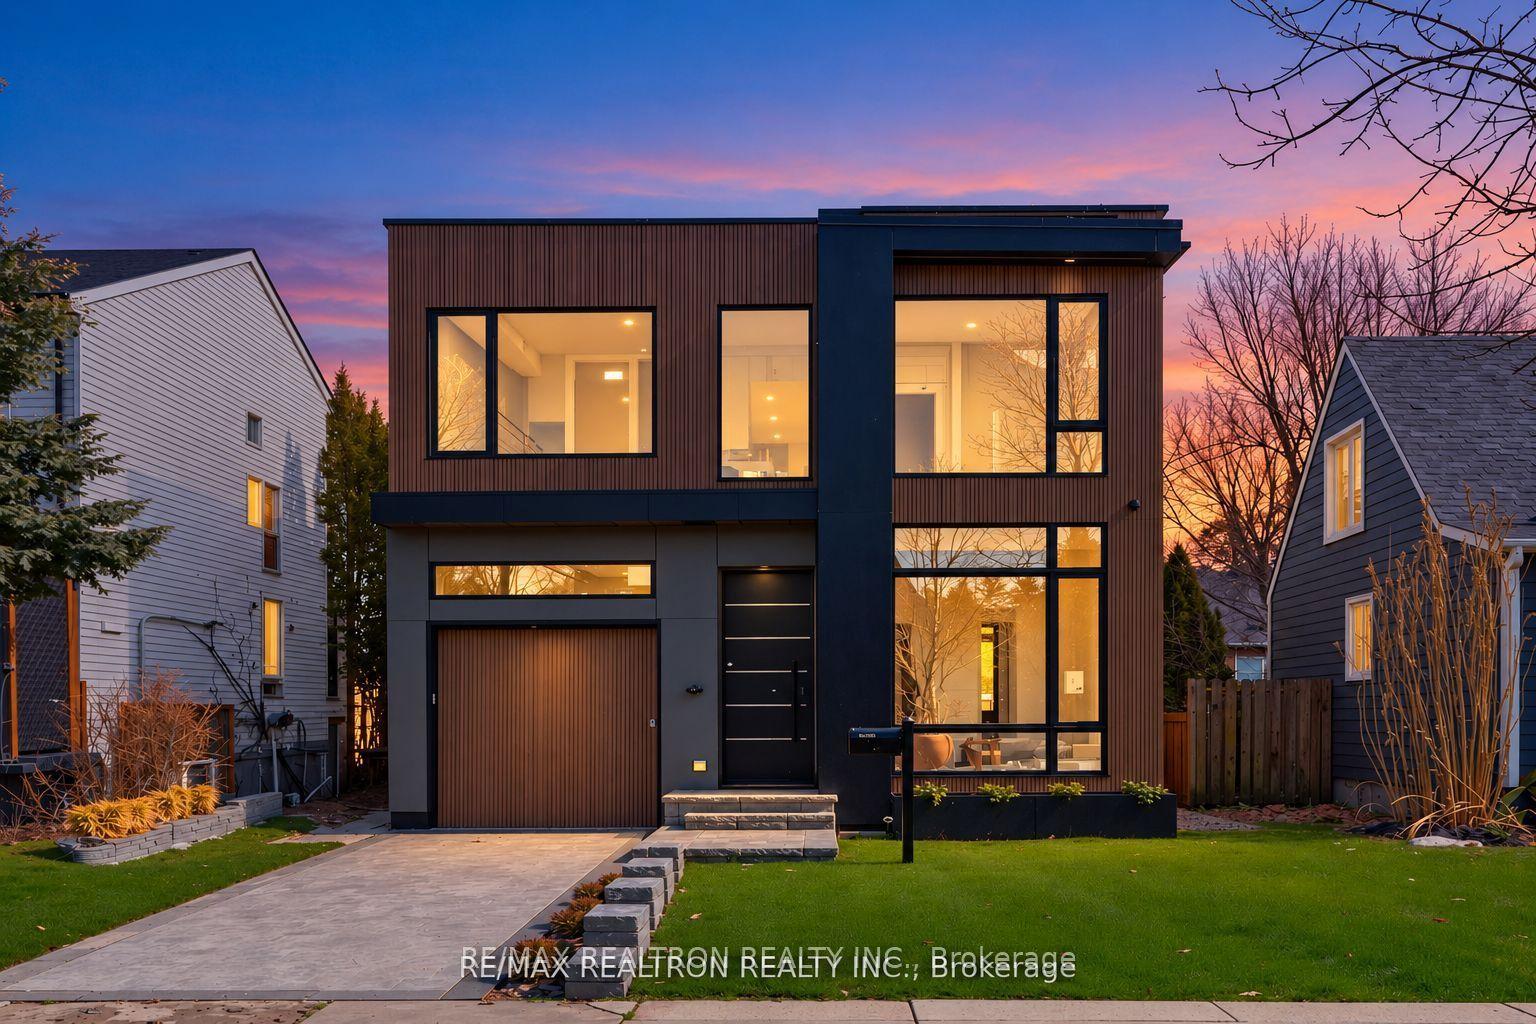
For Sale
Just Listed
6055 17th Side Road
Rural King, King, ON
$2,395,000
3Bd
3Ba
2,750+sqft
45Parking
405 x 1029.98 ftlot
$871/sqft
DetachedMLS# N13866306Listed 2026-10-060 DOM
Heating
Water Heater Owned
Cooling
Central Air
Basement
Finished
Just listed! New listings in King often receive offers within the first week.
About this home
Owned and loved by the same family for almost 50 years, this 10+ acre property has hosted many family events including skating parties and hockey games on one of two impressive ponds. This reclaimed brick bungaloft was built for avid collectors. With an almost 3,000 sf attached garage, 1,220 sf lean-to drive shed and an additional 900 sf of storage, this property once housed a storied car collection. Three bedrooms and a loft (which could serve as a fourth), a kitchen-dining area and a south-facing living room with a fireplace are surrounded by excellent table land with mature trees and two driveways. With ample room for parking, wonderful hedgerows, and being well set back from the road, this property offers many opportunities. It is perfectly situated between Schomberg and Nobleton. Excellent access to main roads. Paved road. Great schools and community in both neighbouring villages with coffee shops, grocery stores and garden centres.
GarageFireplace
Rooms
Second Floor
| Loft | 9.17 × 6.83 m | Sliding Doors W/O To Balcony Broadloom |
Basement
| Recreation | 10.34 × 7.92 m | W/O To Yard |
| Utility Room | 11.35 × 6.73 m |
Other
| Foyer | 3.76 × 2.08 m | |
| Foyer | 3.63 × 4.02 m | Double Doors Double Closet Broadloom |
| Living Room | 6.02 × 4.06 m | Brick Fireplace Wood Stove Large Window |
| Dining Room | 3.96 × 3.78 m | Bay Window Open Concept Panelled |
| Kitchen | 3.78 × 3.53 m | Family Size Kitchen Breakfast Bar Overlooks Frontyard |
| Primary Bedroom | 4.65 × 4.27 m | 3 Pc Ensuite Walk-In Closet(s) W/O To Patio |
| Bedroom 2 | 4.19 × 3.48 m | Closet Window |
| Bedroom 2 | 4.19 × 3.48 m | Closet Window Broadloom |
| Bedroom 3 | 4.19 × 3.12 m | Closet Window |
| Laundry | 4.06 × 2.67 m | W/O To Deck |
| Room | — | |
| Room | 6.83 × 6.20 m | Combined w/Workshop |
Features
- Primary Bedroom - Main Floor
- Propane Tank
- Storage
- Water Heater Owned
- Water Softener
- Deck
- Private Pond
- Finished
- Central Air
- Bungaloft
Financials
Annual Taxes
$11,155.04
Estimated Rental Income
Entire property$3,200 – $4,800/mo
Basement apartment$1,800 – $2,500/mo
Rental yield1.6% – 2.4%
*Estimates based on comparable rentals in the area. Actual income may vary.
Market Data — King
Days on market0 days
Buyer's MarketSeller's Market
Based on active listings in King. Data updates daily.
Getting around
How walkable, bikeable, and transit-friendly this neighbourhood is.
62
/ 100
Walk Score
Somewhat Walkable
39
/ 100
Transit Score
Some Transit
44
/ 100
Bike Score
Somewhat Bikeable
Scores are estimates based on neighbourhood data and are for informational purposes only.
MLS® data courtesy of the Toronto Regional Real Estate Board (TRREB).
The information provided herein must only be used by consumers that have a bona fide interest in the purchase, sale, or lease of real estate and may not be used for any commercial purpose or any other purpose. Listing information is deemed reliable but is not guaranteed accurate by the Toronto Regional Real Estate Board, the listing brokerage, or this website. The trademarks REALTOR®, REALTORS® and the REALTOR® logo are controlled by The Canadian Real Estate Association (CREA) and identify real estate professionals who are members of CREA. MLS®, Multiple Listing Service®, and the associated logos are owned by CREA. Not intended to solicit properties currently listed for sale or buyers under contract.
You may also like
More homes in King
Hand-picked listings with a similar price range and style.
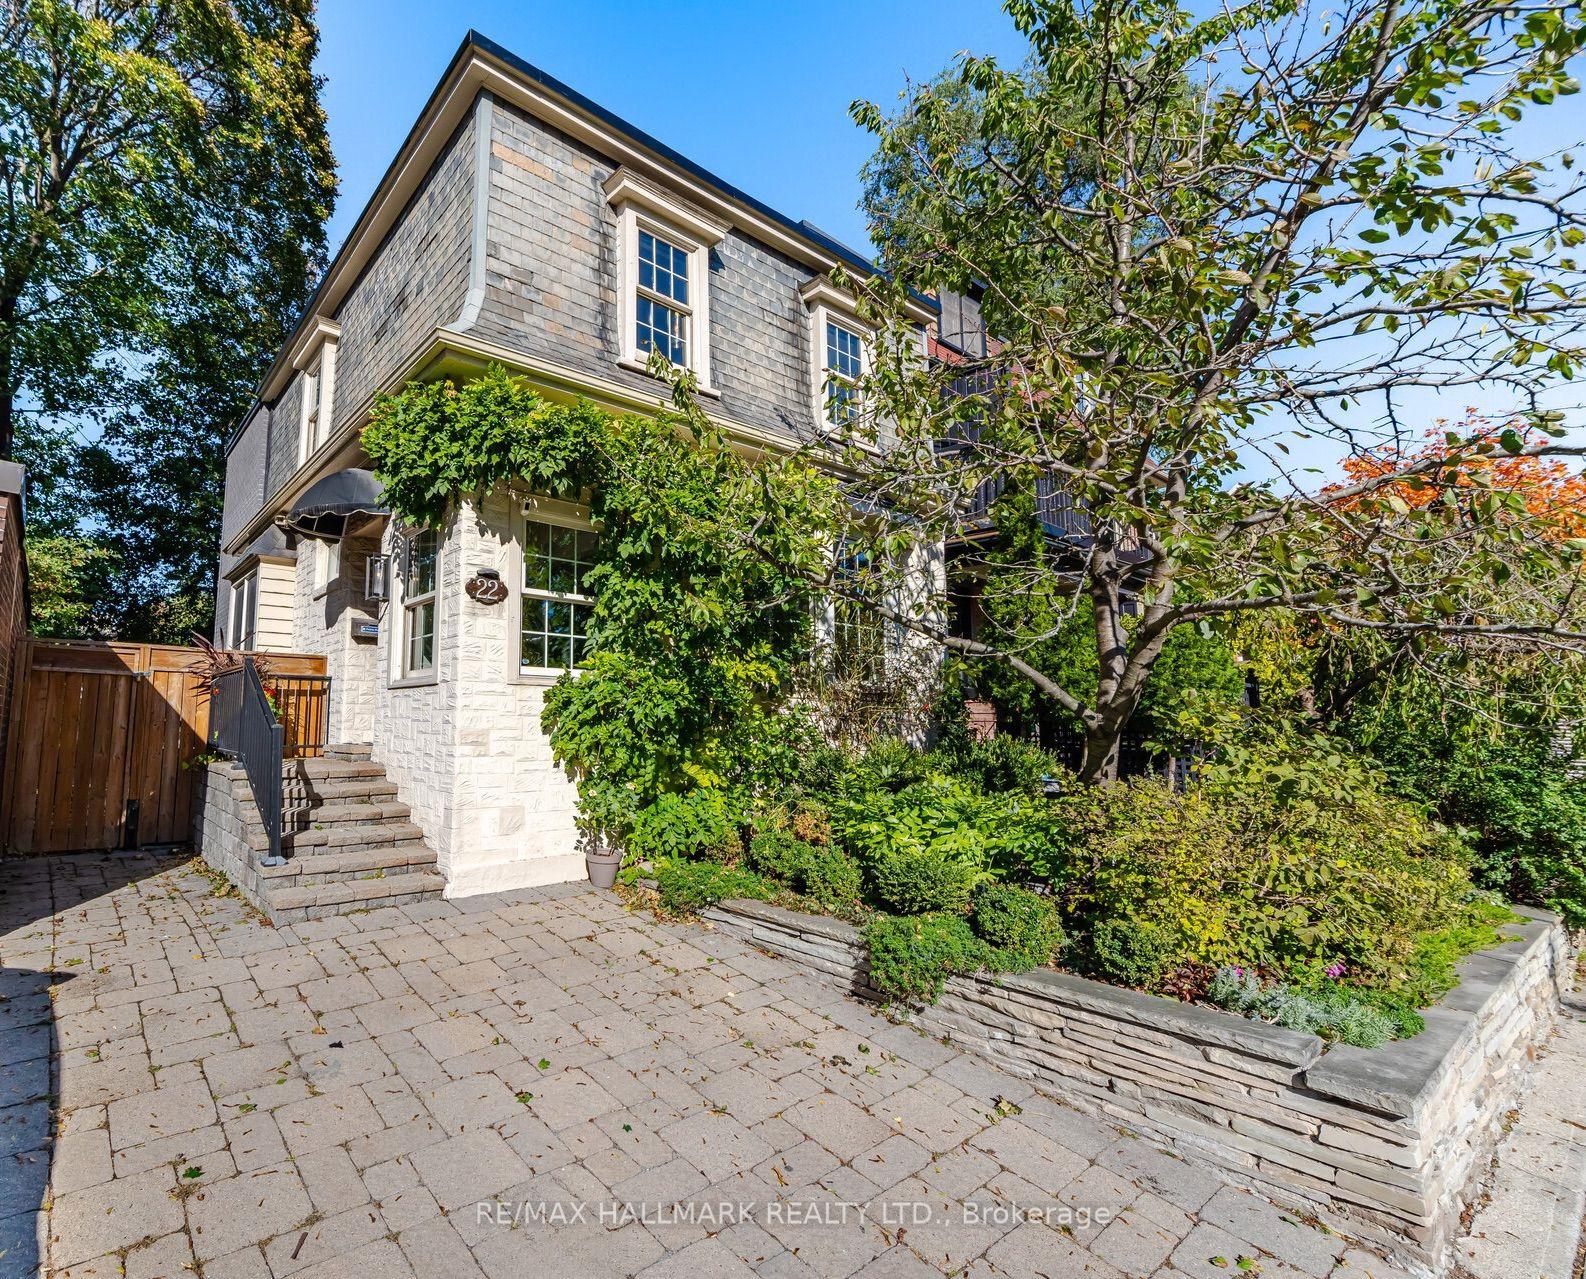
For Sale7 h ago
$1,849,900
Detached
est. $8,110/mo
22 Pretoria Avenue, Playter Estates-Danforth
Toronto, ON
3+1 bd
3 ba
2,250
1
MLS# E13865940Re/Max Hallmark Realty Ltd.
WhatsApp Aman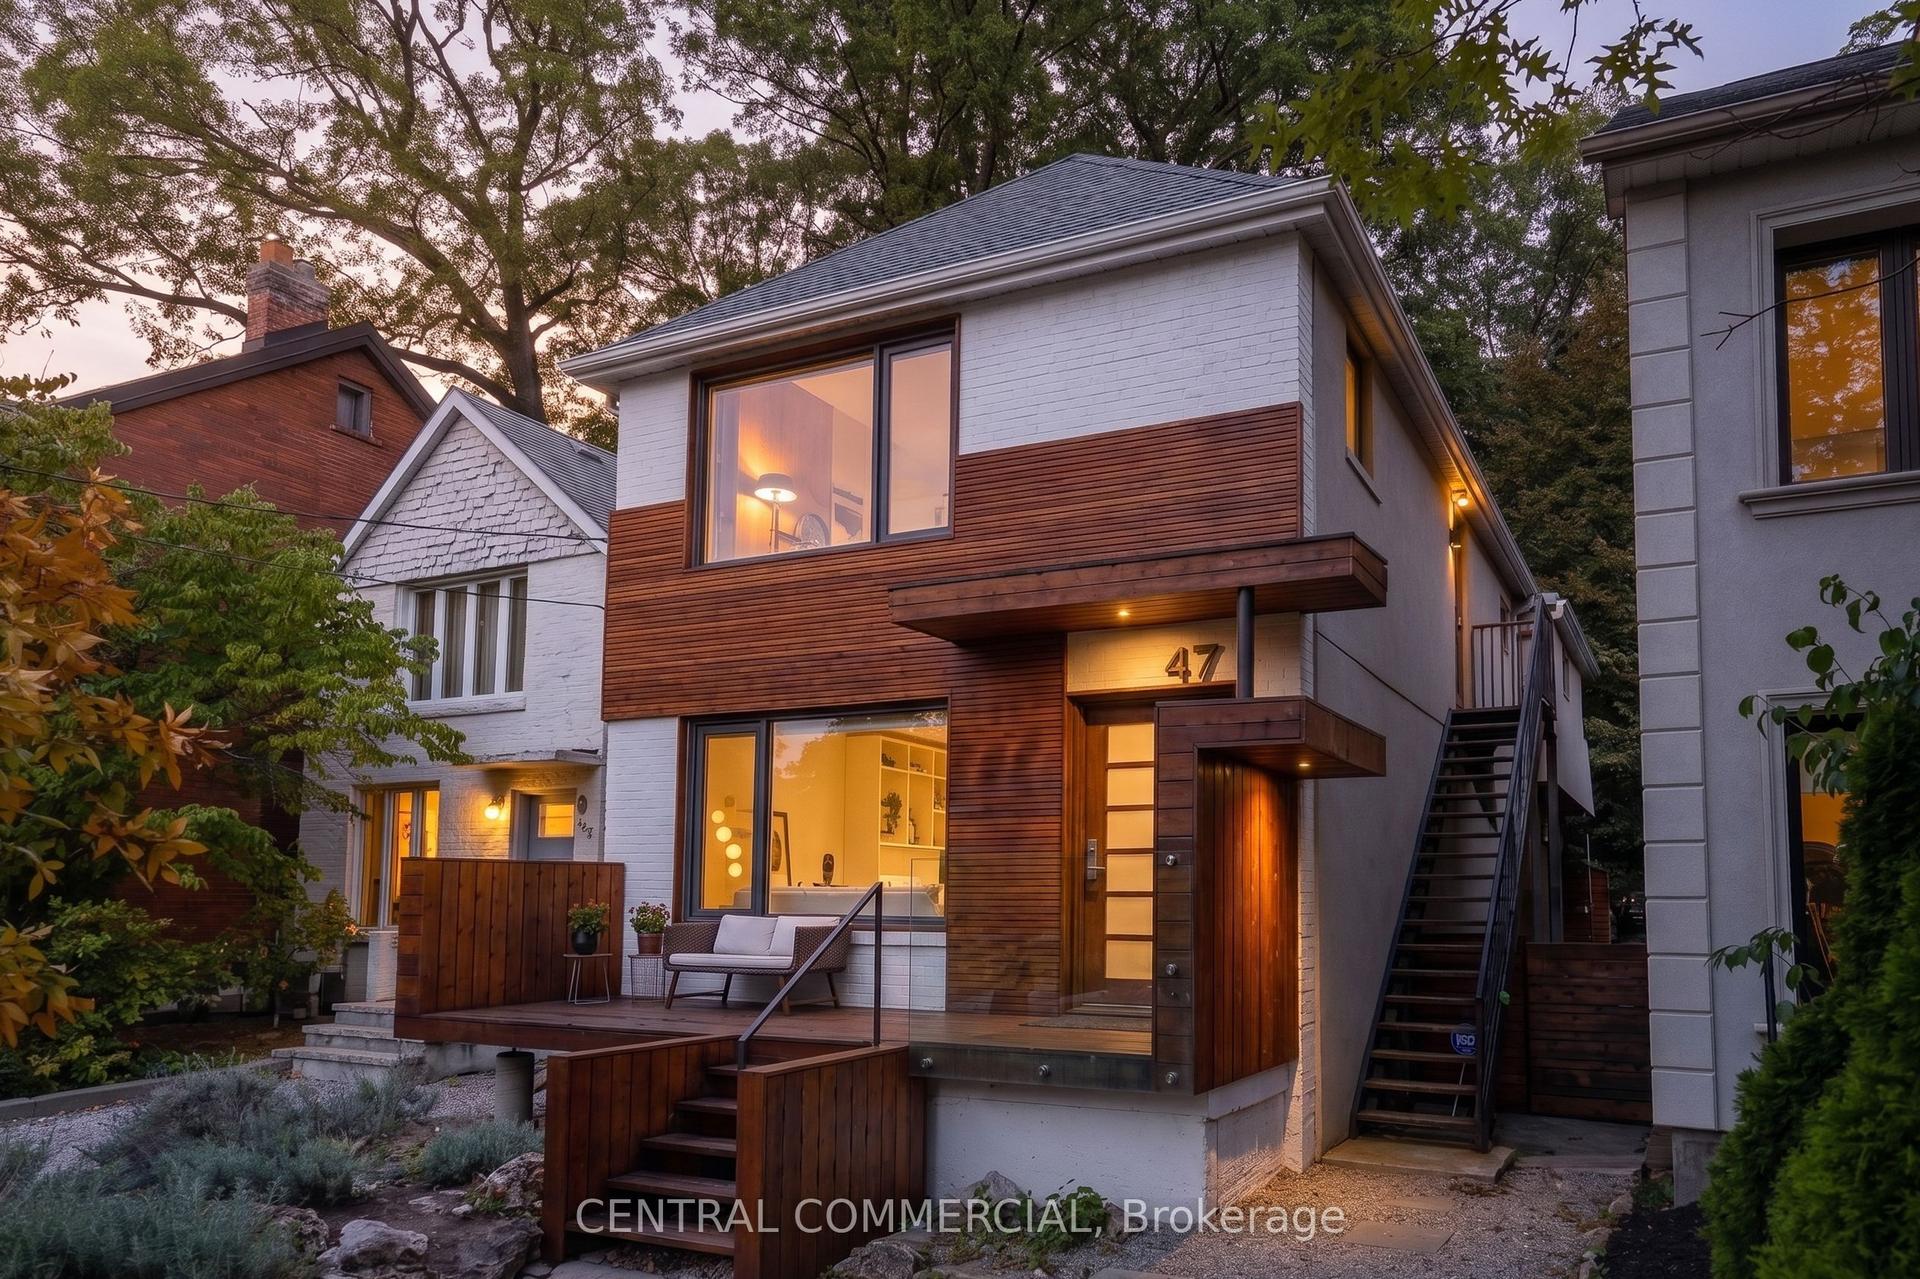
For Sale5 days ago
$2,739,000
Detached
est. $12,008/mo
47 Hilton Avenue, Casa Loma
Toronto, ON
4+2 bd
5 ba
2,250
0
MLS# C13847910Central Commercial
WhatsApp Aman