For Sale
Just Listed
Open House Sat 18–20
20 Tesla Crescent
Holland Landing, East Gwillimbury, ON
$1,188,000
4Bd
4Ba
3,250+sqft
6Parking
45 x 100.15 ftlot
$366/sqft
DetachedMLS# N13867476Listed 2026-10-060 DOM
Cooling
Central Air
Basement
Unfinished
Just listed! New listings in East Gwillimbury often receive offers within the first week.
About this home
Welcome to this exceptional residence in Holland Landing, one of East Gwillimbury's most desirable and rapidly growing communities. Set on a 45-ft lot and offering approximately 3,300 sq. ft. of above-grade living space, this beautifully appointed home showcases $$$$ expensive builder upgrades and professional landscaping, with extensive interlock in both the front and rear yards and convenient exterior electrical outlets for added outdoor functionality. Inside, soaring 10-ft ceilings on the main floor and 9-ft ceilings upstairs are complemented by pot lights throughout, elegant statement chandeliers and a striking two-way fireplace that creates a sophisticated focal point and adds to the home's grand sense of space. The upgraded kitchen with a generous breakfast area is designed for both everyday family living and entertaining, while the second level offers four exceptionally bright and spacious bedrooms, including two private ensuites plus a Jack-and-Jill bathroom, providing comfort and privacy for the entire family. Additional upgrades include a 200-amp electrical panel and a builder-upgraded separate basement entrance with dedicated staircase access, offering excellent flexibility for future in-law or secondary living space. Ideally positioned minutes from Newmarket's established amenities, including Upper Canada Mall, shopping, dining and recreation, with convenient access to both East Gwillimbury GO and Newmarket GO stations, the location is further enhanced by the future Bradford Bypass (Highway 425), connecting Highway 404 and Highway 400. A remarkable combination of scale, thoughtful upgrades, sophisticated design, established conveniences and future connectivity in one of York Region's growing communities.
Fireplace
Rooms
Main Floor
| Office | 2.74 × 2.87 m | South View Overlooks Frontyard Hardwood Floor |
| Dining Room | 3.96 × 3.05 m | 2 Way Fireplace Combined w/Living Coffered Ceiling(s) |
| Living Room | 3.96 × 3.05 m | Hardwood Floor Pot Lights Coffered Ceiling(s) |
| Family Room | 4.87 × 3.50 m | 2 Way Fireplace Pot Lights Hardwood Floor |
| Breakfast | 5.74 × 3.27 m | Window Combined w/Kitchen W/O To Yard |
| Kitchen | 5.74 × 2.66 m | Centre Island LED Lighting Quartz Counter |
Second Floor
| Primary Bedroom | 4.87 × 4.67 m | Large Window 5 Pc Ensuite His and Hers Closets |
| Bedroom 2 | 3.63 × 3.55 m | Large Window 4 Pc Ensuite Walk-In Closet(s) |
| Bedroom 3 | 4.06 × 3.32 m | Large Window Semi Ensuite Walk-In Closet(s) |
| Bedroom 4 | 5.66 × 2.76 m | Window Semi Ensuite Walk-In Closet(s) |
Features
- Water Purifier
- Water Softener
- Patio
- Landscaped
- Landscape Lighting
- Porch
- Unfinished
- Separate Entrance
- Full
- Central Air
- 2-Storey
Financials
Annual Taxes
$6,601.27
Estimated Rental Income
Entire property$4,000 – $6,500/mo
Rental yield4.0% – 6.6%
*Estimates based on comparable rentals in the area. Actual income may vary.
Market Data — East Gwillimbury
Days on market0 days
Buyer's MarketSeller's Market
Based on active listings in East Gwillimbury. Data updates daily.
Getting around
How walkable, bikeable, and transit-friendly this neighbourhood is.
63
/ 100
Walk Score
Somewhat Walkable
40
/ 100
Transit Score
Some Transit
39
/ 100
Bike Score
Somewhat Bikeable
Scores are estimates based on neighbourhood data and are for informational purposes only.
MLS® data courtesy of the Toronto Regional Real Estate Board (TRREB).
The information provided herein must only be used by consumers that have a bona fide interest in the purchase, sale, or lease of real estate and may not be used for any commercial purpose or any other purpose. Listing information is deemed reliable but is not guaranteed accurate by the Toronto Regional Real Estate Board, the listing brokerage, or this website. The trademarks REALTOR®, REALTORS® and the REALTOR® logo are controlled by The Canadian Real Estate Association (CREA) and identify real estate professionals who are members of CREA. MLS®, Multiple Listing Service®, and the associated logos are owned by CREA. Not intended to solicit properties currently listed for sale or buyers under contract.
You may also like
More homes in East Gwillimbury
Hand-picked listings with a similar price range and style.
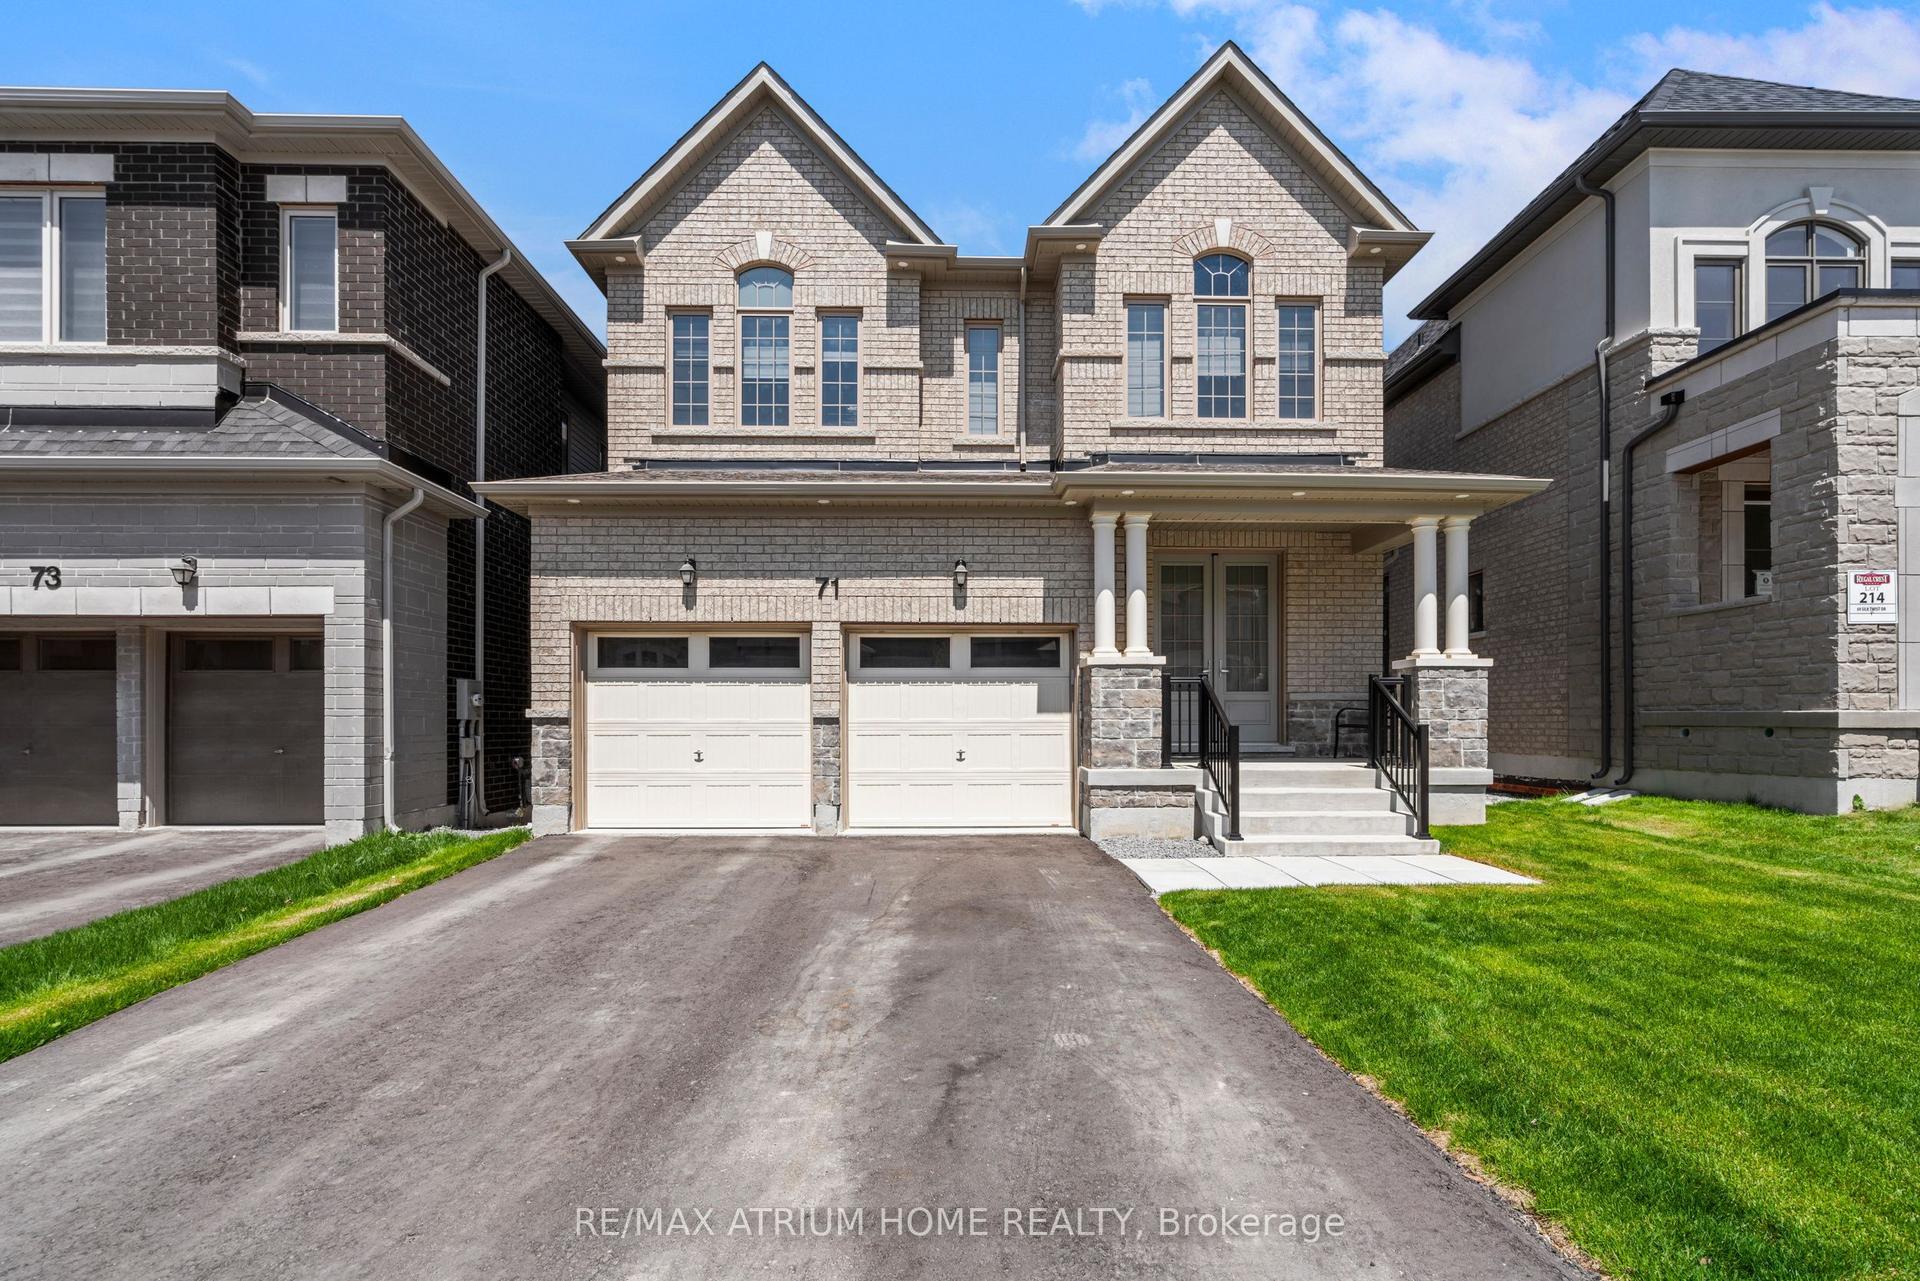
For Sale14 days ago
$1,248,000
Detached
est. $5,471/mo
71 Silk Twist Drive, Holland Landing
East Gwillimbury, ON
4 bd
4 ba
2,250
4
MLS# N13814818Re/Max Atrium Home Realty
WhatsApp Aman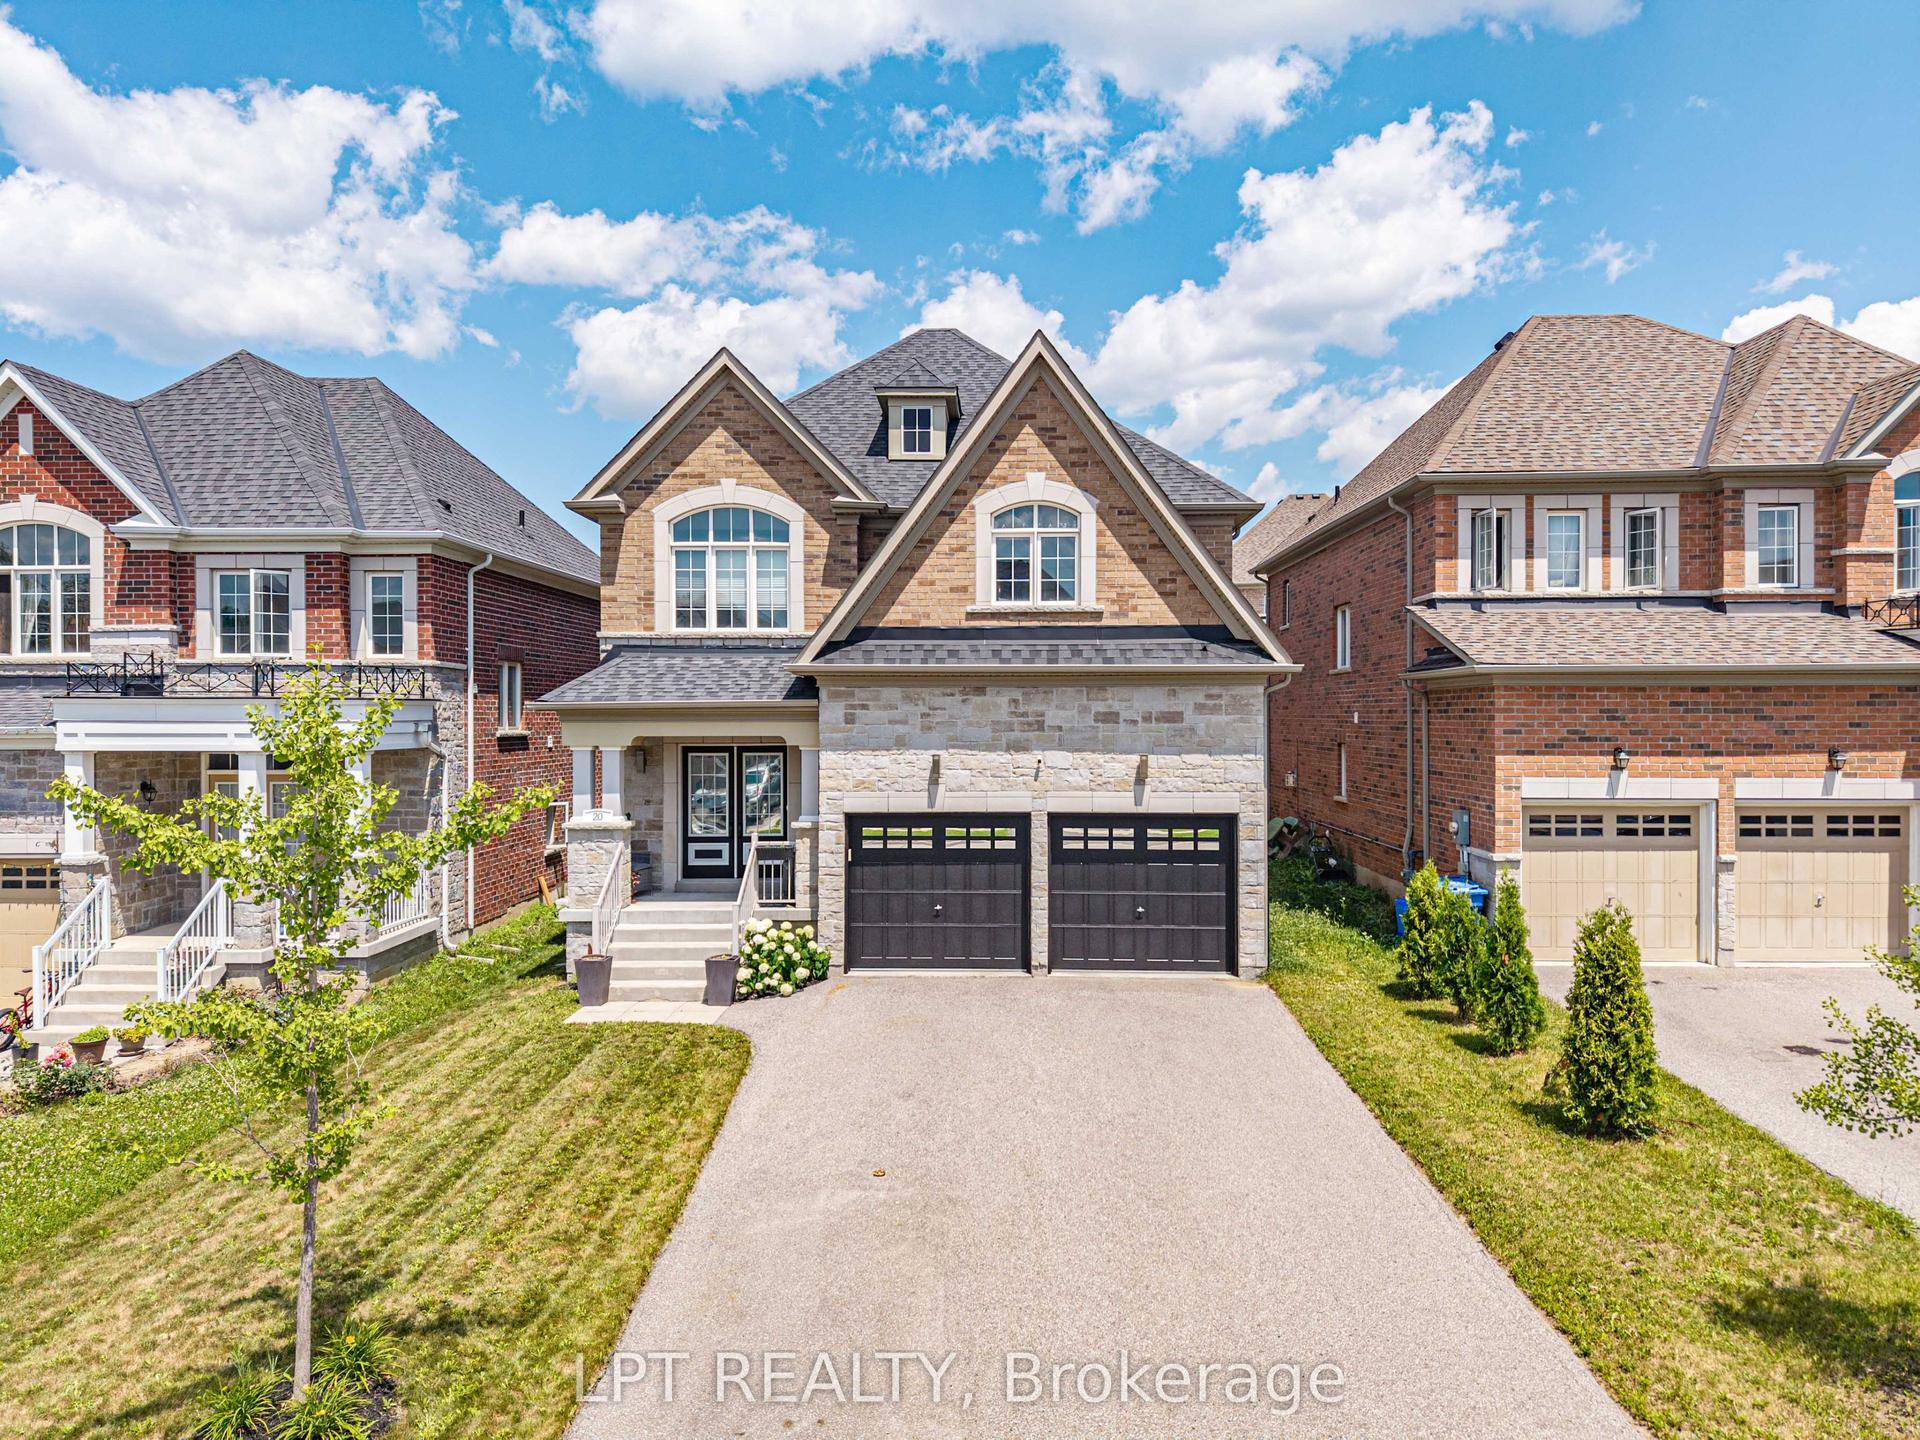
For Sale8 h ago
$1,149,000
Detached
est. $5,037/mo
20 Manor Forest Road, Mt Albert
East Gwillimbury, ON
4 bd
4 ba
2,750
6
MLS# N13865600Lpt Realty
WhatsApp Aman