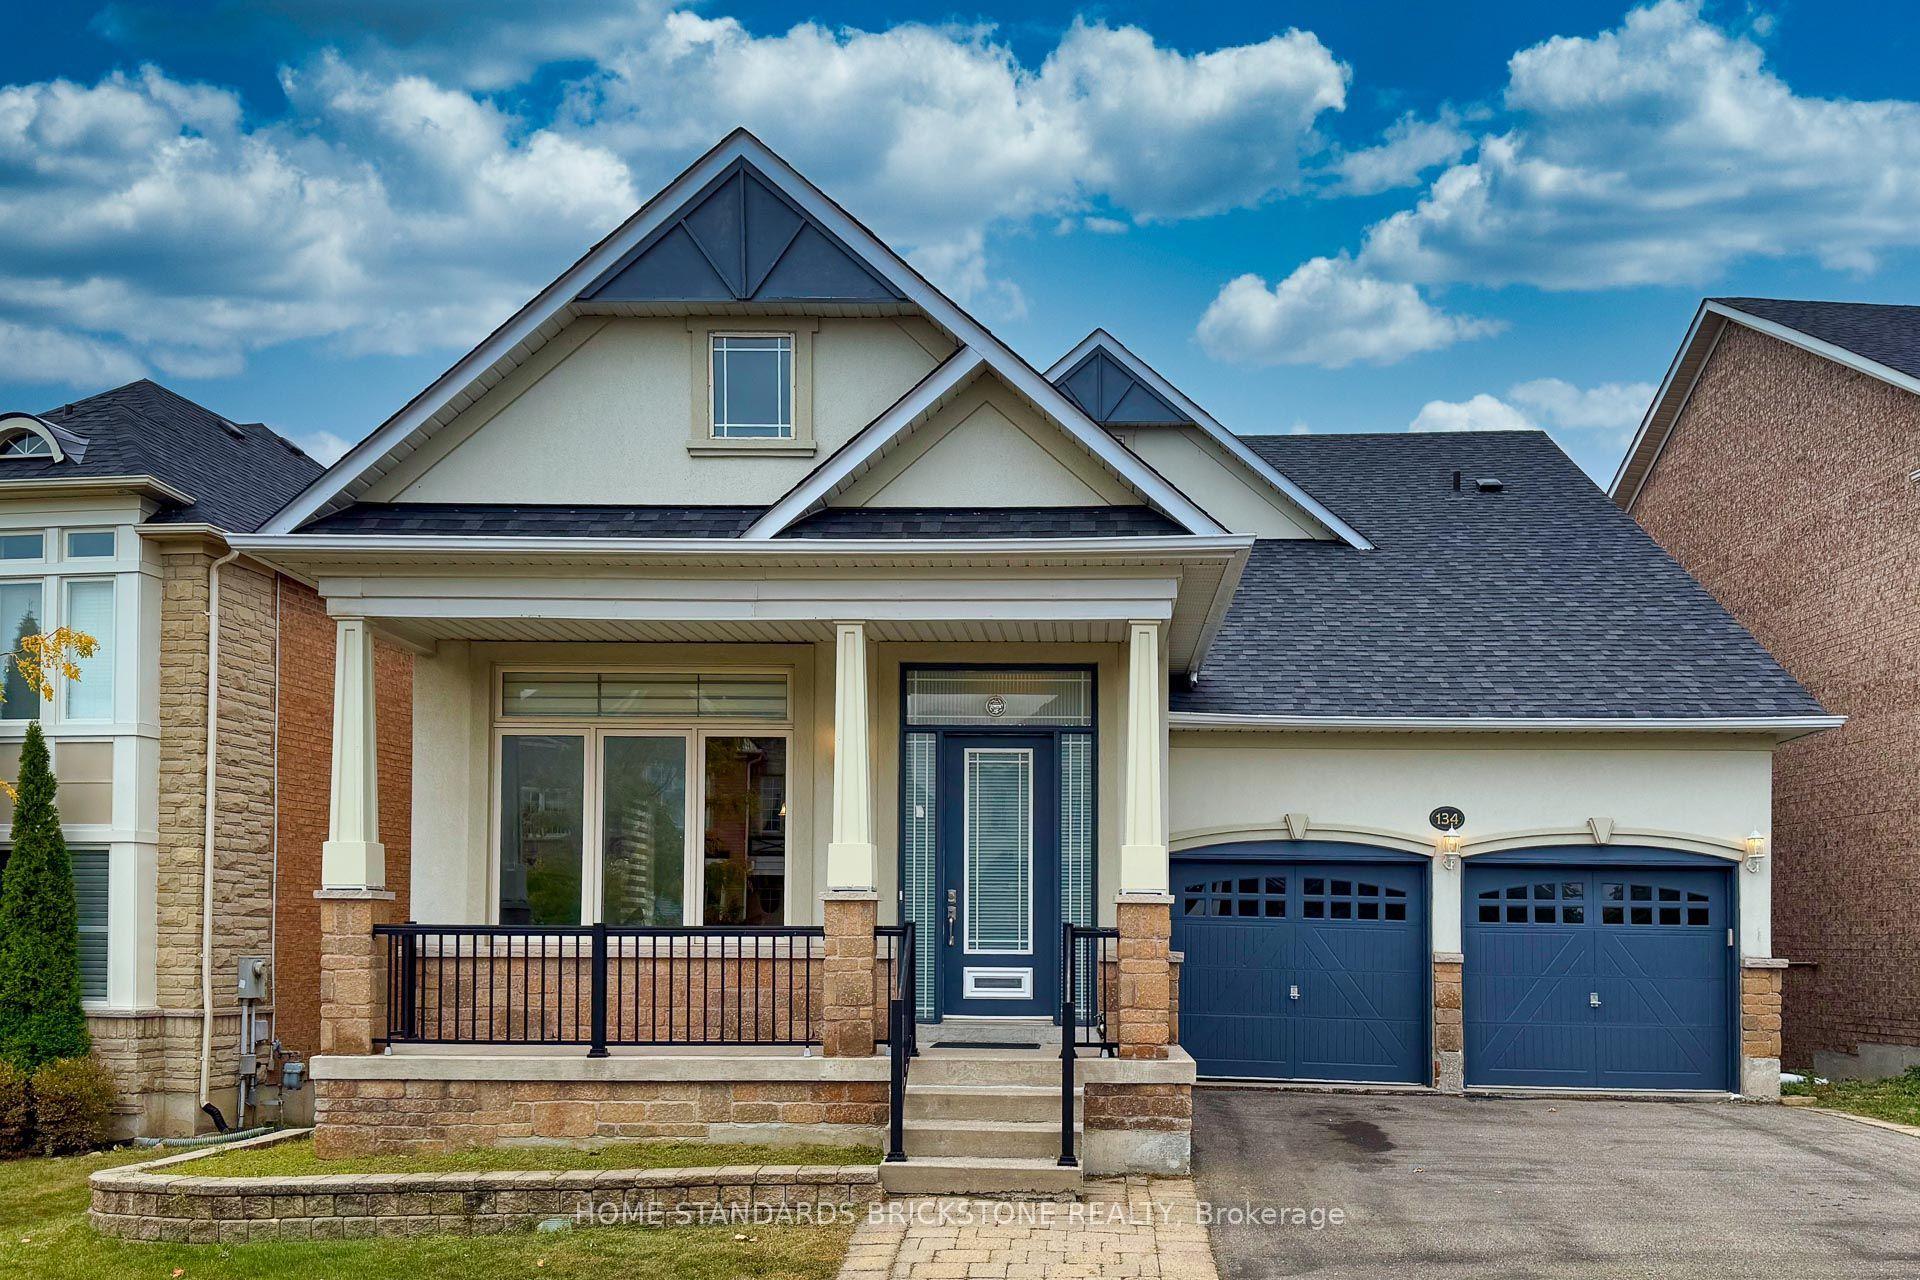
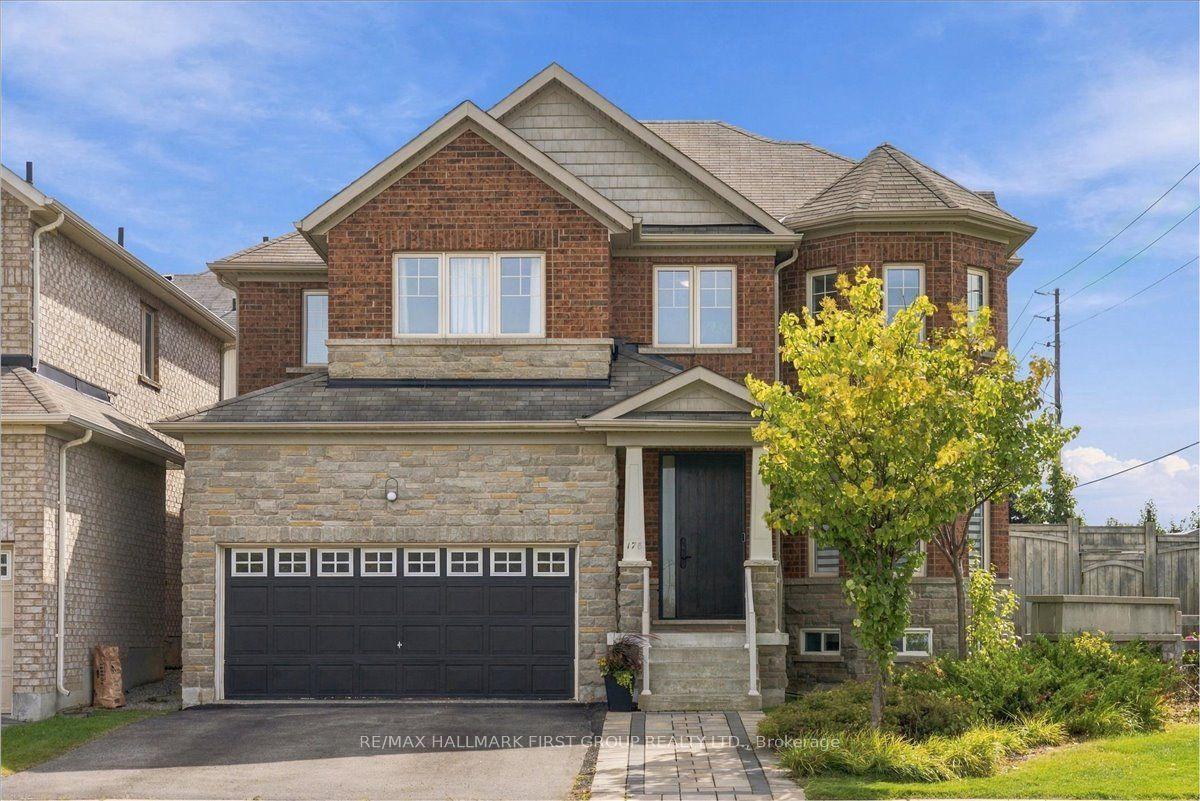
For Sale
Just Listed
Open House Sun 18–20
75 Somerset Crescent
Observatory, Richmond Hill, ON
$1,499,000
4+2Bd
4Ba
2,750+sqft
6Parking
44.95 x 149.93 ftlot
$545/sqft
DetachedMLS# N13868286Listed 2026-10-061 DOM
Heating
Water Heater
Cooling
Central Vacuum
Basement
Finished
Just listed! New listings in Richmond Hill often receive offers within the first week.
About this home
Welcome To 75 Somerset Crescent, A Fully Renovated & Remodeled Family Home (2024), Situated On An Exceptional 45' X 150' Deep Lot In The Prestigious Observatory Community. Offering Nearly 4,000 Sq. Ft. Of Total Living Space, This Spacious 4+2 Bedroom, 4-Bathroom Home Features A Functional And Flexible Layout, Perfect For Growing And Multi-Generational Families.The Main Floor Features Elegant Living And Dining Areas, Hardwood Flooring, Smooth Ceilings, Refined Lighting And A Spacious Modern Kitchen With Centre Island, Ample Cabinetry And Walkout To The Backyard. A Rare Main-Floor 3-Piece Bathroom Adds Exceptional Flexibility, While The Spacious Family Room Can Easily Be Converted Into An Additional Main-Floor Bedroom, Ideal For Seniors, Guests Or Extended Family.Upstairs, The Expansive Primary Retreat Features A Walk-In Closet, 5-Piece Ensuite And Marble Fireplace. Three Additional Generously Sized Bedrooms Provide Plenty Of Space For The Entire Family. The Fully Finished Basement Further Extends The Living Space With A Large Recreation Area, 2 Additional Bedrooms, Full Bathroom And Flexible Space For A Home Office, Gym Or Guest Suite.One Of The Home's Standout Features Is The Rare 150-Ft Deep Lot And Expansive, Low-Maintenance Backyard. The Large Paved Area Is Perfect For Basketball, Outdoor Play, Entertaining And Family Gatherings, With No Lawn Maintenance Required. Double-Car Garage And Generous Driveway Provide Ample Parking.Fully Renovated & Remodeled Throughout In 2024. Major Updates Also Include Roof (Oct 2022) And Furnace (Dec 2025). Ideally Located Steps To Observatory Park, Public Transit And Everyday Amenities, Within The Highly Sought-After Bayview Secondary School District, And Minutes To Shopping, Restaurants, Hwy 404 & 407. A Move-In Ready Home Offering Exceptional Space, Flexibility And Value In One Of Richmond Hill's Most Desirable Communities.
GarageRenovatedWalkoutHardwoodFireplace
Rooms
Main Floor
| Living Room | 5.52 × 3.45 m | Wall Sconce Lighting Hardwood Floor Moulded Ceiling |
| Dining Room | 4.55 × 3.54 m | French Doors Hardwood Floor Moulded Ceiling |
| Family Room | 5.41 × 3.52 m | Hardwood Floor Marble Fireplace Moulded Ceiling |
| Kitchen | 4.17 × 3.01 m | Breakfast Area Family Size Kitchen W/O To Deck |
Second Floor
| Primary Bedroom | 7.06 × 5.15 m | 5 Pc Ensuite Marble Fireplace Walk-In Closet(s) |
| Bedroom 2 | 4.91 × 3.45 m | Double Closet Hardwood Floor Semi Ensuite |
| Bedroom 3 | 3.74 × 3.30 m | Hardwood Floor Window Closet |
| Bedroom 4 | 3.06 × 3.67 m | Hardwood Floor Closet Window |
Basement
| Bedroom | 3.93 × 3.31 m | Walk-In Closet(s) Window |
| Exercise Room | 5.26 × 3.88 m | Open Concept Coffered Ceiling(s) Window |
| Recreation | 5.41 × 3.40 m | Window Open Concept |
Features
- Central Vacuum
- Water Heater
- Finished
- Central Air
- 2-Storey
Financials
Annual Taxes
$8,638
Estimated Rental Income
Entire property$4,000 – $6,500/mo
Basement apartment$1,800 – $2,500/mo
Rental yield3.2% – 5.2%
*Estimates based on comparable rentals in the area. Actual income may vary.
Market Data — Richmond Hill
Days on market1 days
Buyer's MarketSeller's Market
Based on active listings in Richmond Hill. Data updates daily.
Demographics — Richmond Hill
Population
202,022
Avg Household Income
$115,000
Age Distribution
0-19
20%
20-34
17%
35-49
22%
50-64
22%
65+
19%
Ownership81% own · 19% rent
EnglishMandarinCantoneseFarsiRussian
Getting around
How walkable, bikeable, and transit-friendly this neighbourhood is.
53
/ 100
Walk Score
Somewhat Walkable
36
/ 100
Transit Score
Some Transit
55
/ 100
Bike Score
Bikeable
Scores are estimates based on neighbourhood data and are for informational purposes only.
MLS® data courtesy of the Toronto Regional Real Estate Board (TRREB).
The information provided herein must only be used by consumers that have a bona fide interest in the purchase, sale, or lease of real estate and may not be used for any commercial purpose or any other purpose. Listing information is deemed reliable but is not guaranteed accurate by the Toronto Regional Real Estate Board, the listing brokerage, or this website. The trademarks REALTOR®, REALTORS® and the REALTOR® logo are controlled by The Canadian Real Estate Association (CREA) and identify real estate professionals who are members of CREA. MLS®, Multiple Listing Service®, and the associated logos are owned by CREA. Not intended to solicit properties currently listed for sale or buyers under contract.
You may also like
More homes in Richmond Hill
Hand-picked listings with a similar price range and style.
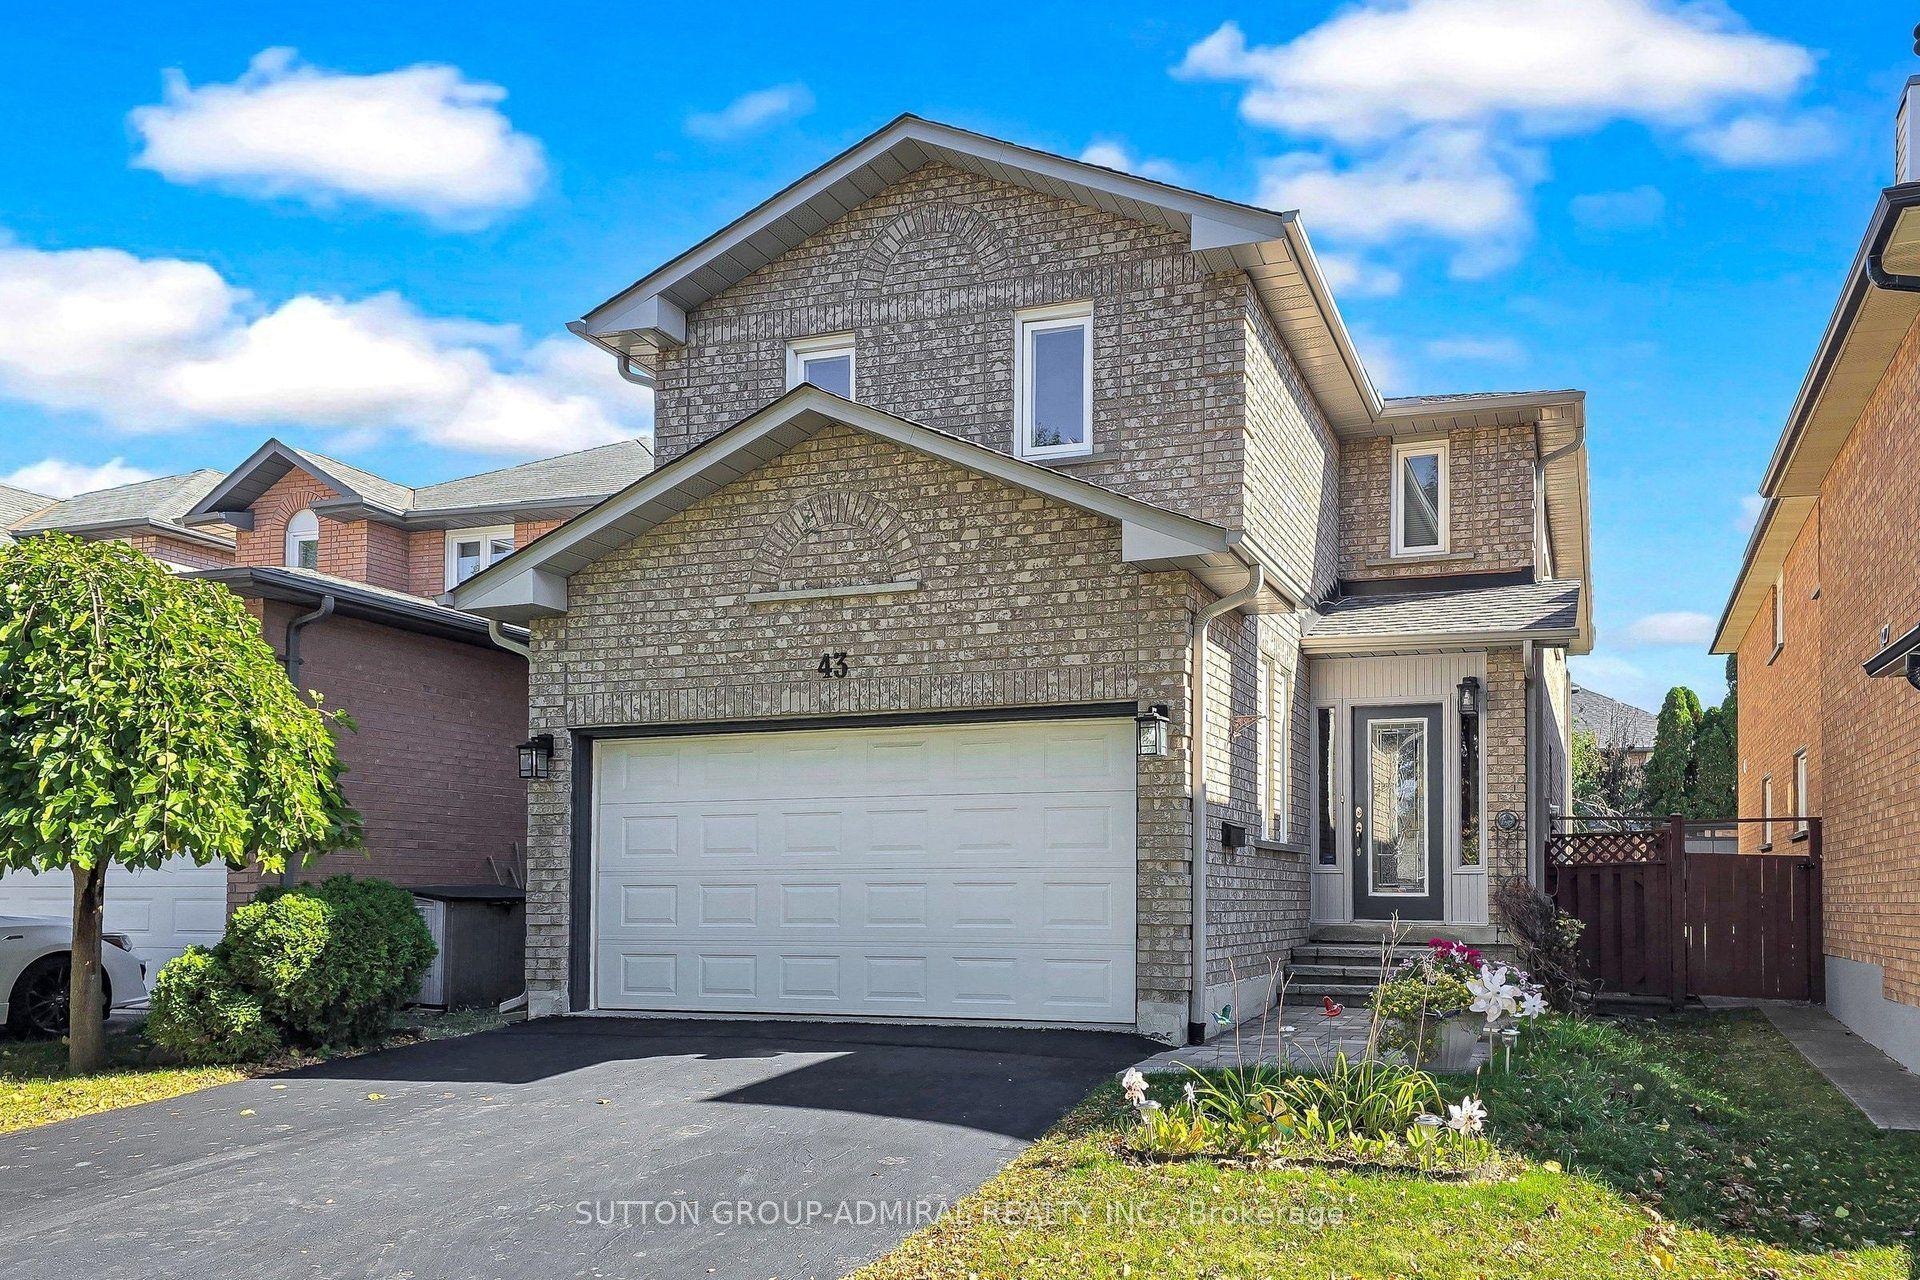
For Sale9 h ago
$1,299,900
Detached
est. $5,699/mo
43 Berwick Crescent, Observatory
Richmond Hill, ON
4+1 bd
4 ba
2,250
6
MLS# N13872856Sutton Group-Admiral Realty Inc.
WhatsApp Aman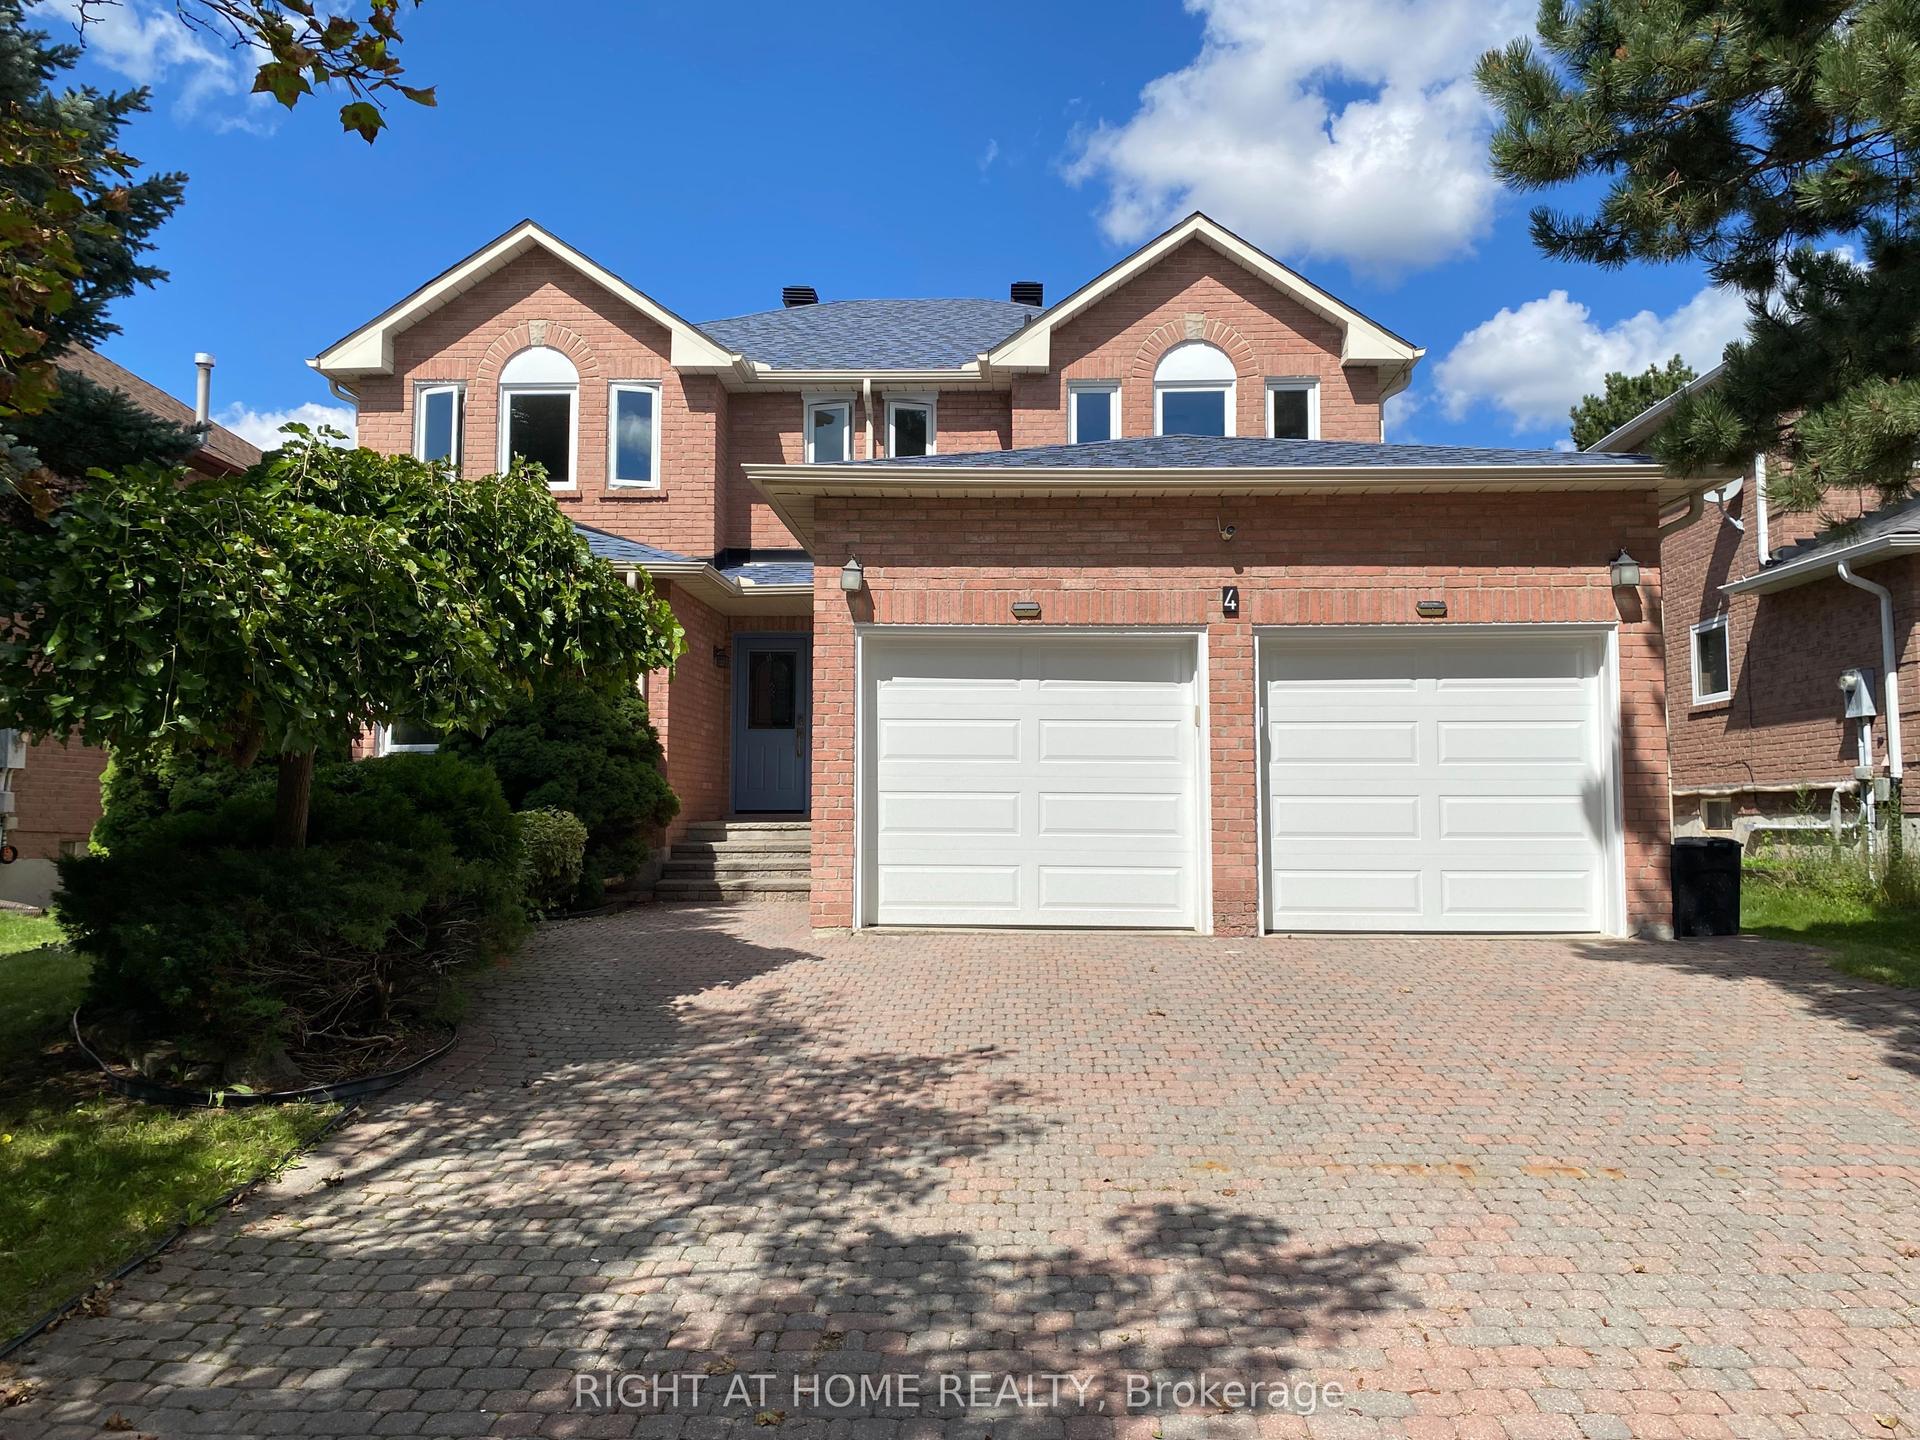
For Sale28 days ago
$1,638,000
Detached
est. $7,181/mo
4 Kirkland Court, Westbrook
Richmond Hill, ON
4+1 bd
4 ba
3,250
4
MLS# N13758132Right At Home Realty
WhatsApp Aman