For Sale
Just Listed
Open House Sat 18–20
431 Eagle Street
Central Newmarket, Newmarket, ON
$779,000
2Bd
2Ba
900+sqft
3Parking
40 x 100 ftlot
$866/sqft
DetachedMLS# N13868664Listed 2026-10-060 DOM
Heating
Water Heater Owned
Cooling
Central Air
Just listed! New listings in Newmarket often receive offers within the first week.
About this home
Step into the warmth and character of this charming century home, where timeless architectural details blend beautifully with today's modern conveniences. From the moment you enter the front foyer, you'll appreciate the rich hardwood floors, classic wood trim, and stunning staircase that showcase the home's enduring craftsmanship. The main floor living area is accented with matching wooden shelves flanking the main window overlooking the front porch; while a connected Dining space offers a formal space for entertaining. The kitchen features updated granite counters to modernize the space along with stainless steel appliances and separate pantry and a generous eat-in space for family gathering. Step into the sunroom, insulated for 3 season use, also works well as a year round workout room. Two second floor bedrooms share a 4 piece bathroom featuring a timeless clawfoot tub. Separate garage gives you flexible space for a car or storage and workshop. Side entry to the home direct to the basement or kitchen for convenience. Incredible walkability location.
GarageHardwood
Rooms
Main Floor
| Living Room | 3.30 × 3.04 m | Hardwood Floor Wood Trim Glass Doors |
| Dining Room | 3.27 × 3.04 m | Hardwood Floor Ceiling Fan(s) |
| Kitchen | 4.92 × 3.01 m | Stainless Steel Appl Granite Counters Pantry |
| Breakfast | 4.92 × 3.01 m | Combined w/Kitchen Hardwood Floor W/O To Sunroom |
| Sunroom | 2.89 × 1.71 m | Window W/O To Yard Overlooks Backyard |
Second Floor
| Primary Bedroom | 3.51 × 2.78 m | Hardwood Floor |
| Bedroom 2 | 3.56 × 2.76 m | Hardwood Floor |
Features
- Water Heater Owned
- Full
- Central Air
- 1 1/2 Storey
Financials
Annual Taxes
$3,740.51
Estimated Rental Income
Entire property$2,600 – $3,800/mo
Rental yield4.0% – 5.9%
*Estimates based on comparable rentals in the area. Actual income may vary.
Market Data — Newmarket
Days on market0 days
Buyer's MarketSeller's Market
Based on active listings in Newmarket. Data updates daily.
Demographics — Newmarket
Population
87,942
Avg Household Income
$118,000
Age Distribution
0-19
22%
20-34
17%
35-49
20%
50-64
22%
65+
19%
Ownership76% own · 24% rent
EnglishFrenchFarsiRussianMandarin
Getting around
How walkable, bikeable, and transit-friendly this neighbourhood is.
55
/ 100
Walk Score
Somewhat Walkable
48
/ 100
Transit Score
Some Transit
51
/ 100
Bike Score
Bikeable
Scores are estimates based on neighbourhood data and are for informational purposes only.
MLS® data courtesy of the Toronto Regional Real Estate Board (TRREB).
The information provided herein must only be used by consumers that have a bona fide interest in the purchase, sale, or lease of real estate and may not be used for any commercial purpose or any other purpose. Listing information is deemed reliable but is not guaranteed accurate by the Toronto Regional Real Estate Board, the listing brokerage, or this website. The trademarks REALTOR®, REALTORS® and the REALTOR® logo are controlled by The Canadian Real Estate Association (CREA) and identify real estate professionals who are members of CREA. MLS®, Multiple Listing Service®, and the associated logos are owned by CREA. Not intended to solicit properties currently listed for sale or buyers under contract.
You may also like
More homes in Newmarket
Hand-picked listings with a similar price range and style.
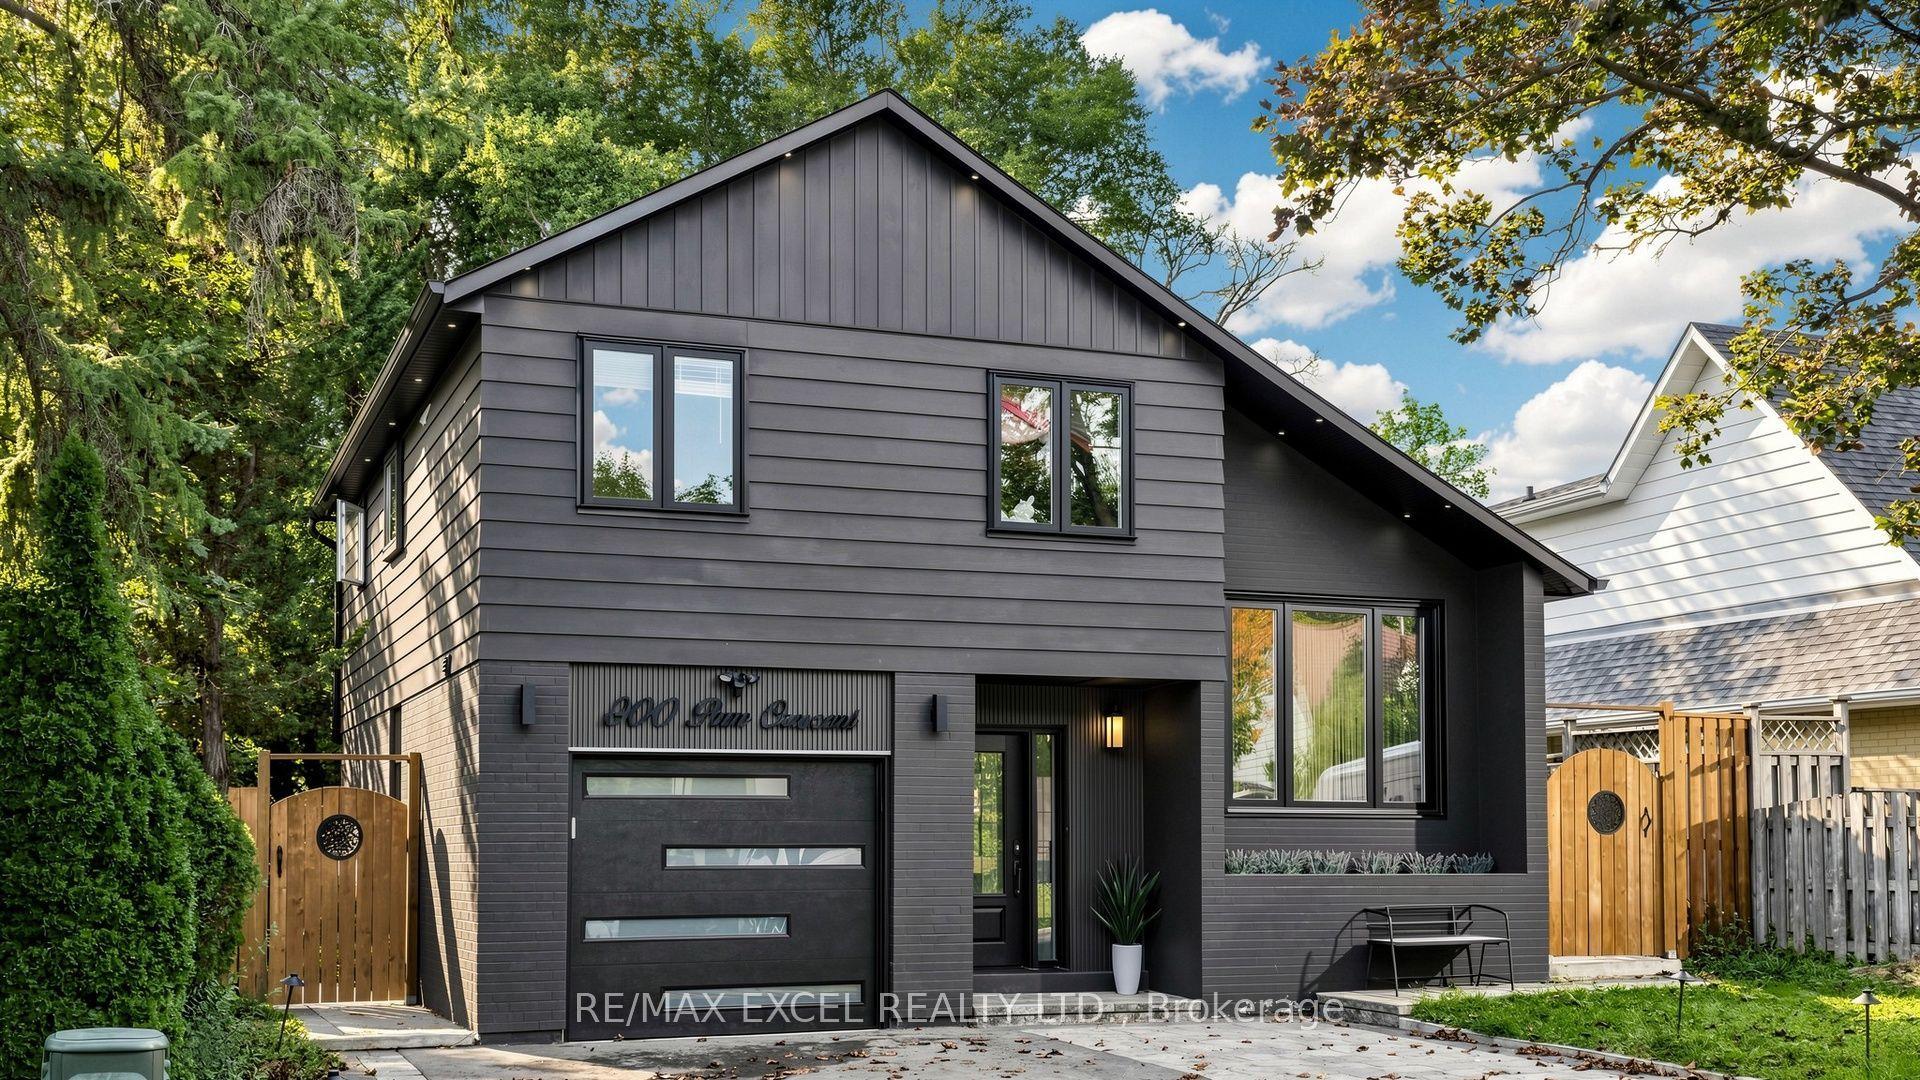
For Sale27 days ago
$799,999
Detached
est. $3,507/mo
800 Pam Crescent, Huron Heights-Leslie Valley
Newmarket, ON
3+1 bd
4 ba
1,300
4
MLS# N13761170Re/Max Excel Realty Ltd.
WhatsApp Aman
For Sale2 months ago
$839,000
Detached
est. $3,678/mo
12 Vincent Street, Bristol-London
Newmarket, ON
2 bd
2 ba
1,300
7
MLS# N13674000Main Street Realty Ltd.
WhatsApp Aman
