For Sale
Just Listed
596 Brooks Howard Court
Bristol-London, Newmarket, ON
$969,000
3+1Bd
3Ba
1,750+sqft
4Parking
48.62 x 121.66 ftlot
$554/sqft
DetachedMLS# N13861268Listed 2026-10-050 DOM
Heating
Water Heater
Cooling
Central Vacuum
Basement
Finished
Just listed! New listings in Newmarket often receive offers within the first week.
About this home
Welcome to the perfect place to call home in one of Newmarket's most desirable and established family-friendly neighbourhoods, where comfort, convenience, and community come together. Tucked away on a quiet cul-de-sac court with minimal traffic, this exceptional home offers a peaceful setting where children can safely play outside, neighbours become lifelong friends, and neighbourhood parties create memories that last for years. It's the kind of neighbourhood families dream of. Step inside and discover a beautiful home designed with today's modern family in mind. The functional kitchen is open to the dining room and breakfast area that leads to a large upgraded wooden deck creating the perfect extension of your living space for outdoor dining, entertaining guests, or simply relaxing and enjoying the beautiful gardens. An inviting layout creates warm, comfortable living spaces throughout. The bright and serene family room, features a cozy gas fireplace and plenty of space for family game nights, movie nights, or simply relaxing.The open concept finished basement is complete with an additional bedroom & space for an office, fitness area or games room.Conveniently located just minutes from essential amenities, this home provides outstanding access to transportation, making commuting effortless. The GO Train, Highway 404, and nearby bus routes are all within easy reach, connecting you to the GTA.Excellent schools, shopping, restaurants, recreation centres, and everyday conveniences are all close by, making busy family life easier than ever. Nature lovers will appreciate the abundance of nearby parks, walking trails, playgrounds, and green spaces perfect for evening strolls, weekend bike rides, family picnics, or spending quality time outdoors. Whether you're raising young children or simply enjoy an active lifestyle, this location truly offers something for everyone. Don't miss your opportunity to own this incredible home.
Cul-de-sacFireplace
Rooms
Main Floor
| Living Room | 4.87 × 3.93 m | Bay Window Hardwood Floor |
| Dining Room | 2.98 × 2.87 m | Window Hardwood Floor |
| Kitchen | 2.86 × 2.74 m | Hardwood Floor Window |
| Breakfast | 3.47 × 3.17 m | Hardwood Floor W/O To Sundeck Sliding Doors |
| Family Room | 5.48 × 3.35 m | Fireplace Hardwood Floor Overlooks Garden |
Second Floor
| Primary Bedroom | 5.49 × 3.29 m | Broadloom Double Closet Ensuite Bath |
| Bedroom 2 | 4.20 × 3.04 m | Broadloom Window |
| Bedroom 3 | 3.04 × 3.04 m | Broadloom Window |
Basement
| Bedroom 4 | 5.27 × 2.78 m | Broadloom Closet |
| Recreation | 6.88 × 4.60 m | Broadloom |
| Workshop | 3.53 × 3.96 m | Combined w/Laundry |
Features
- Auto Garage Door Remote
- Central Vacuum
- Water Heater
- Water Softener
- Upgraded Insulation
- Awnings
- Deck
- Landscaped
- Finished
- Central Air
- 2-Storey
Financials
Annual Taxes
$5,330.46
Estimated Rental Income
Entire property$3,200 – $4,800/mo
Basement apartment$1,800 – $2,500/mo
Rental yield4.0% – 5.9%
*Estimates based on comparable rentals in the area. Actual income may vary.
Market Data — Newmarket
Days on market0 days
Buyer's MarketSeller's Market
Based on active listings in Newmarket. Data updates daily.
Demographics — Newmarket
Population
87,942
Avg Household Income
$118,000
Age Distribution
0-19
22%
20-34
17%
35-49
20%
50-64
22%
65+
19%
Ownership76% own · 24% rent
EnglishFrenchFarsiRussianMandarin
Getting around
How walkable, bikeable, and transit-friendly this neighbourhood is.
52
/ 100
Walk Score
Somewhat Walkable
43
/ 100
Transit Score
Some Transit
46
/ 100
Bike Score
Somewhat Bikeable
Scores are estimates based on neighbourhood data and are for informational purposes only.
MLS® data courtesy of the Toronto Regional Real Estate Board (TRREB).
The information provided herein must only be used by consumers that have a bona fide interest in the purchase, sale, or lease of real estate and may not be used for any commercial purpose or any other purpose. Listing information is deemed reliable but is not guaranteed accurate by the Toronto Regional Real Estate Board, the listing brokerage, or this website. The trademarks REALTOR®, REALTORS® and the REALTOR® logo are controlled by The Canadian Real Estate Association (CREA) and identify real estate professionals who are members of CREA. MLS®, Multiple Listing Service®, and the associated logos are owned by CREA. Not intended to solicit properties currently listed for sale or buyers under contract.
You may also like
More homes in Newmarket
Hand-picked listings with a similar price range and style.
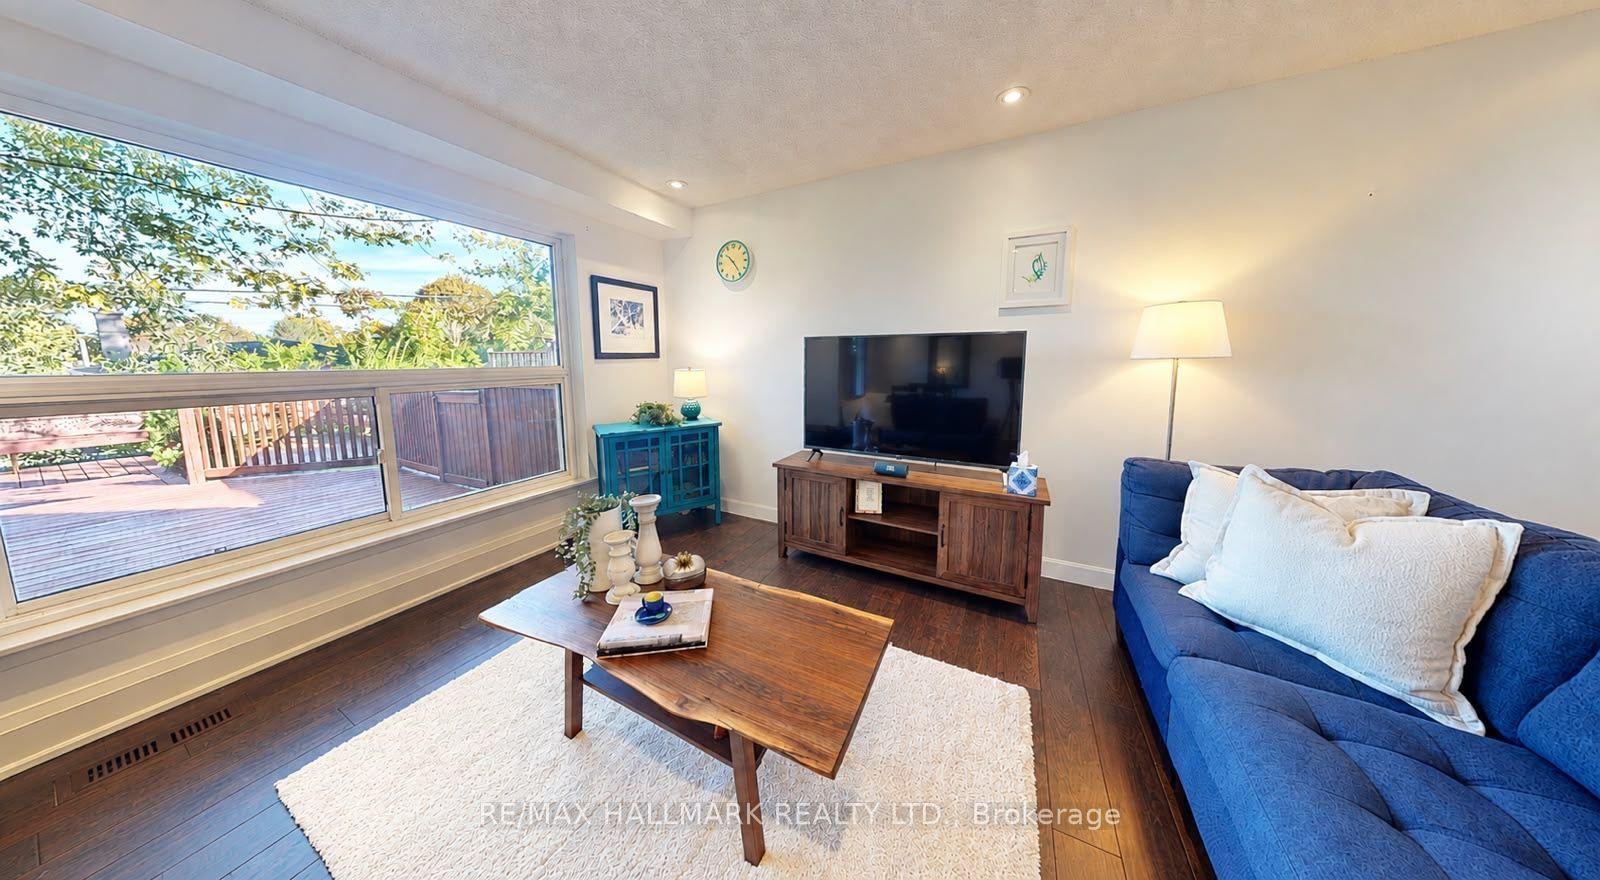
For Sale4 days ago
$825,000
Detached
est. $3,617/mo
781 Pam Crescent, Huron Heights-Leslie Valley
Newmarket, ON
3+1 bd
3 ba
1,300
5
MLS# N13851704Re/Max Hallmark Realty Ltd.
WhatsApp Aman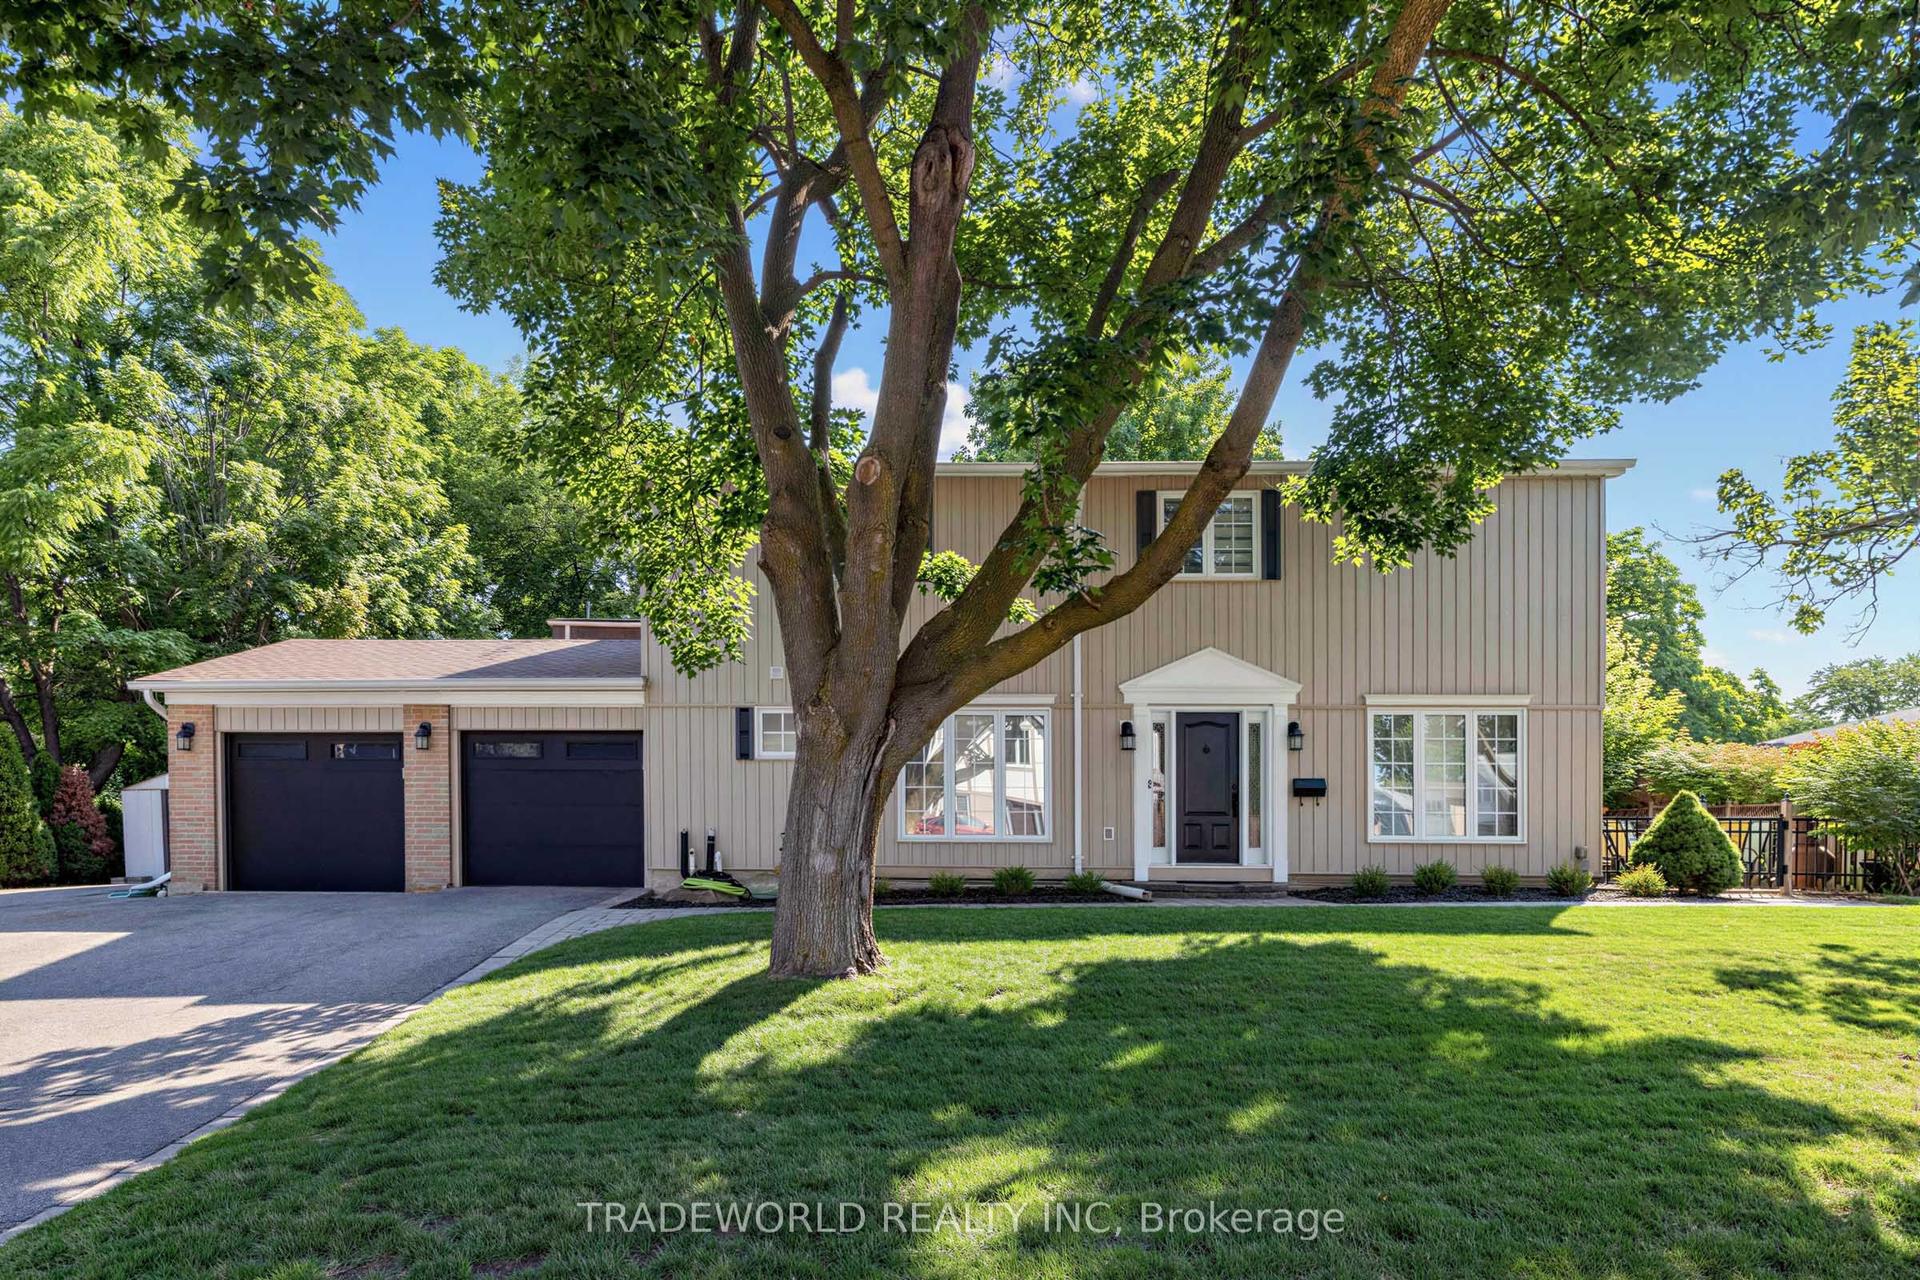
For Sale2 months ago
$1,130,000
Detached
est. $4,954/mo
101 Meadowbank Road, Huron Heights-Leslie Valley
Newmarket, ON
4+1 bd
4 ba
1,750
5
MLS# N13647136Tradeworld Realty Inc
WhatsApp Aman