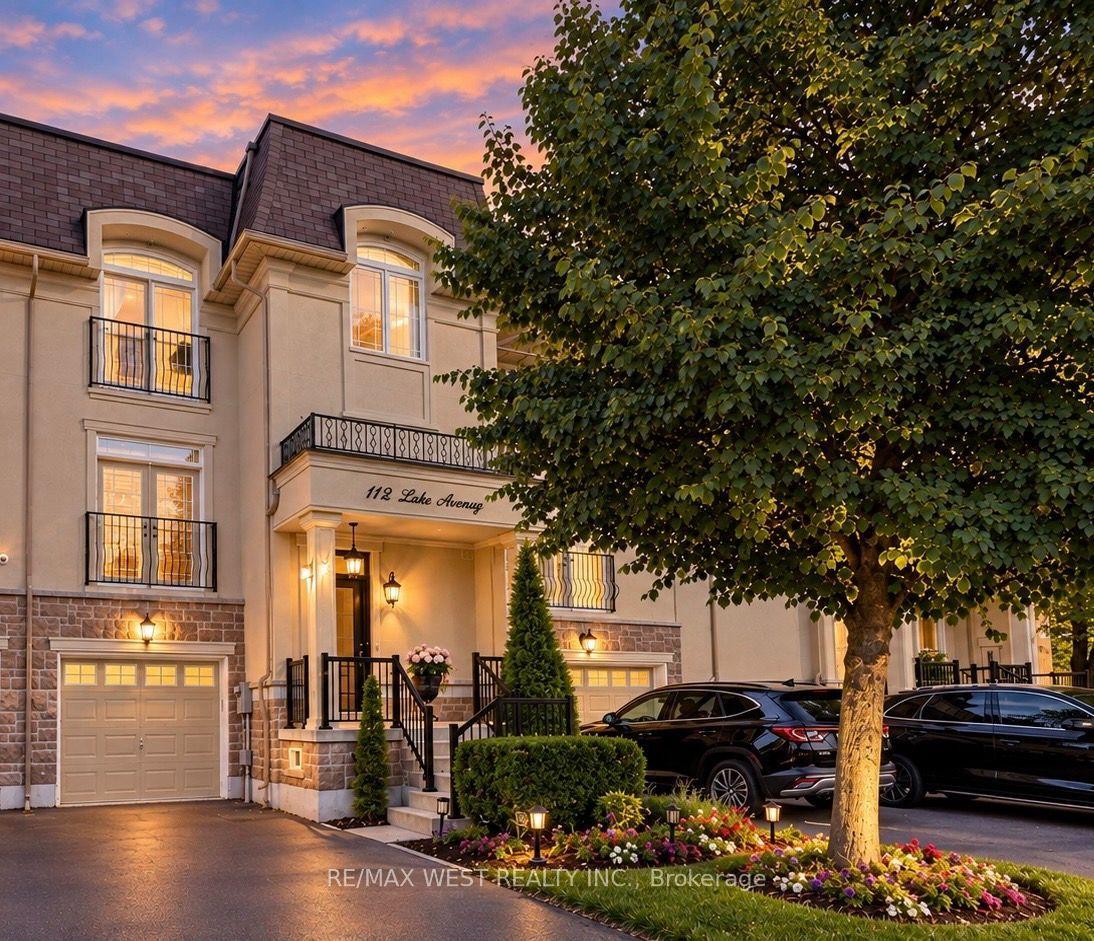
For Sale
Just Listed
8915 Yonge Street
Langstaff, Richmond Hill, ON
$798,000
3+2Bd
3Ba
1,750+sqft
2Parking
14.76 x 121.95 ftlot
$456/sqft
TownhouseMLS# N13870066Listed 2026-10-072 DOM
Heating
Water Heater
Cooling
Central Air
Basement
Finished
Just listed! New listings in Richmond Hill often receive offers within the first week.
About this home
Spacious 5 Bedroom Freehold Townhome (3+2 bedrooms) in Highly Sought After Richmond Hill Community Close to Top Ranked Schools, Parks, Playgrounds, Shopping Plazas, Restaurants, Community Centres, Easy Commute with Major Hwys & Transit Options. Large Eat-in Kitchenwith Stainless Steel Fridge and Dishwasher (Dishwasher 2024) and Walk out to Fenced Back Deck. Sunny open Living/Dining Area with Hardwood Floors. Large Primary Suite with Two Closets and 4pc Ensuite Bath (updated 2024), 2nd & 3rd Floors with Engineered Hardwood Floors (2014) & Bright Ample Bedrooms, each with double closets and 2 windows. 2nd Floor Family Room is the perfect space to Relax or Entertain. Bedrooms 4 and 5 in the Basement offer lots of options for use. Parking for 2 Cars with Private Driveway plus 1-car Garage. The private fenced backyard is perfect for outdoor entertaining, summer BBQs, and relaxing with family and friends. Nature lovers will enjoy the Butterfly & Bee friendlyNative gardens. Ideally located in Highly Ranked School Catchment - Red Maple PS, Charles Howitt PS, Langstaff SS, St. John Paul II CS, St.Robert SS. **Minutes from Hwy 404 & 407. Steps to YRT Bus Terminal, GO Train, Viva Transit, Future Subway Extension. Nearby Library, Parks, Community Centres, Observatory, Daycares, Hillcrest Mall, Restaurants & More! *** Opportunity knocks as recent sales in the complex have surpassed $1 million - imagine the possibilities! *** This home has room to grow in a fabulous community!
GarageHardwood
Rooms
Main Floor
| Kitchen | 4.21 × 3.39 m | Ceramic Floor B/I Appliances W/O To Deck |
| Foyer | 1.59 × 1.22 m | Ceramic Floor Closet |
| Living Room | 6.07 × 4.24 m | Combined w/Dining Large Window Hardwood Floor |
| Dining Room | 6.07 × 4.24 m | Combined w/Living Hardwood Floor |
| Bathroom | 2.02 × 1.26 m | 2 Pc Bath Ceramic Floor |
Second Floor
| Family Room | 4.24 × 3.54 m | Hardwood Floor Large Window Overlooks Frontyard |
| Primary Bedroom | 6.65 × 3.99 m | Hardwood Floor His and Hers Closets Overlooks Backyard |
| Bathroom | 1.87 × 1.68 m | 4 Pc Ensuite Renovated Ceramic Floor |
Third Floor
| Bedroom 2 | 4.15 × 3.78 m | Hardwood Floor Double Closet Overlooks Backyard |
| Bedroom 3 | 4.12 × 3.60 m | Hardwood Floor Double Closet Overlooks Frontyard |
| Bathroom | 2.47 × 2.08 m | 4 Pc Bath B/I Vanity |
Basement
| Bedroom 4 | 4.61 × 2.47 m | Broadloom Window Closet |
| Bedroom 5 | 3.99 × 3.20 m | Combined w/Office Window Closet |
| Laundry | 3.29 × 0.79 m | B/I Appliances B/I Shelves |
| Pantry | 1.88 × 1.46 m |
Features
- Water Heater
- Deck
- Privacy
- Finished
- Central Air
- 3-Storey
Financials
Annual Taxes
$4,811.46
Estimated Rental Income
Entire property$3,200 – $4,800/mo
Basement apartment$1,800 – $2,500/mo
Rental yield4.8% – 7.2%
*Estimates based on comparable rentals in the area. Actual income may vary.
Market Data — Richmond Hill
Days on market2 days
Buyer's MarketSeller's Market
Based on active listings in Richmond Hill. Data updates daily.
Demographics — Richmond Hill
Population
202,022
Avg Household Income
$115,000
Age Distribution
0-19
20%
20-34
17%
35-49
22%
50-64
22%
65+
19%
Ownership81% own · 19% rent
EnglishMandarinCantoneseFarsiRussian
Getting around
How walkable, bikeable, and transit-friendly this neighbourhood is.
64
/ 100
Walk Score
Somewhat Walkable
49
/ 100
Transit Score
Some Transit
52
/ 100
Bike Score
Bikeable
Scores are estimates based on neighbourhood data and are for informational purposes only.
MLS® data courtesy of the Toronto Regional Real Estate Board (TRREB).
The information provided herein must only be used by consumers that have a bona fide interest in the purchase, sale, or lease of real estate and may not be used for any commercial purpose or any other purpose. Listing information is deemed reliable but is not guaranteed accurate by the Toronto Regional Real Estate Board, the listing brokerage, or this website. The trademarks REALTOR®, REALTORS® and the REALTOR® logo are controlled by The Canadian Real Estate Association (CREA) and identify real estate professionals who are members of CREA. MLS®, Multiple Listing Service®, and the associated logos are owned by CREA. Not intended to solicit properties currently listed for sale or buyers under contract.
You may also like
More homes in Richmond Hill
Hand-picked listings with a similar price range and style.
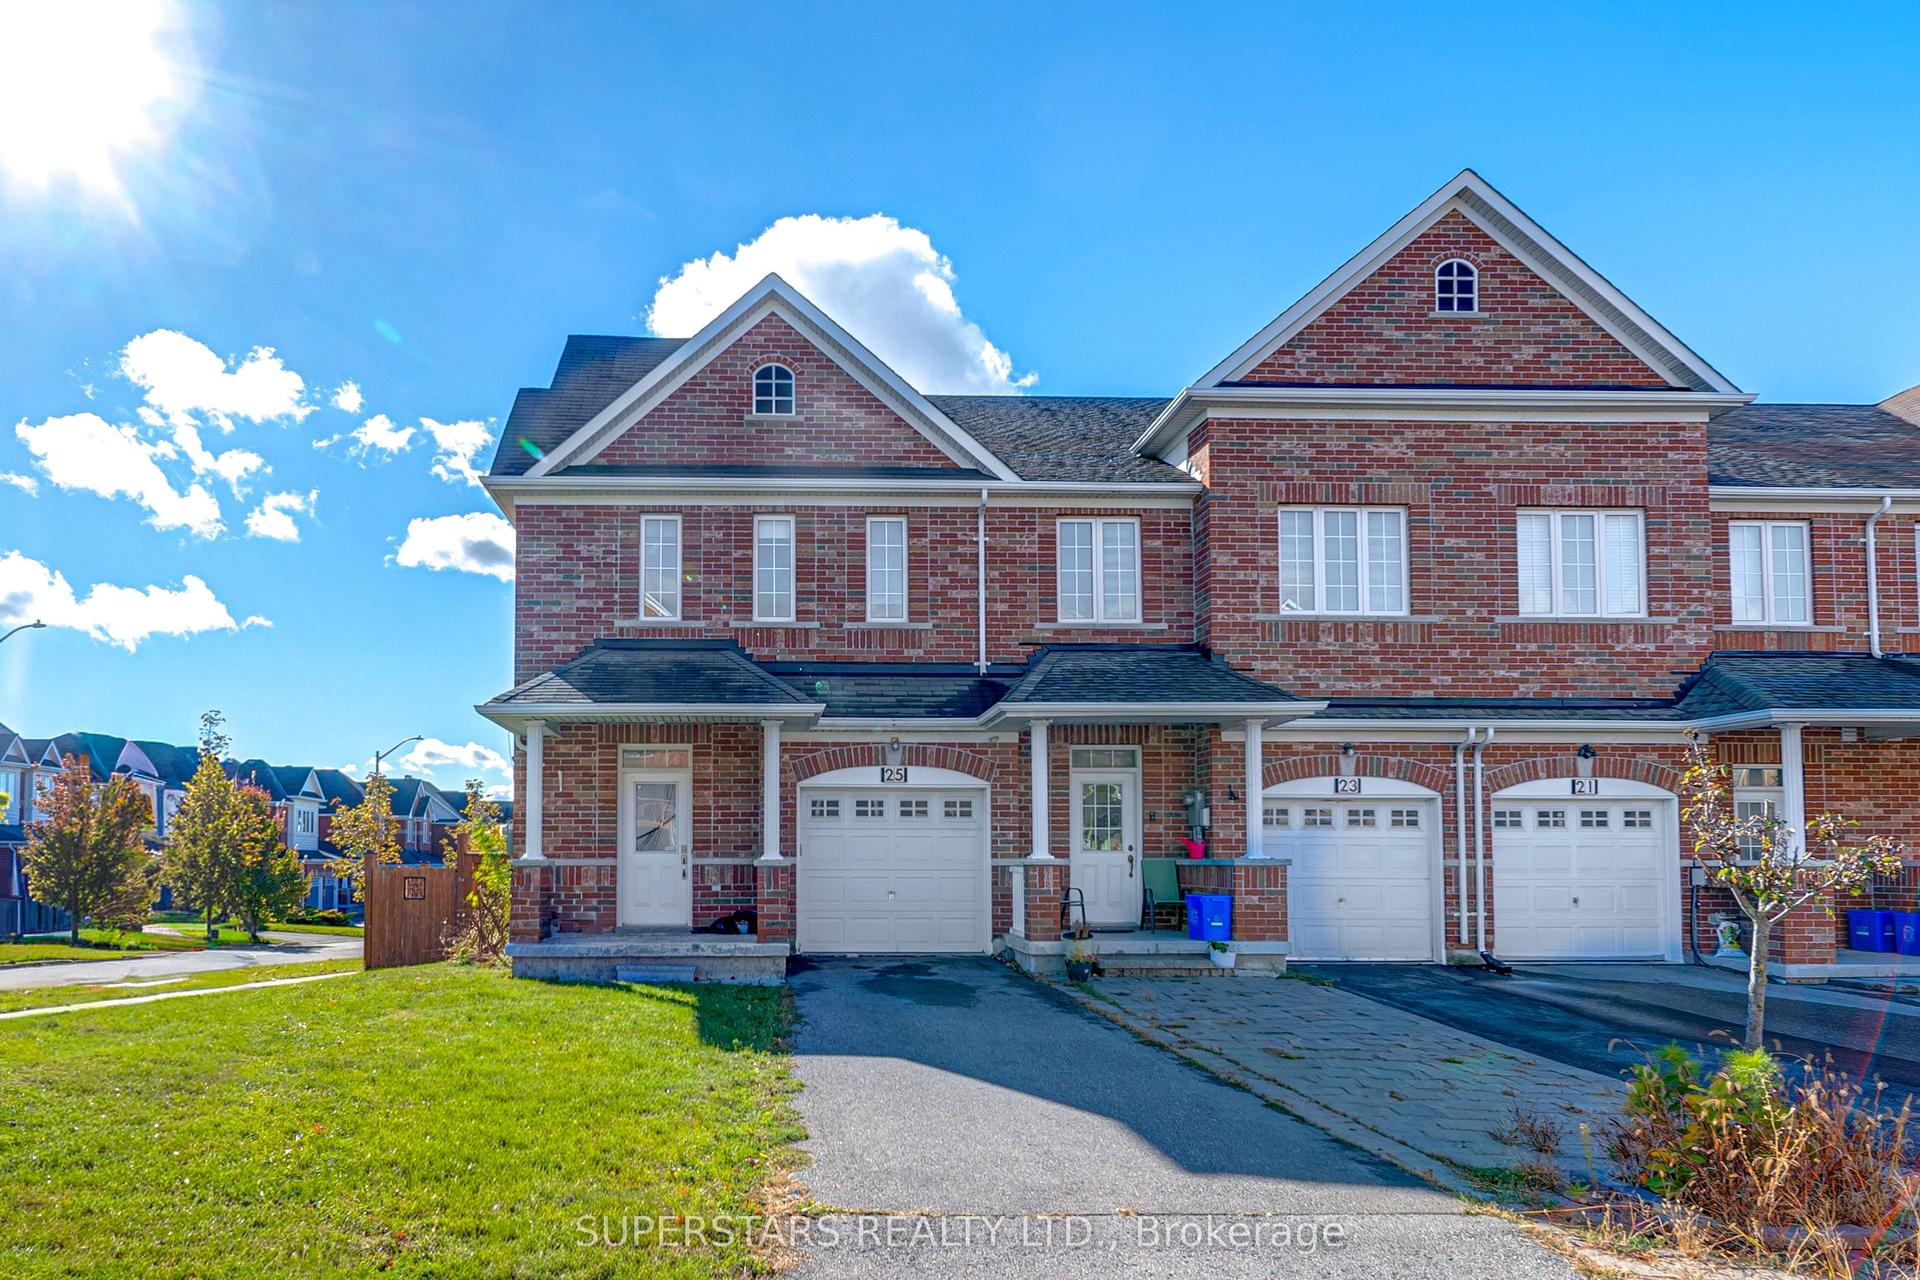
For Sale10 h ago
$988,000
Townhouse
est. $4,331/mo
25 Alvarado Avenue, Rouge Woods
Richmond Hill, ON
3 bd
4 ba
1,750
3
MLS# N13881678Superstars Realty Ltd.
WhatsApp Aman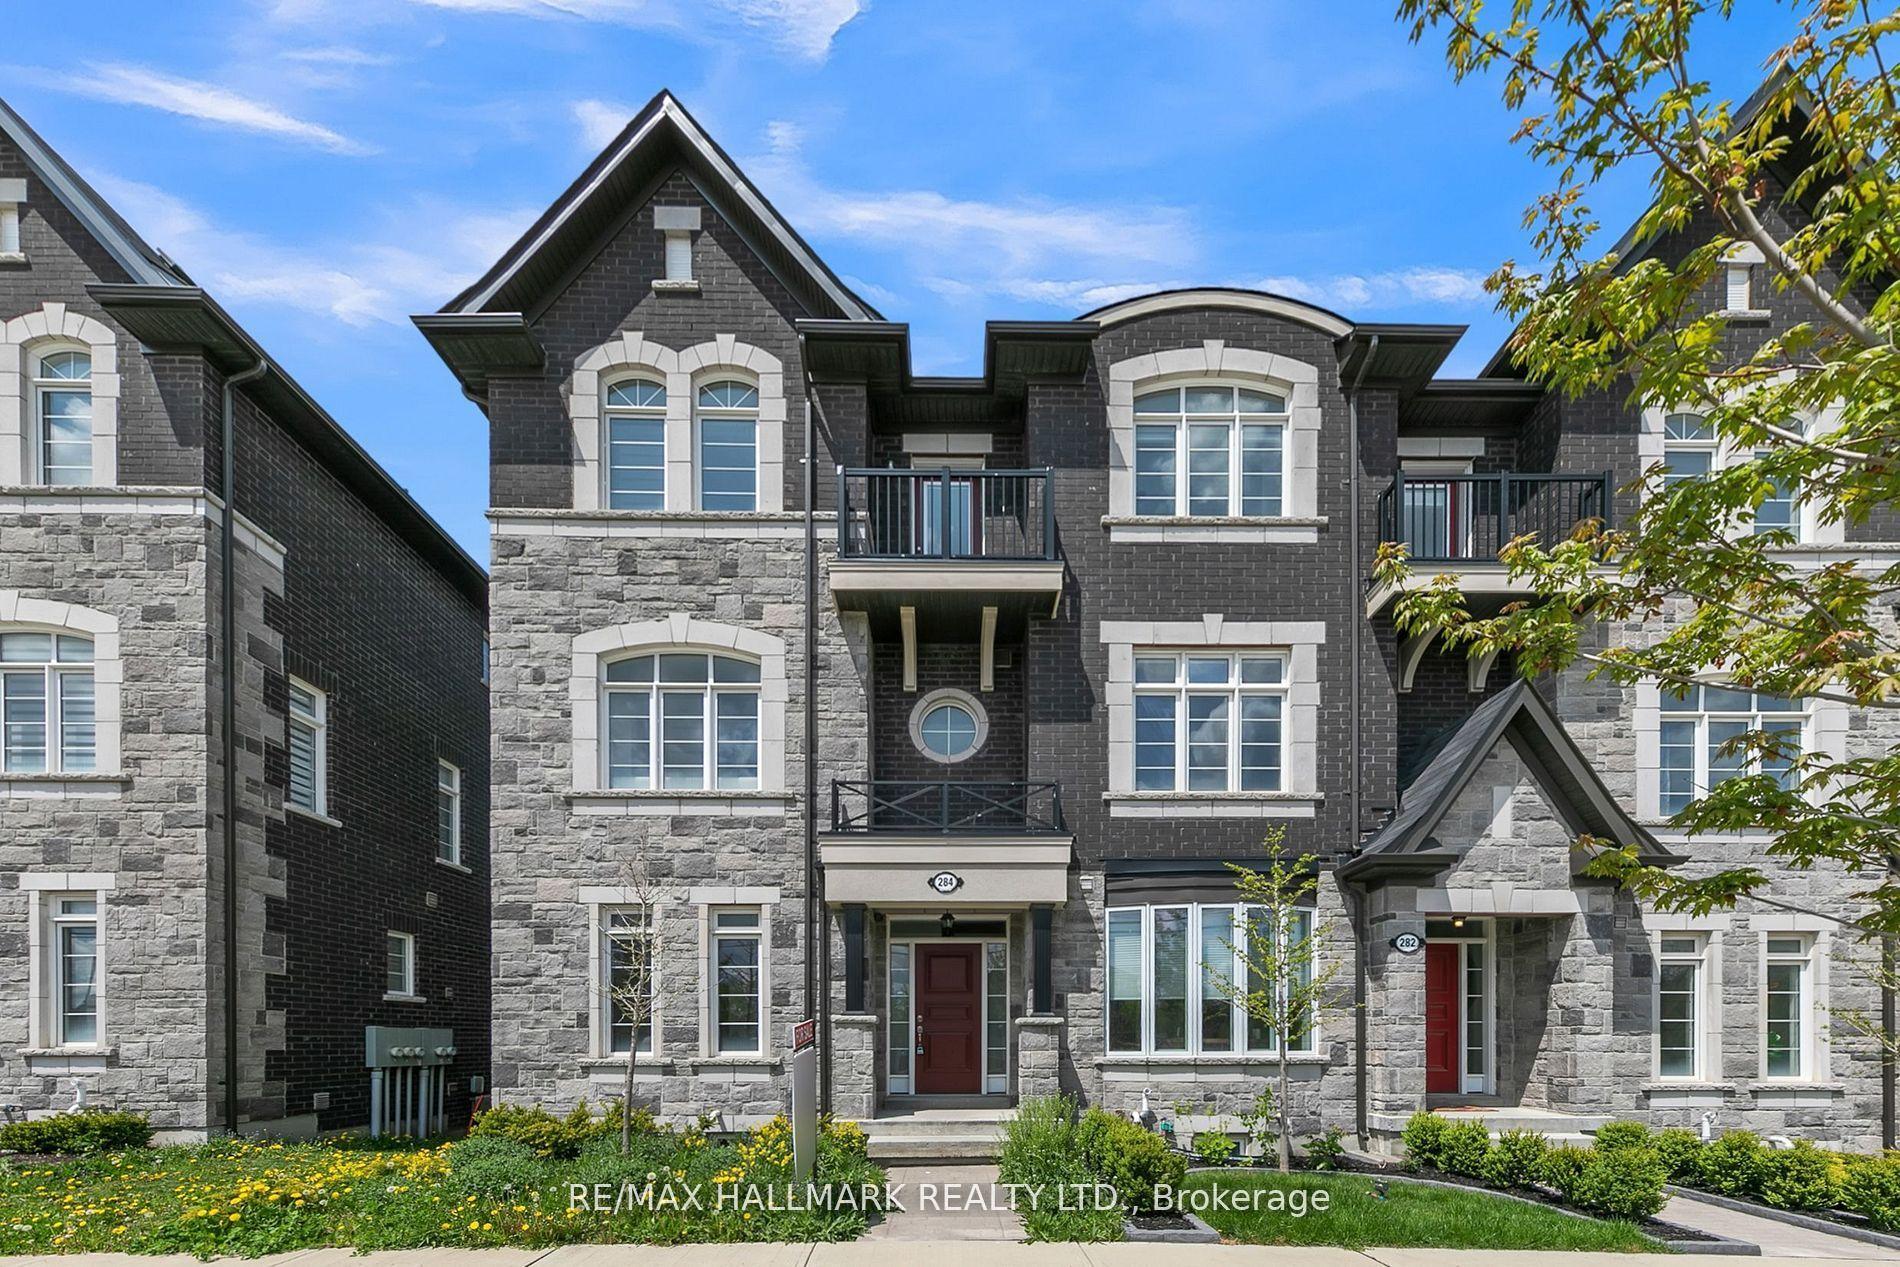
For Sale23 days ago
$975,000
Townhouse
est. $4,274/mo
284 King Road, Oak Ridges
Richmond Hill, ON
3 bd
3 ba
1,300
4
MLS# N13790460Re/Max Hallmark Realty Ltd.
WhatsApp Aman