For Sale
Just Listed
106 Abbruzze Court
Kleinburg, Vaughan, ON
$5,350,000
4Bd
6Ba
5000 +sqft
17Parking
95.01 x 256.57 ftlot
DetachedMLS# N13870112Listed 2026-10-070 DOM
Heating
Water Heater Owned
Cooling
Air Exchanger
Basement
Finished with Walk-Out
Just listed! New listings in Vaughan often receive offers within the first week.
About this home
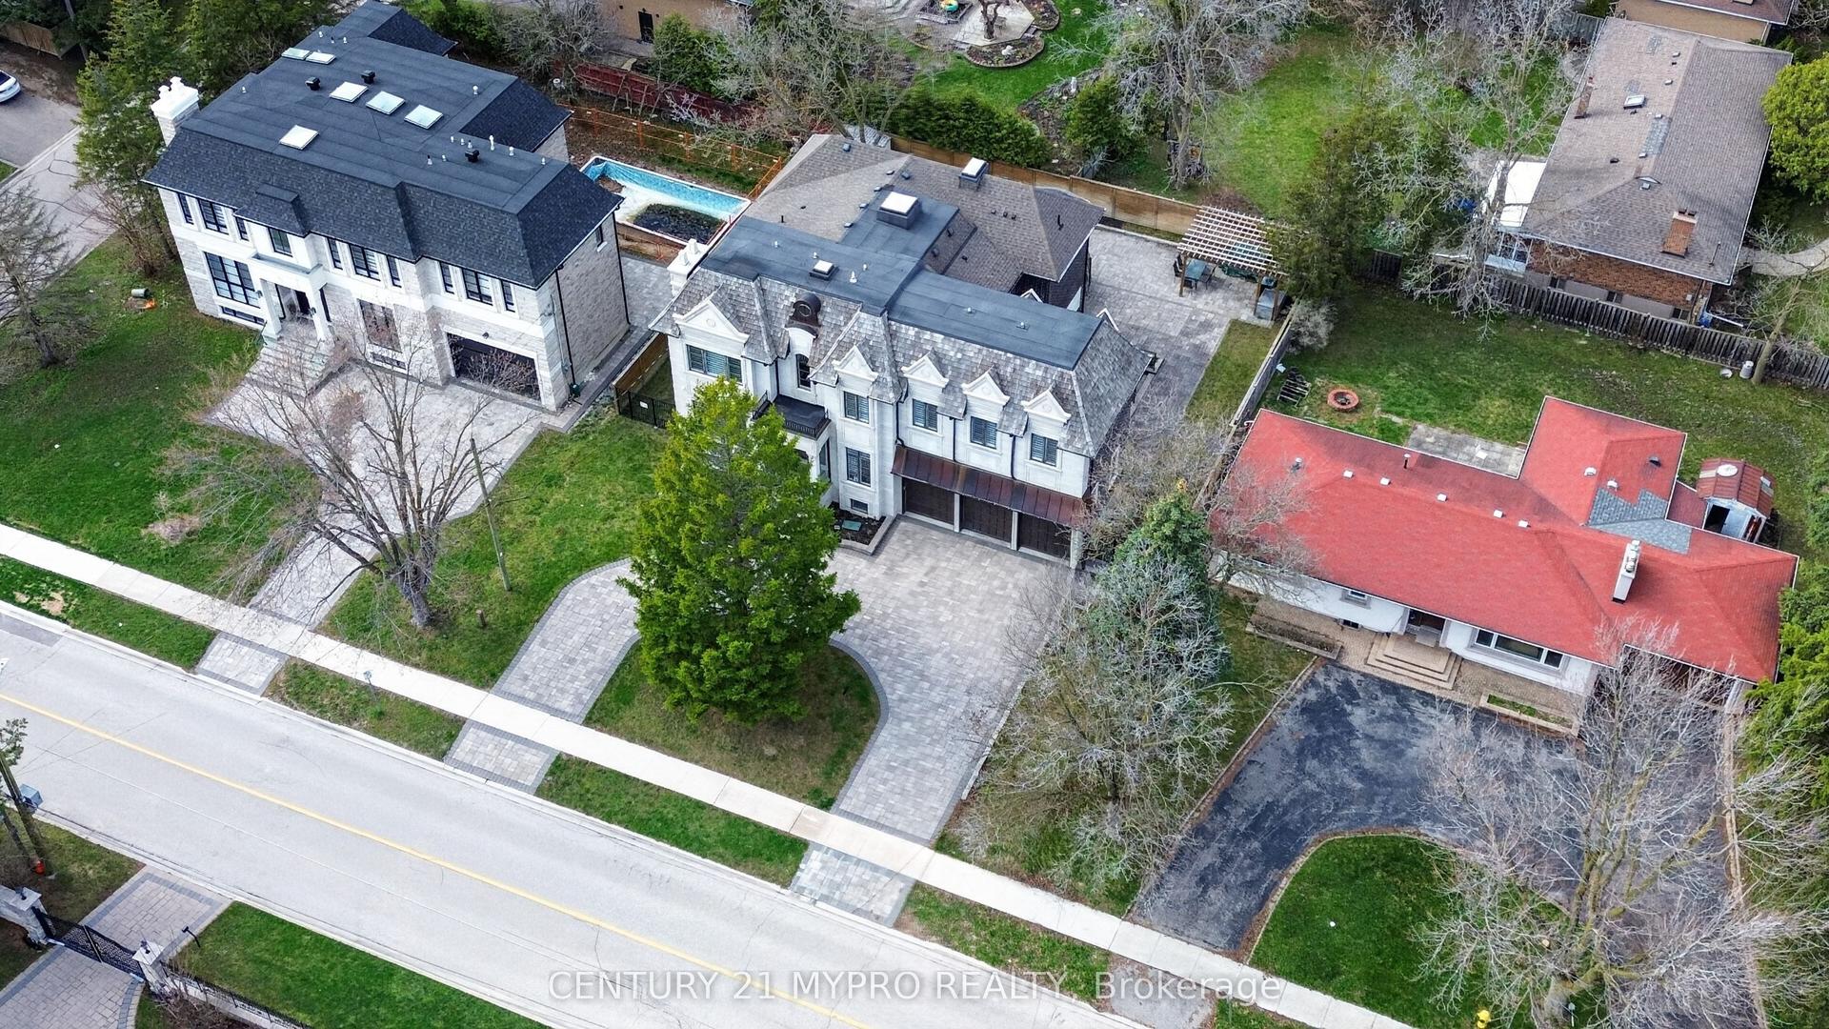
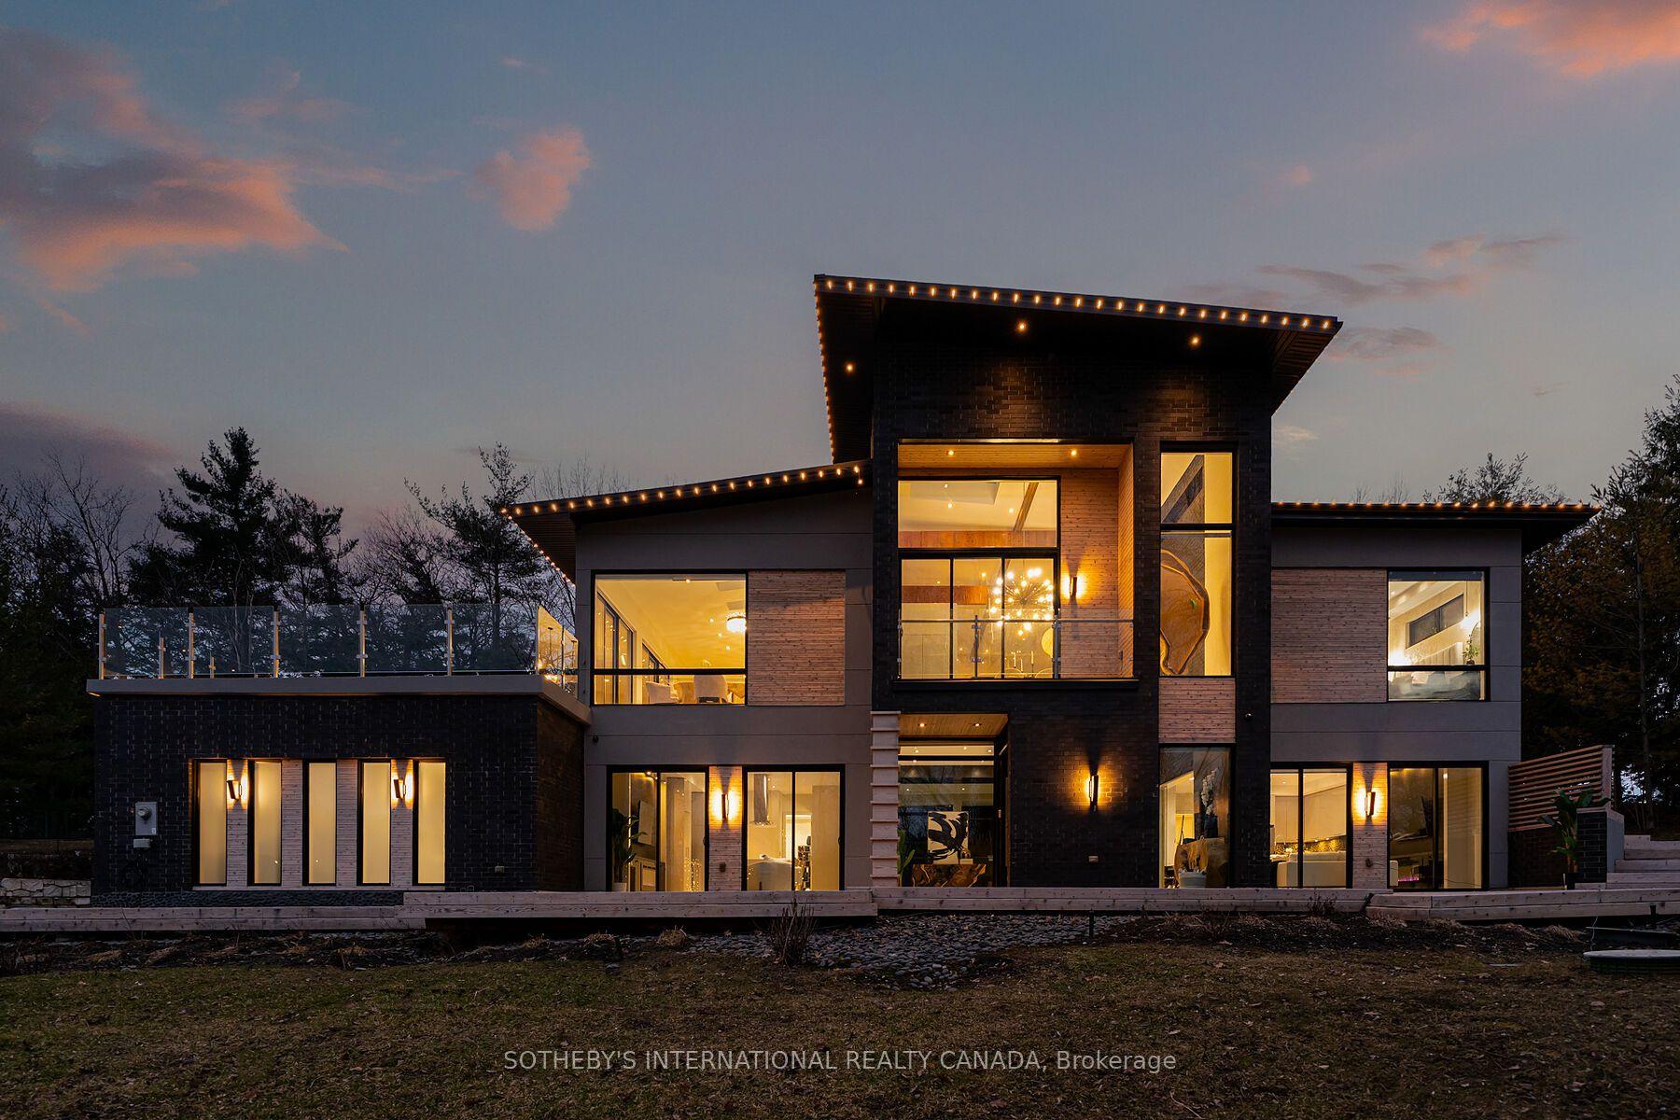
Tucked away at the topmost location of a secluded cul-de-sac, nestled into protected ravine, sits the most incredibly situated property in Kleinburg's ultimate enclave, Vaughanwood Estates. Oversized gates swing open to a spectacular custom home where warmth and grandeur meet in perfect balance. Step through stunning custom double doors into a light-filled, double height foyer with natural limestone floors--that both embraces and takes your breath away! A traditional dining room and living room, with beautiful marble fireplace and luxurious details, first welcome guests, yet the layout invites you to continue into the comfortable personal living spaces. A large traditional kitchen designed for daily living as well as large scale entertaining, with a generous centre island, multiple large windows, walkout to stone deck, lovely breakfast room and built-in desk overlook the resort-like back yard. These spaces flow together into the warmest of family rooms anchored by a floor-to-ceiling stone fireplace. The main floor is rounded out by a large office that also has spectacular ravine views. Equally thoughtful is the primary retreat, with fireplace, private balcony, updated marble bath, dressing room and two large walk-in closets.The walkout basement over-achieves with party-sized spaces and a chic luxury kitchen which rivals the one upstairs, including top-of-the-line appliances, similarly overlooking & embracing the landscape. This is a refined home that impresses without ostentation. The property itself is a landscaped oasis of mature gardens, thoughtful outdoor living spaces including waterfall and fully-outfitted cabana, in a one-of-a-kind setting. With its centre hall plan, fine finishes and restrained grandeur, this custom home is a timeless classic reflecting the best of its restrained European heritage and connection to nature. Vaughanwood Estates is known for the kind of majestic properties that are rarely created today, a disappearing opportunity few can enjoy.
RavineCul-de-sacWalkoutFireplace
Rooms
Main Floor
| Foyer | — | |
| Living Room | 4.80 × 4.72 m | Marble Fireplace Overlooks Garden Hardwood Floor |
| Dining Room | 4.80 × 4.72 m | Overlooks Garden Wall Sconce Lighting Hardwood Floor |
| Kitchen | 5.56 × 5.31 m | Centre Island Stone Counters Overlooks Pool |
| Breakfast | 4.95 × 4.14 m | Limestone Flooring Overlooks Family B/I Desk |
| Family Room | 6.71 × 5.64 m | Stone Fireplace Overlooks Ravine Hardwood Floor |
| Office | 4.24 × 4.06 m | Overlooks Ravine Hardwood Floor Crown Moulding |
| Laundry | 4.67 × 2.64 m | Ceramic Floor Laundry Sink |
Second Floor
| Primary Bedroom | 7.09 × 4.01 m | Gas Fireplace W/O To Balcony 6 Pc Ensuite |
| Bedroom 2 | 4.85 × 4.12 m | 2 Pc Ensuite Overlooks Frontyard Walk-In Closet(s) |
| Bedroom 3 | 4.85 × 4.19 m | 4 Pc Bath Hardwood Floor Crown Moulding |
| Bedroom 4 | 4.29 × 4.12 m | Overlooks Ravine 4 Pc Bath Crown Moulding |
Basement
| Kitchen | 5.31 × 3.71 m | Centre Island Overlooks Pool B/I Appliances |
| Recreation | 9.50 × 8.10 m | Walk-Out Combined w/Family Access To Garage |
| Family Room | 6.45 × 5.77 m | Gas Fireplace B/I Bookcase Pot Lights |
| Exercise Room | 5.46 × 4.29 m | Large Window Overlooks Backyard |
| Media Room | 5.16 × 4.80 m | Broadloom Accoustic Ceiling |
| Cold Room/Cantina | 5.18 × 1.80 m | |
| Utility Room | 5.11 × 2.59 m | |
| Workshop | 6.30 × 2.36 m | |
| Other | 6.30 × 3.94 m | Unfinished Access To Garage |
Other
| Room | — |
Features
- Air Exchanger
- Auto Garage Door Remote
- Bar Fridge
- Built-In Oven
- Central Vacuum
- Storage
- Upgraded Insulation
- Water Heater Owned
- Water Purifier
- Water Softener
- Water Treatment
- Generator - Full
- Finished with Walk-Out
- Central Air
- 2-Storey
Financials
Annual Taxes
$16,677.57
Estimated Rental Income
Entire property$4,000 – $6,500/mo
Basement apartment$1,800 – $2,500/mo
Rental yield0.9% – 1.5%
*Estimates based on comparable rentals in the area. Actual income may vary.
Market Data — Vaughan
Days on market0 days
Buyer's MarketSeller's Market
Based on active listings in Vaughan. Data updates daily.
Demographics — Vaughan
Population
323,103
Avg Household Income
$128,000
Age Distribution
0-19
23%
20-34
18%
35-49
22%
50-64
21%
65+
16%
Ownership85% own · 15% rent
EnglishItalianRussianFarsiMandarin
Getting around
How walkable, bikeable, and transit-friendly this neighbourhood is.
58
/ 100
Walk Score
Somewhat Walkable
47
/ 100
Transit Score
Some Transit
52
/ 100
Bike Score
Bikeable
Scores are estimates based on neighbourhood data and are for informational purposes only.
MLS® data courtesy of the Toronto Regional Real Estate Board (TRREB).
The information provided herein must only be used by consumers that have a bona fide interest in the purchase, sale, or lease of real estate and may not be used for any commercial purpose or any other purpose. Listing information is deemed reliable but is not guaranteed accurate by the Toronto Regional Real Estate Board, the listing brokerage, or this website. The trademarks REALTOR®, REALTORS® and the REALTOR® logo are controlled by The Canadian Real Estate Association (CREA) and identify real estate professionals who are members of CREA. MLS®, Multiple Listing Service®, and the associated logos are owned by CREA. Not intended to solicit properties currently listed for sale or buyers under contract.
You may also like
More homes in Vaughan
Hand-picked listings with a similar price range and style.
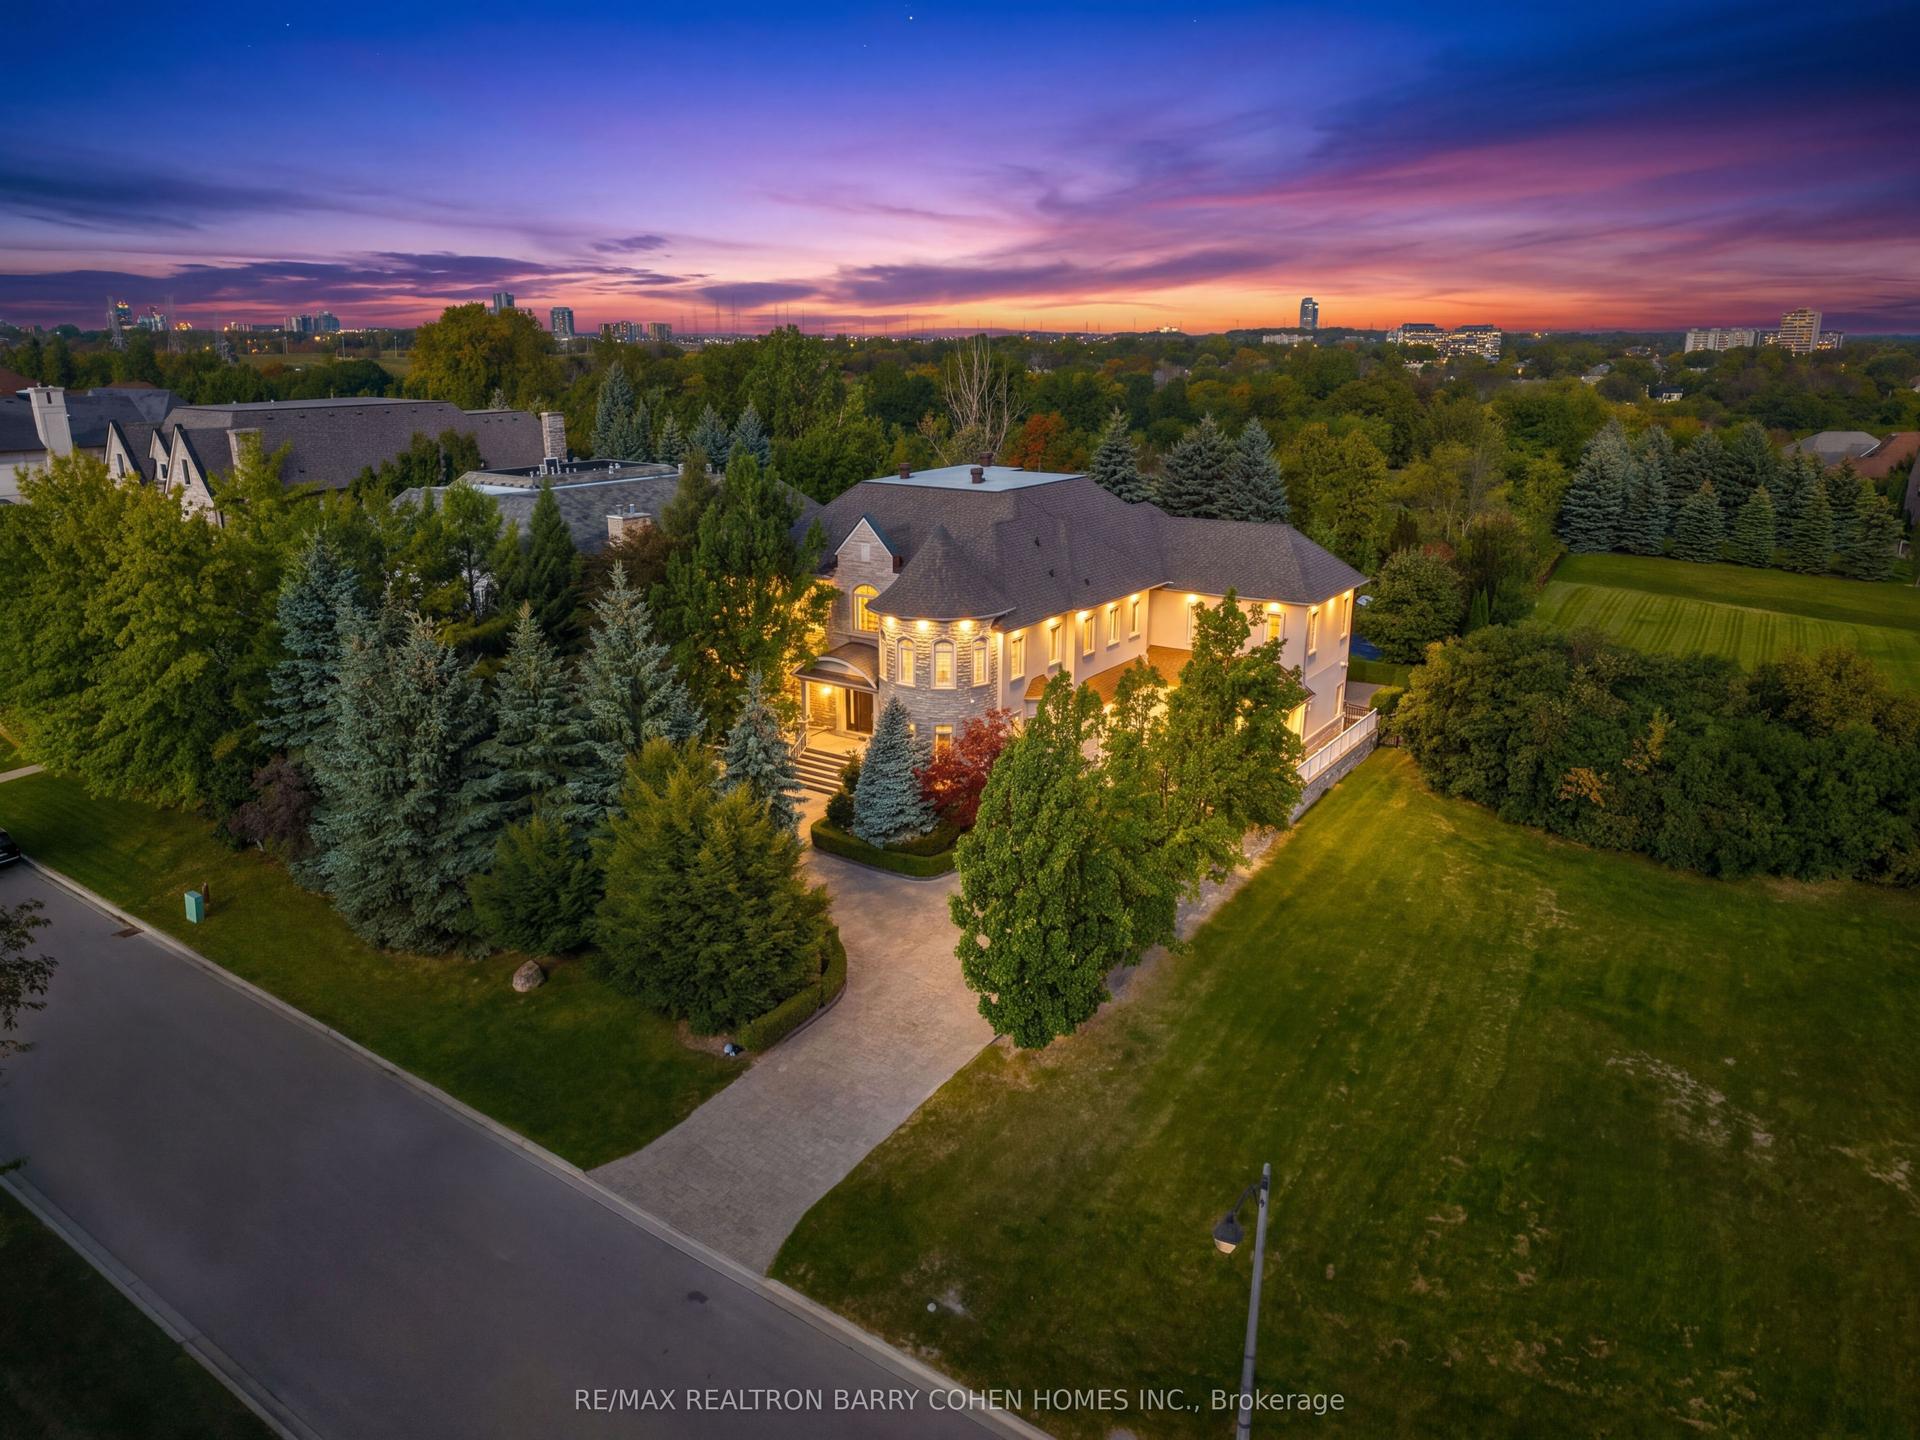
For Sale8 days ago
$5,990,000
Detached
est. $26,260/mo
65 Parr Place, Uplands
Vaughan, ON
5+2 bd
11 ba
—
15
MLS# N13840918Re/Max Realtron Barry Cohen Homes…
WhatsApp Aman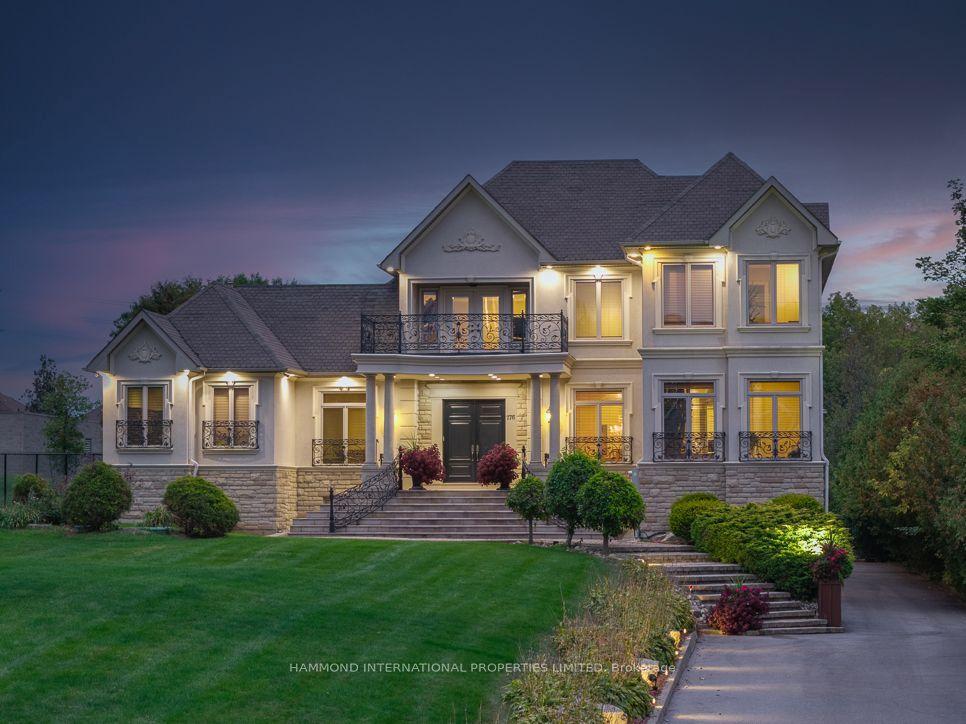
For Sale1 day ago
$4,780,000
Detached
est. $20,956/mo
776 Woodland Acres Crescent, Rural Vaughan
Vaughan, ON
5+2 bd
9 ba
—
16
MLS# N13865422Hammond International Properties…
WhatsApp Aman