For Lease
103 Baker Street
Stouffville, Whitchurch-Stouffville, ON
$3,600
3+1Bd
3Ba
900+sqft
6Parking
55.94 x 199.41 ftlot
$4/sqft
DetachedMLS# N13870812Listed 2026-10-078 DOM
Cooling
Central Air
About this home
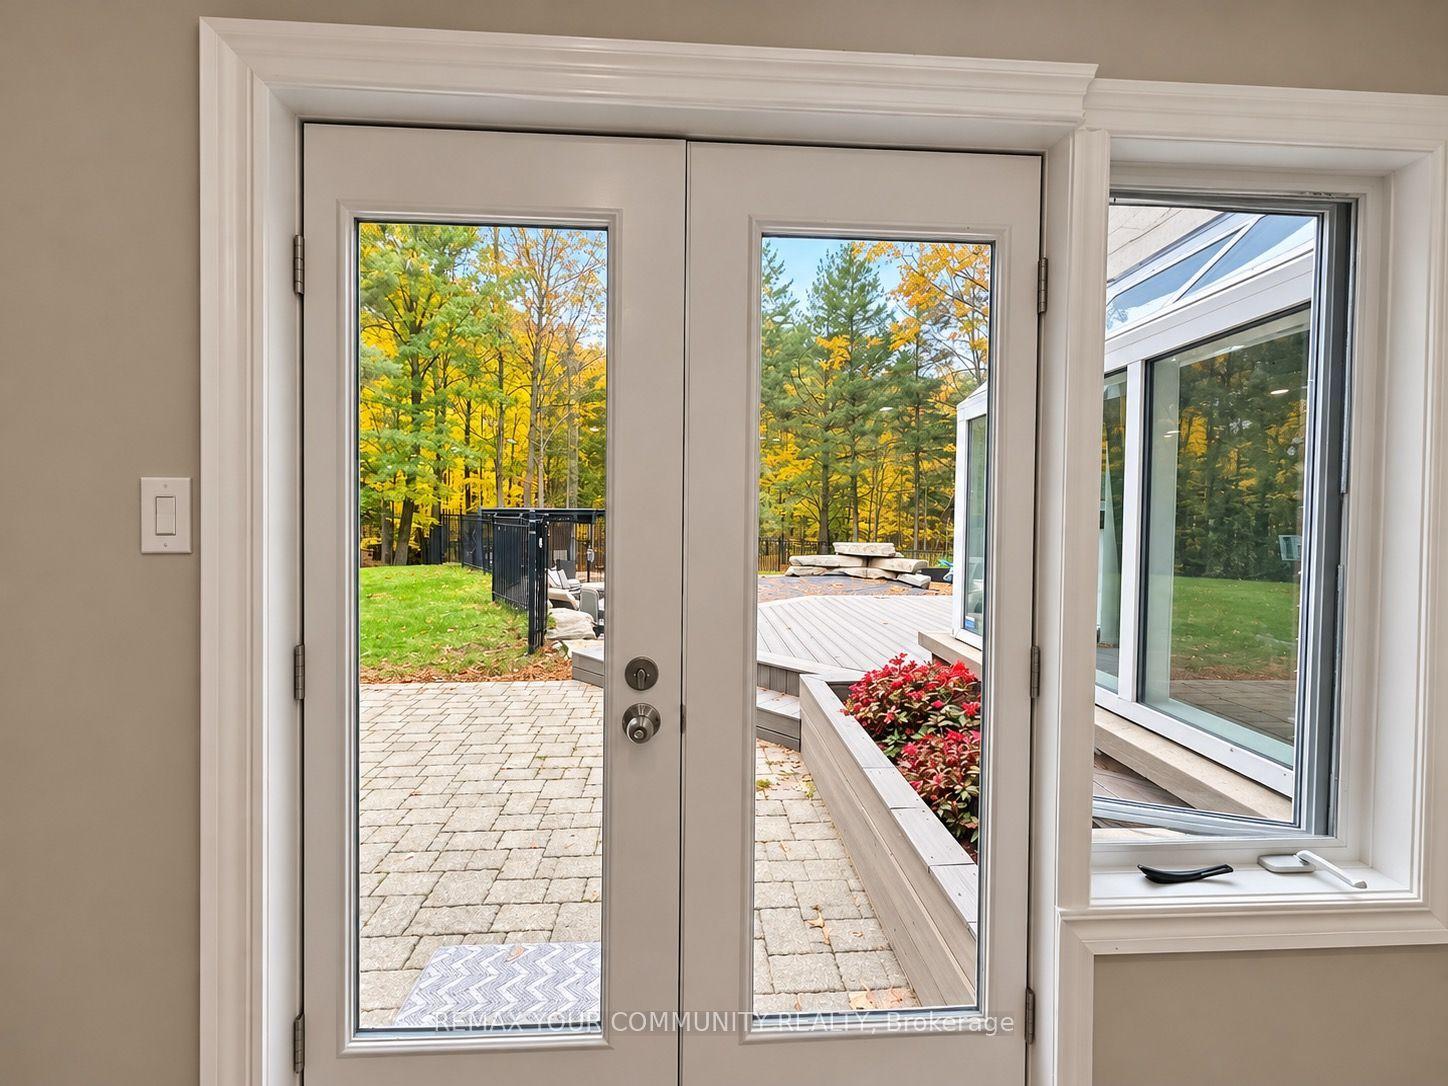
Welcome to 103 Baker St, a beautifully renovated bungalow on an impressive 55 x 199 ft lot in the heart of Stouffville! Offering exceptional space, versatility and investment potential, this property is ideal for families, investors and builders. Extensively upgraded inside and out, the home features updated flooring, smooth ceilings, pot lights, fresh paint, zebra blinds and oversized custom interior doors. The gourmet kitchen showcases an elegant waterfall island, gas stove, built in stove, updated windows and patio door. With a 3+1 bedroom configuration, 3 washrooms, 1+1 kitchens and a finished basement with a separate entrance, the home offers flexibility for multigenerational living or potential rental income. One original main floor bedroom has been converted into a custom walk in closet and dressing room with a stylish barn door, creating a private primary suite. Additional improvements include an added powder room. Step outside to a backyard retreat featuring interlocking, a spacious deck, gazebo, barbecue area and fully equipped outdoor kitchen, perfect for entertaining family and friends. Exterior upgrades include updated landscaping, new interlocking, a new driveway, fresh sod, privacy fencing, exterior pot lights and updated entrance steps. A history of rental income from both levels adds to the property's investment appeal. Conveniently located near Stouffville Memorial Park, Stouffville Conservation Area and Reservoir, Millennium Park, Summitview Public School, St. Brigid Catholic Elementary School, Harry Bowes Public School, Markham Stouffville Hospital and Stouffville GO Station, with daycares, restaurants and everyday amenities nearby. A remarkable opportunity to own a distinctive property in a sought after Stouffville location!
Renovated
Rooms
Main Floor
| Living Room | 4.80 × 4.21 m | Hardwood Floor Picture Window 2 Pc Bath |
| Dining Room | 0.88 × 2.60 m | Tile Floor W/O To Patio Combined w/Kitchen |
| Kitchen | 3.80 × 2.60 m | Tile Floor Stainless Steel Appl Combined w/Dining |
| Primary Bedroom | 3.75 × 3.20 m | Hardwood Floor B/I Closet Window |
| Bedroom 2 | 3.28 × 2.81 m | Hardwood Floor Closet Window |
| Bedroom 3 | 3.20 × 2.70 m | Hardwood Floor B/I Closet Window |
Basement
| Bedroom 4 | 3.27 × 3.15 m | Closet Laminate |
| Recreation | 8.20 × 1.01 m | Open Concept Laminate 3 Pc Bath |
| Laundry | 3.10 × 0.79 m | Stainless Steel Appl Laundry Sink |
| Kitchen | 3.66 × 3.05 m | Laminate Stainless Steel Appl |
| Workshop | 2.44 × 3.35 m | Laminate B/I Shelves |
Features
- Other
- None
- Central Air
- Bungalow
Financials
Estimated Rental Income
Entire property$3,200 – $4,800/mo
Basement apartment$1,800 – $2,500/mo
Rental yield1066.7% – 1600.0%
*Estimates based on comparable rentals in the area. Actual income may vary.
Market Data — Whitchurch-Stouffville
Days on market8 days
Buyer's MarketSeller's Market
Based on active listings in Whitchurch-Stouffville. Data updates daily.
Other rentals like this
Similar rentals in Whitchurch-Stouffville
Same property type, similar price, similar size — currently for rent.
For Lease14 h ago
$2,900
Detached
18 LOGGERS basement #basement, Rural Whitchurch-Stouffville
Whitchurch-Stouffville, ON
2 bd
2 ba
4,250
1
MLS# N14083012Remax Your Community Realty
WhatsApp Aman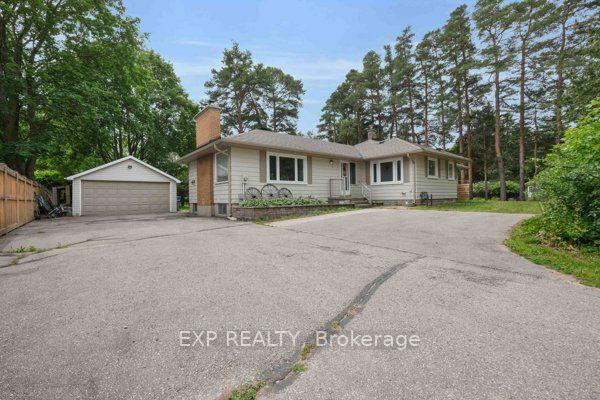
For Lease2 months ago
$3,000
Detached
5373 Aurora Road, Ballantrae
Whitchurch-Stouffville, ON
4 bd
2 ba
1,750
3
MLS# N13653860Exp Realty
WhatsApp Aman
Getting around
How walkable, bikeable, and transit-friendly this neighbourhood is.
57
/ 100
Walk Score
Somewhat Walkable
40
/ 100
Transit Score
Some Transit
55
/ 100
Bike Score
Bikeable
Scores are estimates based on neighbourhood data and are for informational purposes only.
MLS® data courtesy of the Toronto Regional Real Estate Board (TRREB).
The information provided herein must only be used by consumers that have a bona fide interest in the purchase, sale, or lease of real estate and may not be used for any commercial purpose or any other purpose. Listing information is deemed reliable but is not guaranteed accurate by the Toronto Regional Real Estate Board, the listing brokerage, or this website. The trademarks REALTOR®, REALTORS® and the REALTOR® logo are controlled by The Canadian Real Estate Association (CREA) and identify real estate professionals who are members of CREA. MLS®, Multiple Listing Service®, and the associated logos are owned by CREA. Not intended to solicit properties currently listed for sale or buyers under contract.