For Lease
Just Listed
106 Creekland Avenue
Stouffville, Whitchurch-Stouffville, ON
$3,700
4Bd
4Ba
2,250+sqft
4Parking
$2/sqft
DetachedMLS# N14032794Listed 2026-10-141 DOM
Cooling
Central Air
Basement
Finished
Just listed! New listings in Whitchurch-Stouffville often receive offers within the first week.
About this home
A Wonderful Family Home in the Heart of Stouffville. Built in 2015, this is a spacious four-bedroom, four-bathroom home ( 2312 sq ft ) and offers comfortable family living in one of Stouffville's most convenient, family-friendly neighbourhoods. A bright, welcoming foyer with built-in storage opens to living and dining rooms with hardwood floors and 9-foot ceilings. The generous eat-in kitchen features white quartz countertops and backsplash, stainless steel appliances, a centre island, a pantry, and a walkout to the deck. The adjoining family room is a cozy place to unwind, with a gas fireplace, custom built-in bookcases, and a bay window overlooking the backyard. Sliding glass doors make this versatile space ideal for a home office. Upstairs, four good-sized bedrooms feature hardwood flooring throughout, with no broadloom. The spacious primary bedroom offers a walk-in closet and a generous ensuite with a large soaker tub, glass shower and ample vanity space. Main-floor laundry with direct garage access adds everyday convenience. The finished basement offers even more room to spread out, with vinyl plank flooring, a recreation room and a three-piece bathroom. The location is hard to beat. Walk to St. Katharine Drexel Catholic High School and Stouffville District Secondary School, with several English and French public and Catholic elementary schools nearby. Parks, splash pads, the leisure centre, arenas, Memorial Park, shopping, grocery stores, YRT and GO Transit are all close at hand. This is a spacious home with a great family layout, flexible living spaces and all the everyday conveniences of a wonderful Stouffville neighbourhood.
GarageWalkoutHardwoodFireplace
Rooms
Main Floor
| Foyer | 0.00 × 0.00 m | Porcelain Floor B/I Closet Irregular Room |
| Living Room | 6.09 × 4.15 m | Hardwood Floor Window Combined w/Dining |
| Dining Room | 6.09 × 4.15 m | Hardwood Floor Pot Lights Combined w/Living |
| Family Room | 3.87 × 4.70 m | Hardwood Floor Pot Lights B/I Bookcase |
| Kitchen | 1.97 × 3.25 m | Porcelain Floor Breakfast Bar Quartz Counter |
| Breakfast | 2.57 × 3.70 m | Porcelain Floor Pot Lights W/O To Deck |
| Laundry | 2.30 × 2.01 m | Porcelain Floor Laundry Sink Access To Garage |
Second Floor
| Bedroom 2 | 3.74 × 2.83 m | Hardwood Floor Double Closet Overlooks Frontyard |
| Bedroom 3 | 3.48 × 3.02 m | Hardwood Floor Closet Window |
| Bedroom 4 | 3.02 × 3.48 m | Hardwood Floor Closet Window |
| Primary Bedroom | 4.25 × 4.97 m | Hardwood Floor Walk-In Closet(s) 4 Pc Ensuite |
Basement
| Recreation | 7.92 × 4.04 m | Vinyl Floor 3 Pc Bath Window |
Features
- None
- Auto Garage Door Remote
- Carpet Free
- Landscaped
- Finished
- Central Air
- 2-Storey
Financials
Estimated Rental Income
Entire property$4,000 – $6,500/mo
Basement apartment$1,800 – $2,500/mo
Rental yield1297.3% – 2108.1%
*Estimates based on comparable rentals in the area. Actual income may vary.
Market Data — Whitchurch-Stouffville
Days on market1 days
Buyer's MarketSeller's Market
Based on active listings in Whitchurch-Stouffville. Data updates daily.
Other rentals like this
Similar rentals in Whitchurch-Stouffville
Same property type, similar price, similar size — currently for rent.
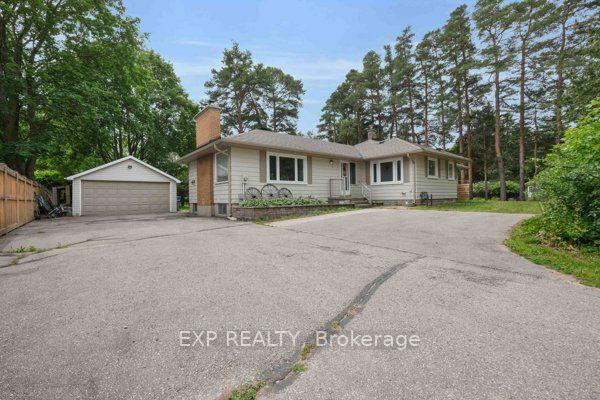
For Lease2 months ago
$3,000
Detached
5373 Aurora Road, Ballantrae
Whitchurch-Stouffville, ON
4 bd
2 ba
1,750
3
MLS# N13653860Exp Realty
WhatsApp Aman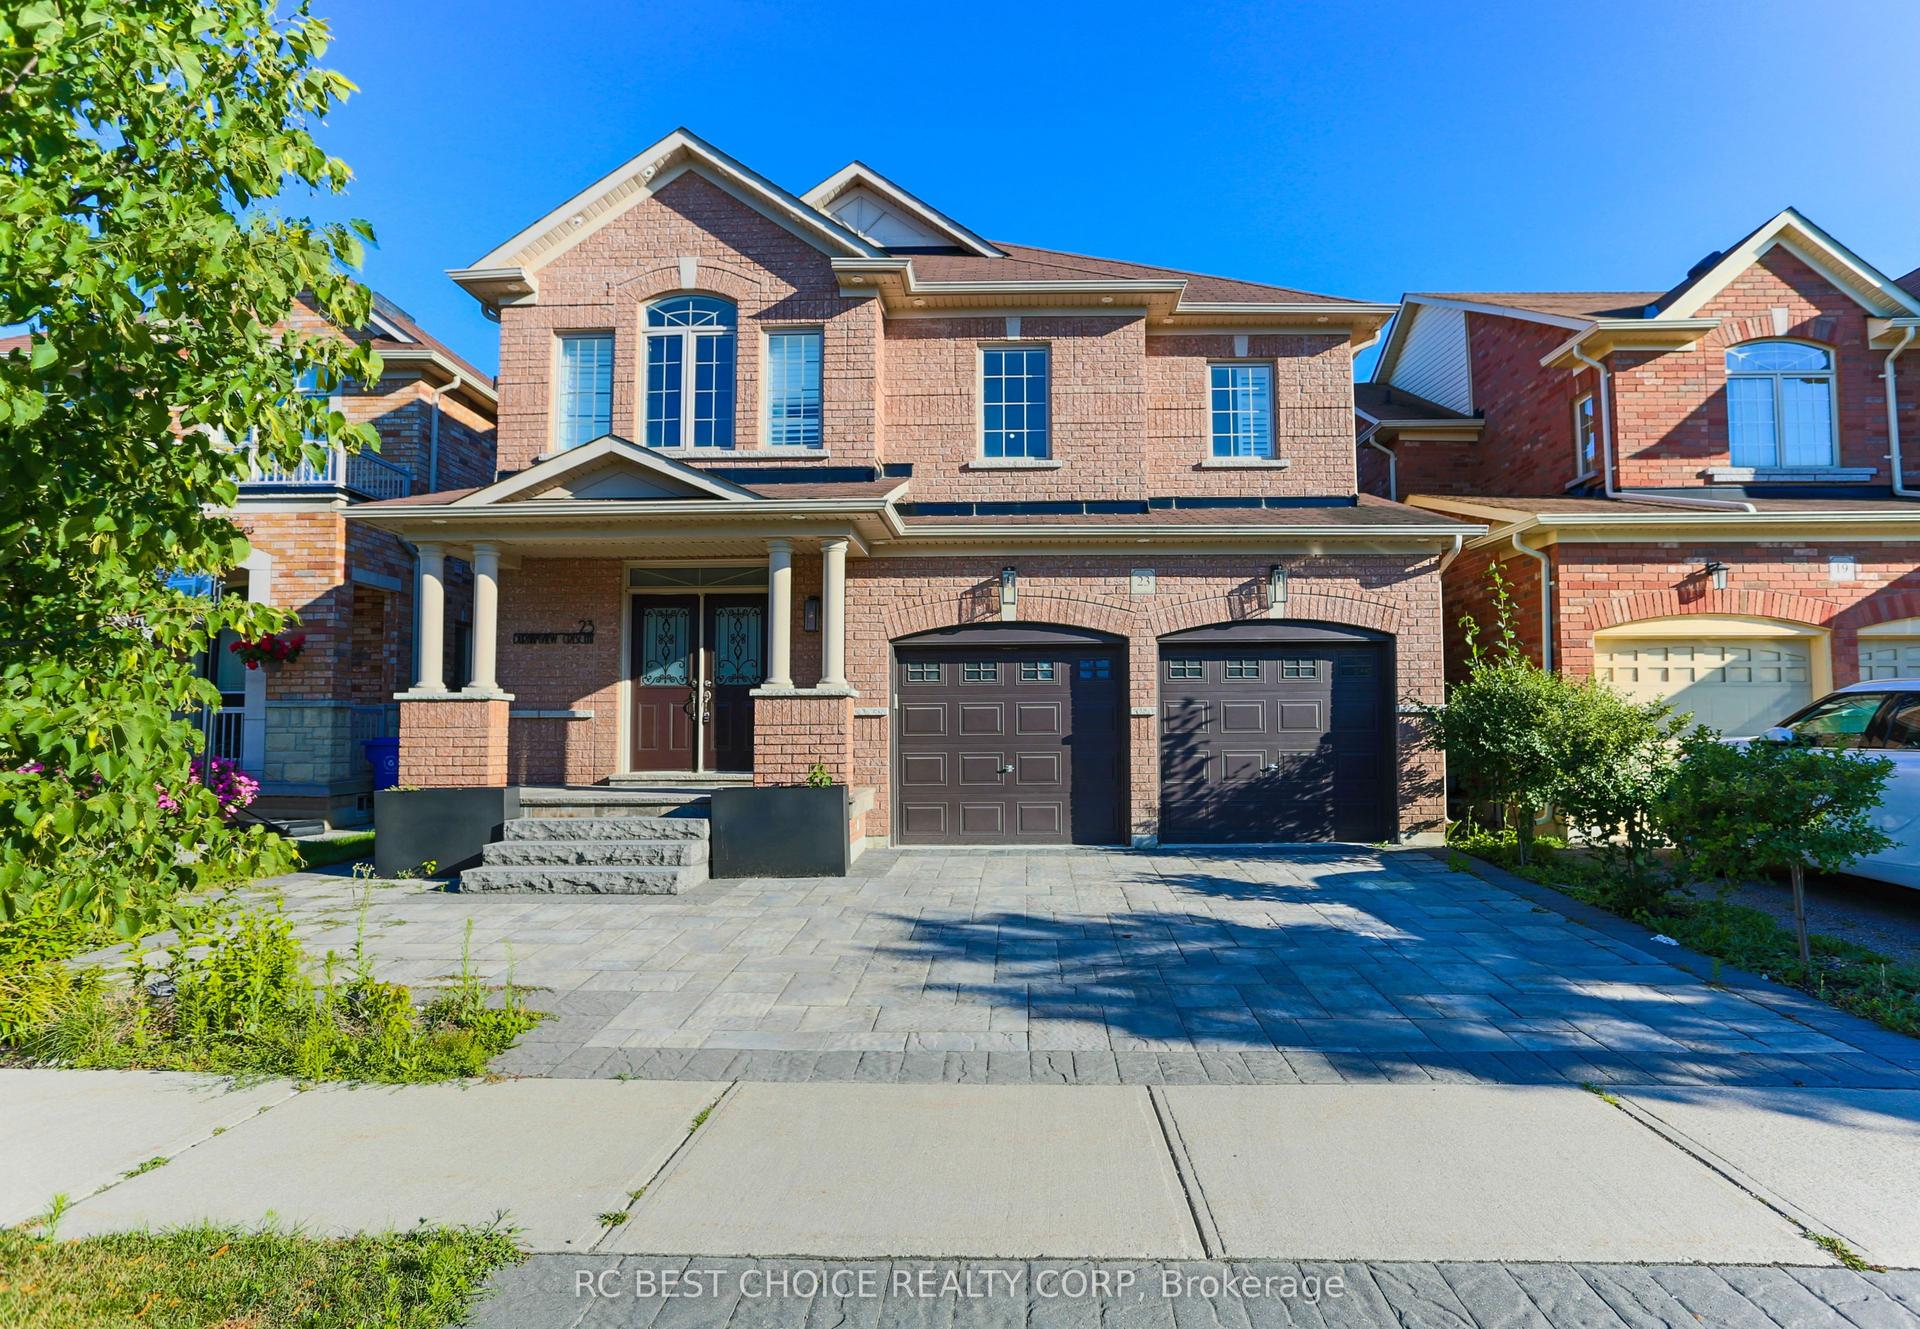
For Lease2 months ago
$3,000
Detached
23 Durhamview Crescent Main #Main, Stouffville
Whitchurch-Stouffville, ON
4 bd
3 ba
2,750
2
MLS# N13658840Rc Best Choice Realty Corp
WhatsApp Aman
Getting around
How walkable, bikeable, and transit-friendly this neighbourhood is.
51
/ 100
Walk Score
Somewhat Walkable
48
/ 100
Transit Score
Some Transit
51
/ 100
Bike Score
Bikeable
Scores are estimates based on neighbourhood data and are for informational purposes only.
MLS® data courtesy of the Toronto Regional Real Estate Board (TRREB).
The information provided herein must only be used by consumers that have a bona fide interest in the purchase, sale, or lease of real estate and may not be used for any commercial purpose or any other purpose. Listing information is deemed reliable but is not guaranteed accurate by the Toronto Regional Real Estate Board, the listing brokerage, or this website. The trademarks REALTOR®, REALTORS® and the REALTOR® logo are controlled by The Canadian Real Estate Association (CREA) and identify real estate professionals who are members of CREA. MLS®, Multiple Listing Service®, and the associated logos are owned by CREA. Not intended to solicit properties currently listed for sale or buyers under contract.