For Lease
Just Listed
63 Woodroof Crescent
Bayview Wellington, Aurora, ON
$3,800
3Bd
2Ba
1,750+sqft
6Parking
$2/sqft
DetachedMLS# N13873224Listed 2026-10-071 DOM
Cooling
Central Air
Basement
Finished with Walk-Out
Just listed! New listings in Aurora often receive offers within the first week.
About this home
Welcome to 63 Woodroof Crescent, a beautifully maintained 3-bedroom all-brick bungalow backing directly onto the Aurora Arboretum on a quiet, family-friendly street. This spacious bungalow features 9-foot ceilings, pot lights, a fireplace, main-floor laundry and a solid wood Fischer custom kitchen with Cambria quartz countertops and GE Profile appliances. The primary bedroom offers a 4-piece ensuite, while the oversized 8-foot patio door fills the home with natural light and opens to a Trex deck with privacy wind screens, aluminum railings and integrated lighting overlooking the Arboretum. The finished walk-out basement provides excellent additional living space plus 700 Sqft of unfinished space for additional storage. Ideally located minutes from Highway 404 and the Aurora GO Station, with easy access to highly rated schools, parks, trails, shopping and everyday amenities. A rare opportunity to own a bungalow with a walk-out basement and the Aurora Arboretum directly in your backyard.
Fireplace
Rooms
Main Floor
| Living Room | 5.15 × 4.10 m | Fireplace W/O To Deck Overlooks Ravine |
| Kitchen | 3.14 × 3.13 m | Quartz Counter Stainless Steel Appl Ceramic Floor |
| Dining Room | 3.11 × 3.08 m | Coffered Ceiling(s) Laminate |
| Laundry | 1.86 × 2.04 m | Ceramic Floor Access To Garage Window |
| Foyer | 1.88 × 1.83 m | Ceramic Floor Double Doors |
| Primary Bedroom | 4.20 × 4.10 m | 4 Pc Ensuite Walk-In Closet(s) Window |
| Bedroom 2 | 3.61 × 3.13 m | Walk-In Closet(s) Semi Ensuite Window |
| Bedroom 3 | 3.56 × 2.71 m | Walk-In Closet(s) Window |
Basement
| Recreation | 0.00 × 0.00 m | W/O To Patio Overlooks Ravine Broadloom |
Features
- None
- Finished with Walk-Out
- Central Air
- Bungalow
Financials
Estimated Rental Income
Entire property$3,200 – $4,800/mo
Basement apartment$1,800 – $2,500/mo
Rental yield1010.5% – 1515.8%
*Estimates based on comparable rentals in the area. Actual income may vary.
Market Data — Aurora
Days on market1 days
Buyer's MarketSeller's Market
Based on active listings in Aurora. Data updates daily.
Demographics — Aurora
Population
62,057
Avg Household Income
$138,000
Age Distribution
0-19
23%
20-34
15%
35-49
22%
50-64
23%
65+
17%
Ownership82% own · 18% rent
EnglishMandarinFarsiItalianRussian
Other rentals like this
Similar rentals in Aurora
Same property type, similar price, similar size — currently for rent.
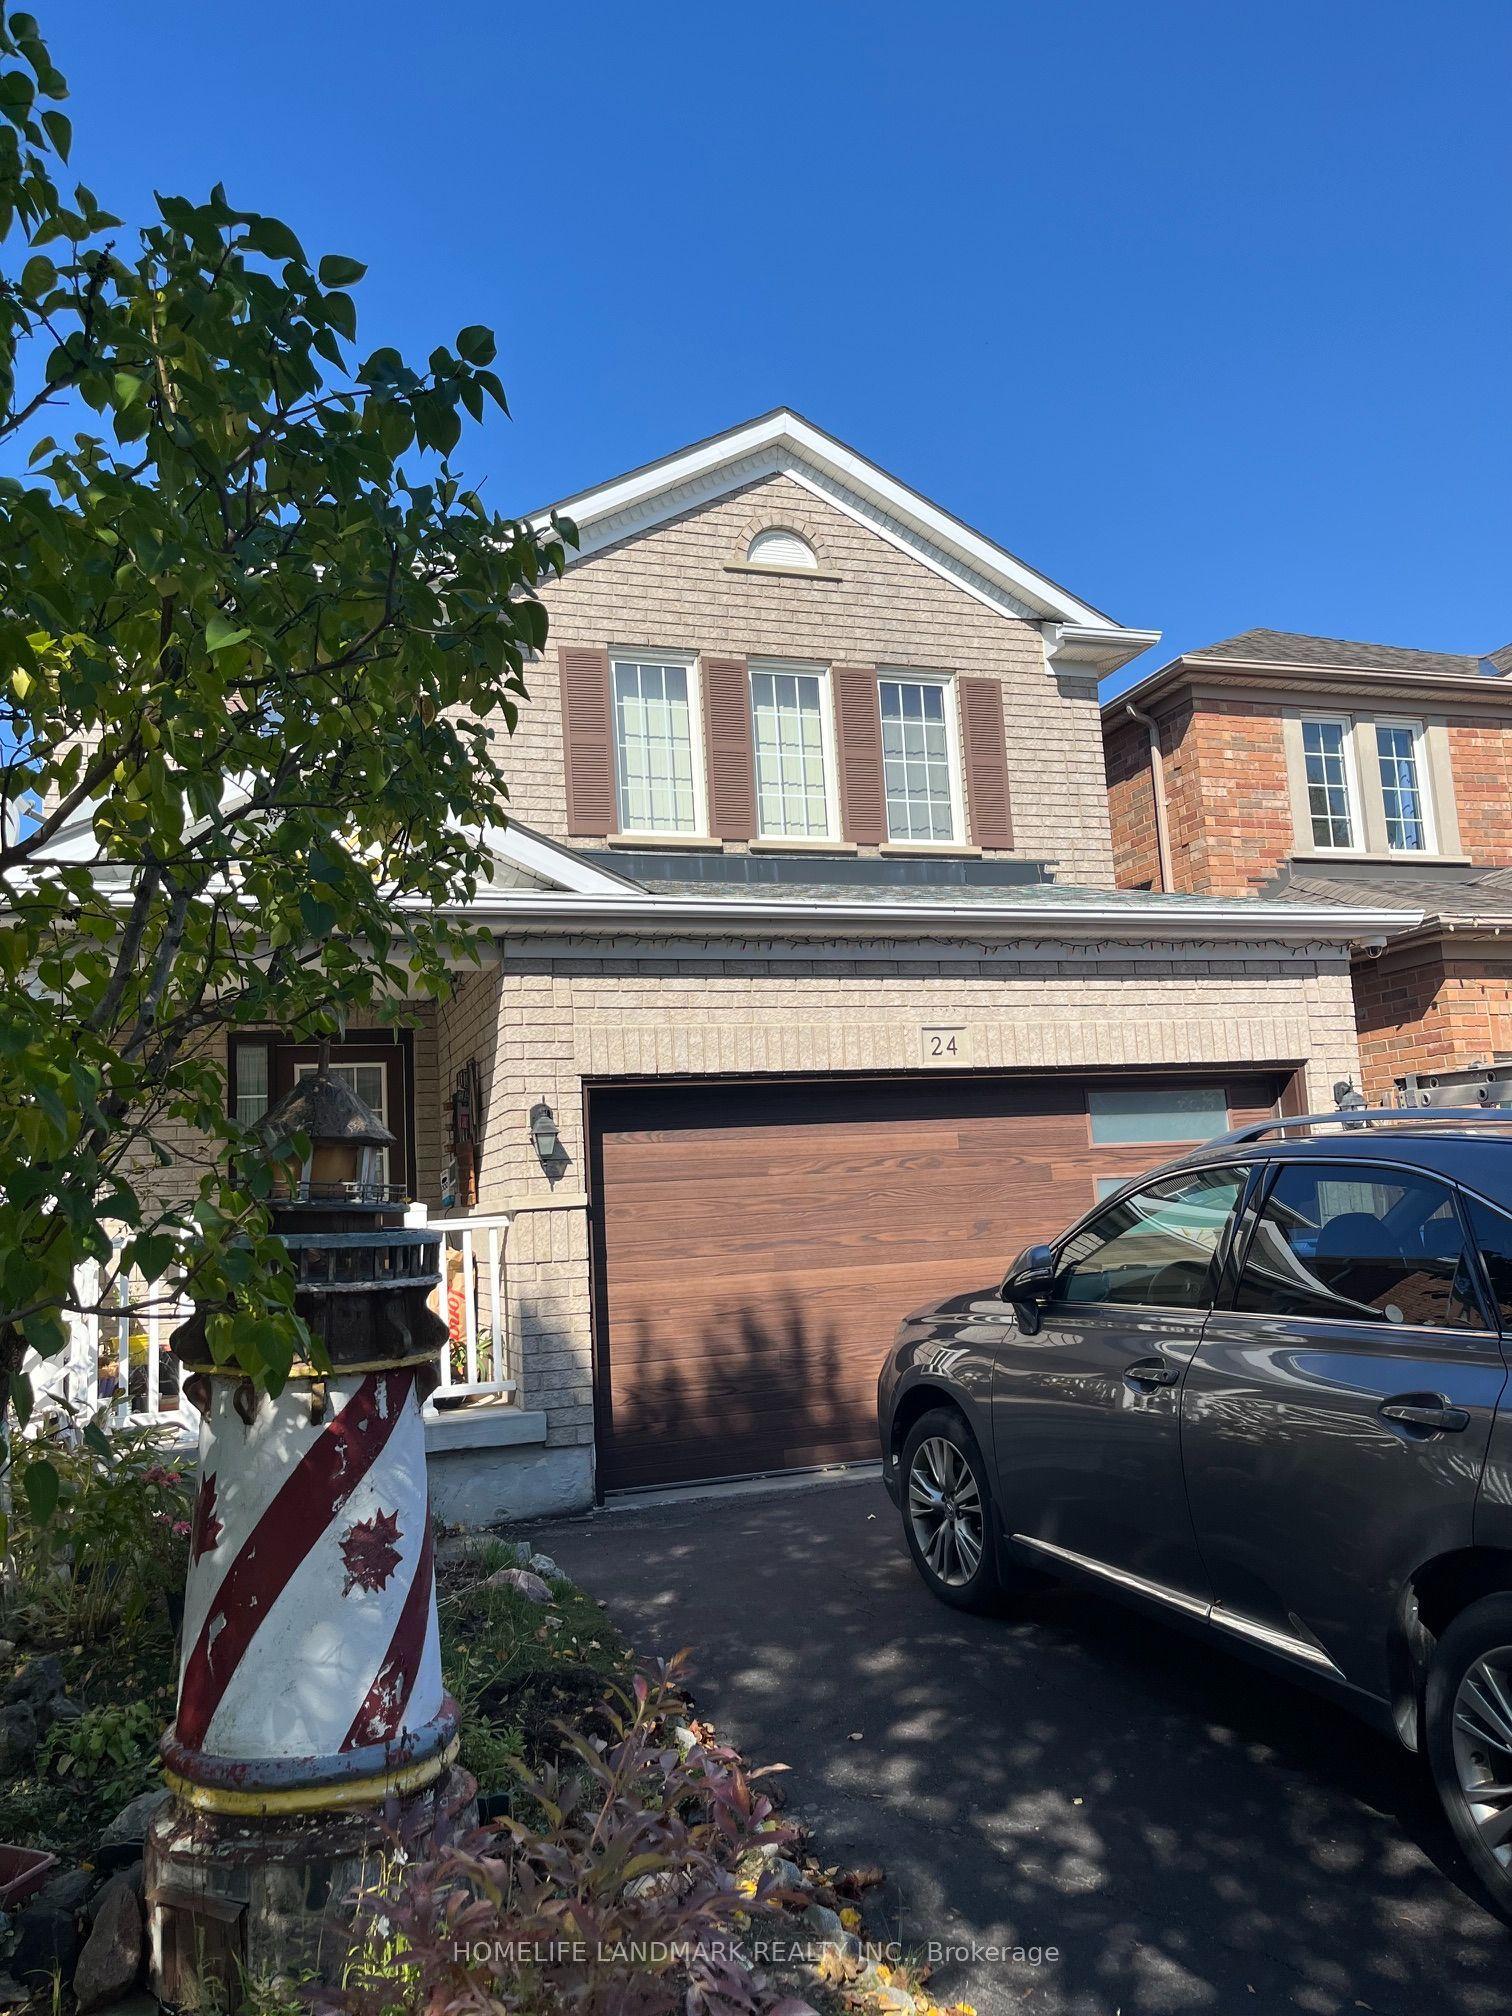
For Lease8 h ago
$3,500
Detached
24 Gwilliam Lane, Bayview Northeast
Aurora, ON
3 bd
4 ba
1,750
5
MLS# N13877032Homelife Landmark Realty Inc.
WhatsApp Aman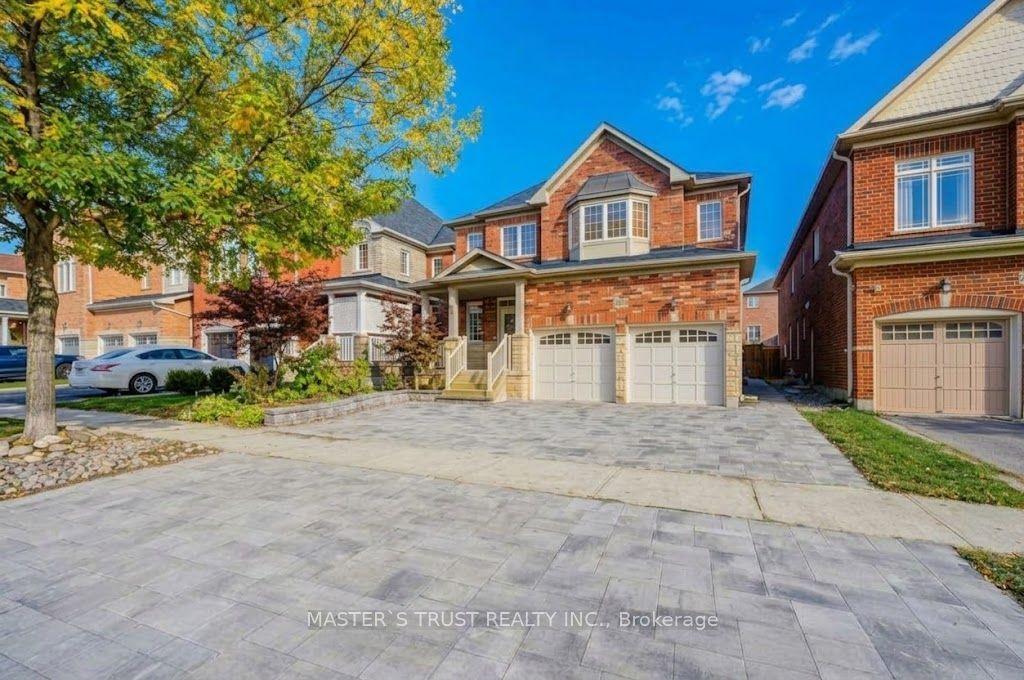
For Lease13 days ago
$3,780
Detached
213 River Ridge Boulevard, Bayview Northeast
Aurora, ON
4 bd
3 ba
2,750
4
MLS# N13827050Master`S Trust Realty Inc.
WhatsApp Aman
Getting around
How walkable, bikeable, and transit-friendly this neighbourhood is.
51
/ 100
Walk Score
Somewhat Walkable
44
/ 100
Transit Score
Some Transit
41
/ 100
Bike Score
Somewhat Bikeable
Scores are estimates based on neighbourhood data and are for informational purposes only.
MLS® data courtesy of the Toronto Regional Real Estate Board (TRREB).
The information provided herein must only be used by consumers that have a bona fide interest in the purchase, sale, or lease of real estate and may not be used for any commercial purpose or any other purpose. Listing information is deemed reliable but is not guaranteed accurate by the Toronto Regional Real Estate Board, the listing brokerage, or this website. The trademarks REALTOR®, REALTORS® and the REALTOR® logo are controlled by The Canadian Real Estate Association (CREA) and identify real estate professionals who are members of CREA. MLS®, Multiple Listing Service®, and the associated logos are owned by CREA. Not intended to solicit properties currently listed for sale or buyers under contract.