For Sale
Just Listed
Open House Sat 18–20
105 Tilman Circle
Markham Village, Markham, ON
$1,400,000
4+1Bd
3Ba
2,750+sqft
6Parking
50 x 110 ftlot
$509/sqft
DetachedMLS# N13873832Listed 2026-10-071 DOM
Cooling
Central Vacuum
Basement
Finished
Just listed! New listings in Markham often receive offers within the first week.
About this home
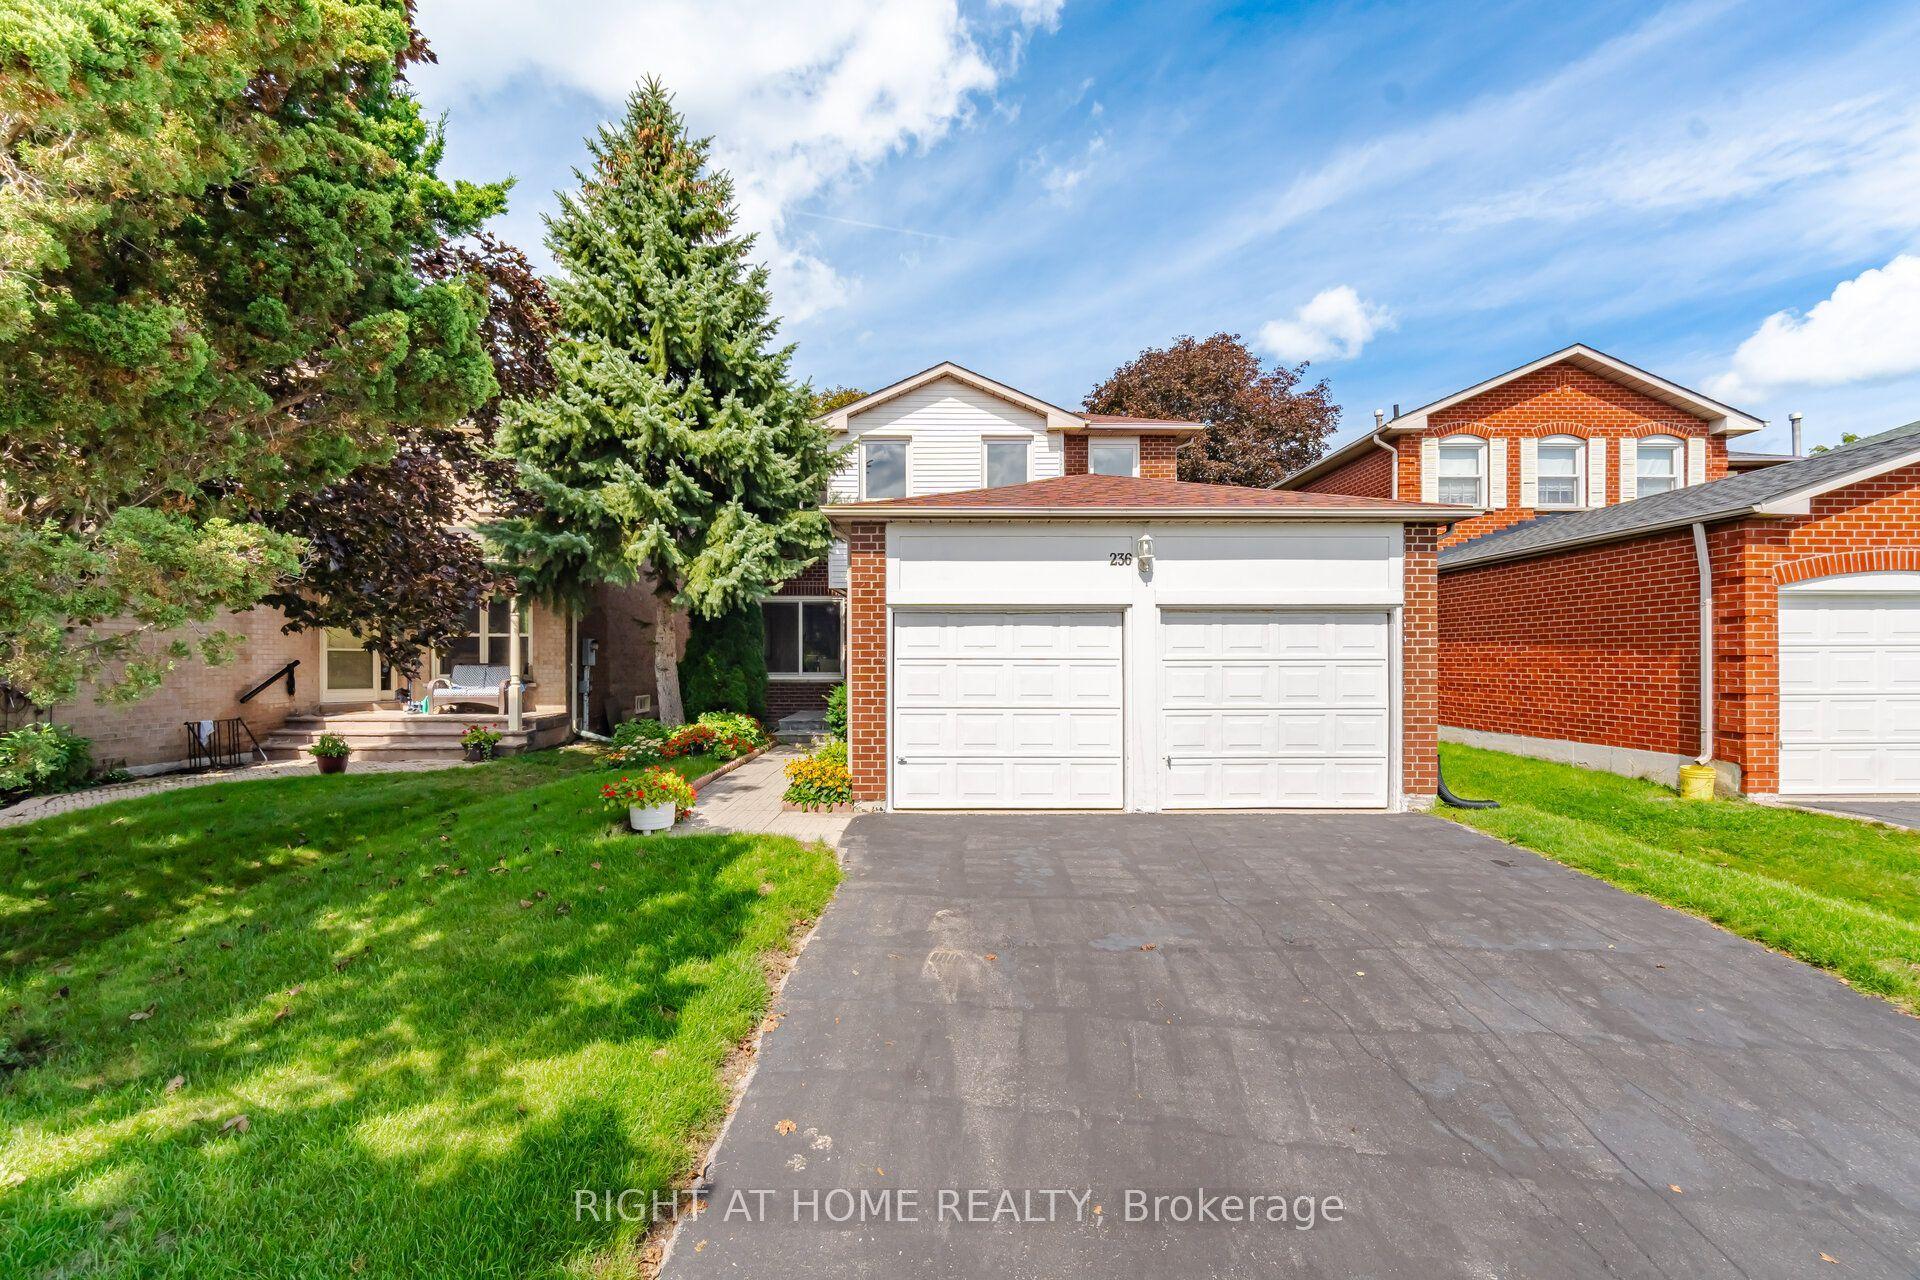
This classic family home on one of the most sought-after streets in Markham Village offers 2,867 sqft. of above-grade living space, plus a finished basement. With 4+1 bedrooms, 3 bathrooms and a practical layout designed for everyday family life, this is a home with room to grow. The main floor has gleaming hardwood through most of the space. You'll love the dedicated office, ideal for working from home, and spacious family room with a fireplace and impressive large windows that fill the space with natural light. Gather in the beautiful formal dining room with French doors and bow window, and then unwind in the adjacent sunken living room. Direct access from the main floor laundry room to the garage adds everyday convenience. The eat-in kitchen with custom hood fan, corner glass cabinet and under-cabinet lighting, is warm and inviting. You'll love its backyard views. Upstairs, French doors open to the generous primary suite with a large sitting area, his-and-hers closets including a deep walk-in closet, and a spacious renovated 5-piece ensuite bathroom. Three additional bedrooms provide plenty of room for family, who will also enjoy a fresh beautifully renovated three-piece bathroom with large glass shower. The finished basement adds even more flexible living space, including a fifth bedroom that can be used for guests, teens, a home gym or an additional office. Outside, the beautifully maintained backyard features a deck with plenty of space to relax, entertain or enjoy summer meals outdoors. Set in the heart of Markham Village, this home is close to excellent schools, parks, shops and everyday amenities around Markham Road and 16th Avenue. Main Street Markham, Markville Mall and Highway 407 are all just a short drive away, making shopping, dining, commuting and recreation easy. A spacious, comfortable home in an established Markham neighbourhood, with the location, layout and flexibility today's families are looking for.
GarageRenovatedHardwoodFireplace
Rooms
Main Floor
| Living Room | 5.48 × 3.35 m | Hardwood Floor Sunken Room Bow Window |
| Foyer | — | |
| Dining Room | 3.96 × 3.65 m | Hardwood Floor French Doors Bow Window |
| Kitchen | 5.79 × 3.76 m | Hardwood Floor Window B/I Appliances |
| Breakfast | 4.26 × 3.05 m | Combined w/Kitchen Sliding Doors W/O To Deck |
| Family Room | 5.40 × 3.35 m | Hardwood Floor Electric Fireplace Large Window |
| Office | 4.26 × 3.05 m | Hardwood Floor B/I Shelves Window |
| Laundry | 2.63 × 2.41 m | Tile Floor Access To Garage Laundry Sink |
Second Floor
| Primary Bedroom | 6.70 × 6.12 m | 5 Pc Ensuite Walk-In Closet(s) Bow Window |
| Bedroom 2 | 4.26 × 3.65 m | Broadloom His and Hers Closets Window |
| Bedroom 3 | 3.35 × 3.35 m | Broadloom Closet Window |
| Bedroom 4 | 4.26 × 3.35 m | Broadloom Closet Window |
Basement
| Recreation | 5.68 × 7.63 m | Broadloom Dry Bar Closet |
| Office | 4.74 × 3.08 m | Broadloom Window |
| Exercise Room | 4.16 × 8.45 m | Unfinished Closet |
| Other | 3.05 × 6.02 m | Partly Finished |
Features
- Central Vacuum
- Deck
- Finished
- Central Air
- 2-Storey
Financials
Annual Taxes
$6,207.79
Estimated Rental Income
Entire property$4,000 – $6,500/mo
Basement apartment$1,800 – $2,500/mo
Rental yield3.4% – 5.6%
*Estimates based on comparable rentals in the area. Actual income may vary.
Market Data — Markham
Days on market1 days
Buyer's MarketSeller's Market
Based on active listings in Markham. Data updates daily.
Demographics — Markham
Population
338,503
Avg Household Income
$118,000
Age Distribution
0-19
20%
20-34
18%
35-49
22%
50-64
22%
65+
18%
Ownership82% own · 18% rent
EnglishMandarinCantoneseTamilUrdu
Getting around
How walkable, bikeable, and transit-friendly this neighbourhood is.
58
/ 100
Walk Score
Somewhat Walkable
35
/ 100
Transit Score
Some Transit
48
/ 100
Bike Score
Somewhat Bikeable
Scores are estimates based on neighbourhood data and are for informational purposes only.
MLS® data courtesy of the Toronto Regional Real Estate Board (TRREB).
The information provided herein must only be used by consumers that have a bona fide interest in the purchase, sale, or lease of real estate and may not be used for any commercial purpose or any other purpose. Listing information is deemed reliable but is not guaranteed accurate by the Toronto Regional Real Estate Board, the listing brokerage, or this website. The trademarks REALTOR®, REALTORS® and the REALTOR® logo are controlled by The Canadian Real Estate Association (CREA) and identify real estate professionals who are members of CREA. MLS®, Multiple Listing Service®, and the associated logos are owned by CREA. Not intended to solicit properties currently listed for sale or buyers under contract.
You may also like
More homes in Markham
Hand-picked listings with a similar price range and style.
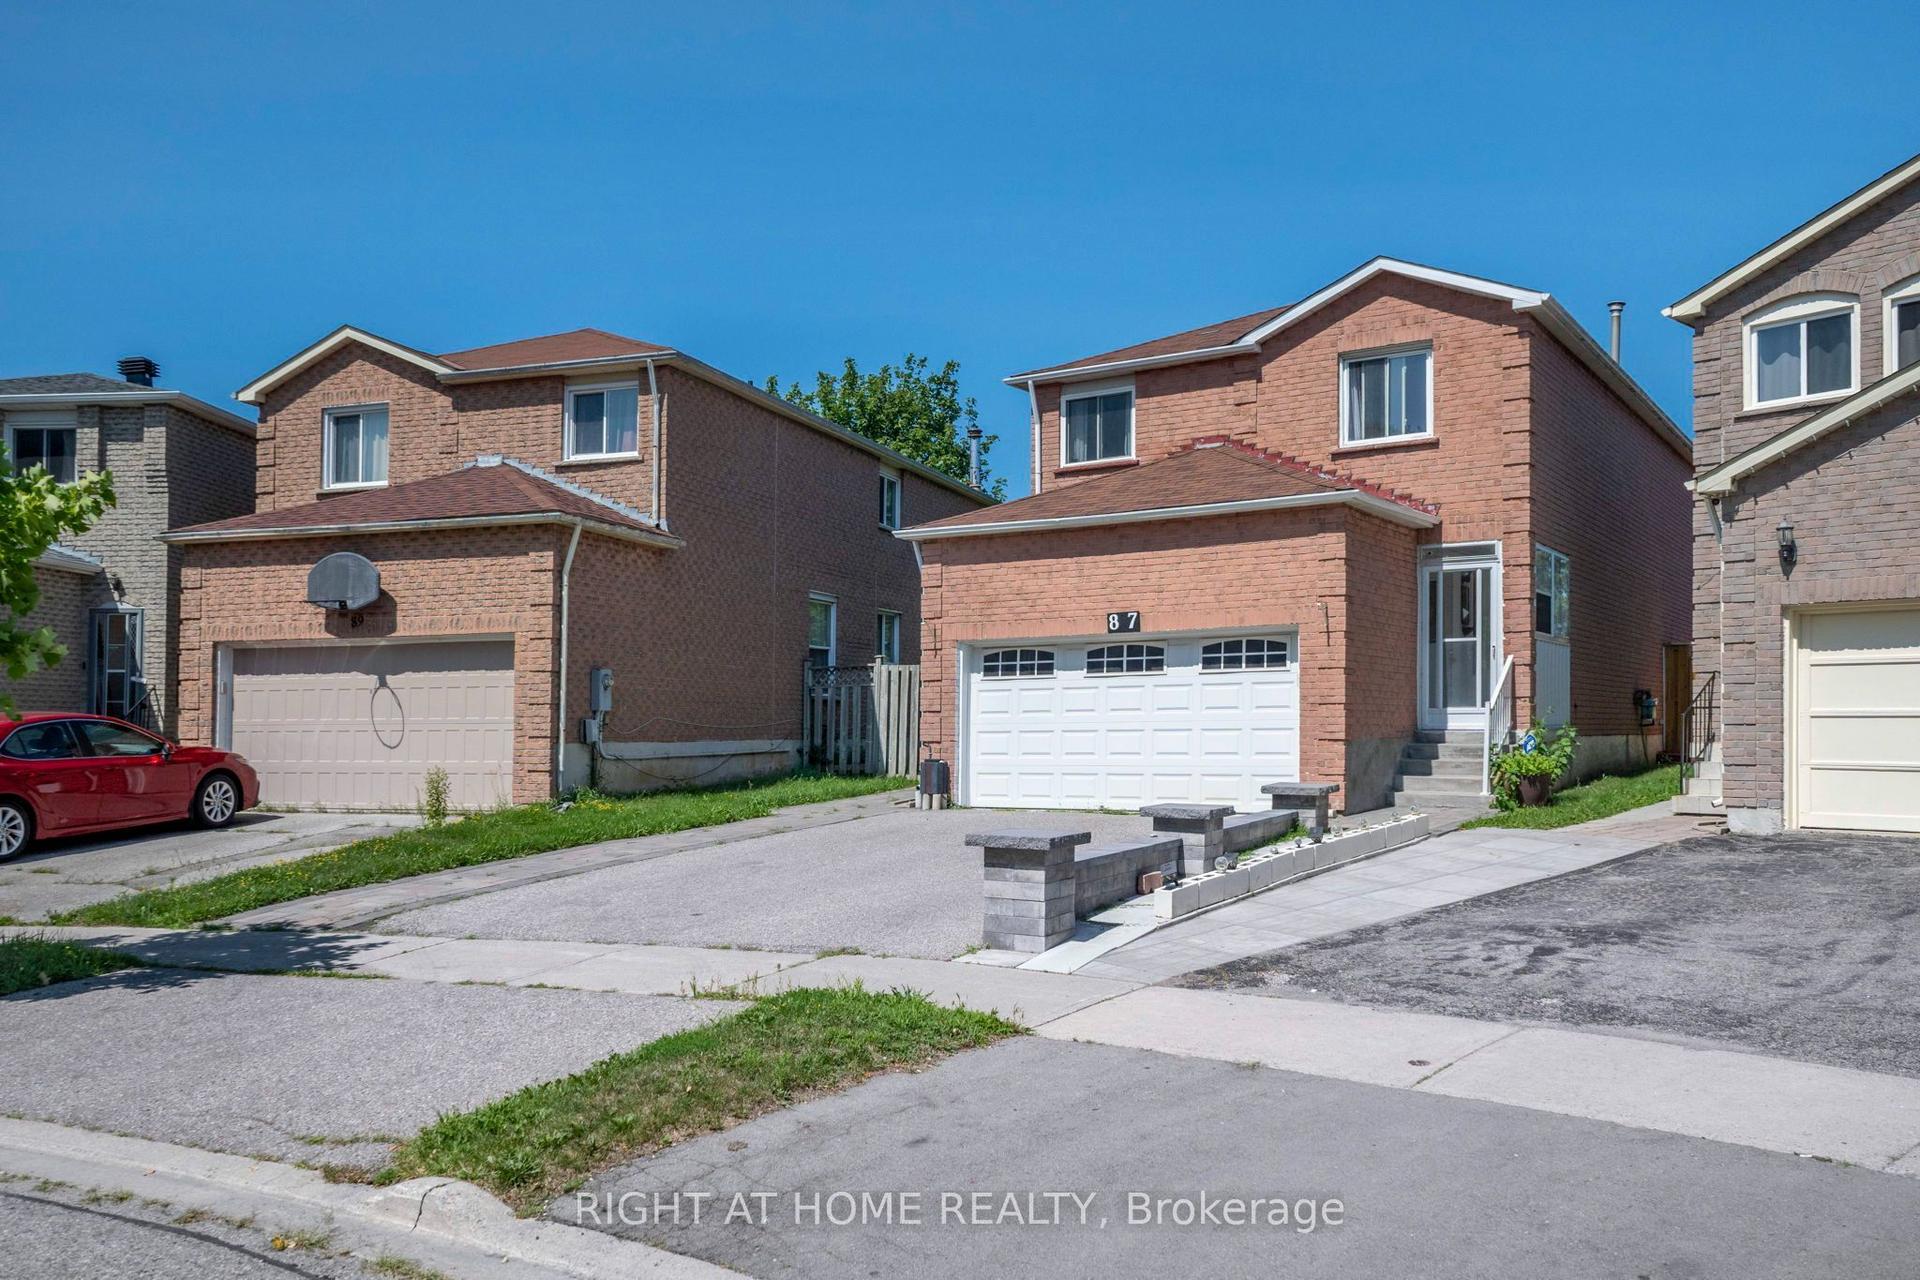
For Sale26 days ago
$1,099,000
Detached
est. $4,818/mo
87 William Honey Crescent, Middlefield
Markham, ON
4+2 bd
4 ba
2,250
4
MLS# N13777368Right At Home Realty
WhatsApp Aman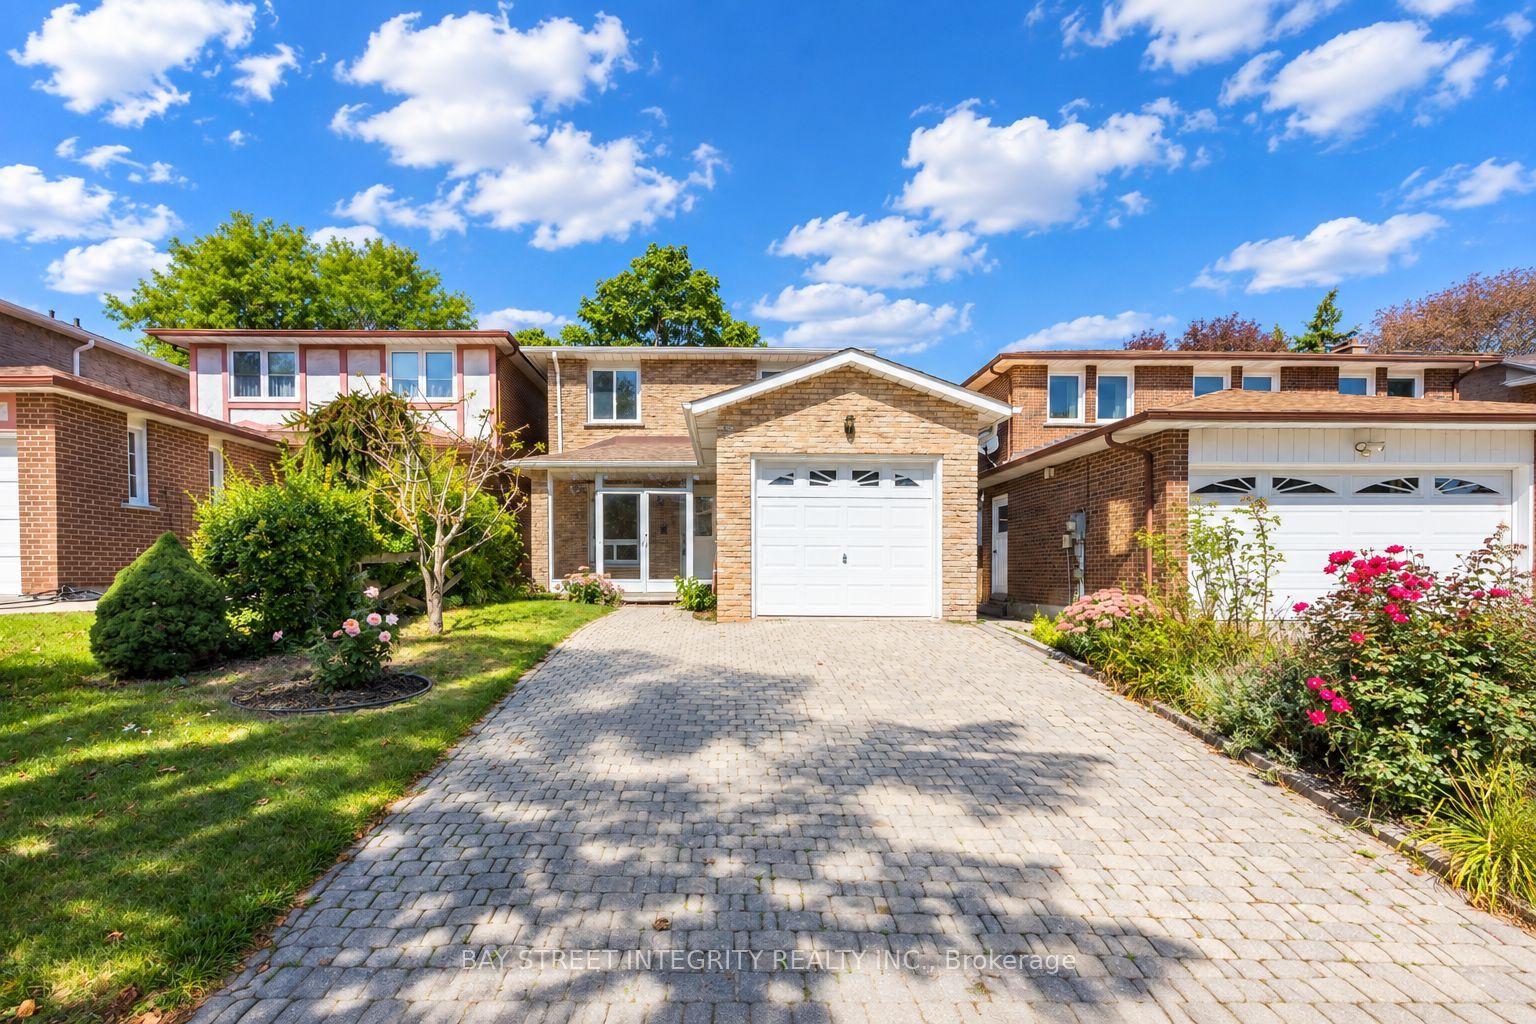
For Sale19 days ago
$1,368,000
Detached
est. $5,997/mo
12 Charnwood Place, Aileen-Willowbrook
Markham, ON
3+2 bd
3 ba
1,750
2
MLS# N13806860Bay Street Integrity Realty Inc.
WhatsApp Aman