For Sale
Just Listed
Open House Sat 17–20
236 Austin Drive
Unionville, Markham, ON
$1,450,000
4Bd
3Ba
2,250+sqft
4Parking
40.13 x 116.28 ftlot
$644/sqft
DetachedMLS# N13751788Listed 2026-09-080 DOM
Cooling
Central Air
Basement
Finished
Just listed! New listings in Markham often receive offers within the first week.
About this home
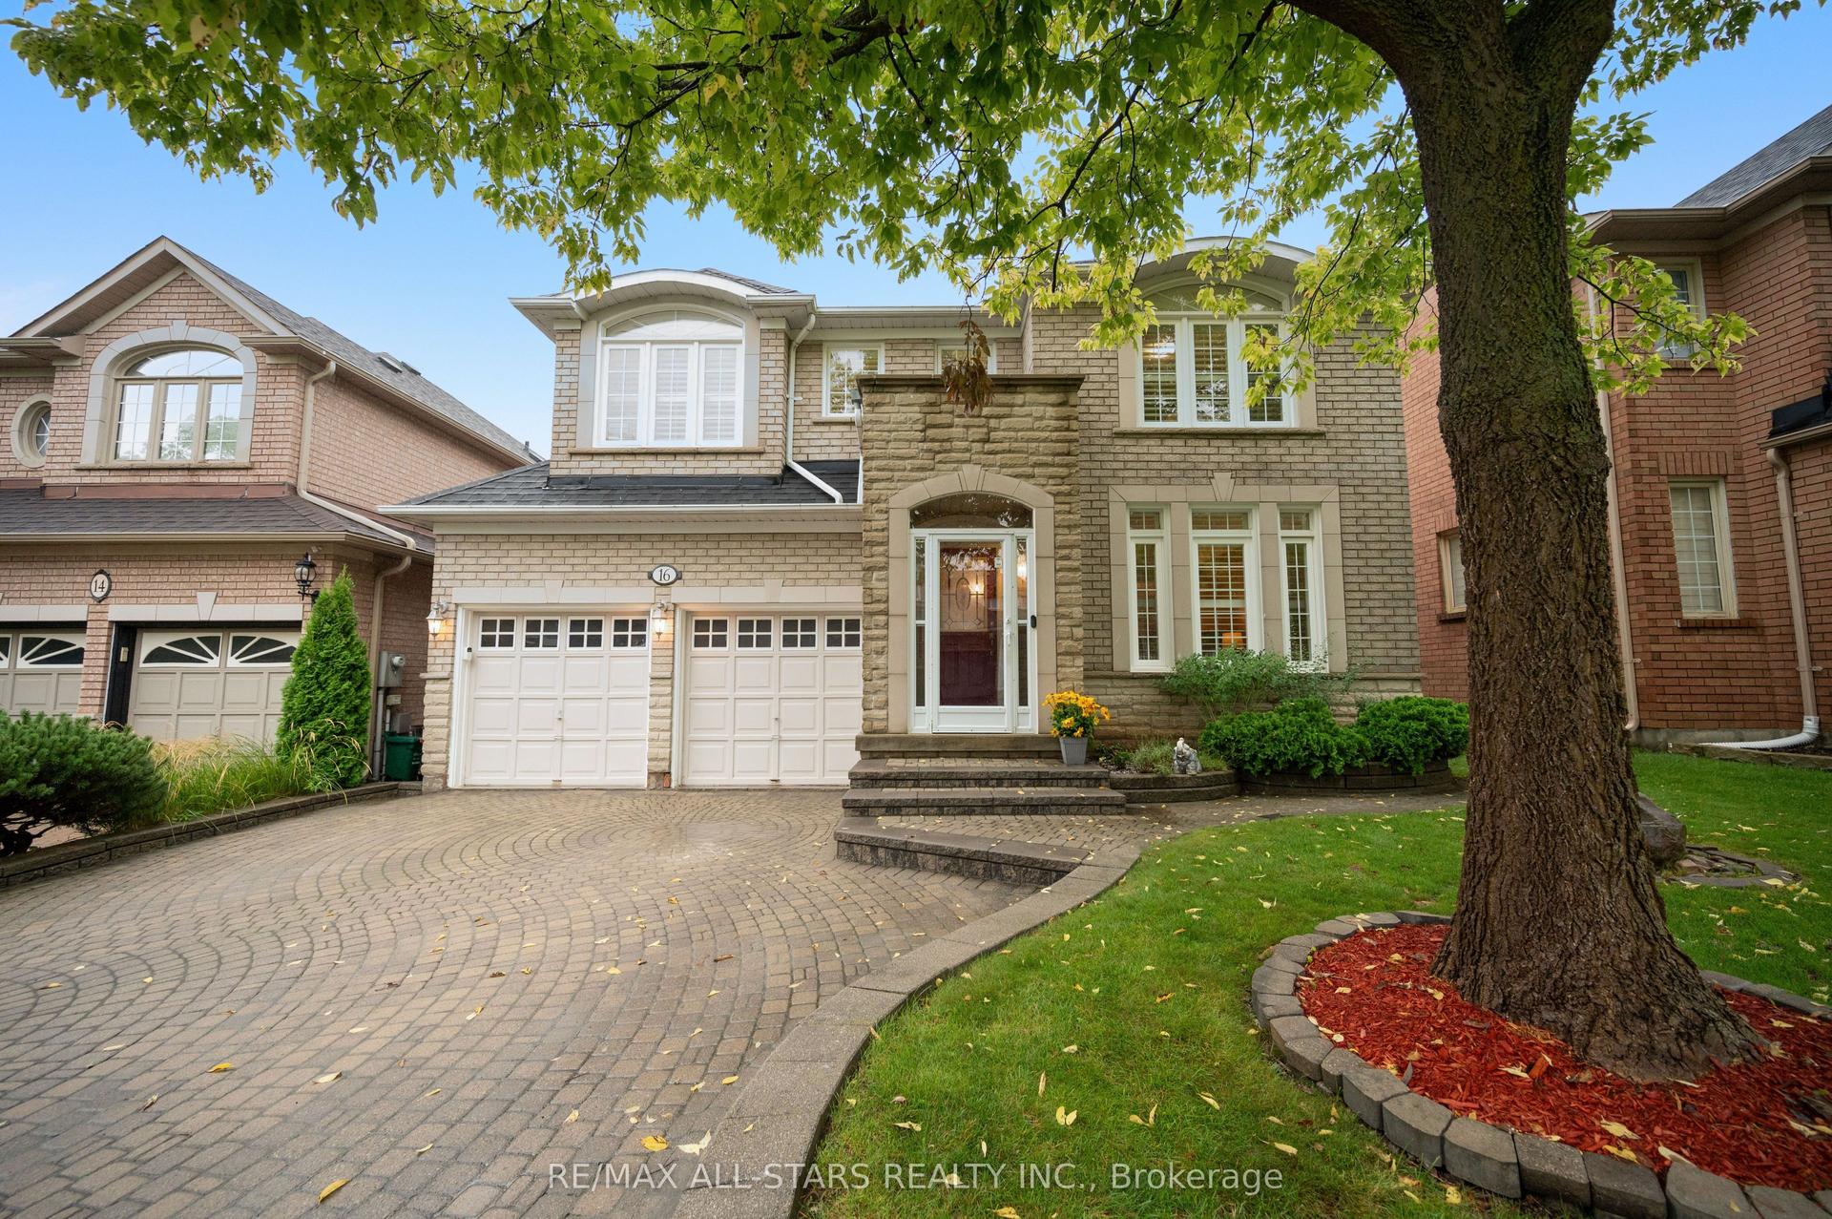
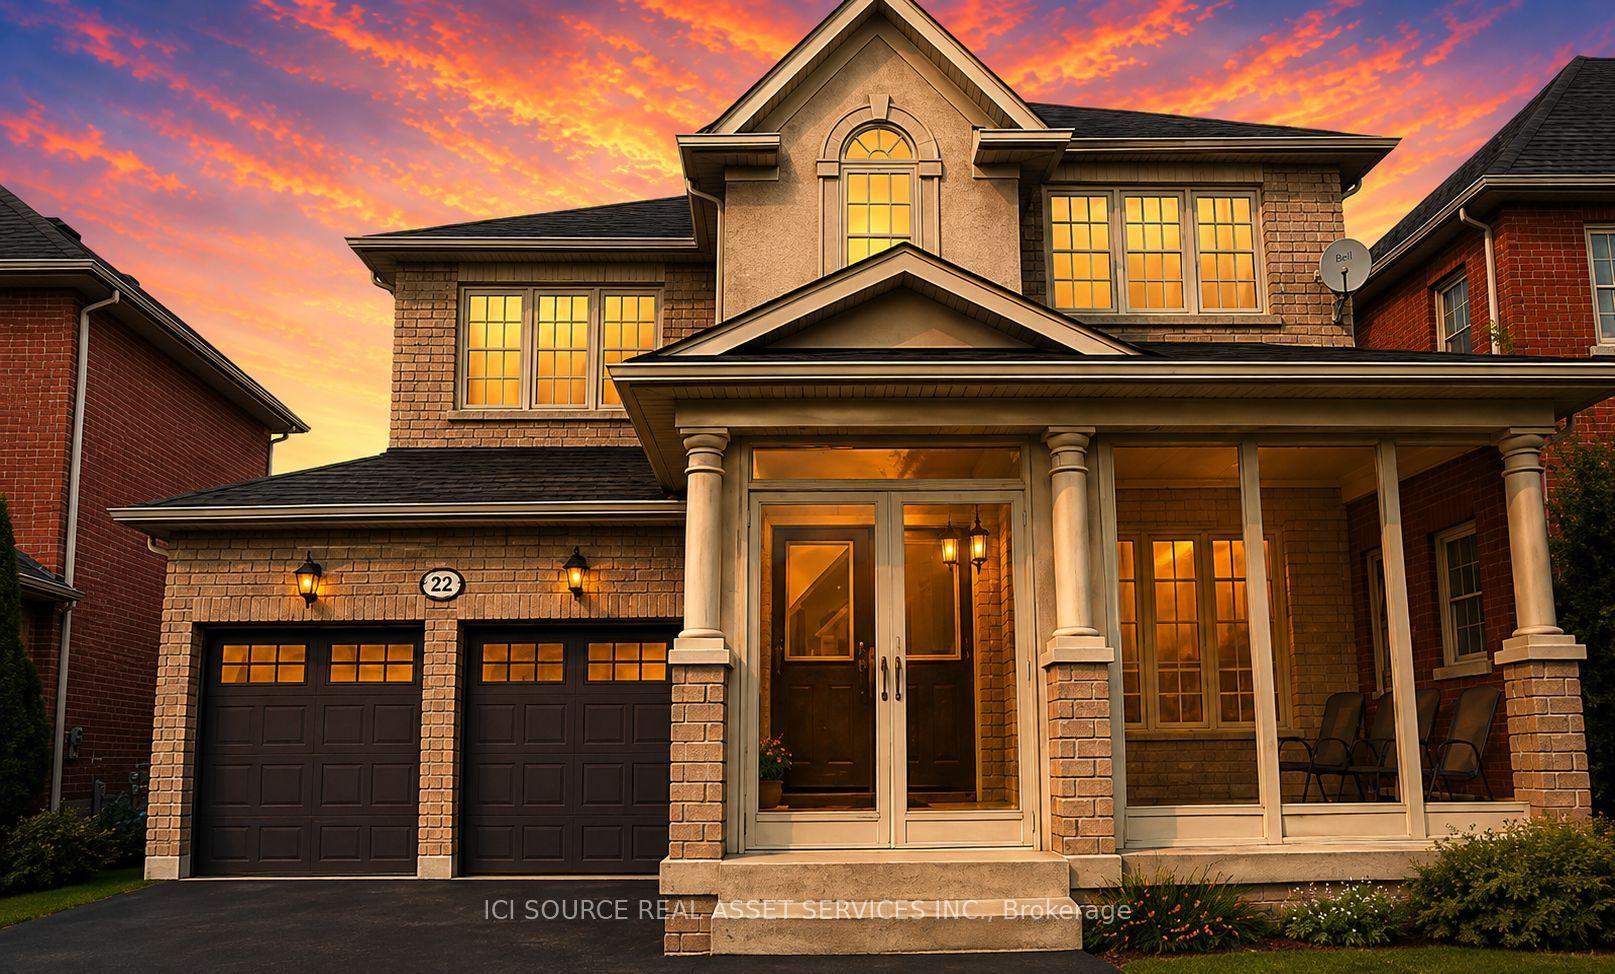
Welcome to 236 Austin Drive, an exceptional family residence set within one of Unionville's most prestigious and established neighbourhoods. Offering approximately 2,026 sq.ft. of refined living space, this impressive 4-bedroom, 3-bathroom home combines generous proportions, thoughtful functionality and an outstanding location ideal for growing families. The well-designed layout features spacious rooms with an effortless flow for both entertaining and comfortable everyday living. Four generously sized bedrooms provide excellent flexibility for family life, while the finished basement extends the living space with endless possibilities for a recreation room, home theatre, fitness area, or home office. A double-car garage adds both convenience and valuable storage. Perfectly positioned close to highly regarded schools, beautiful parks, scenic trails and exceptional community amenities. Enjoy convenient access to Markville Shopping Centre, Historic Main Street Unionville, Toogood Pond, restaurants, cafés and recreational facilities. Commuters will appreciate nearby Unionville & Centennial GO Stations, YRT/VIVA transit, Highway 7 and Highway 407. A rare opportunity to own a distinguished family home in one of Markham's most coveted communities, offering an exceptional combination of space, lifestyle and location. 236 Austin Drive delivers the comfort of a true family home with the prestige and convenience of Unionville living.
Garage
Rooms
Main Floor
| Kitchen | 3.25 × 5.36 m | Ceramic Floor Granite Counters Stainless Steel Appl |
| Family Room | 4.80 × 3.18 m | Hardwood Floor Window |
| Dining Room | 3.07 × 3.56 m | Hardwood Floor Window |
| Living Room | 3.43 × 4.55 m | Hardwood Floor Window Fireplace |
Second Floor
| Primary Bedroom | 3.66 × 5.13 m | Ensuite Bath Window Broadloom |
| Bedroom | 3.53 × 3.76 m | Window Closet Broadloom |
| Bedroom | 3.38 × 3.40 m | Window Closet Broadloom |
| Bedroom | 3.51 × 3.33 m | Window Closet Broadloom |
Features
- None
- Finished
- Central Air
- 2-Storey
Financials
Annual Taxes
$6,388.51
Estimated Rental Income
Entire property$4,000 – $6,500/mo
Rental yield3.3% – 5.4%
*Estimates based on comparable rentals in the area. Actual income may vary.
Market Data — Markham
Days on market0 days
Buyer's MarketSeller's Market
Based on active listings in Markham. Data updates daily.
Demographics — Markham
Population
338,503
Avg Household Income
$118,000
Age Distribution
0-19
20%
20-34
18%
35-49
22%
50-64
22%
65+
18%
Ownership82% own · 18% rent
EnglishMandarinCantoneseTamilUrdu
Getting around
How walkable, bikeable, and transit-friendly this neighbourhood is.
61
/ 100
Walk Score
Somewhat Walkable
38
/ 100
Transit Score
Some Transit
47
/ 100
Bike Score
Somewhat Bikeable
Scores are estimates based on neighbourhood data and are for informational purposes only.
MLS® data courtesy of the Toronto Regional Real Estate Board (TRREB).
The information provided herein must only be used by consumers that have a bona fide interest in the purchase, sale, or lease of real estate and may not be used for any commercial purpose or any other purpose. Listing information is deemed reliable but is not guaranteed accurate by the Toronto Regional Real Estate Board, the listing brokerage, or this website. The trademarks REALTOR®, REALTORS® and the REALTOR® logo are controlled by The Canadian Real Estate Association (CREA) and identify real estate professionals who are members of CREA. MLS®, Multiple Listing Service®, and the associated logos are owned by CREA. Not intended to solicit properties currently listed for sale or buyers under contract.
You may also like
More homes in Markham
Hand-picked listings with a similar price range and style.
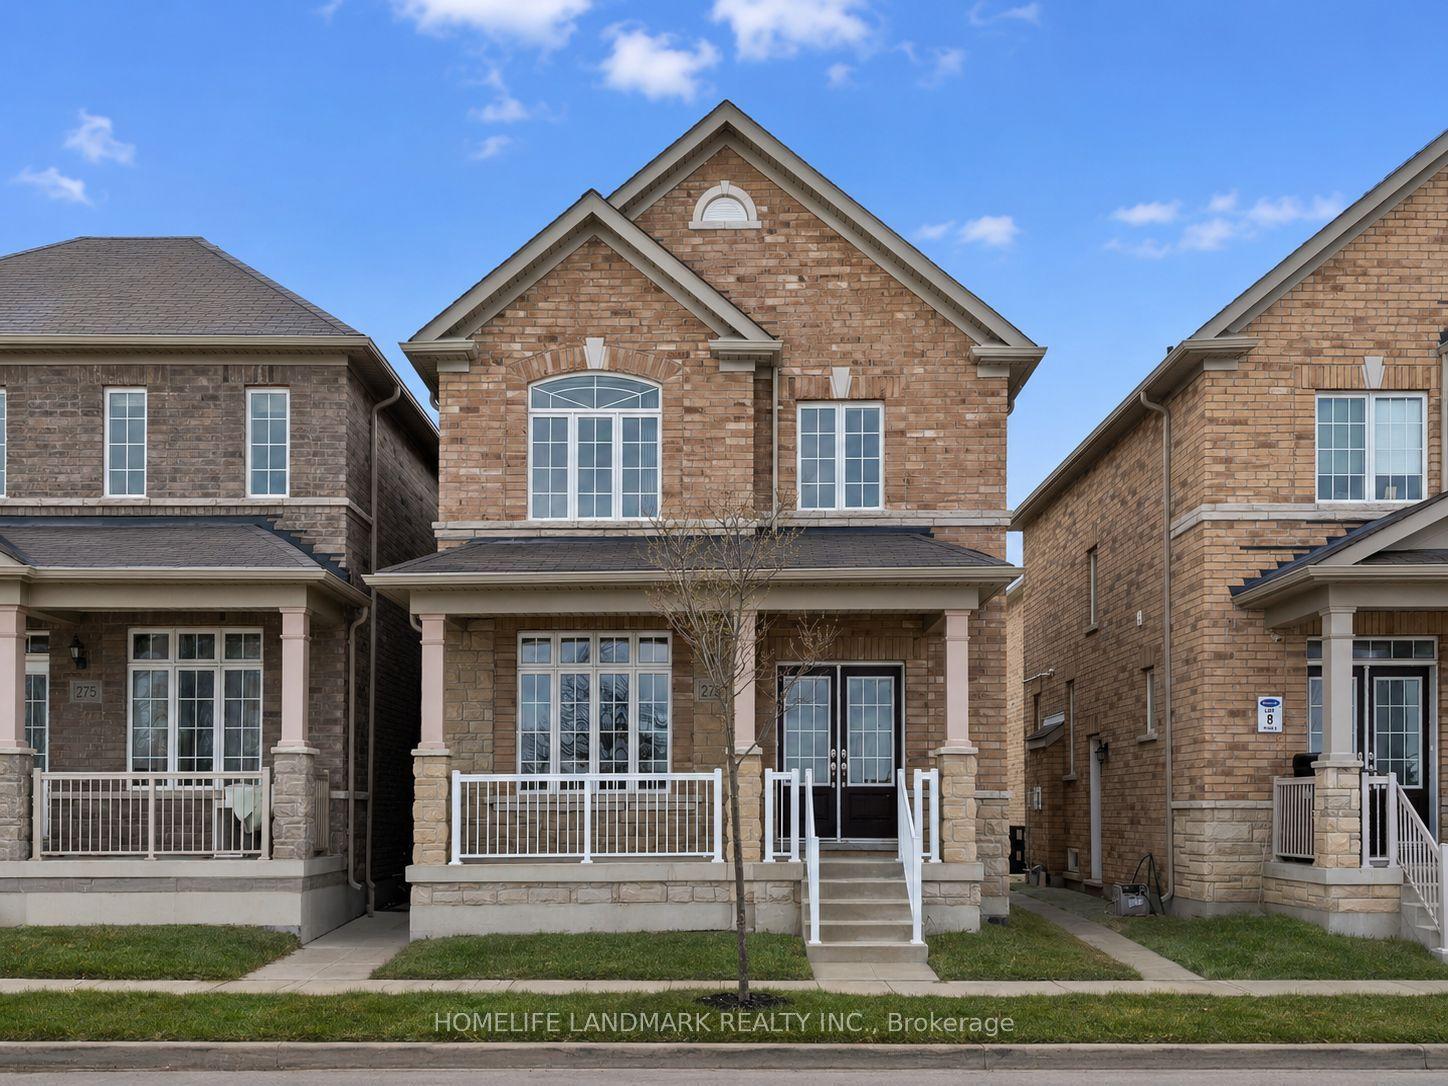
For Sale15 days ago
$1,159,000
Detached
est. $5,081/mo
273 William Forster Road, Cornell
Markham, ON
4 bd
4 ba
2,250
3
MLS# N13705402Homelife Landmark Realty Inc.
WhatsApp Aman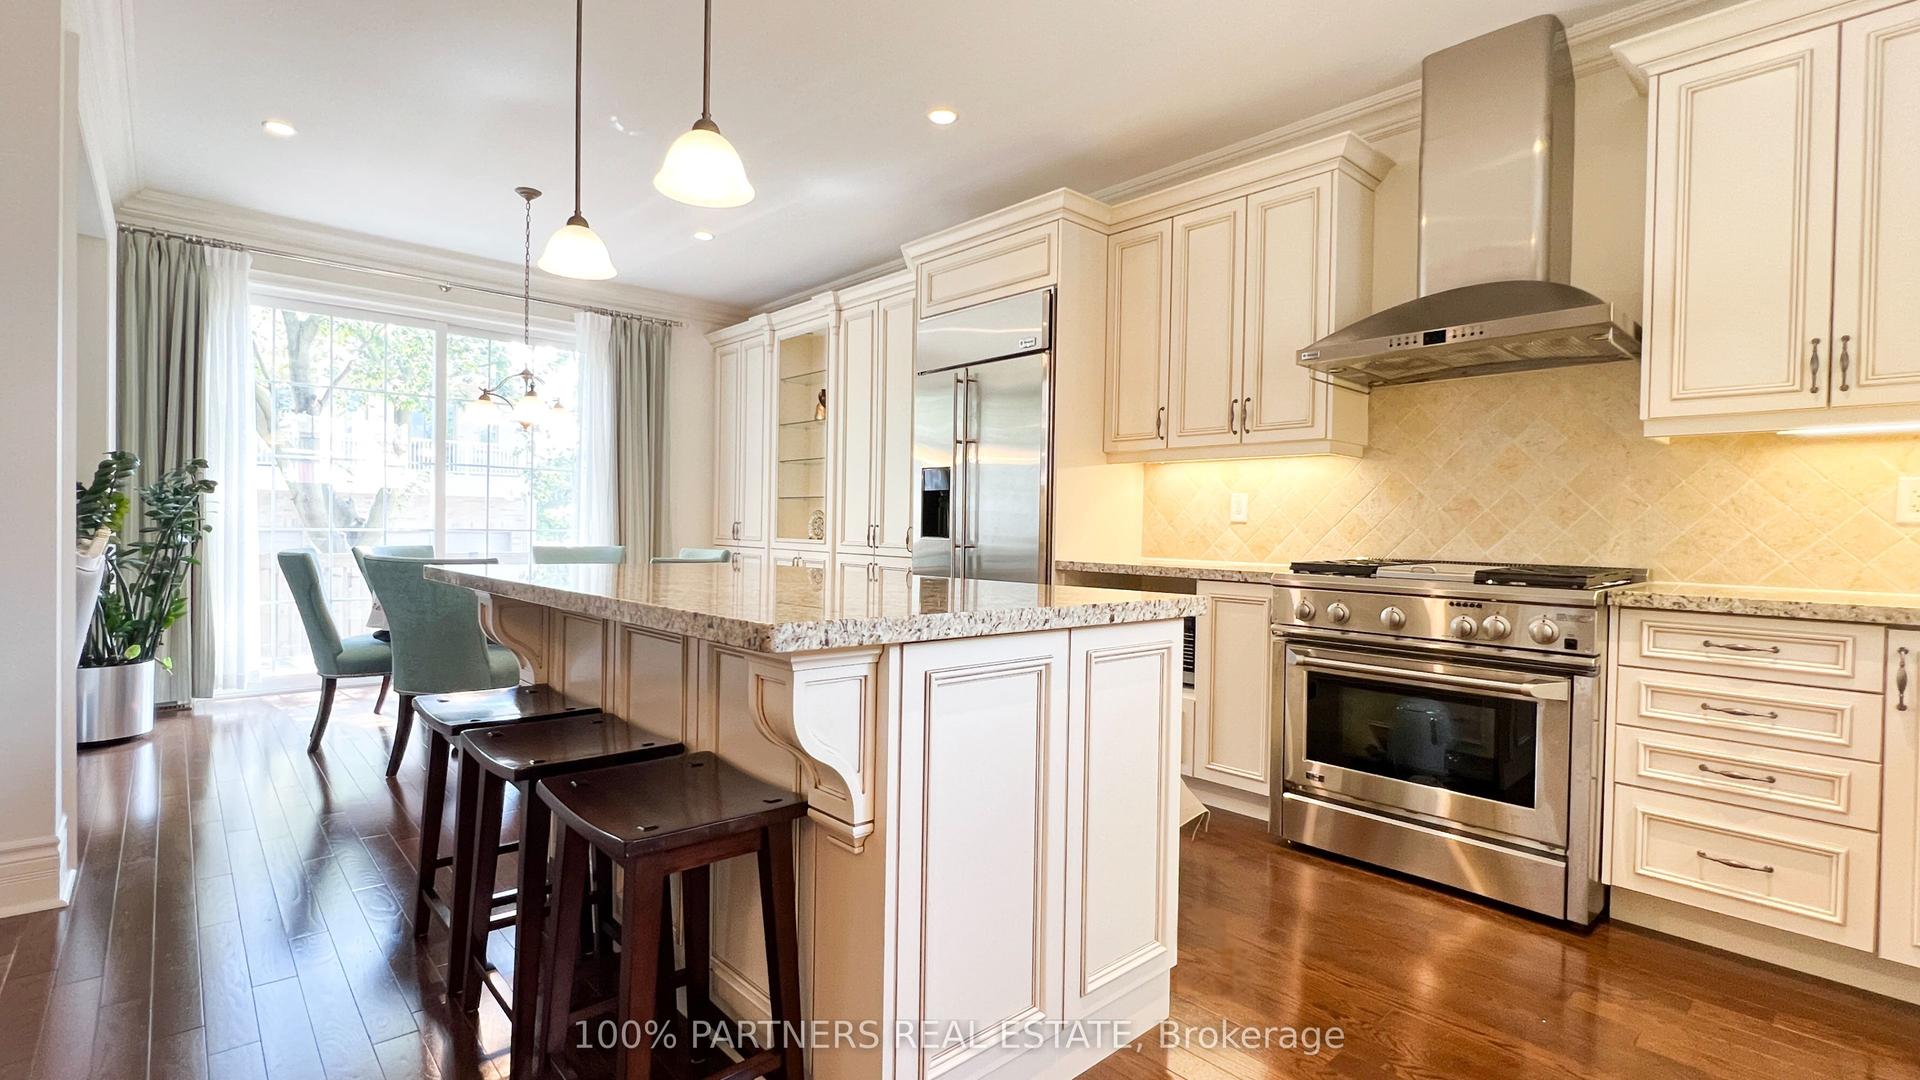
For Sale1 day ago
$1,788,000
Detached
est. $7,839/mo
33 Earnshaw Drive, Victoria Square
Markham, ON
4+1 bd
5 ba
4,250
5
MLS# N13750752100% Partners Real Estate
WhatsApp Aman