For Sale
Just Listed
32 Main Street N
Uxbridge, Uxbridge, ON
$649,900
1+2Bd
3Ba
900+sqft
3Parking
72 x 155.1 ftlot
$722/sqft
DetachedMLS# N13875180Listed 2026-10-080 DOM
Heating
Water Heater Owned
Cooling
Central Air
Basement
Finished with Walk-Out
Just listed! New listings in Uxbridge often receive offers within the first week.
About this home
Solid, Well-Maintained Brick Bungalow Just Steps To Downtown Uxbridge And The Soon-to-Come Uxbridge Town Square! Stroll To A Show At The Historic Roxy Theatre, Grab Fresh Treats At Little Thief Bakery Or Browse The Lemonade Stand And Other Charming Main Street Shops. Walkout from the lower level to a Rear Yard Patio area that backs Onto The Uxbridge Brook. There's also a west facing Main Level Balcony off of the Dining Area. Renovated White Kitchen [2013/14] has Corian Counters and beautiful view facing West. Lifetime Guarantee Steel Roof. Excellent 2nd Suite Possibilities On Lower Level. Perfect Home Occupation Business Location With Downtown Foot Traffic At Your Doorstep and plenty of parking with the nearby municipal lot! Photos are Virtually Staged
RenovatedWalkout
Rooms
Main Floor
| Foyer | 2.17 × 1.13 m | |
| Living Room | 4.76 × 3.85 m | Laminate Large Window |
| Dining Room | 3.80 × 3.28 m | Laminate W/O To Balcony Overlooks Ravine |
| Kitchen | 3.80 × 3.28 m | Laminate Overlooks Ravine |
| Primary Bedroom | 7.25 × 3.36 m | 4 Pc Ensuite Overlooks Ravine |
Lower
| Kitchen | 4.71 × 3.81 m | Laminate Eat-in Kitchen |
| Recreation | 5.46 × 3.42 m | W/O To Ravine Large Window Laminate |
| Bedroom 2 | 3.36 × 3.11 m | Broadloom 3 Pc Bath |
| Bedroom 3 | 3.36 × 3.31 m | Broadloom Overlooks Ravine |
| Laundry | 3.31 × 3.21 m |
Other
| Office | 3.55 × 2.65 m | Laminate Overlooks Ravine |
| Mud Room | 3.58 × 2.66 m | Laminate |
Features
- In-Law Capability
- Primary Bedroom - Main Floor
- Water Heater Owned
- Finished with Walk-Out
- Separate Entrance
- Apartment
- Central Air
- Bungalow
Financials
Annual Taxes
$5,401.39
Estimated Rental Income
Entire property$2,000 – $3,000/mo
Rental yield3.7% – 5.5%
*Estimates based on comparable rentals in the area. Actual income may vary.
Market Data — Uxbridge
Days on market0 days
Buyer's MarketSeller's Market
Based on active listings in Uxbridge. Data updates daily.
Getting around
How walkable, bikeable, and transit-friendly this neighbourhood is.
52
/ 100
Walk Score
Somewhat Walkable
43
/ 100
Transit Score
Some Transit
50
/ 100
Bike Score
Bikeable
Scores are estimates based on neighbourhood data and are for informational purposes only.
MLS® data courtesy of the Toronto Regional Real Estate Board (TRREB).
The information provided herein must only be used by consumers that have a bona fide interest in the purchase, sale, or lease of real estate and may not be used for any commercial purpose or any other purpose. Listing information is deemed reliable but is not guaranteed accurate by the Toronto Regional Real Estate Board, the listing brokerage, or this website. The trademarks REALTOR®, REALTORS® and the REALTOR® logo are controlled by The Canadian Real Estate Association (CREA) and identify real estate professionals who are members of CREA. MLS®, Multiple Listing Service®, and the associated logos are owned by CREA. Not intended to solicit properties currently listed for sale or buyers under contract.
You may also like
More homes in Uxbridge
Hand-picked listings with a similar price range and style.
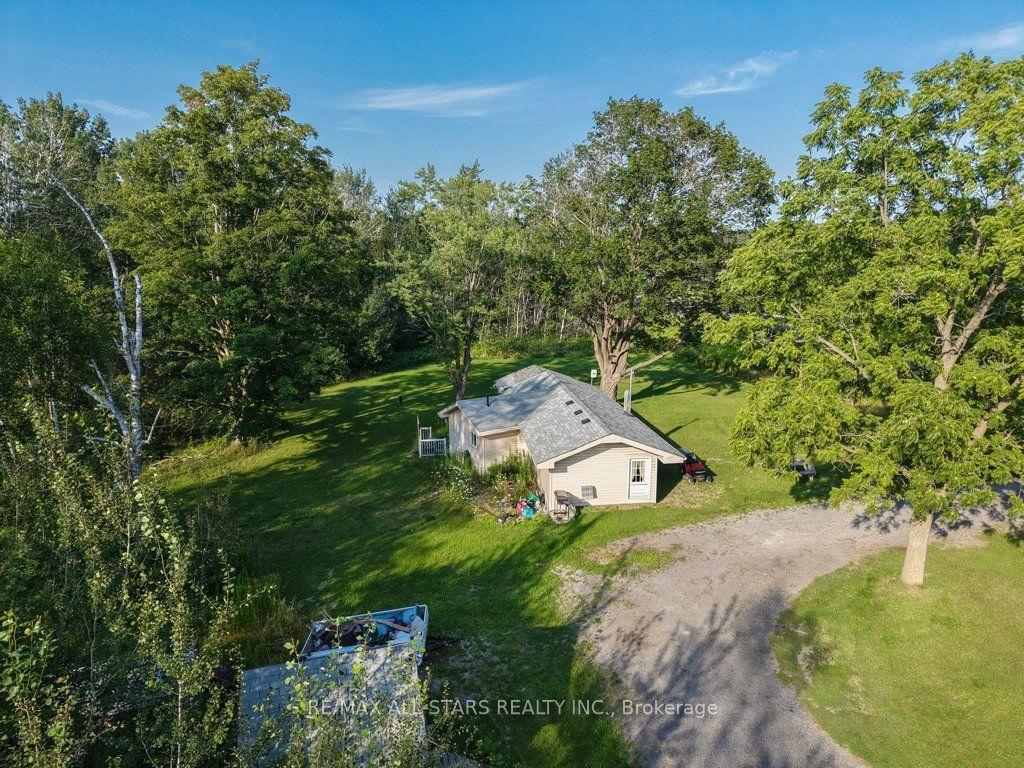
For Sale2 months ago
$799,900
Detached
est. $3,507/mo
6059 6th Concession, Rural Uxbridge
Uxbridge, ON
2 bd
1 ba
900
10
MLS# N13632110Re/Max All-Stars Realty Inc.
WhatsApp Aman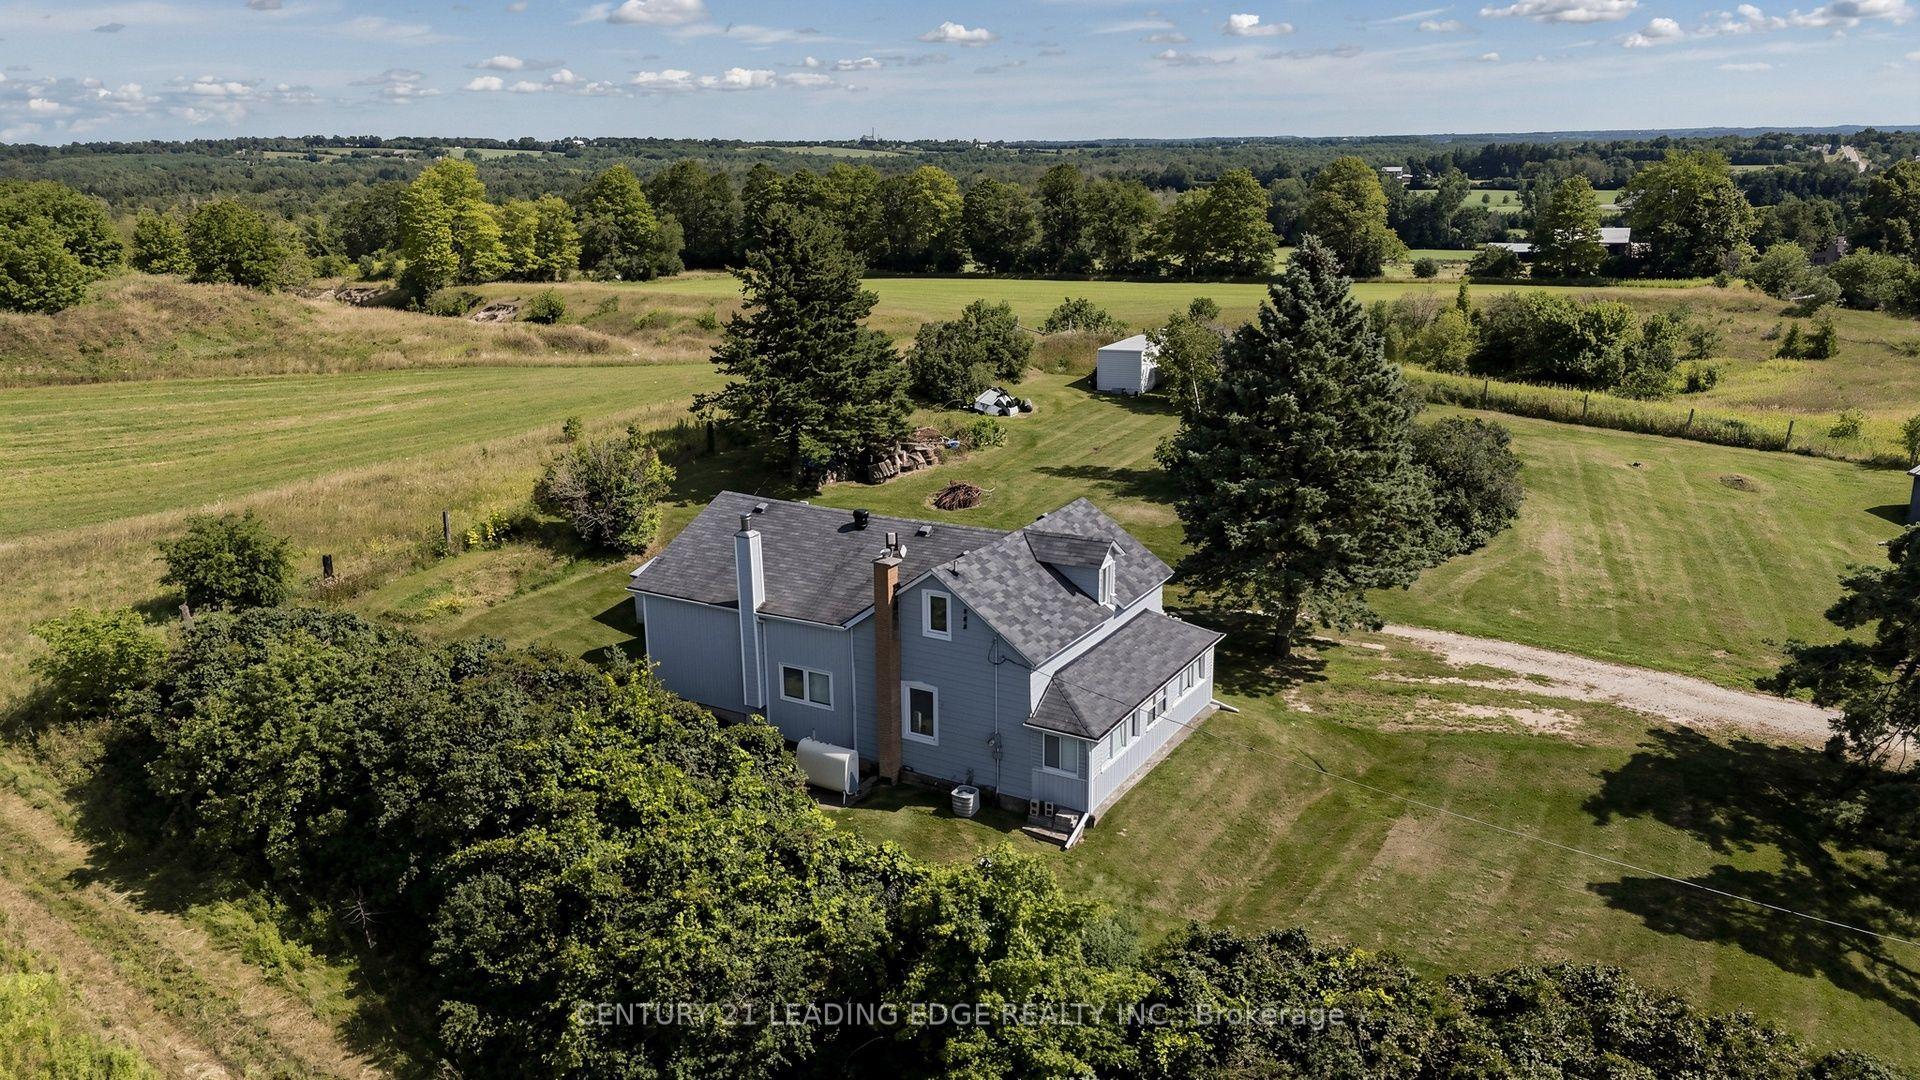
For Sale2 days ago
$768,000
Detached
est. $3,367/mo
14289 Regional Road 39, Rural Uxbridge
Uxbridge, ON
2+1 bd
1 ba
1,750
8
MLS# N13872564Century 21 Leading Edge Realty In…
WhatsApp Aman
