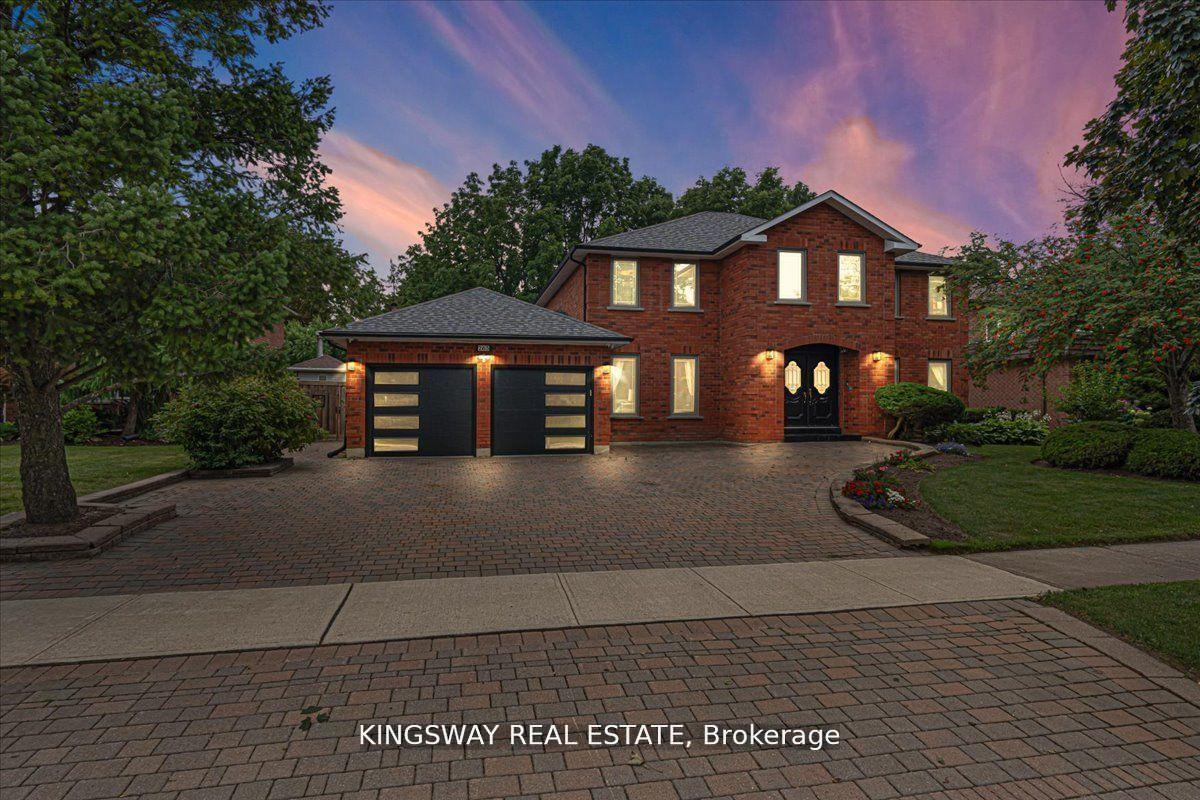
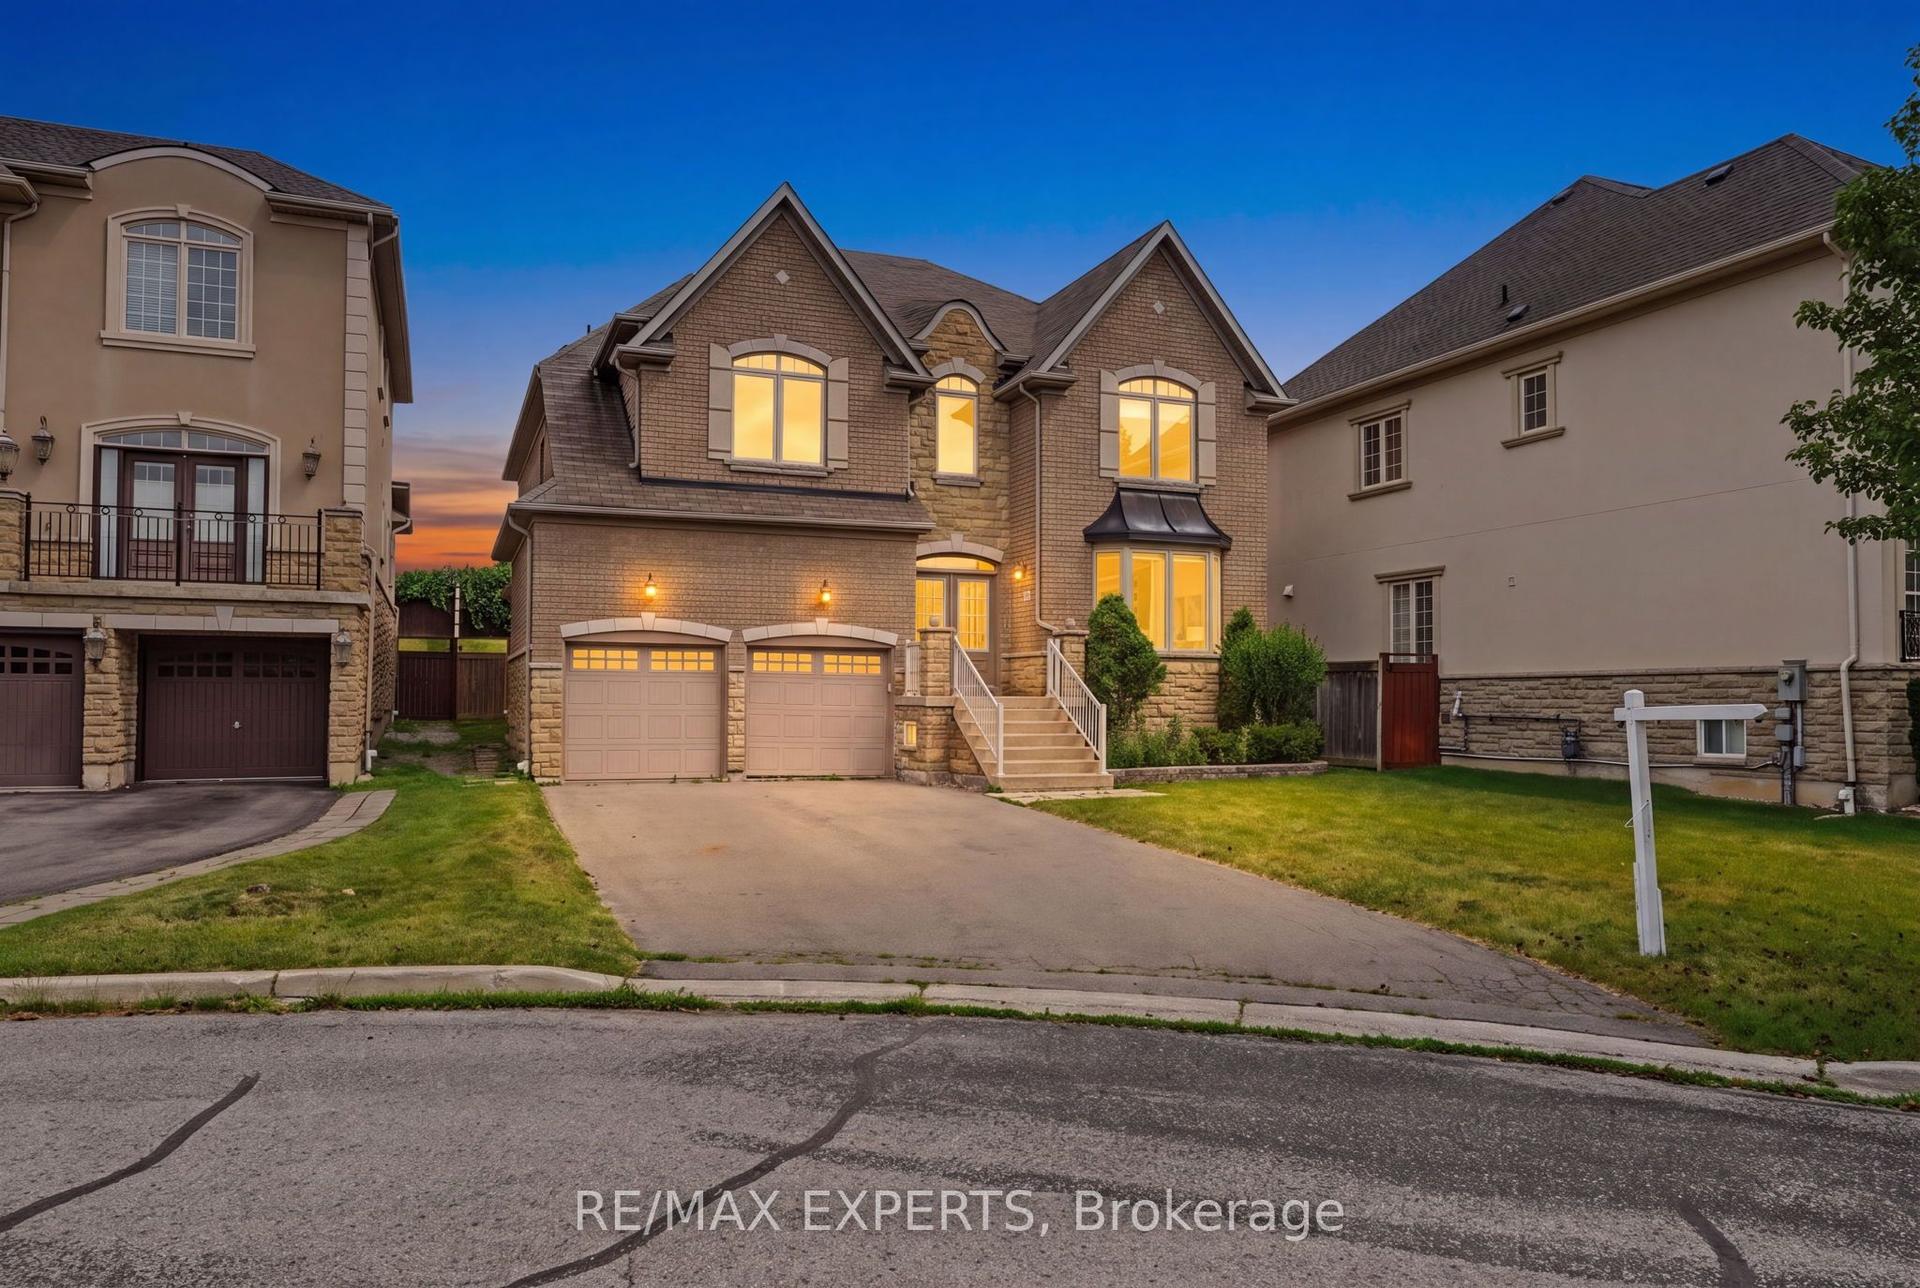
For Sale
Just Listed
Open House Fri 22–00
90 Keatley Drive
Patterson, Vaughan, ON
$2,398,888
4Bd
4Ba
4,250+sqft
6Parking
62.93 x 64.26 ftlot
$564/sqft
DetachedMLS# N13875206Listed 2026-10-081 DOM
Heating
Water Heater Owned
Cooling
Central Vacuum
Basement
Unfinished
Just listed! New listings in Vaughan often receive offers within the first week.
About this home
Elevated Living In Upper Thornhill Estates. Set On A Premium Corner Lot, 90 Keatley Drive Is An Exceptional Aspen Ridge Residence Where Refined Design Meets Effortless Family Living. From The Moment You Enter, Designer Light Fixtures, High Ceilings, Rich Hardwood Floors And Sophisticated Finishes Create An Unmistakable Sense Of Space And Elegance. The Heart Of The Home Is The Custom Chef's Kitchen, Appointed With Premium Miele Appliances, A Large Stone Island And A Seamless Walkout To The Composite Deck; Perfect For Intimate Dinners, Weekend Entertaining And Summer Evenings Outdoors. The Adjoining Family Room, Framed By A Gas Fireplace And Built-In Sound System, Invites You To Slow Down And Enjoy The Moments That Matter. Upstairs, Four Generously Sized Bedrooms Offer Privacy And Comfort, While The Serene Primary Retreat Delivers A True Boutique-Hotel Experience With His-And-Her Closets, Six-Piece Ensuite And Freestanding Tub. A Private Exercise Room With Tylo Sauna Elevates The Everyday Into Something Exceptional. The Unfinished Lower Level With 9-Foot Ceilings, A Bathroom Rough-In, And Cantina Grants The Perfect Opportunity To Create A Spectacular Bespoke Entertaining, Wellness Or Recreation Space. Beautifully Appointed, Thoughtfully Designed And Ideally Positioned In Upper Thornhill Estates, 90 Keatley Drive Is More Than A Home, It Is A Lifestyle Waiting To Be Lived.
WalkoutCorner LotHardwoodFireplace
Rooms
Main Floor
| Living Room | 4.52 × 4.02 m | Hardwood Floor Bay Window Pot Lights |
| Dining Room | 4.91 × 3.75 m | Hardwood Floor Large Window Formal Rm |
| Family Room | 4.75 × 4.43 m | Hardwood Floor Built-in Speakers Fireplace |
| Kitchen | 4.40 × 4.03 m | Tile Floor Centre Island Pot Lights |
| Breakfast | 4.40 × 3.25 m | Tile Floor Built-in Speakers W/O To Yard |
| Office | 4.08 × 3.78 m | Hardwood Floor Bay Window French Doors |
Second Floor
| Bedroom 4 | 3.96 × 3.84 m | Hardwood Floor Large Window 5 Pc Bath |
Upper
| Primary Bedroom | 4.98 × 4.43 m | Hardwood Floor 6 Pc Ensuite His and Hers Closets |
| Sitting | 3.60 × 3.02 m | Hardwood Floor Large Window Sauna |
| Bedroom 2 | 5.68 × 4.09 m | Hardwood Floor Large Window 4 Pc Bath |
| Bedroom 3 | 3.96 × 3.79 m | Hardwood Floor Double Closet 5 Pc Bath |
| Laundry | 3.15 × 2.00 m | Tile Floor Laundry Sink Window |
Features
- Auto Garage Door Remote
- Built-In Oven
- Carpet Free
- Central Vacuum
- Garburator
- Rough-In Bath
- Sauna
- Water Heater Owned
- Deck
- Unfinished
- Central Air
- 2-Storey
Financials
Annual Taxes
$10,521
Estimated Rental Income
Entire property$4,000 – $6,500/mo
Rental yield2.0% – 3.3%
*Estimates based on comparable rentals in the area. Actual income may vary.
Market Data — Vaughan
Days on market1 days
Buyer's MarketSeller's Market
Based on active listings in Vaughan. Data updates daily.
Demographics — Vaughan
Population
323,103
Avg Household Income
$128,000
Age Distribution
0-19
23%
20-34
18%
35-49
22%
50-64
21%
65+
16%
Ownership85% own · 15% rent
EnglishItalianRussianFarsiMandarin
Getting around
How walkable, bikeable, and transit-friendly this neighbourhood is.
63
/ 100
Walk Score
Somewhat Walkable
40
/ 100
Transit Score
Some Transit
47
/ 100
Bike Score
Somewhat Bikeable
Scores are estimates based on neighbourhood data and are for informational purposes only.
MLS® data courtesy of the Toronto Regional Real Estate Board (TRREB).
The information provided herein must only be used by consumers that have a bona fide interest in the purchase, sale, or lease of real estate and may not be used for any commercial purpose or any other purpose. Listing information is deemed reliable but is not guaranteed accurate by the Toronto Regional Real Estate Board, the listing brokerage, or this website. The trademarks REALTOR®, REALTORS® and the REALTOR® logo are controlled by The Canadian Real Estate Association (CREA) and identify real estate professionals who are members of CREA. MLS®, Multiple Listing Service®, and the associated logos are owned by CREA. Not intended to solicit properties currently listed for sale or buyers under contract.
You may also like
More homes in Vaughan
Hand-picked listings with a similar price range and style.
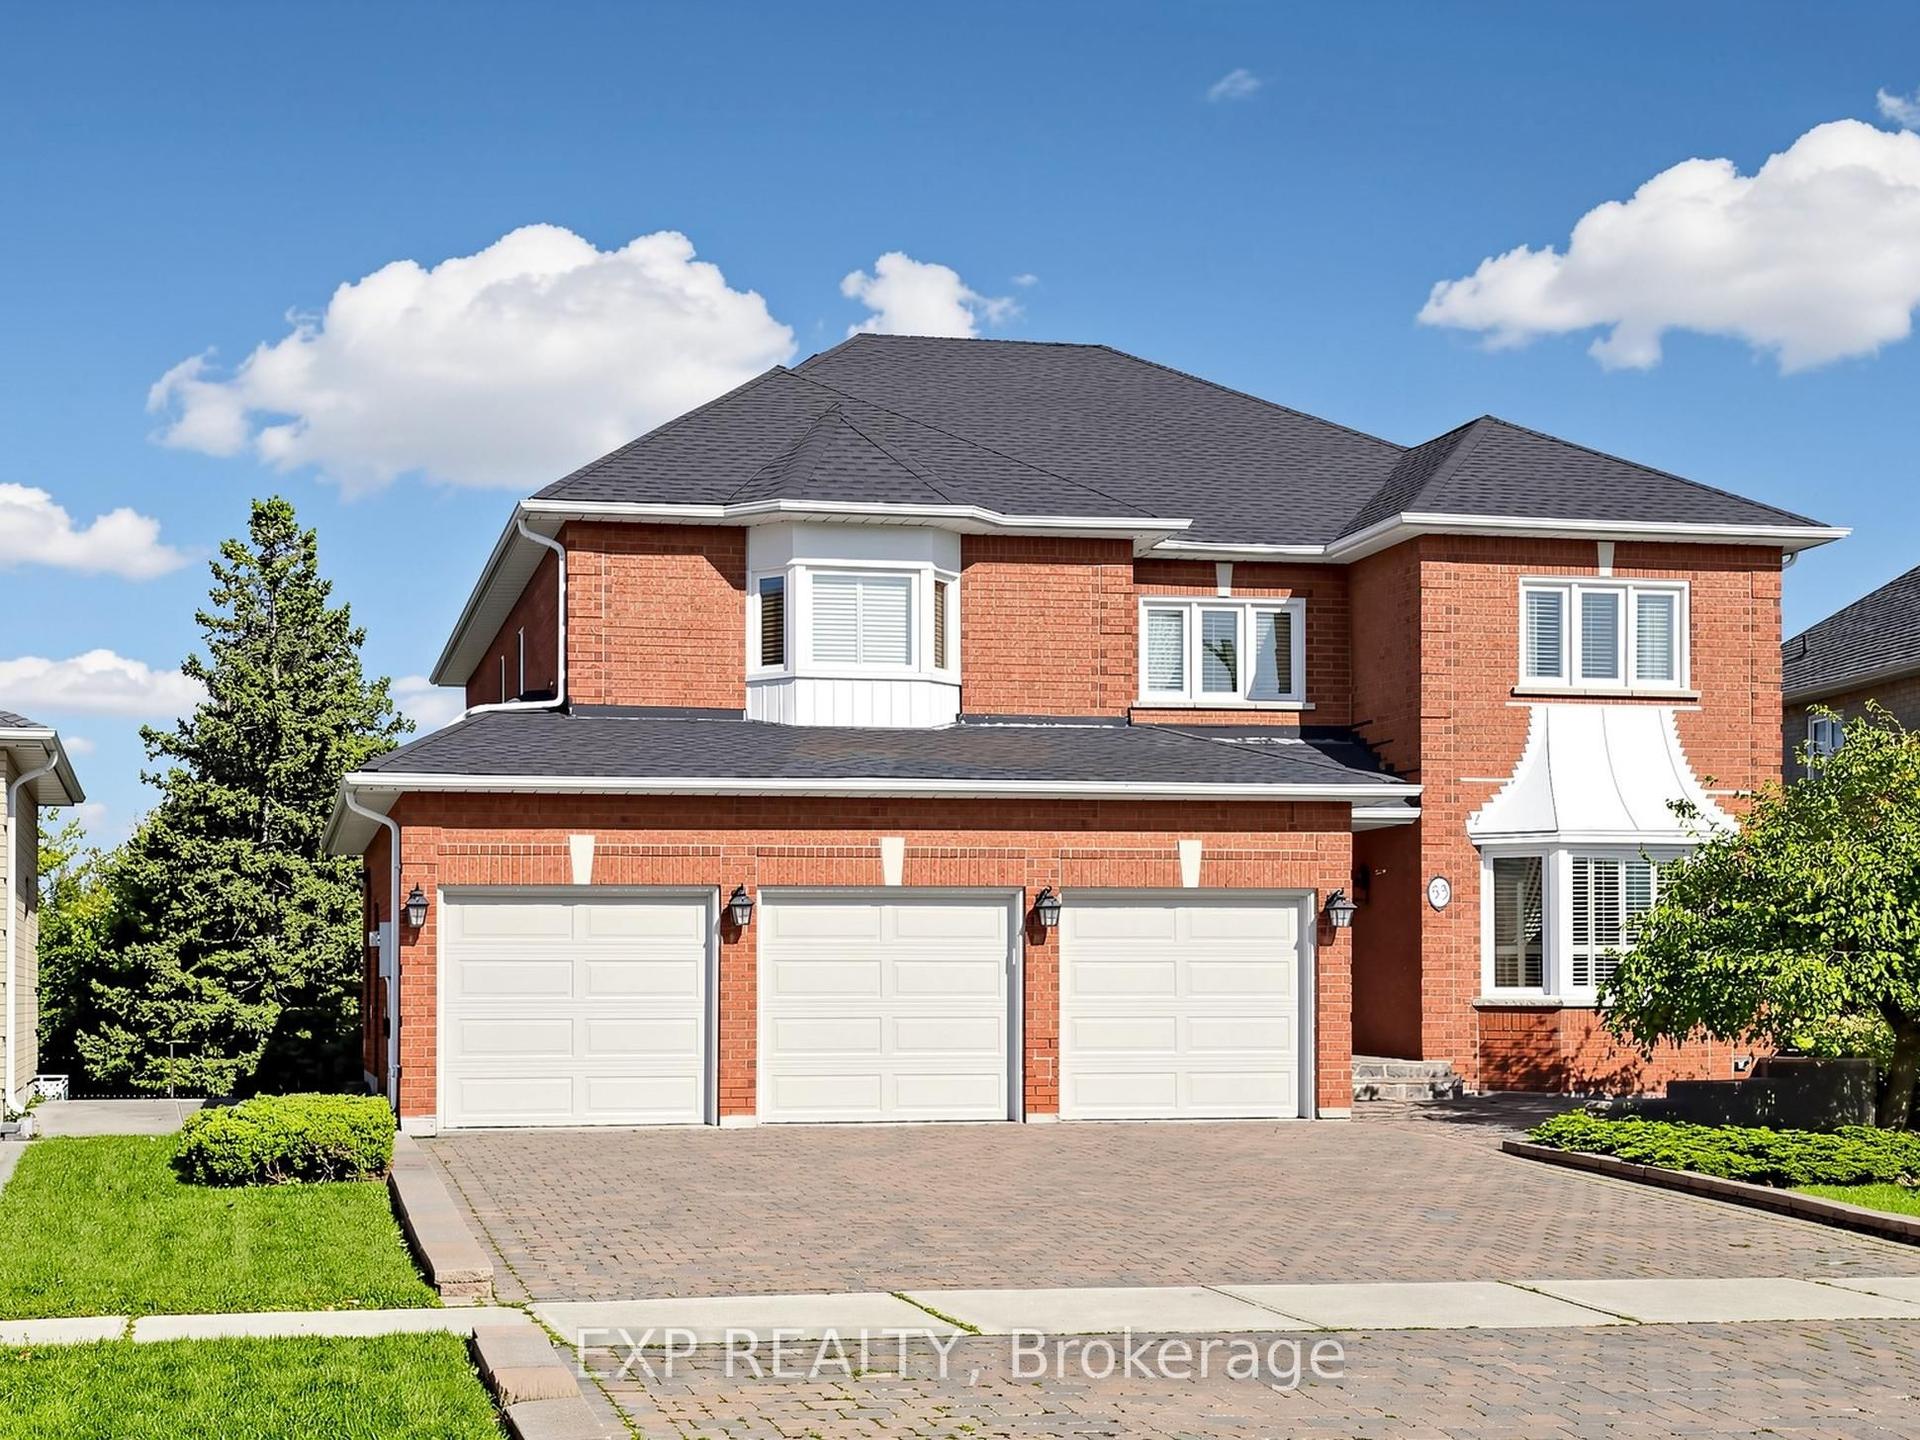
For Sale25 days ago
$1,899,000
Detached
est. $8,325/mo
53 Alpha Court, Islington Woods
Vaughan, ON
4+1 bd
5 ba
4,250
9
MLS# N13783104Exp Realty
WhatsApp Aman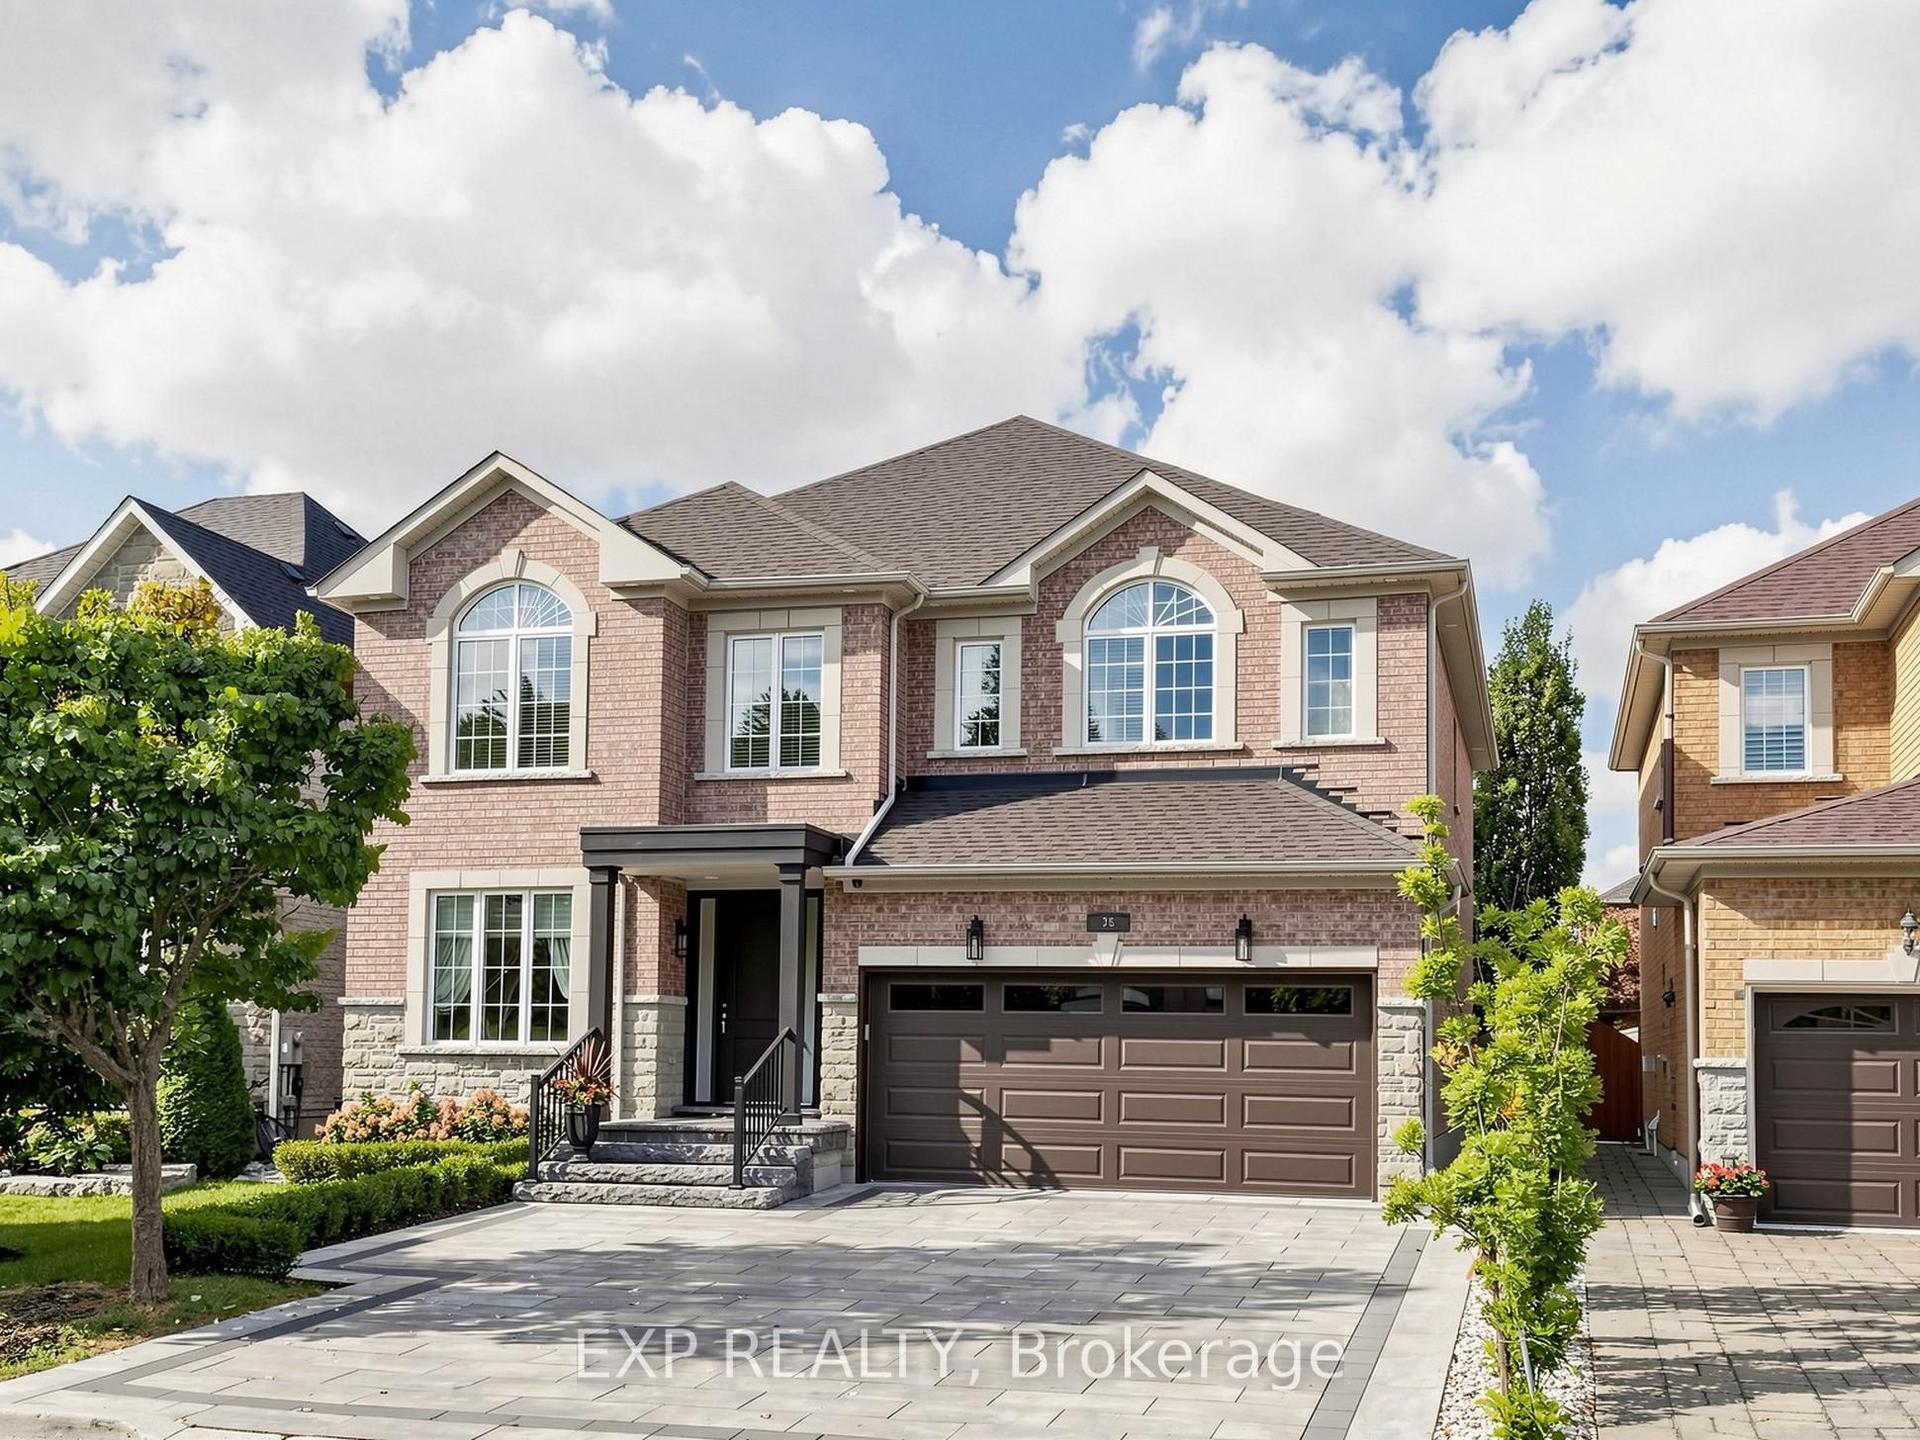
For Sale3 days ago
$1,999,900
Detached
est. $8,768/mo
36 Calista Street, Vellore Village
Vaughan, ON
4+1 bd
5 ba
3,250
6
MLS# N13867468Exp Realty
WhatsApp Aman