For Lease
9085 Jane Street 610 #610
Concord, Vaughan, ON
$3,400
2+1Bd
2Ba
1,300+sqft
1Parking
$3/sqft
CondoMLS# N13875304Listed 2026-10-0826 DOM
Cooling
Central Air
About this home
You can enjoy the space and comfort of a house with upscale condo living at Park Avenue Place. Parking and locker included! This extra-spacious 2-bedroom plus den, 2-bathroom suite features 10-foot ceilings, lovely finishes and two spacious balconies with west-facing views toward Vaughan Mills. The generous open-concept living and dining area offers ample space to relax and entertain. The modern European-style kitchen features built-in appliances, a dishwasher and a centre island for additional preparation and serving space. A large walk-in pantry provides exceptional storage for groceries, small appliances and kitchen essentials. A separate breakfast area is ideal for casual meals. Both bedrooms feature custom closet organizers. The spacious primary bedroom includes a private ensuite, direct balcony access and a walk-in closet with customized shelving and drawers. The second bedroom offers a generous, organized closet. Both bathrooms feature premium warm-water bidets. The generously sized, separate den makes an excellent home office, study or hobby room, providing a dedicated space away from the main living area. Two balcony walk-outs extend your living space outdoors for morning coffee or relaxing evenings. Ensuite laundry, one underground parking space and a locker add everyday convenience. Amenities include 24-hour security, concierge, an exercise room, games room, guest suites, party/meeting room and rooftop terrace. Ideally located near Jane Street and Rutherford Road, steps from Vaughan Mills and close to restaurants, shopping and Canada's Wonderland. Convenient access to public transit and major highways makes commuting easy. An inviting home offering generous living space, exceptional storage and an upscale condo lifestyle.
Rooms
Other
| Living Room | 6.55 × 6.10 m | Open Concept Large Window |
| Kitchen | 5.02 × 3.35 m | Pantry B/I Appliances Centre Island |
| Den | 3.66 × 3.35 m | Separate Room Large Window West View |
| Primary Bedroom | 3.66 × 3.35 m | Walk-In Closet(s) W/O To Balcony 4 Pc Ensuite |
| Bedroom 2 | 3.05 × 3.05 m | Closet Large Window |
| Breakfast | 0.00 × 0.00 m | W/O To Balcony Combined w/Living |
Features
- Auto Garage Door Remote
- Built-In Oven
- Carpet Free
- Guest Accommodations
- Storage
- Built-In-BBQ
- Canopy
- Landscaped
- Patio
- Porch
- Recreational Area
- None
- Central Air
- Apartment
Financials
Estimated Rental Income
Entire property$2,600 – $3,500/mo
Rental yield917.6% – 1235.3%
*Estimates based on comparable rentals in the area. Actual income may vary.
Market Data — Vaughan
Days on market26 days
Buyer's MarketSeller's Market
Based on active listings in Vaughan. Data updates daily.
Demographics — Vaughan
Population
323,103
Avg Household Income
$128,000
Age Distribution
0-19
23%
20-34
18%
35-49
22%
50-64
21%
65+
16%
Ownership85% own · 15% rent
EnglishItalianRussianFarsiMandarin
Other rentals like this
Similar rentals in Vaughan
Same property type, similar price, similar size — currently for rent.
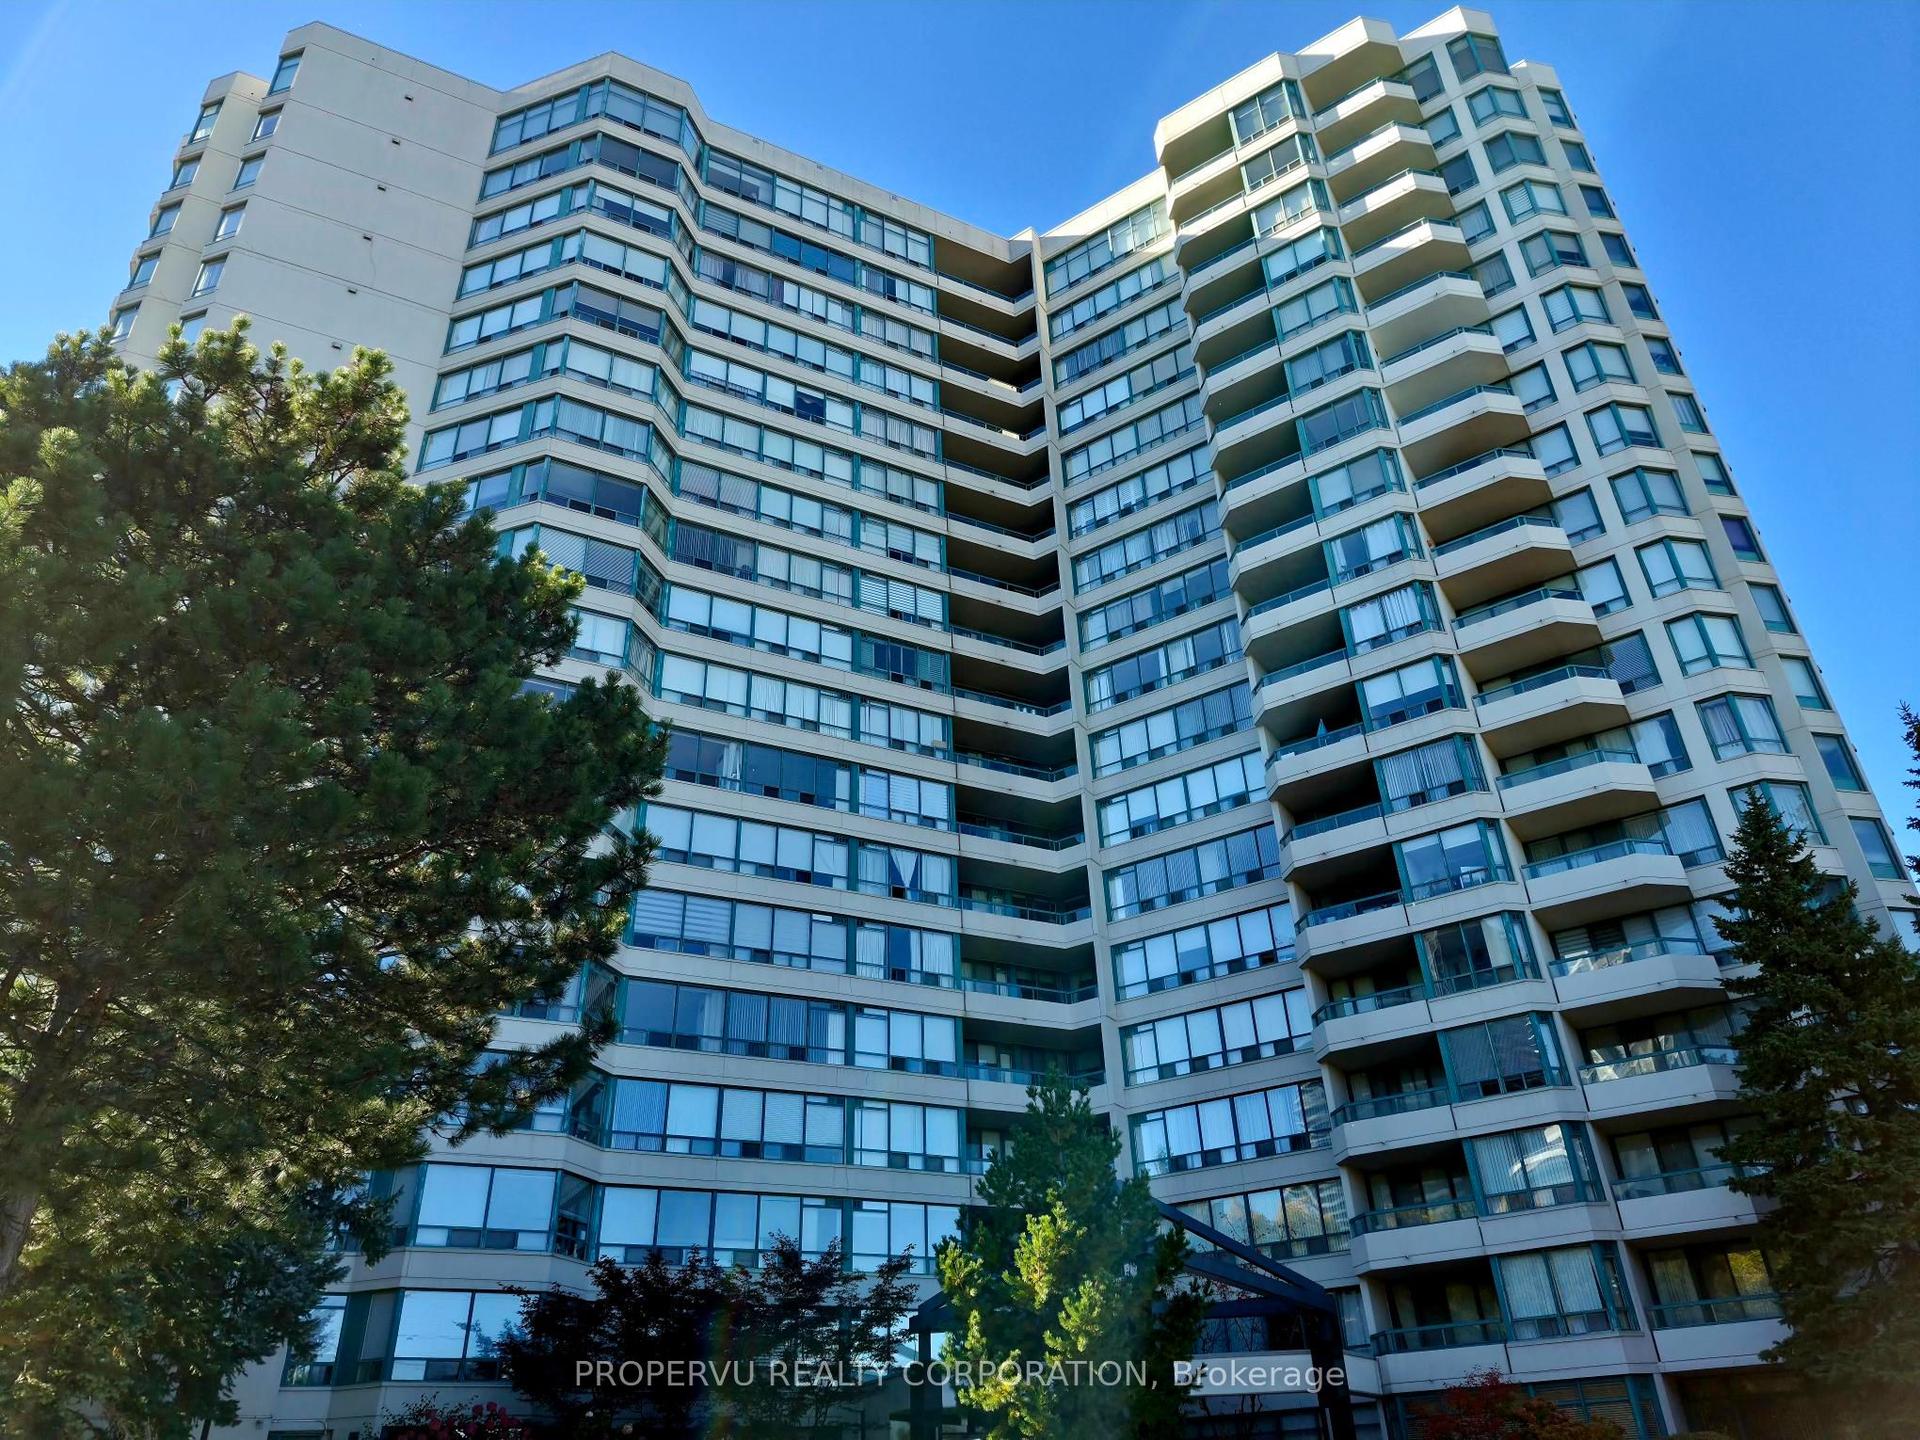
For Lease13 days ago
$3,580
Condo
7250 Yonge Street 207 #207, Crestwood-Springfarm-Yorkhill
Vaughan, ON
2+1 bd
2 ba
1,300
2
MLS# N14109204Propervu Realty Corporation
WhatsApp Aman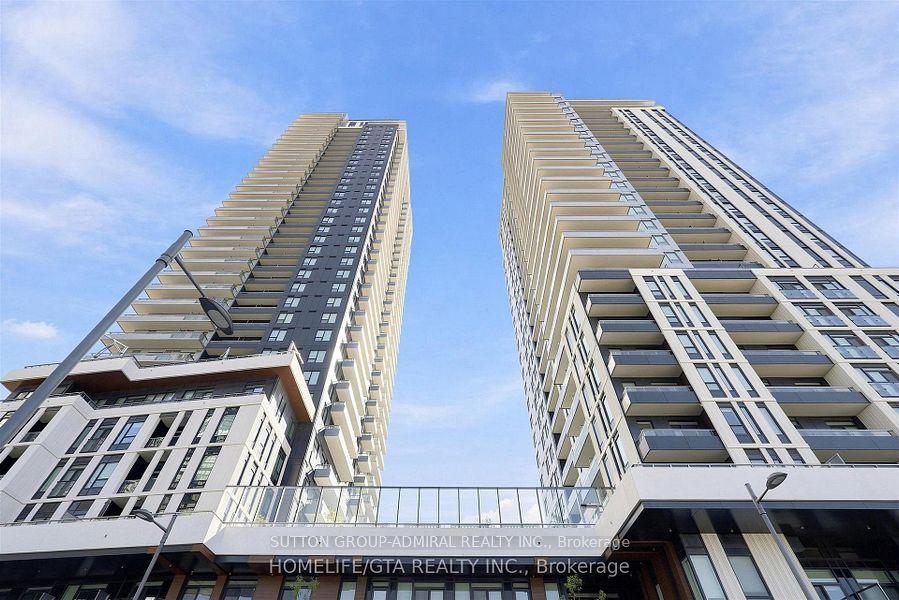
For Lease19 h ago
$2,900
Condo
5 Meadowdale Road 2011 #2011, Concord
Vaughan, ON
2 bd
2 ba
750
1
MLS# N14144390Sutton Group-Admiral Realty Inc.
WhatsApp Aman

Getting around
How walkable, bikeable, and transit-friendly this neighbourhood is.
77
/ 100
Walk Score
Very Walkable
62
/ 100
Transit Score
Good Transit
54
/ 100
Bike Score
Bikeable
Scores are estimates based on neighbourhood data and are for informational purposes only.
MLS® data courtesy of the Toronto Regional Real Estate Board (TRREB).
The information provided herein must only be used by consumers that have a bona fide interest in the purchase, sale, or lease of real estate and may not be used for any commercial purpose or any other purpose. Listing information is deemed reliable but is not guaranteed accurate by the Toronto Regional Real Estate Board, the listing brokerage, or this website. The trademarks REALTOR®, REALTORS® and the REALTOR® logo are controlled by The Canadian Real Estate Association (CREA) and identify real estate professionals who are members of CREA. MLS®, Multiple Listing Service®, and the associated logos are owned by CREA. Not intended to solicit properties currently listed for sale or buyers under contract.