For Sale
Just Listed
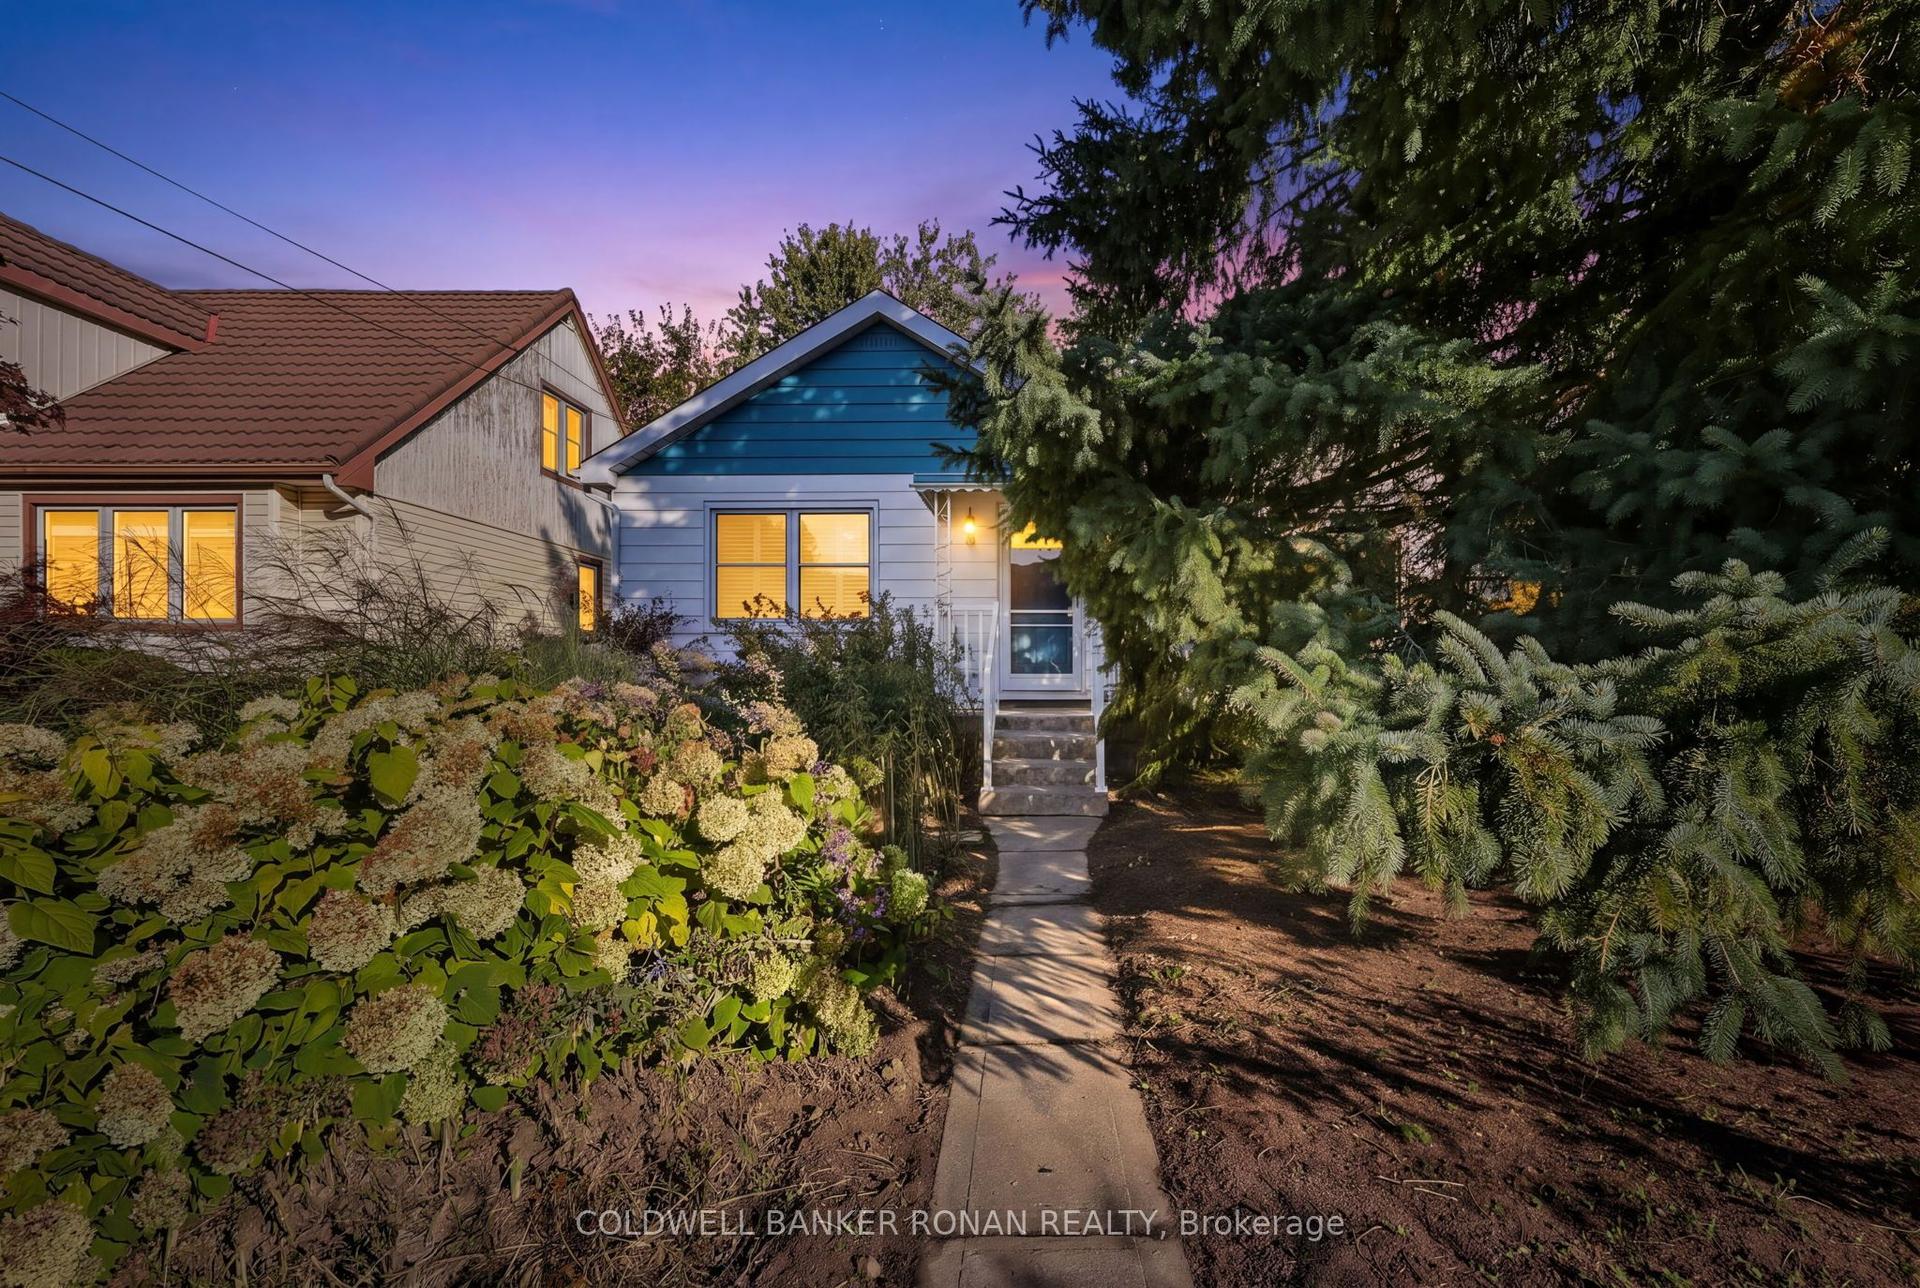
137 Riverview Road
Rural New Tecumseth, New Tecumseth, ON
$628,000
1Bd
2Ba
950+sqft
2Parking
$661/sqft
DetachedMLS# N13875502Listed 2026-10-085 DOM
Cooling
Central Vacuum
Basement
Finished
About this home
Welcome to 137 Riverview Road, lovingly maintained & upgraded, located in the high demand Green Briar Community. Cheerful and Spacious floorplan throughout! Open concept Living & Dining rooms with elegant vaulted ceilings and skylights with new flooring. Upgraded Chef's kitchen complete with granite counters, S/S appliances, in-cabinet lighting with glass doors, as well as above & below cabinet lighting. Enjoy your meals in this year-round sun-filled eat-in kitchen. Spacious Primary bedroom, complete with sitting area, 2 walk-in closets & walk-out to deck offering serene rear-yard views. Enjoy the many features the Great Room has to offer. Relax in the ambiance of this area complete with gas fireplace and a walk-out to the covered patio and rear yard. Entertaining is simplified with convenient gas hookup for your barbecuing and a built-in bar for additional convenience. The Great Room is the perfect place for gatherings & entertaining with family and friends. Fully finished Lower Level extends the living space beautifully and offers you a variety of options to suit your lifestyle needs. Take a walk and chat with your neighbours while enroute to the Nottawasaga Inn & Golf Course. Amenities include Community Centre & nature trails. You can live your summers uncompromised, without outdoor maintenance, in this move-in ready home. Not to Be Missed !
Fireplace
Rooms
Main Floor
| Living Room | 3.38 × 3.81 m | Laminate Skylight Open Concept |
| Dining Room | 3.95 × 2.53 m | Laminate Skylight Open Concept |
| Breakfast | 2.63 × 2.22 m | Laminate Bay Window Bay Window |
| Kitchen | 3.02 × 2.14 m | Granite Counters Custom Backsplash Stainless Steel Appl |
Upper
| Primary Bedroom | 3.87 × 6.34 m | Laminate Walk-In Closet(s) W/O To Deck |
Lower
| Other | 4.51 × 3.24 m | Broadloom Closet |
| Laundry | 1.98 × 2.71 m | Laundry Sink |
Other
| Family Room | 6.62 × 6.34 m | Laminate Gas Fireplace W/O To Patio |
Features
- Auto Garage Door Remote
- Central Vacuum
- Finished
- Central Air
- Multi-Level
Financials
Annual Taxes
$3,052.46
Estimated Rental Income
Entire property$2,000 – $3,000/mo
Rental yield3.8% – 5.7%
*Estimates based on comparable rentals in the area. Actual income may vary.
Market Data — New Tecumseth
Days on market5 days
Buyer's MarketSeller's Market
Based on active listings in New Tecumseth. Data updates daily.
Getting around
How walkable, bikeable, and transit-friendly this neighbourhood is.
60
/ 100
Walk Score
Somewhat Walkable
45
/ 100
Transit Score
Some Transit
56
/ 100
Bike Score
Bikeable
Scores are estimates based on neighbourhood data and are for informational purposes only.
MLS® data courtesy of the Toronto Regional Real Estate Board (TRREB).
The information provided herein must only be used by consumers that have a bona fide interest in the purchase, sale, or lease of real estate and may not be used for any commercial purpose or any other purpose. Listing information is deemed reliable but is not guaranteed accurate by the Toronto Regional Real Estate Board, the listing brokerage, or this website. The trademarks REALTOR®, REALTORS® and the REALTOR® logo are controlled by The Canadian Real Estate Association (CREA) and identify real estate professionals who are members of CREA. MLS®, Multiple Listing Service®, and the associated logos are owned by CREA. Not intended to solicit properties currently listed for sale or buyers under contract.
You may also like
More homes in New Tecumseth
Hand-picked listings with a similar price range and style.
For Sale4 days ago
$699,000
Detached
est. $3,064/mo
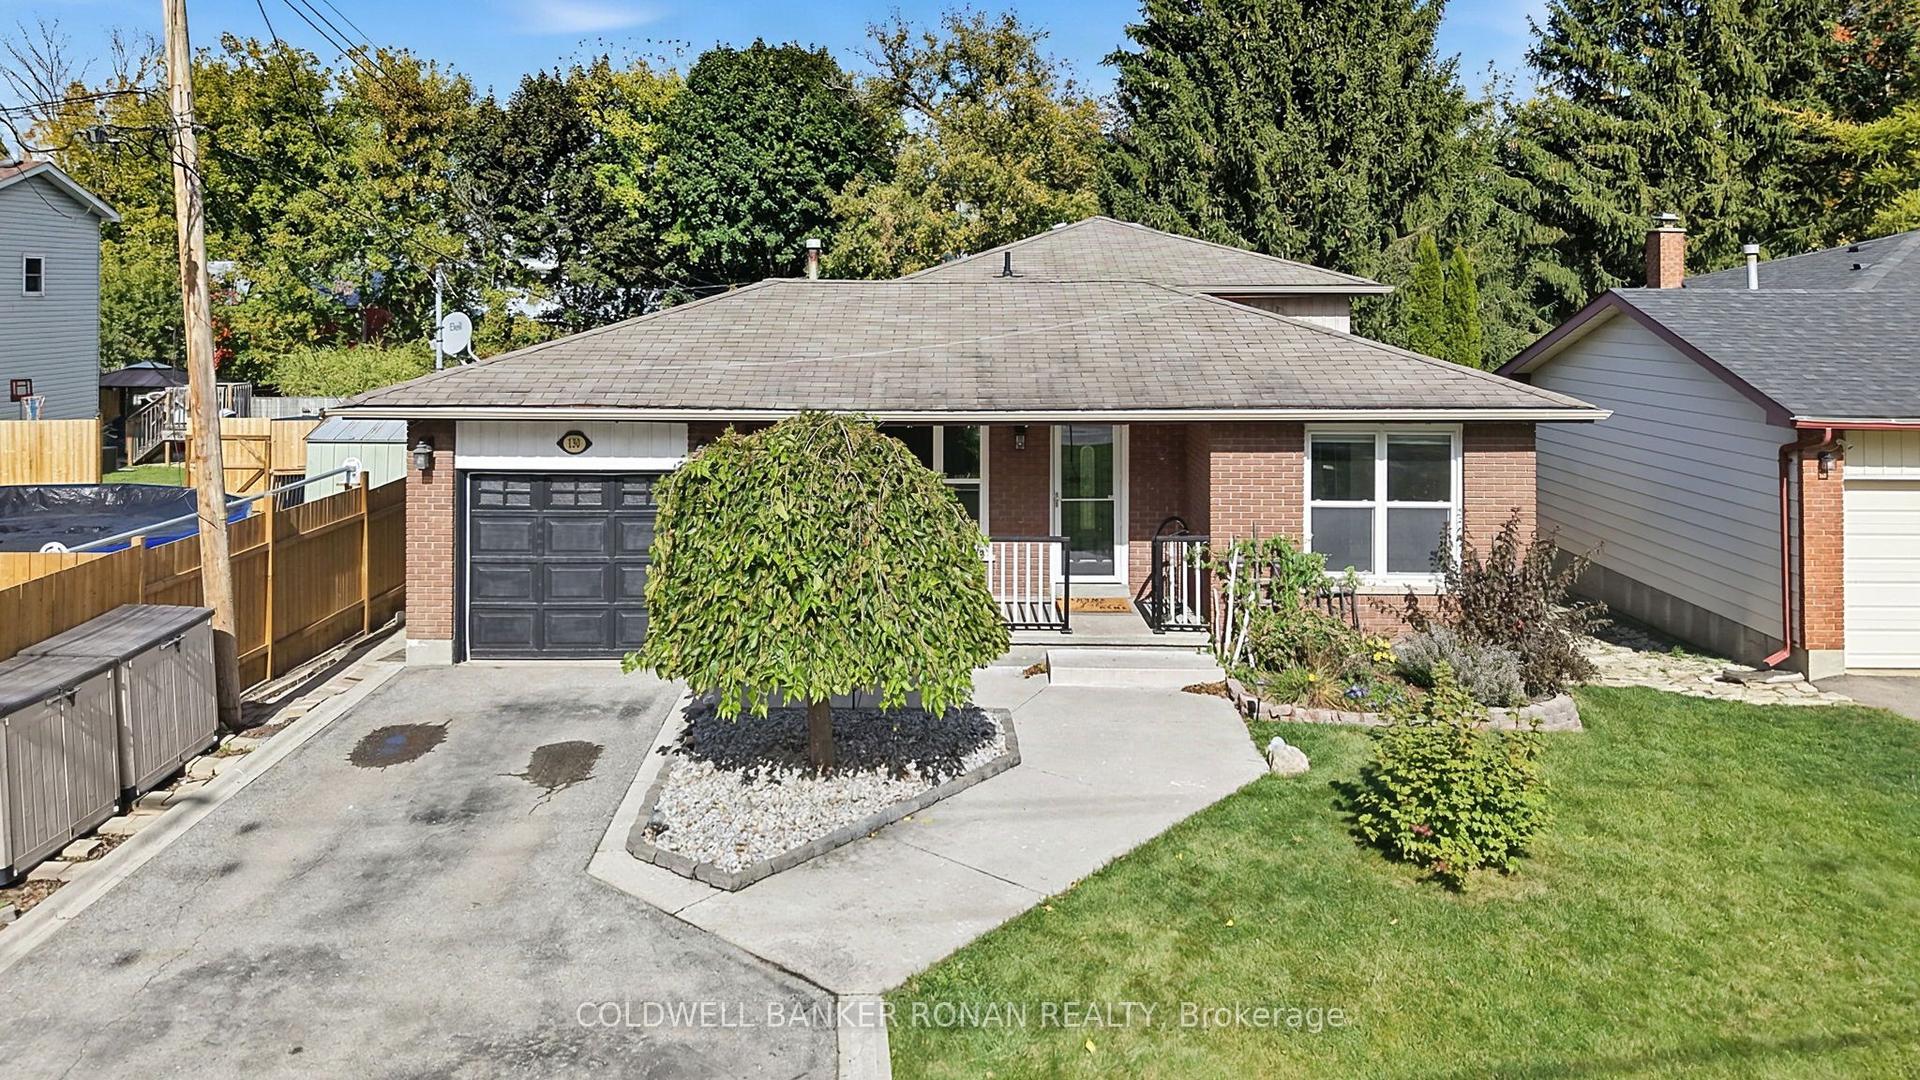
130 Queen Street, Alliston
New Tecumseth, ON
3+1 bd
2 ba
1,750
6
MLS# N13882066Coldwell Banker Ronan Realty
WhatsApp Aman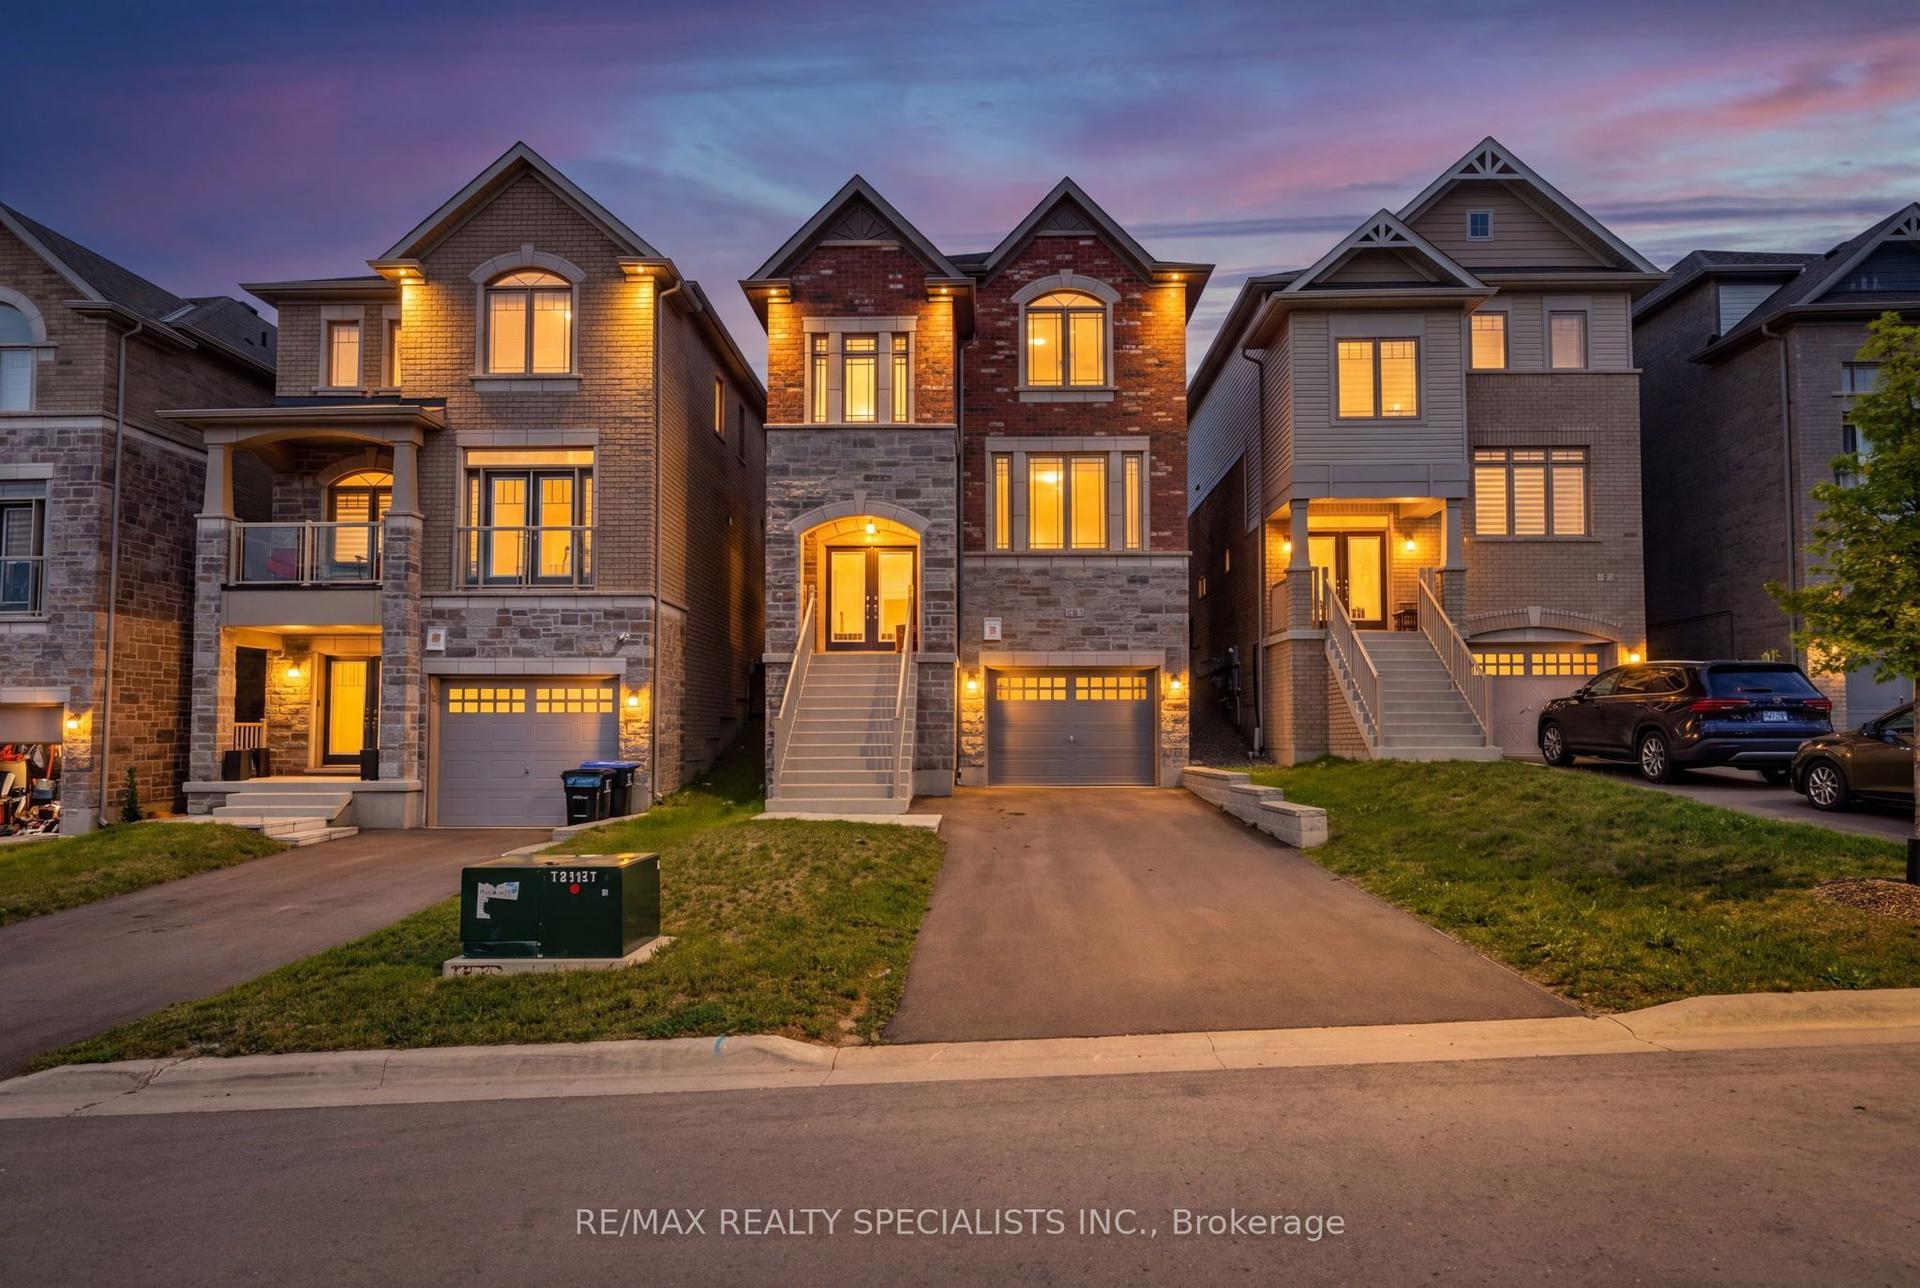
For Sale1 month ago
$785,000
Detached
est. $3,441/mo
50 Janes Crescent, Rural New Tecumseth
New Tecumseth, ON
3 bd
3 ba
2,250
3
MLS# N13727658Re/Max Realty Specialists Inc.
WhatsApp Aman