For Sale
Just Listed
72 Queen Street
Alliston, New Tecumseth, ON
$669,000
2+1Bd
2Ba
900+sqft
5Parking
49 x 165 ftlot
$743/sqft
DetachedMLS# N13881928Listed 2026-10-094 DOM
Cooling
Central Air
About this home
This is a beautiful and affordable raised bungalow nestled in the heart of Alliston in a desirable mature neighbourhood. This charming home offers the perfect blend of comfort and convenience. The basement apartment is rented on a month-to-month basis for $1200 monthly, making it an ideal choice for investors, first-time home buyers, and those looking to downsize. Step inside to discover an inviting open-concept layout with abundant natural light that flows seamlessly throughout. The cozy atmosphere is perfect for both relaxation and entertaining. The Backyard is a true retreat, featuring landscaped gardens, perfect for summerBBQ's, family gatherings. The detached 16 x 20 garage offers flexibility for storage and indoor parking. Situated in a desirable, friendly neighbourhood. You'll find yourself just steps awayfrom parks, schools and a short walk to shops, restaurants and all essential amenities. The vibrant community of Alliston offers a welcoming atmosphere with plenty of recreational activities. New furnace and heat pump installed October 2026.
GarageBasement Apt
Rooms
Main Floor
| Kitchen | 3.35 × 3.13 m | Hardwood Floor Overlooks Dining W/O To Deck |
| Dining Room | 3.13 × 3.04 m | Hardwood Floor Overlooks Family |
| Family Room | 5.94 × 3.84 m | Hardwood Floor |
| Primary Bedroom | 4.11 × 3.06 m | Hardwood Floor |
| Bedroom 2 | 3.06 × 2.89 m | Hardwood Floor |
Lower
| Kitchen | 3.87 × 3.65 m | |
| Dining Room | 4.32 × 3.04 m | |
| Family Room | 5.73 × 2.86 m | |
| Bedroom | 2.90 × 2.90 m |
Features
- None
- Deck
- Landscaped
- Patio
- Porch
- Apartment
- Central Air
- Bungalow-Raised
Financials
Annual Taxes
$3,662.95
Estimated Rental Income
Entire property$2,600 – $3,800/mo
Rental yield4.7% – 6.8%
*Estimates based on comparable rentals in the area. Actual income may vary.
Market Data — New Tecumseth
Days on market4 days
Buyer's MarketSeller's Market
Based on active listings in New Tecumseth. Data updates daily.
Getting around
How walkable, bikeable, and transit-friendly this neighbourhood is.
59
/ 100
Walk Score
Somewhat Walkable
36
/ 100
Transit Score
Some Transit
43
/ 100
Bike Score
Somewhat Bikeable
Scores are estimates based on neighbourhood data and are for informational purposes only.
MLS® data courtesy of the Toronto Regional Real Estate Board (TRREB).
The information provided herein must only be used by consumers that have a bona fide interest in the purchase, sale, or lease of real estate and may not be used for any commercial purpose or any other purpose. Listing information is deemed reliable but is not guaranteed accurate by the Toronto Regional Real Estate Board, the listing brokerage, or this website. The trademarks REALTOR®, REALTORS® and the REALTOR® logo are controlled by The Canadian Real Estate Association (CREA) and identify real estate professionals who are members of CREA. MLS®, Multiple Listing Service®, and the associated logos are owned by CREA. Not intended to solicit properties currently listed for sale or buyers under contract.
You may also like
More homes in New Tecumseth
Hand-picked listings with a similar price range and style.
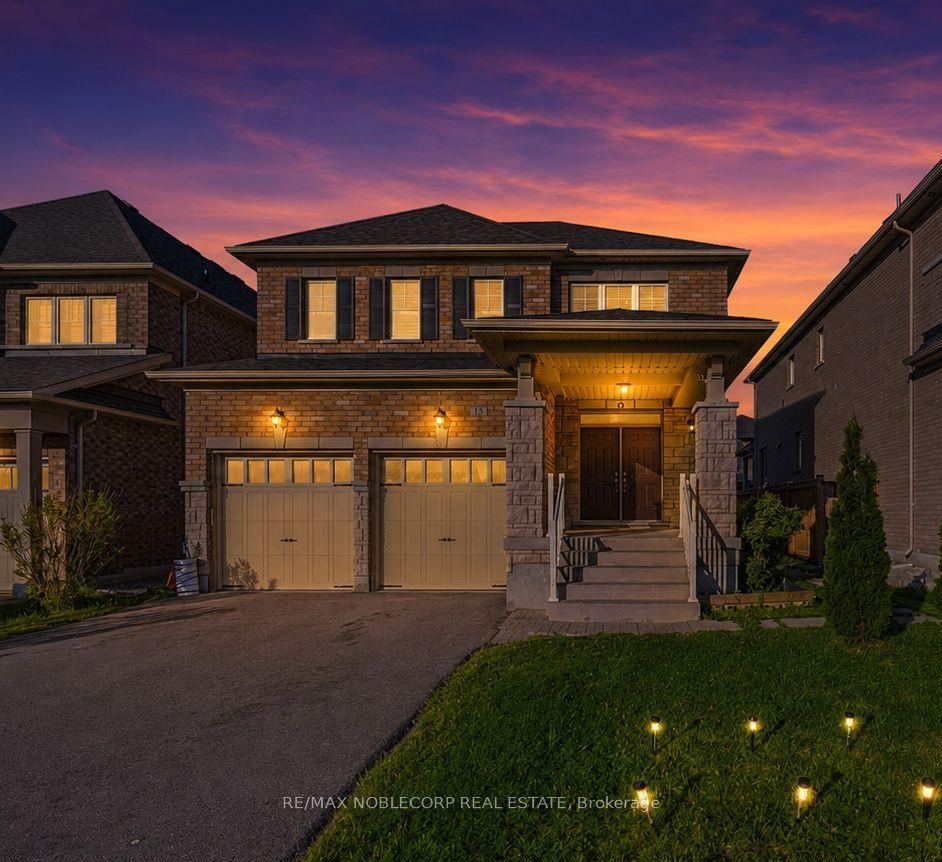
For Sale1 month ago
$799,000
Detached
est. $3,503/mo
15 Gould Crescent, Beeton
New Tecumseth, ON
4+2 bd
4 ba
2,250
6
MLS# N13748464Re/Max Noblecorp Real Estate
WhatsApp Aman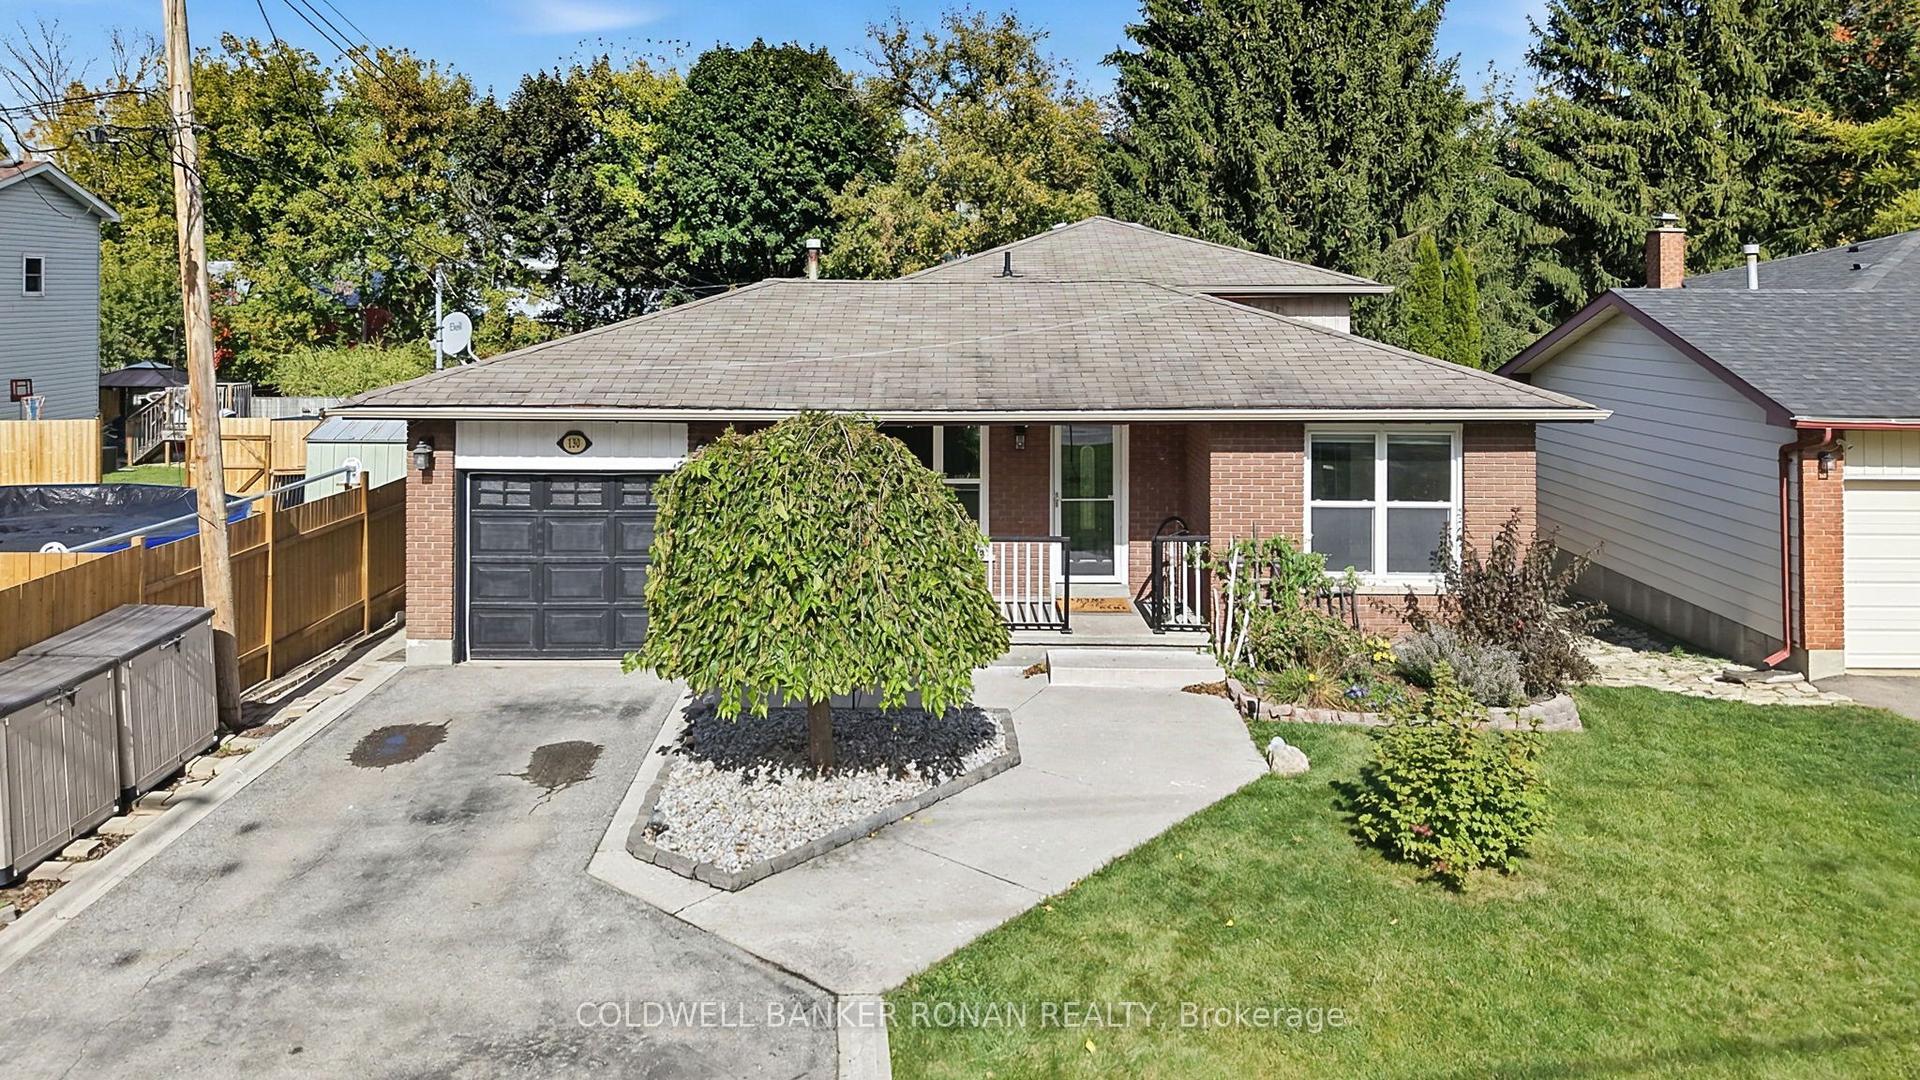
For Sale4 days ago
$699,000
Detached
est. $3,064/mo
130 Queen Street, Alliston
New Tecumseth, ON
3+1 bd
2 ba
1,750
6
MLS# N13882066Coldwell Banker Ronan Realty
WhatsApp Aman