For Sale
Just Listed
Open House Thu 20–23
160 Lawrence Avenue
Harding, Richmond Hill, ON
$3,388,000
4Bd
5Ba
4,250+sqft
9Parking
60 x 135 ftlot
$797/sqft
DetachedMLS# N13875714Listed 2026-10-080 DOM
Cooling
Central Air
Basement
Unfinished
Just listed! New listings in Richmond Hill often receive offers within the first week.
About this home
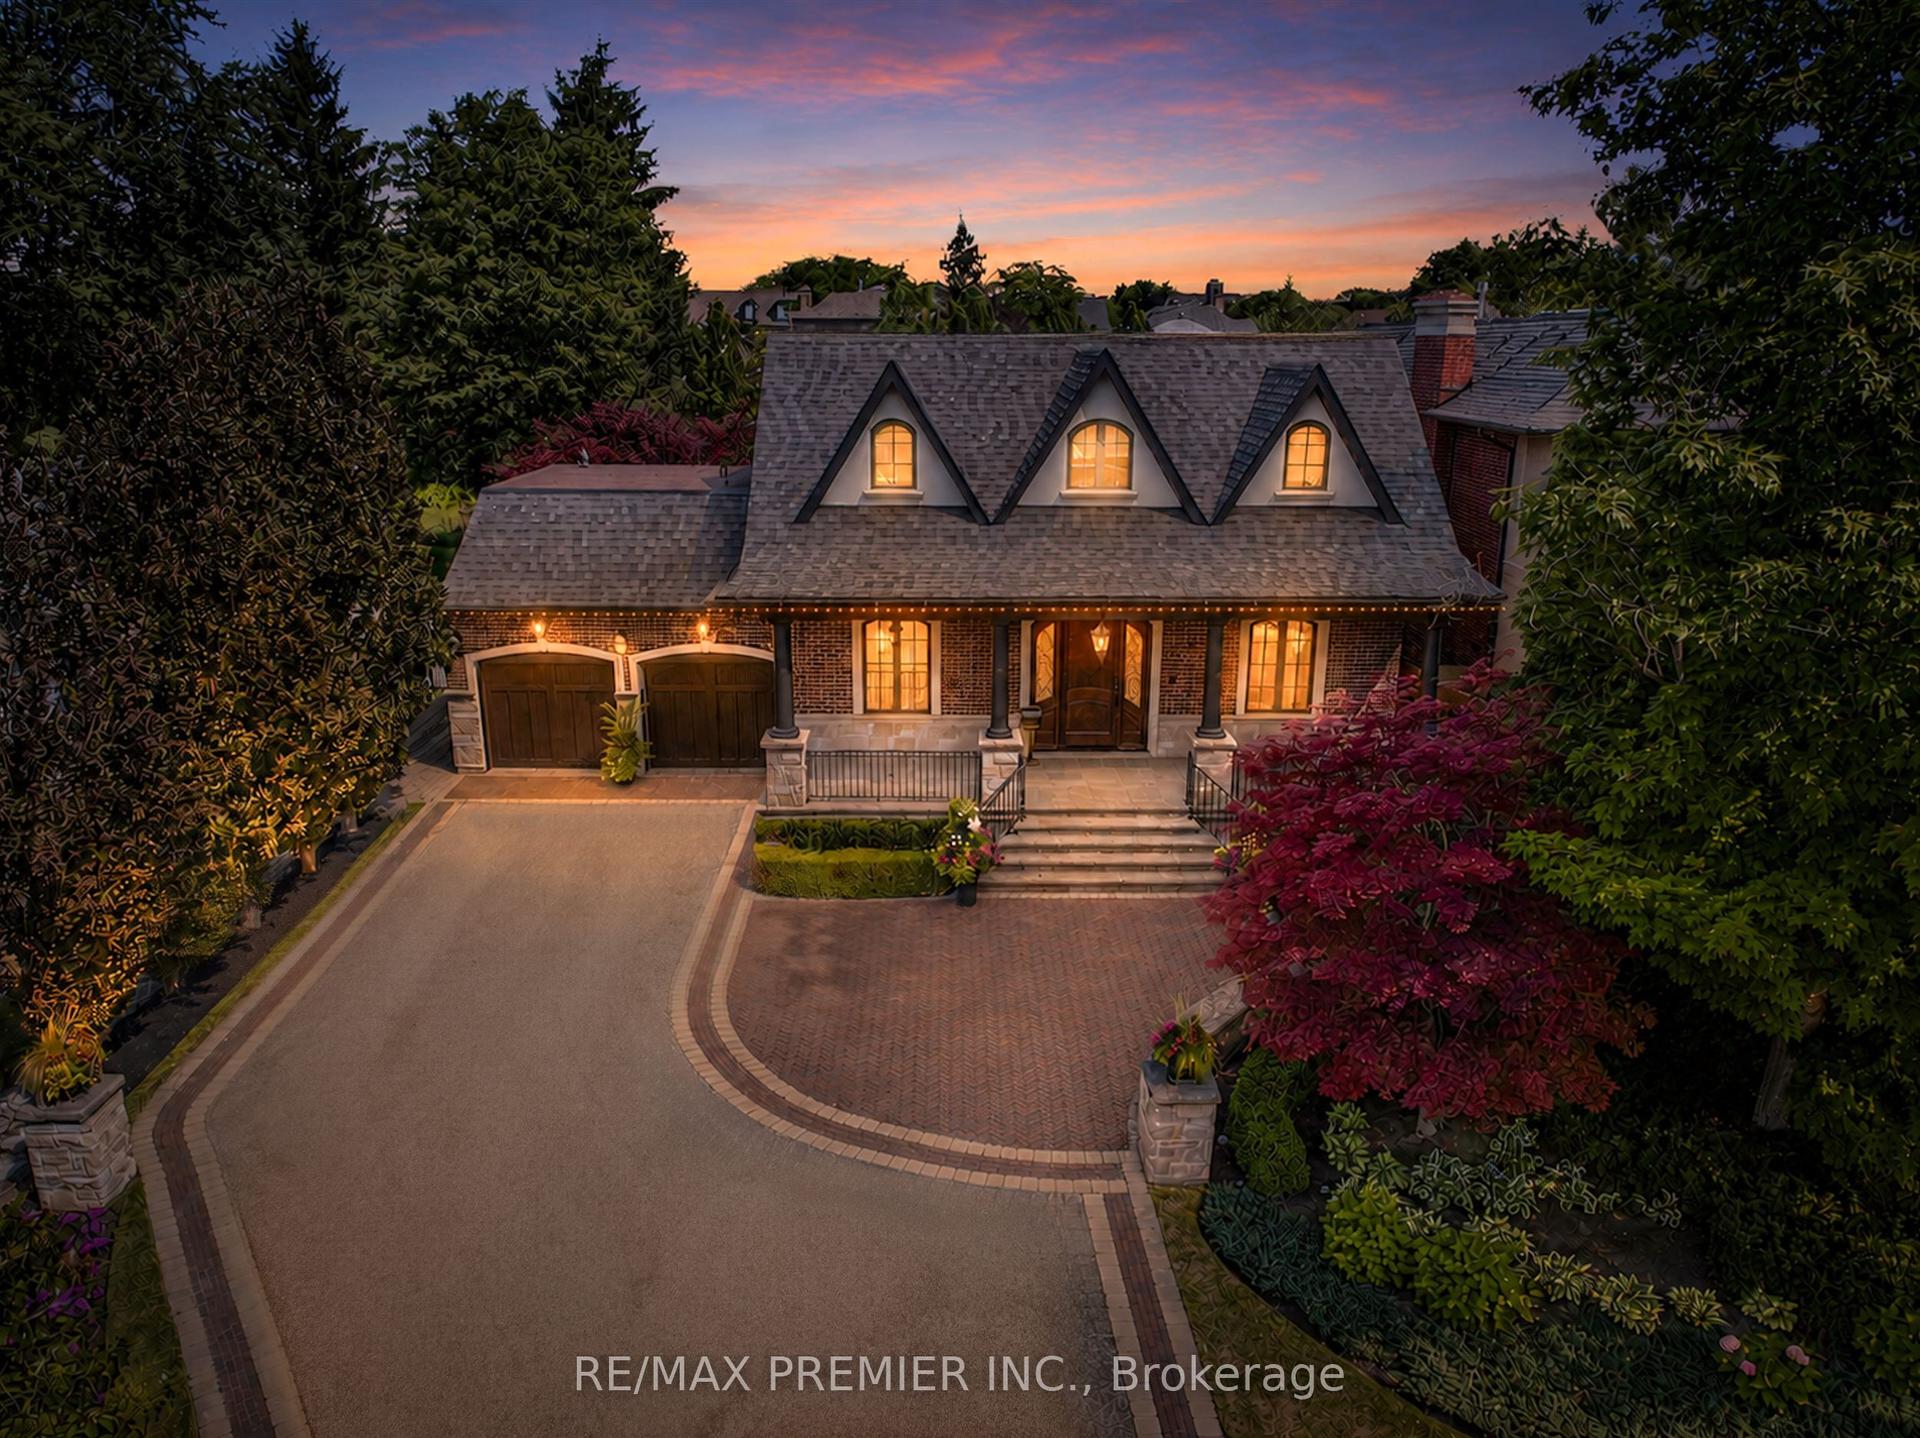
Welcome to an exceptional brand-new luxury residence offering approx. 4,470 sq. ft. of beautifully finished living space across the main & second floors, ideally positioned on a premium 60 x 135 ft. lot in one of Richmond Hill's most prestigious neighbourhoods. Built by a renowned Italian builder, this impressive home brings together timeless architecture, exceptional craftsmanship & sophisticated contemporary design. Soaring 10-ft. ceilings on the main level, primary suite & second-floor hallway create an immediate sense of scale, complemented by 9-ft. ceilings throughout the remaining bedrooms. Elegant wall panelling, custom ceiling details, smooth ceilings & 7" engineered hardwood floors elevate the bright, open interiors. At the heart of the home, a spectacular chef's kitchen showcases full-height custom cabinetry & premium integrated appliances. More than $180,000 in custom cabinetry extends throughout the residence, reflecting the exceptional attention to detail.Upstairs, four generous bedrooms each feature a private ensuite & custom closet organizers. The primary suite is a true retreat with its own coffee station & spa-inspired ensuite featuring heated floors, freestanding soaker tub, frameless glass shower & quartz finishes. A solid red oak staircase with iron spindles & heated powder room add further refinement. The exterior combines cement brick, manufactured stone & premium cladding with a stone interlocking driveway, insulated garage doors & fully sodded front & rear yards. Built for modern living with R-60 attic insulation, full-height basement insulation, high-efficiency furnace with HRV, approx. 130 LED pot lights & rough-ins for Cat6e, security & EV charging. Complete with Tarion Warranty coverage, this is an exceptional opportunity to own a beautifully crafted new residence where luxury, quality & thoughtful design come together.
GarageHardwoodEV Charger
Rooms
Main Floor
| Living Room | 3.96 × 4.27 m | Wainscoting Large Window Overlooks Frontyard |
| Dining Room | 3.96 × 4.27 m | Wainscoting Pot Lights Open Concept |
| Family Room | 4.57 × 5.49 m | B/I Shelves Fireplace Overlooks Backyard |
| Breakfast | 3.35 × 5.99 m | Combined w/Kitchen W/O To Deck Open Concept |
| Kitchen | 3.96 × 5.18 m | Centre Island Stainless Steel Appl Pantry |
| Office | 3.05 × 3.35 m | Hardwood Floor Window |
| Mud Room | 2.44 × 3.35 m | Access To Garage Tile Floor |
Second Floor
| Primary Bedroom | 4.27 × 8.85 m | W/O To Balcony Walk-In Closet(s) 5 Pc Ensuite |
| Bedroom 2 | 4.42 × 4.42 m | 3 Pc Ensuite Walk-In Closet(s) Hardwood Floor |
| Bedroom 3 | 3.66 × 5.44 m | 3 Pc Ensuite Walk-In Closet(s) Overlooks Frontyard |
| Bedroom 4 | 3.76 × 3.96 m | 3 Pc Ensuite Large Closet Large Window |
Features
- Bar Fridge
- Carpet Free
- Deck
- Landscaped
- Full
- Unfinished
- Central Air
- 2-Storey
Financials
Annual Taxes
$5,233
Estimated Rental Income
Entire property$4,000 – $6,500/mo
Rental yield1.4% – 2.3%
*Estimates based on comparable rentals in the area. Actual income may vary.
Market Data — Richmond Hill
Days on market0 days
Buyer's MarketSeller's Market
Based on active listings in Richmond Hill. Data updates daily.
Demographics — Richmond Hill
Population
202,022
Avg Household Income
$115,000
Age Distribution
0-19
20%
20-34
17%
35-49
22%
50-64
22%
65+
19%
Ownership81% own · 19% rent
EnglishMandarinCantoneseFarsiRussian
Getting around
How walkable, bikeable, and transit-friendly this neighbourhood is.
53
/ 100
Walk Score
Somewhat Walkable
44
/ 100
Transit Score
Some Transit
51
/ 100
Bike Score
Bikeable
Scores are estimates based on neighbourhood data and are for informational purposes only.
MLS® data courtesy of the Toronto Regional Real Estate Board (TRREB).
The information provided herein must only be used by consumers that have a bona fide interest in the purchase, sale, or lease of real estate and may not be used for any commercial purpose or any other purpose. Listing information is deemed reliable but is not guaranteed accurate by the Toronto Regional Real Estate Board, the listing brokerage, or this website. The trademarks REALTOR®, REALTORS® and the REALTOR® logo are controlled by The Canadian Real Estate Association (CREA) and identify real estate professionals who are members of CREA. MLS®, Multiple Listing Service®, and the associated logos are owned by CREA. Not intended to solicit properties currently listed for sale or buyers under contract.
You may also like
More homes in Richmond Hill
Hand-picked listings with a similar price range and style.
For Sale1 day ago
$2,600,000
Detached
est. $11,398/mo
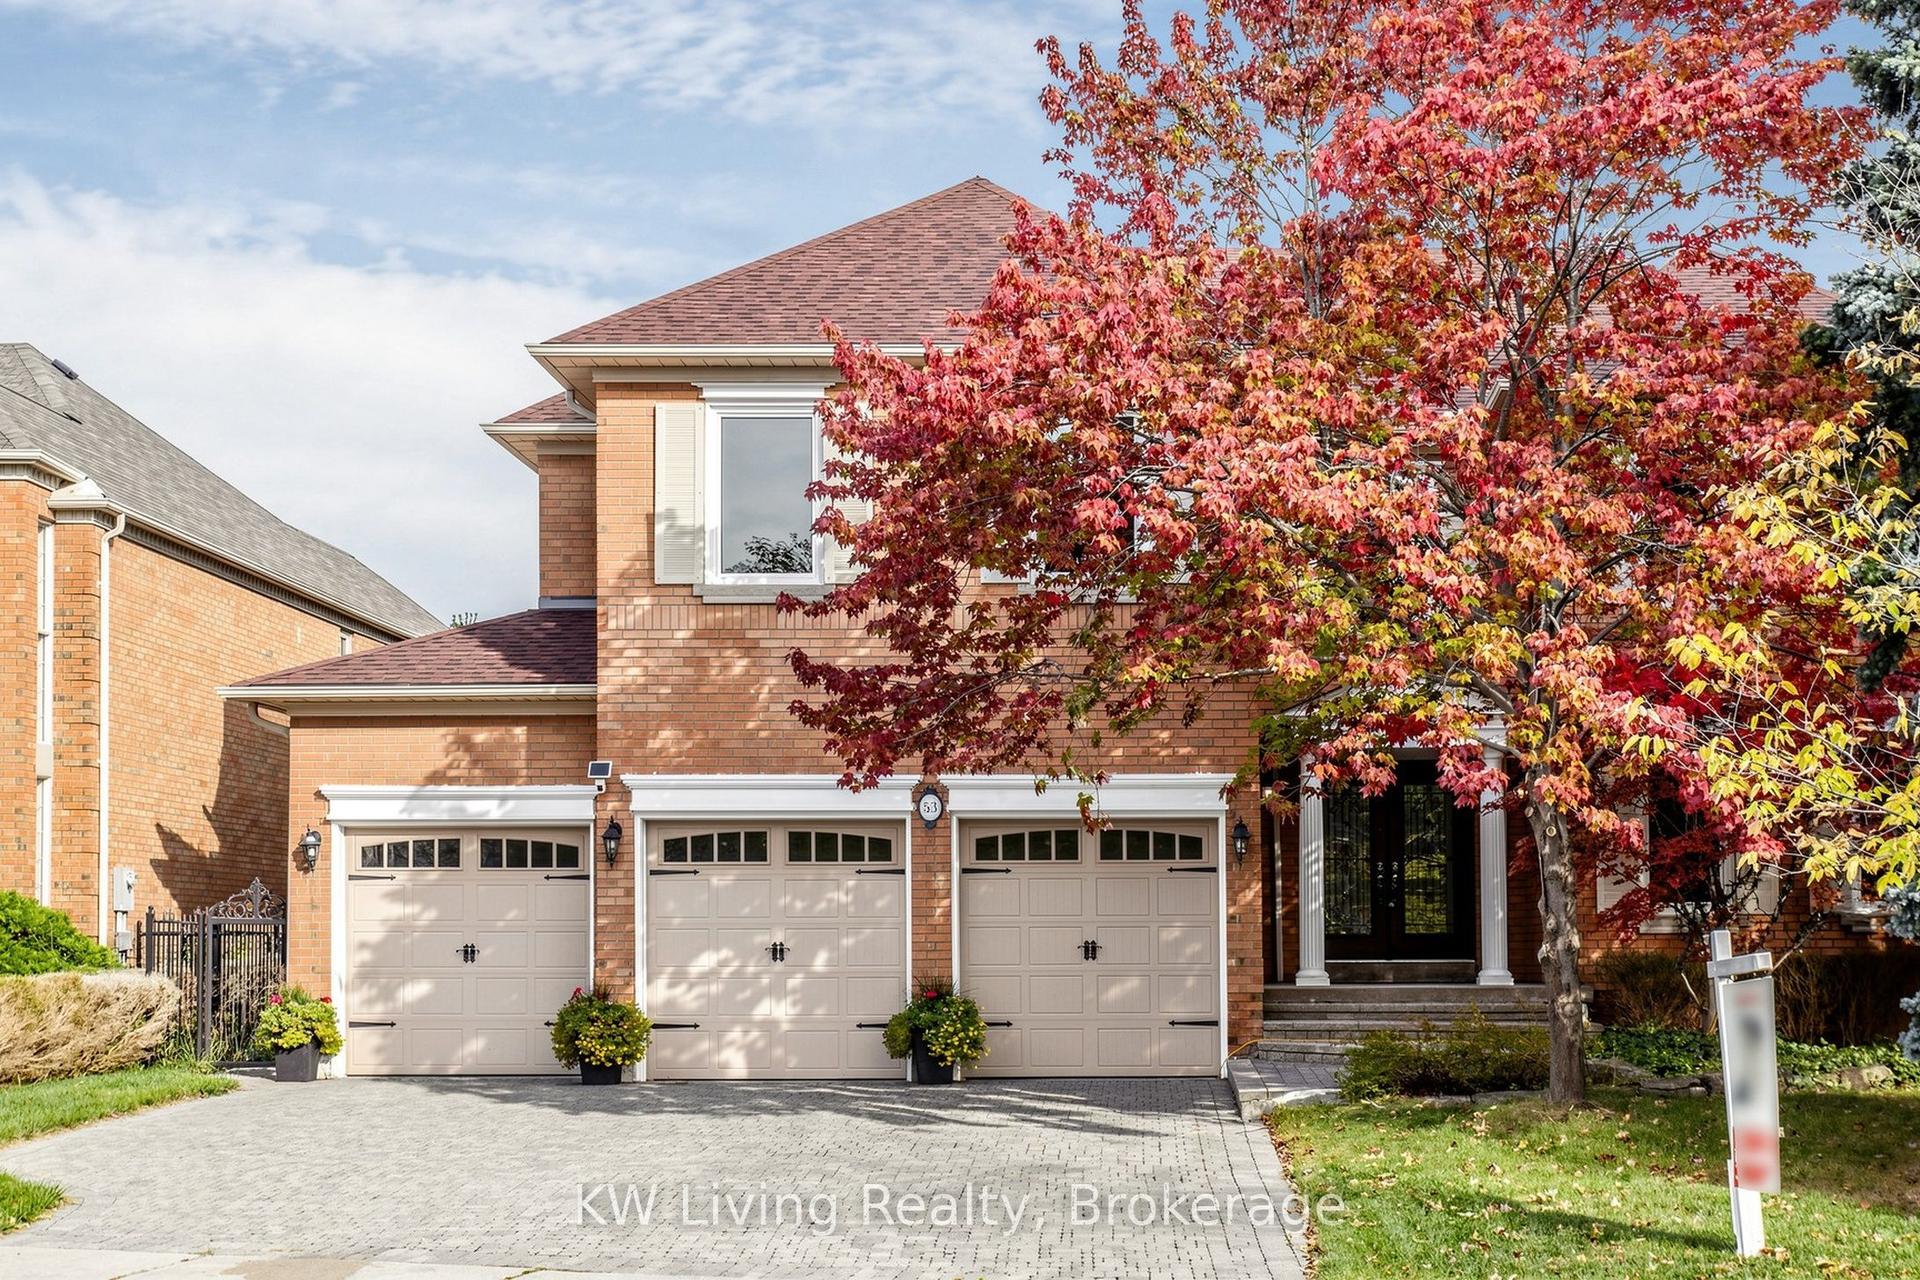
53 Brookshill Crescent, Bayview Hill
Richmond Hill, ON
5 bd
4 ba
—
9
MLS# N13873584KW Living Realty
WhatsApp Aman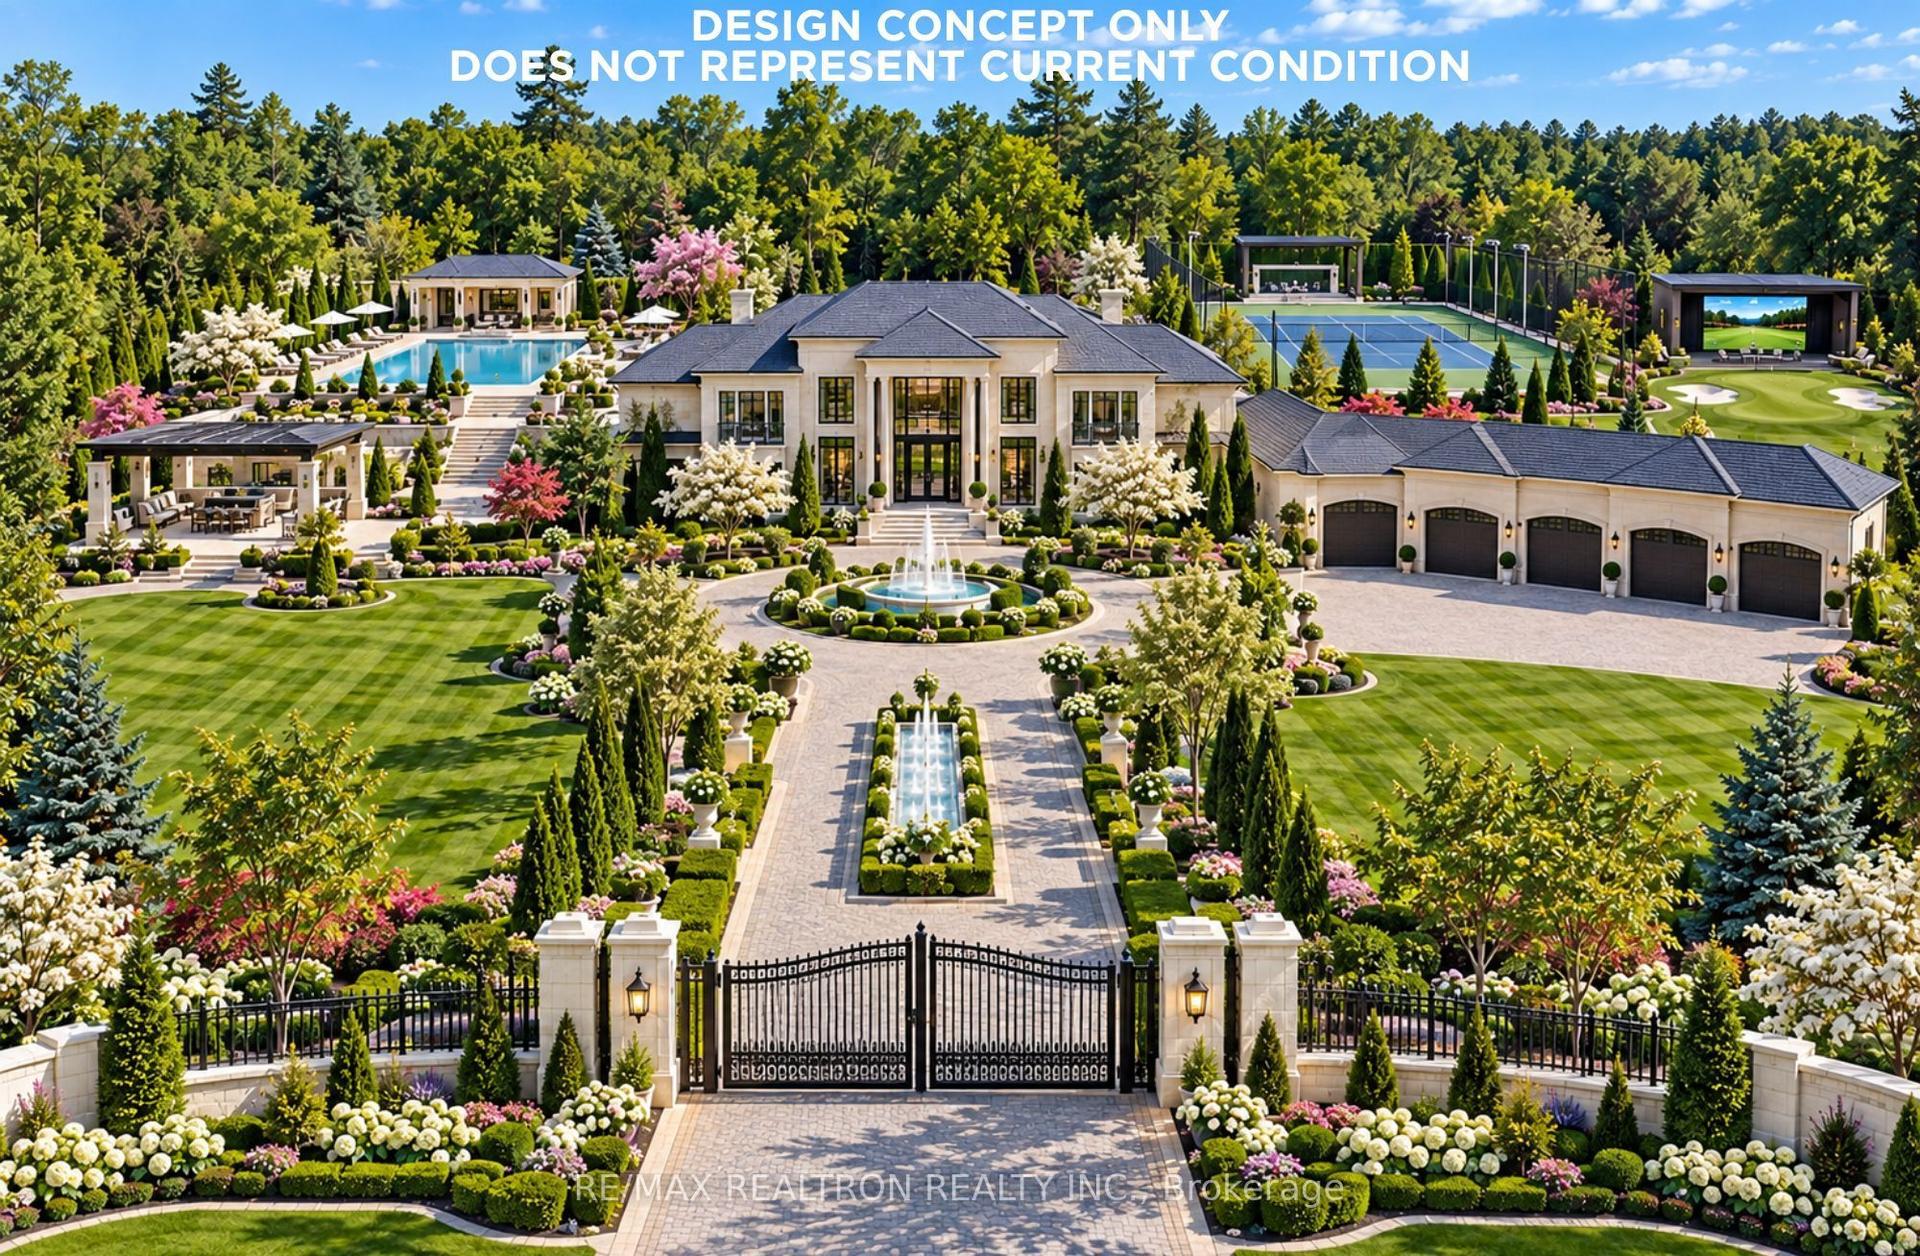
For Sale8 h ago
$3,888,888
Detached
est. $17,049/mo
8 Country Heights Drive, Rural Richmond Hill
Richmond Hill, ON
5 bd
4 ba
4,250
19
MLS# N13877084Re/Max Realtron Realty Inc.
WhatsApp Aman