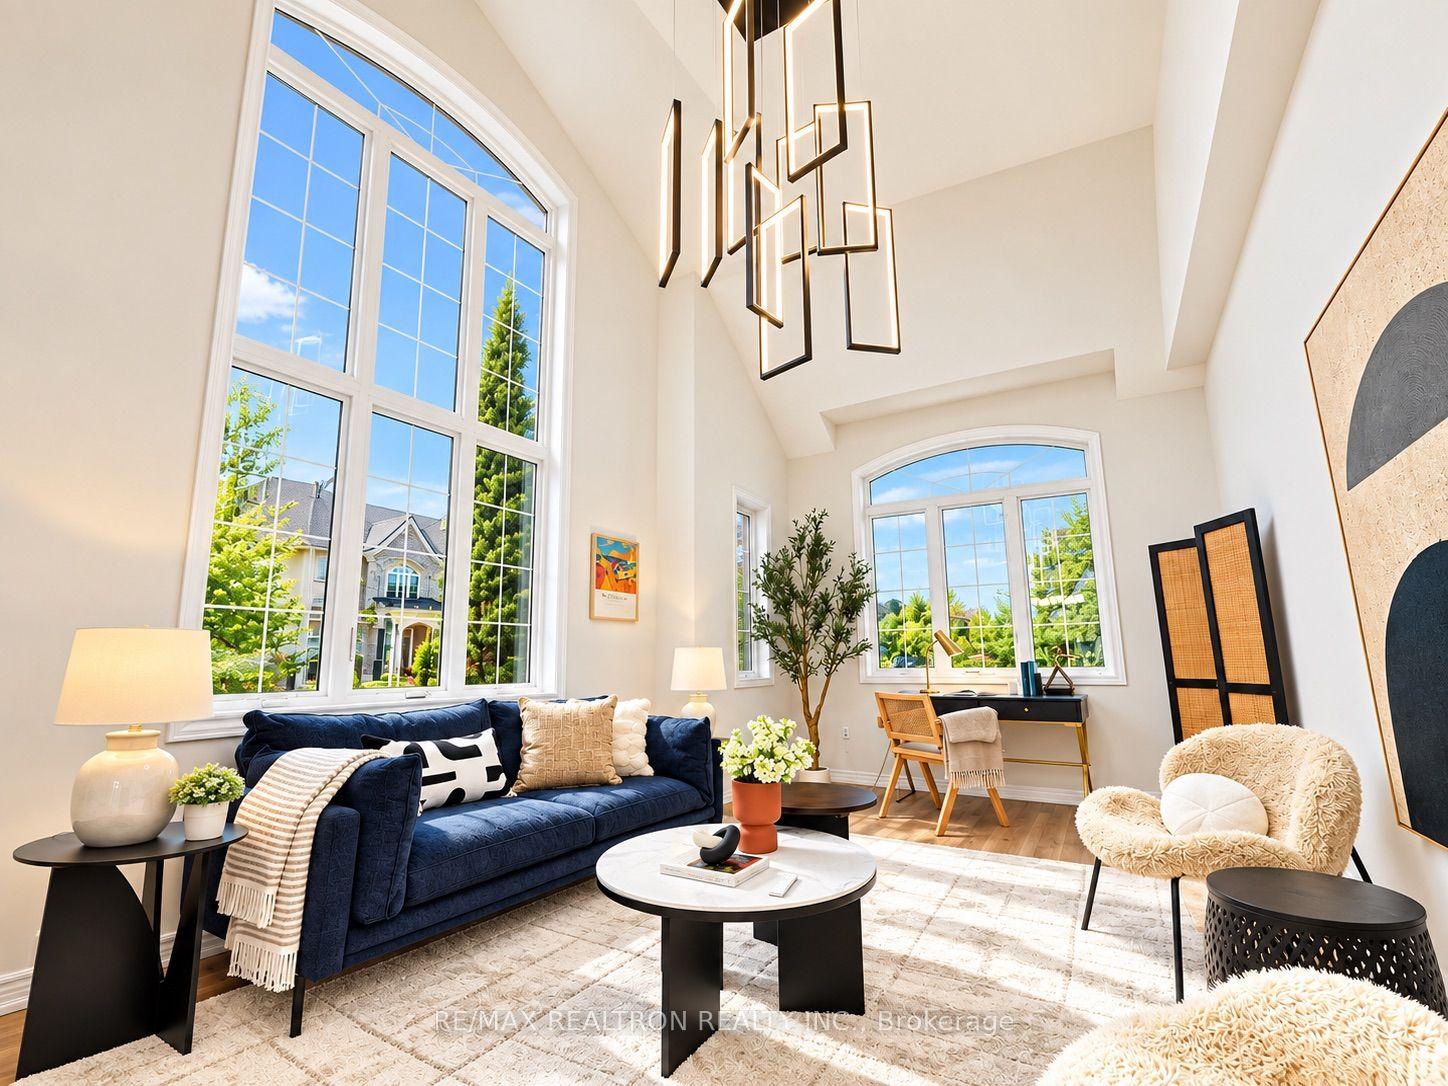
For Sale
Just Listed
Open House Sat 18–20
250 Roselawn Drive
Islington Woods, Vaughan, ON
$1,828,000
4Bd
4Ba
4,250+sqft
8Parking
75.46 x 135.92 ftlot
$430/sqft
DetachedMLS# N13876436Listed 2026-10-080 DOM
Cooling
Central Vacuum
Basement
Finished
Just listed! New listings in Vaughan often receive offers within the first week.
About this home
Step into an exceptional home nestled on a quiet, picturesque street in the highly coveted Islington Woods community, just moments from the natural beauty and scenic trails of Boyd Conservation Area. Professionally landscaped grounds, an interlocked driveway and wood-look garage doors create impressive curb appeal. Inside, 9' ceilings on main floor, 7" baseboards & hardwood floors on main, and spacious principal rooms offer an elegant setting for comfortable living and entertaining. The large kitchen features granite countertops, a generous breakfast area and walkout to a premium low-maintenance composite deck overlooking the beautifully landscaped backyard oasis. Four generously sized bedrooms include a primary retreat with an updated ensuite and spacious walk-in closet. The professionally finished basement extends the living space with pot lights, an electric fireplace, stylish wet bar with quartz countertops and ample storage. A secondary staircase from the side/garage provides added convenience and excellent potential for multi-generational living. The custom finished and heated garage is an enthusiast's dream, featuring epoxy flooring, wall organizers, pot lights, EV charging hookup and an impressive bike lift. An outdoor irrigation system adds convenience while keeping the professionally landscaped grounds looking their best. Enjoy the tranquility of this beautiful setting while remaining close to major highways, amenities, parks and trails. A rare opportunity to experience refined living, thoughtful upgrades and pride of ownership in one of Woodbridge's most desirable communities. Furnace (2023), air conditioner (2025), finished basement (2021), deck (2018).
GarageWalkoutHardwoodFireplaceEV Charger
Rooms
Main Floor
| Living Room | 5.03 × 3.80 m | Hardwood Floor Window Combined w/Dining |
| Dining Room | 4.74 × 3.80 m | Hardwood Floor Window Combined w/Living |
| Kitchen | 3.82 × 3.31 m | Ceramic Floor Granite Counters Eat-in Kitchen |
| Breakfast | 5.36 × 3.49 m | Ceramic Floor W/O To Deck Sliding Doors |
| Family Room | 6.00 × 3.82 m | Hardwood Floor Fireplace Large Window |
| Den | 4.41 × 3.23 m | Hardwood Floor French Doors Window |
Second Floor
| Primary Bedroom | 7.84 × 5.10 m | Parquet 6 Pc Ensuite Walk-In Closet(s) |
| Bedroom 2 | 5.12 × 3.22 m | Parquet Closet Window |
| Bedroom 3 | 4.29 × 3.85 m | Parquet Closet Window |
| Bedroom 4 | 4.77 × 3.80 m | Parquet Closet Window |
Basement
| Great Room | 9.78 × 14.11 m | Laminate Wet Bar Pot Lights |
Features
- Auto Garage Door Remote
- Bar Fridge
- Built-In Oven
- Carpet Free
- Central Vacuum
- Garburator
- Storage
- Water Purifier
- Deck
- Landscape Lighting
- Landscaped
- Lawn Sprinkler System
- Separate Entrance
- Finished
- Central Air
- 2-Storey
Financials
Annual Taxes
$9,380.2
Estimated Rental Income
Entire property$4,000 – $6,500/mo
Basement apartment$1,800 – $2,500/mo
Rental yield2.6% – 4.3%
*Estimates based on comparable rentals in the area. Actual income may vary.
Market Data — Vaughan
Days on market0 days
Buyer's MarketSeller's Market
Based on active listings in Vaughan. Data updates daily.
Demographics — Vaughan
Population
323,103
Avg Household Income
$128,000
Age Distribution
0-19
23%
20-34
18%
35-49
22%
50-64
21%
65+
16%
Ownership85% own · 15% rent
EnglishItalianRussianFarsiMandarin
Getting around
How walkable, bikeable, and transit-friendly this neighbourhood is.
53
/ 100
Walk Score
Somewhat Walkable
46
/ 100
Transit Score
Some Transit
49
/ 100
Bike Score
Somewhat Bikeable
Scores are estimates based on neighbourhood data and are for informational purposes only.
MLS® data courtesy of the Toronto Regional Real Estate Board (TRREB).
The information provided herein must only be used by consumers that have a bona fide interest in the purchase, sale, or lease of real estate and may not be used for any commercial purpose or any other purpose. Listing information is deemed reliable but is not guaranteed accurate by the Toronto Regional Real Estate Board, the listing brokerage, or this website. The trademarks REALTOR®, REALTORS® and the REALTOR® logo are controlled by The Canadian Real Estate Association (CREA) and identify real estate professionals who are members of CREA. MLS®, Multiple Listing Service®, and the associated logos are owned by CREA. Not intended to solicit properties currently listed for sale or buyers under contract.
You may also like
More homes in Vaughan
Hand-picked listings with a similar price range and style.
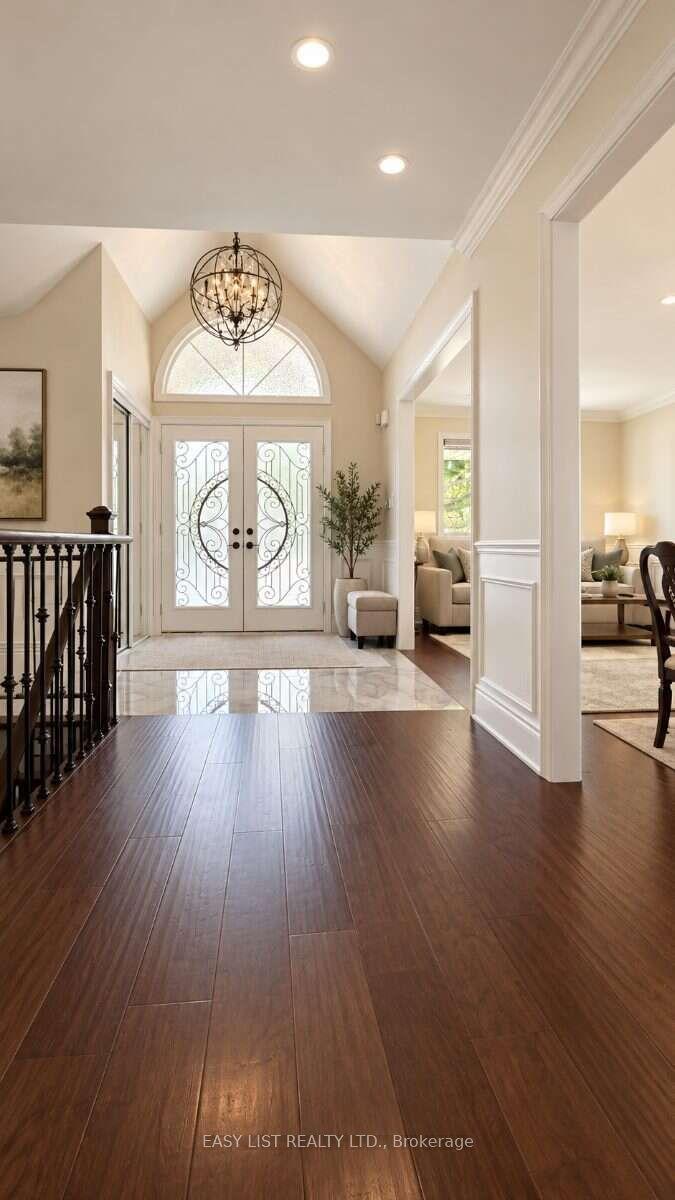
For Sale2 days ago
$1,549,000
Detached
est. $6,791/mo
103 Fifefield Drive, Maple
Vaughan, ON
3+2 bd
5 ba
1,750
5
MLS# N13869438Easy List Realty Ltd.
WhatsApp Aman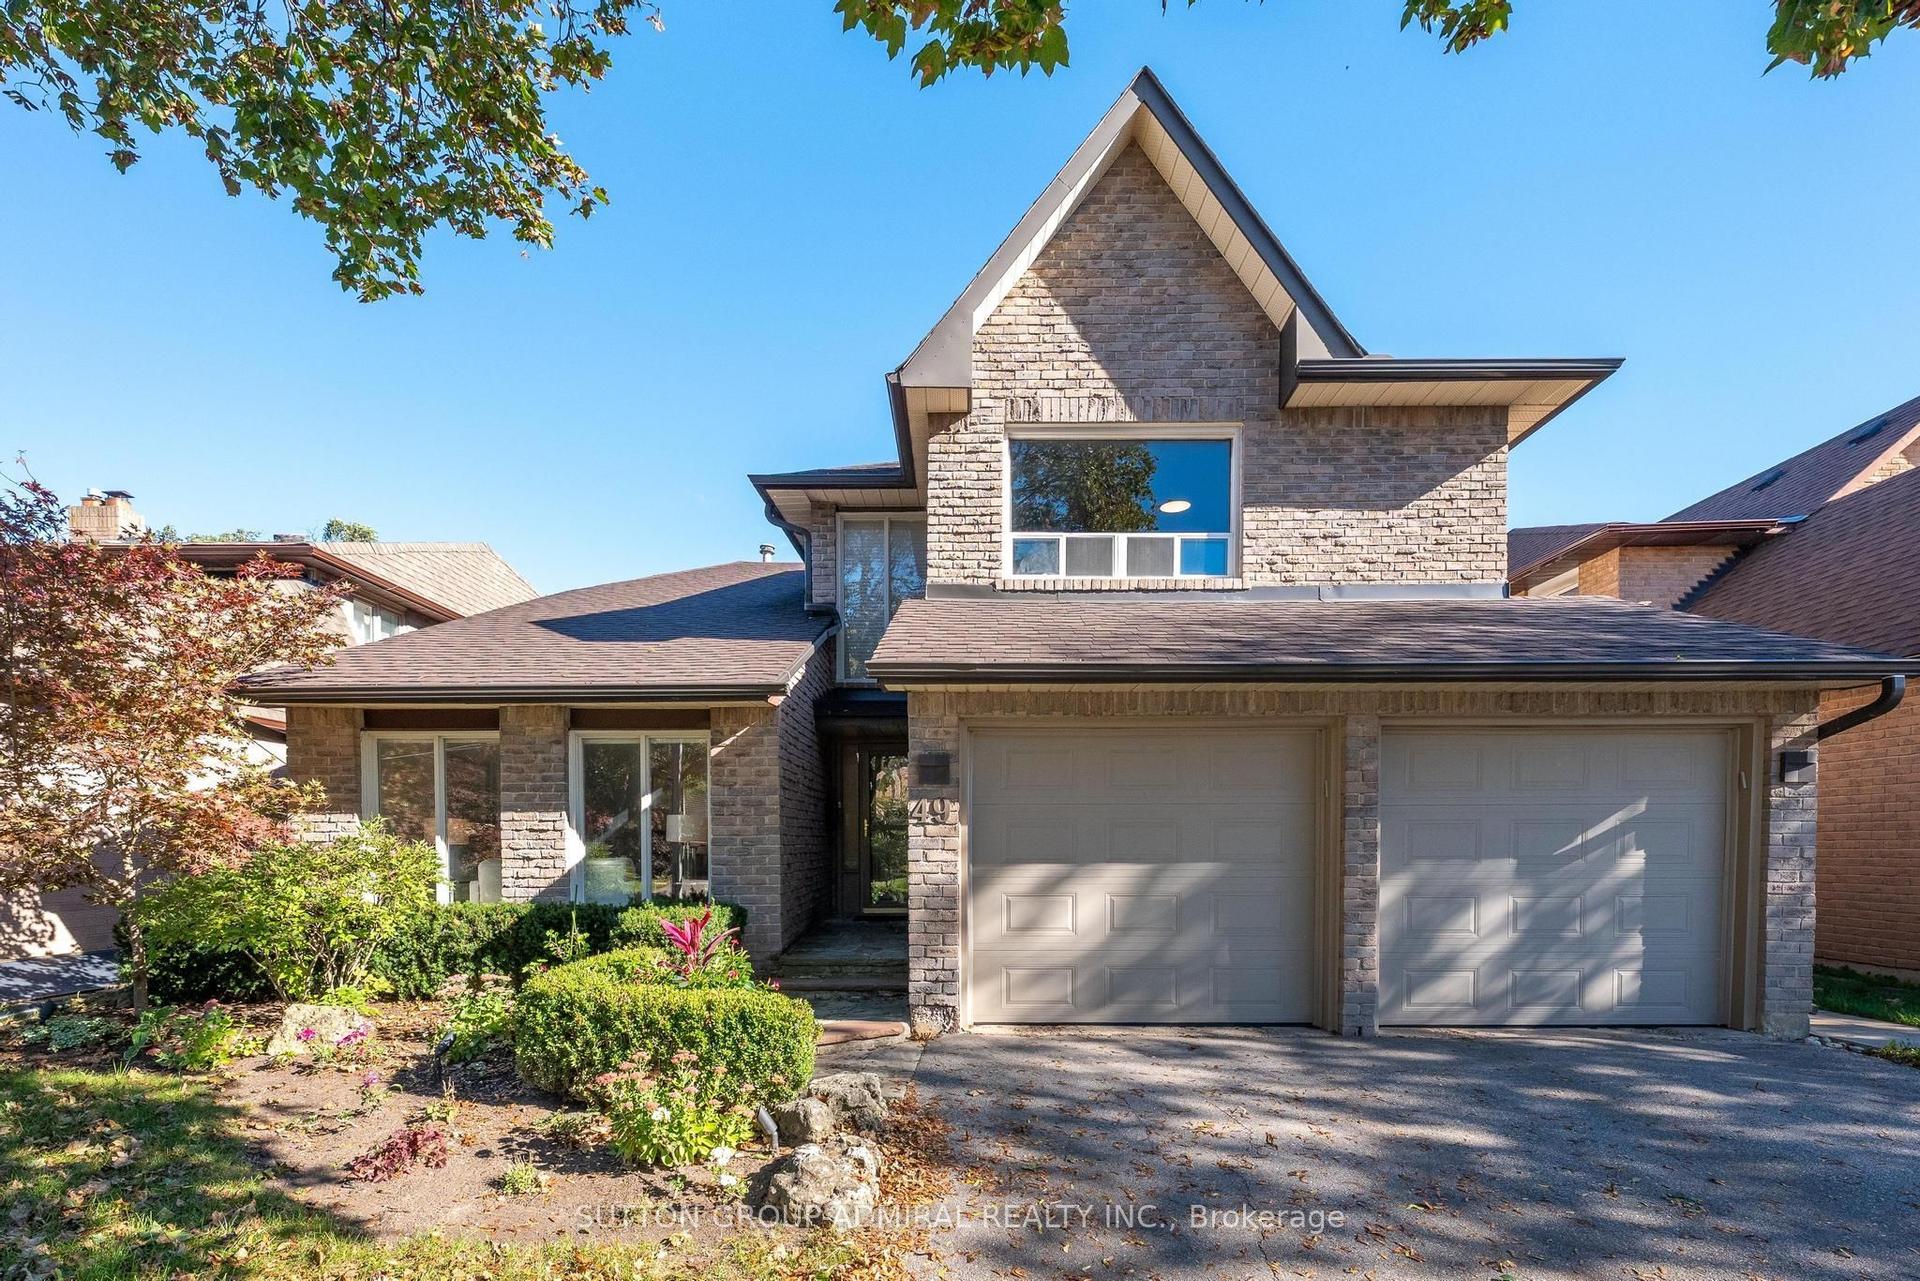
For Sale8 h ago
$1,588,000
Detached
est. $6,962/mo
49 Hetherington Crescent, Brownridge
Vaughan, ON
4+2 bd
4 ba
2,750
4
MLS# N13874722Sutton Group-Admiral Realty Inc.
WhatsApp Aman