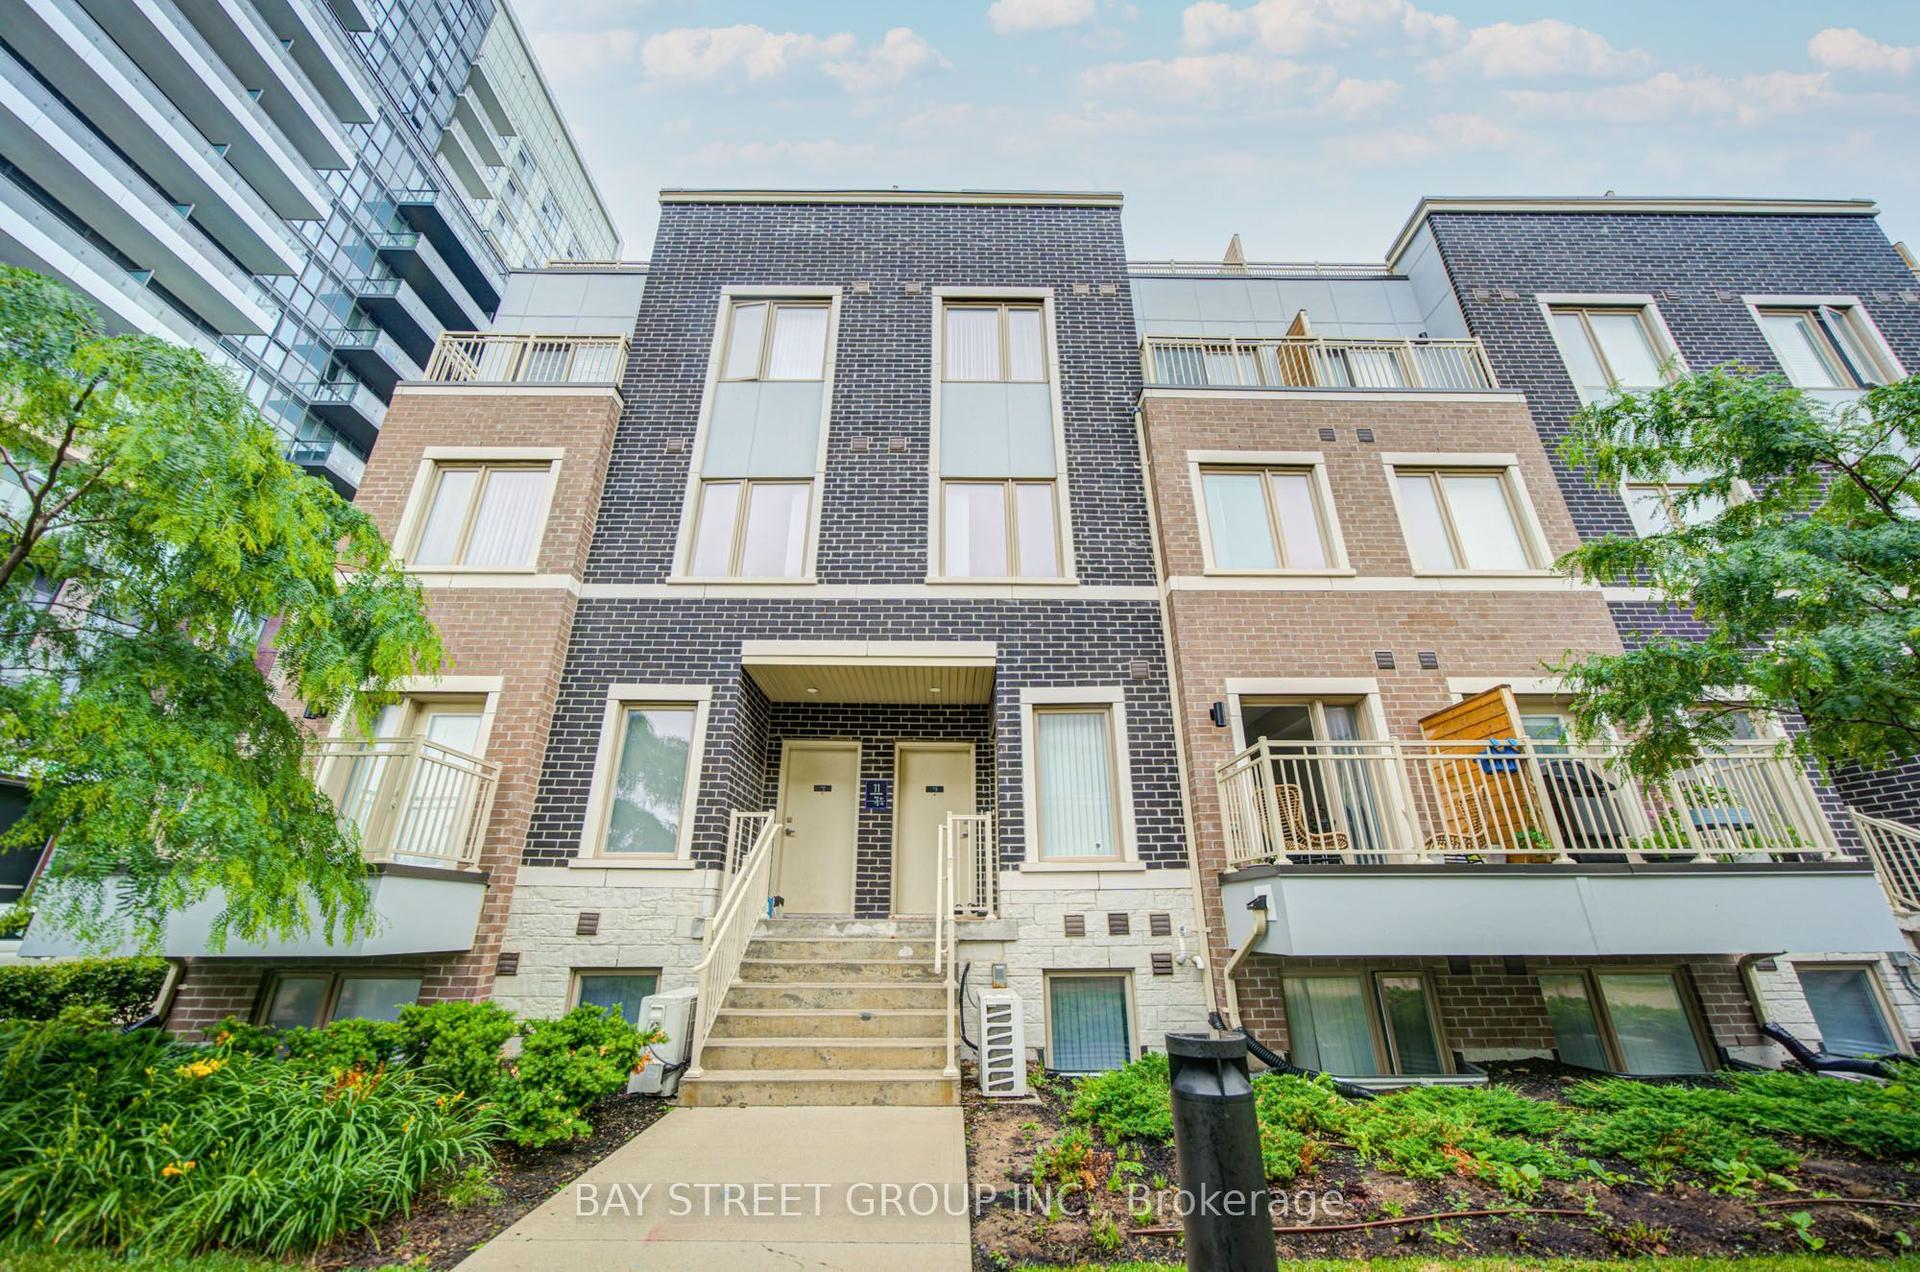
For Sale
Just Listed
9560 Islington Avenue 224 #224
Sonoma Heights, Vaughan, ON
$835,000
3Bd
3Ba
1,700+sqft
1Parking
$491/sqft
Condo TownMLS# N13878122Listed 2026-10-080 DOM
Heating
Water Heater
Cooling
Central Air
Just listed! New listings in Vaughan often receive offers within the first week.
About this home
Welcome to this beautifully appointed 1,625 sq. ft. urban townhouse located in the highly sought-after Sonoma Heights neighbourhood, just steps from countless amenities and everyday conveniences. Thoughtfully designed for modern living, this bright and spacious corner unit is filled with natural light from its oversized windows and features a freshly painted interior with hardwood flooring throughout both levels-no carpet! Open-concept main floor features 9-ft ceilings, and an inviting layout ideal for both everyday living and entertaining. The stylish kitchen is equipped with quartz countertops, stainless steel appliances, a large island with upgraded drawers, built-in garbage and recycling drawers, and a spacious walk-in pantry with custom organizers. Upstairs, you'll find 3 spacious bedrooms and 2 full bathrooms, including a generous primary suite with 2 large closets and a private ensuite featuring a large glass-enclosed shower and stone countertop. Custom closet organizers throughout provide exceptional storage, while modern zebra blinds complement the home, with additional blackout blinds in all bedrooms. Additional details include elegant wrought-iron stair pickets, large storage area on upper level and upgraded lighting.The incredible 451 sq. ft. wraparound rooftop terrace creates an exceptional outdoor extenion of the living space, perfect for entertaining and lounging. Includes gas hookup for bbq and hose bib. Move-in ready and exceptionally well maintained-this is one you won't want to miss!
Hardwood
Rooms
Second Floor
| Kitchen | 5.11 × 5.33 m | Centre Island Stainless Steel Appl Pantry |
| Dining Room | 5.11 × 5.33 m | Hardwood Floor Combined w/Kitchen Large Window |
| Living Room | 2.64 × 3.58 m | Hardwood Floor Open Concept Large Window |
Third Floor
| Primary Bedroom | 3.25 × 3.45 m | Hardwood Floor 4 Pc Ensuite His and Hers Closets |
| Bedroom 2 | 2.99 × 3.35 m | Hardwood Floor Large Window Closet Organizers |
| Bedroom 3 | 3.02 × 2.64 m | Hardwood Floor Large Window Closet Organizers |
Features
- Carpet Free
- Storage
- Water Heater
- None
- Central Air
- Stacked Townhouse
Financials
Annual Taxes
$4,794.99
Estimated Rental Income
Entire property$3,200 – $4,200/mo
Rental yield4.6% – 6.0%
*Estimates based on comparable rentals in the area. Actual income may vary.
Market Data — Vaughan
Days on market0 days
Buyer's MarketSeller's Market
Based on active listings in Vaughan. Data updates daily.
Demographics — Vaughan
Population
323,103
Avg Household Income
$128,000
Age Distribution
0-19
23%
20-34
18%
35-49
22%
50-64
21%
65+
16%
Ownership85% own · 15% rent
EnglishItalianRussianFarsiMandarin
Getting around
How walkable, bikeable, and transit-friendly this neighbourhood is.
72
/ 100
Walk Score
Very Walkable
55
/ 100
Transit Score
Good Transit
45
/ 100
Bike Score
Somewhat Bikeable
Scores are estimates based on neighbourhood data and are for informational purposes only.
MLS® data courtesy of the Toronto Regional Real Estate Board (TRREB).
The information provided herein must only be used by consumers that have a bona fide interest in the purchase, sale, or lease of real estate and may not be used for any commercial purpose or any other purpose. Listing information is deemed reliable but is not guaranteed accurate by the Toronto Regional Real Estate Board, the listing brokerage, or this website. The trademarks REALTOR®, REALTORS® and the REALTOR® logo are controlled by The Canadian Real Estate Association (CREA) and identify real estate professionals who are members of CREA. MLS®, Multiple Listing Service®, and the associated logos are owned by CREA. Not intended to solicit properties currently listed for sale or buyers under contract.
You may also like
More homes in Vaughan
Hand-picked listings with a similar price range and style.
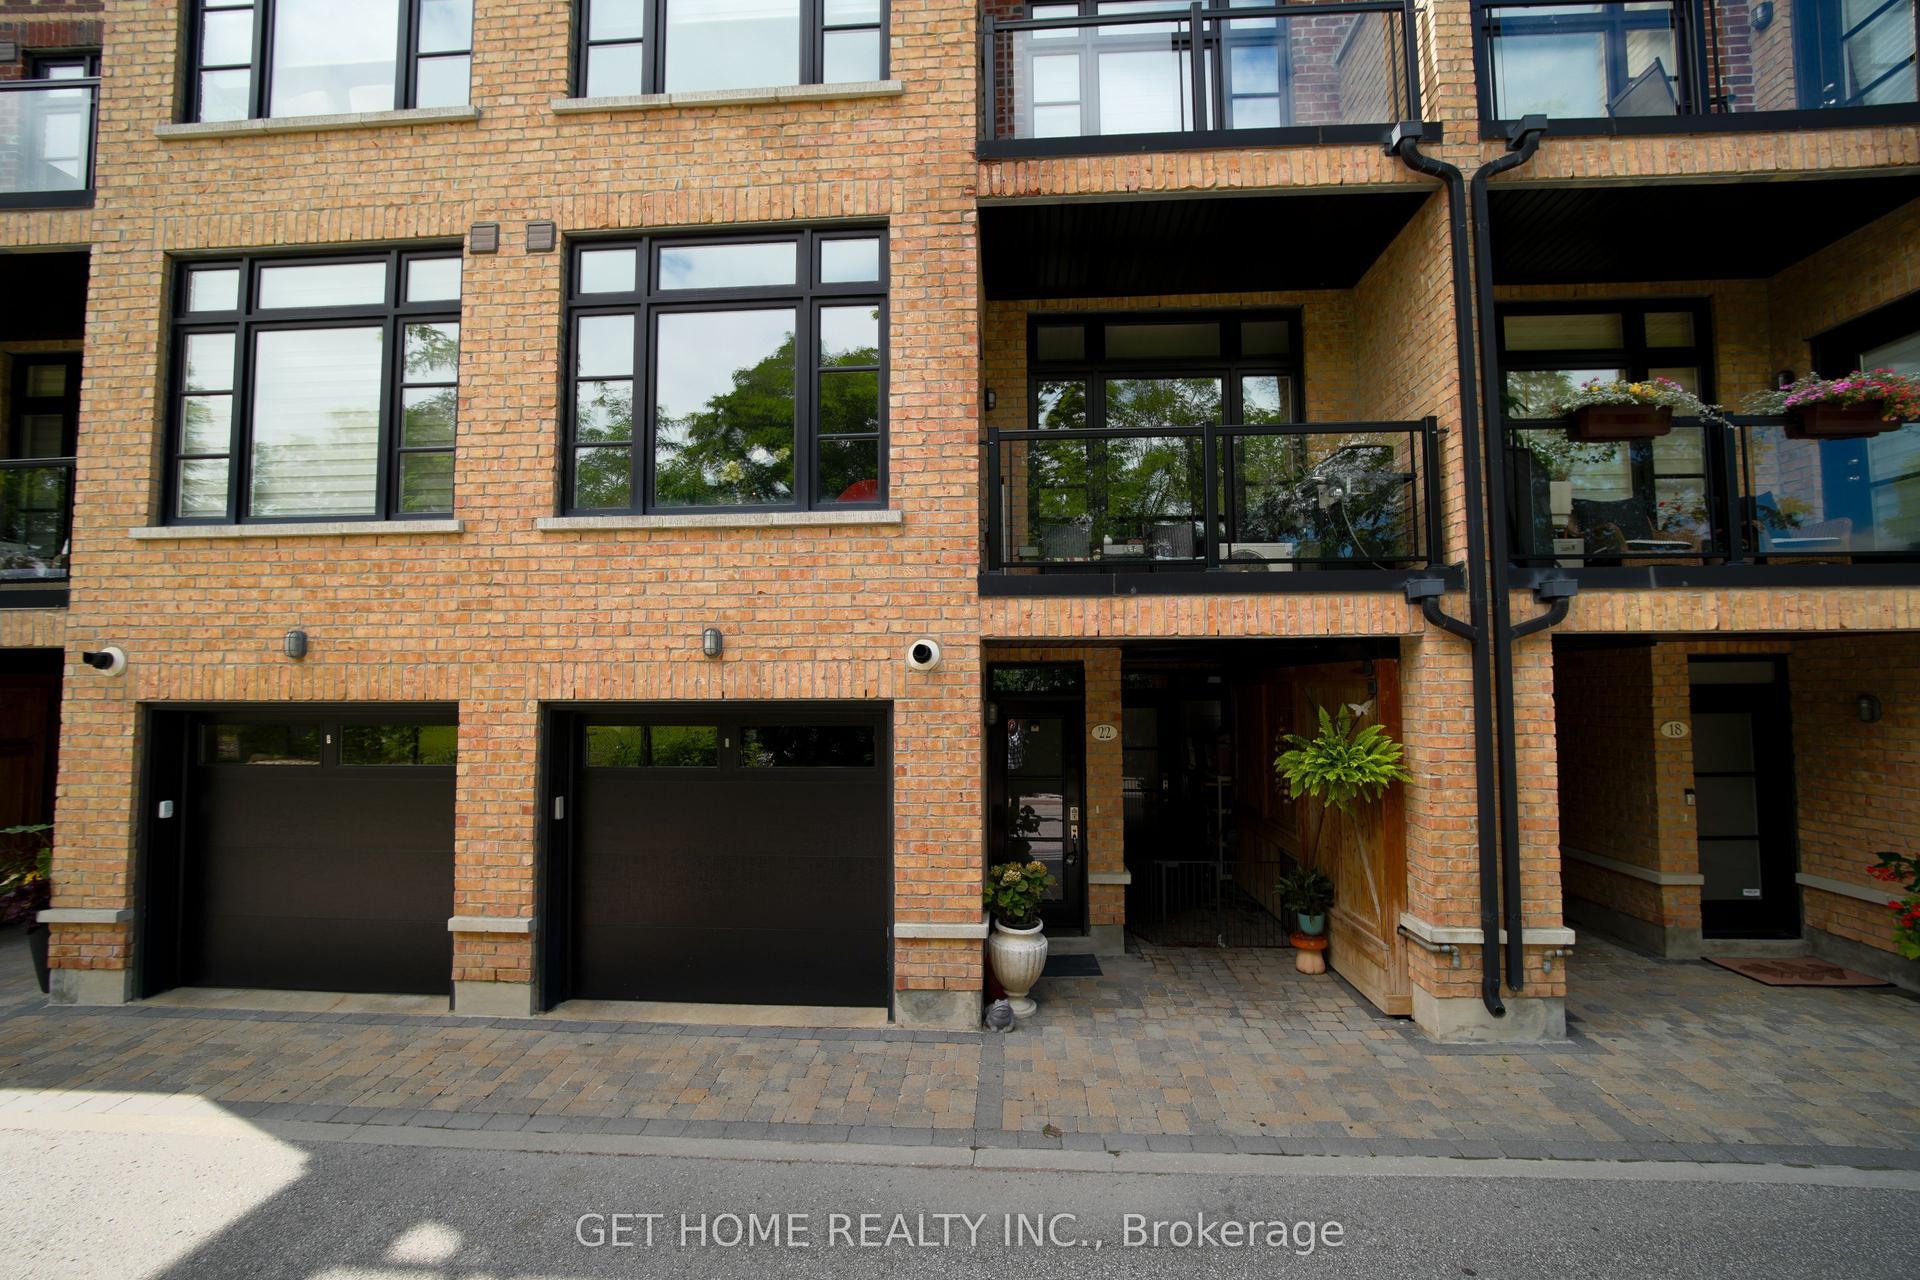
For Sale12 h ago
$750,000
Condo Town
est. $3,288/mo
8169 Kipling Avenue E 22 #22, West Woodbridge
Vaughan, ON
2 bd
2 ba
950
1
MLS# N13879062Get Home Realty Inc.
WhatsApp Aman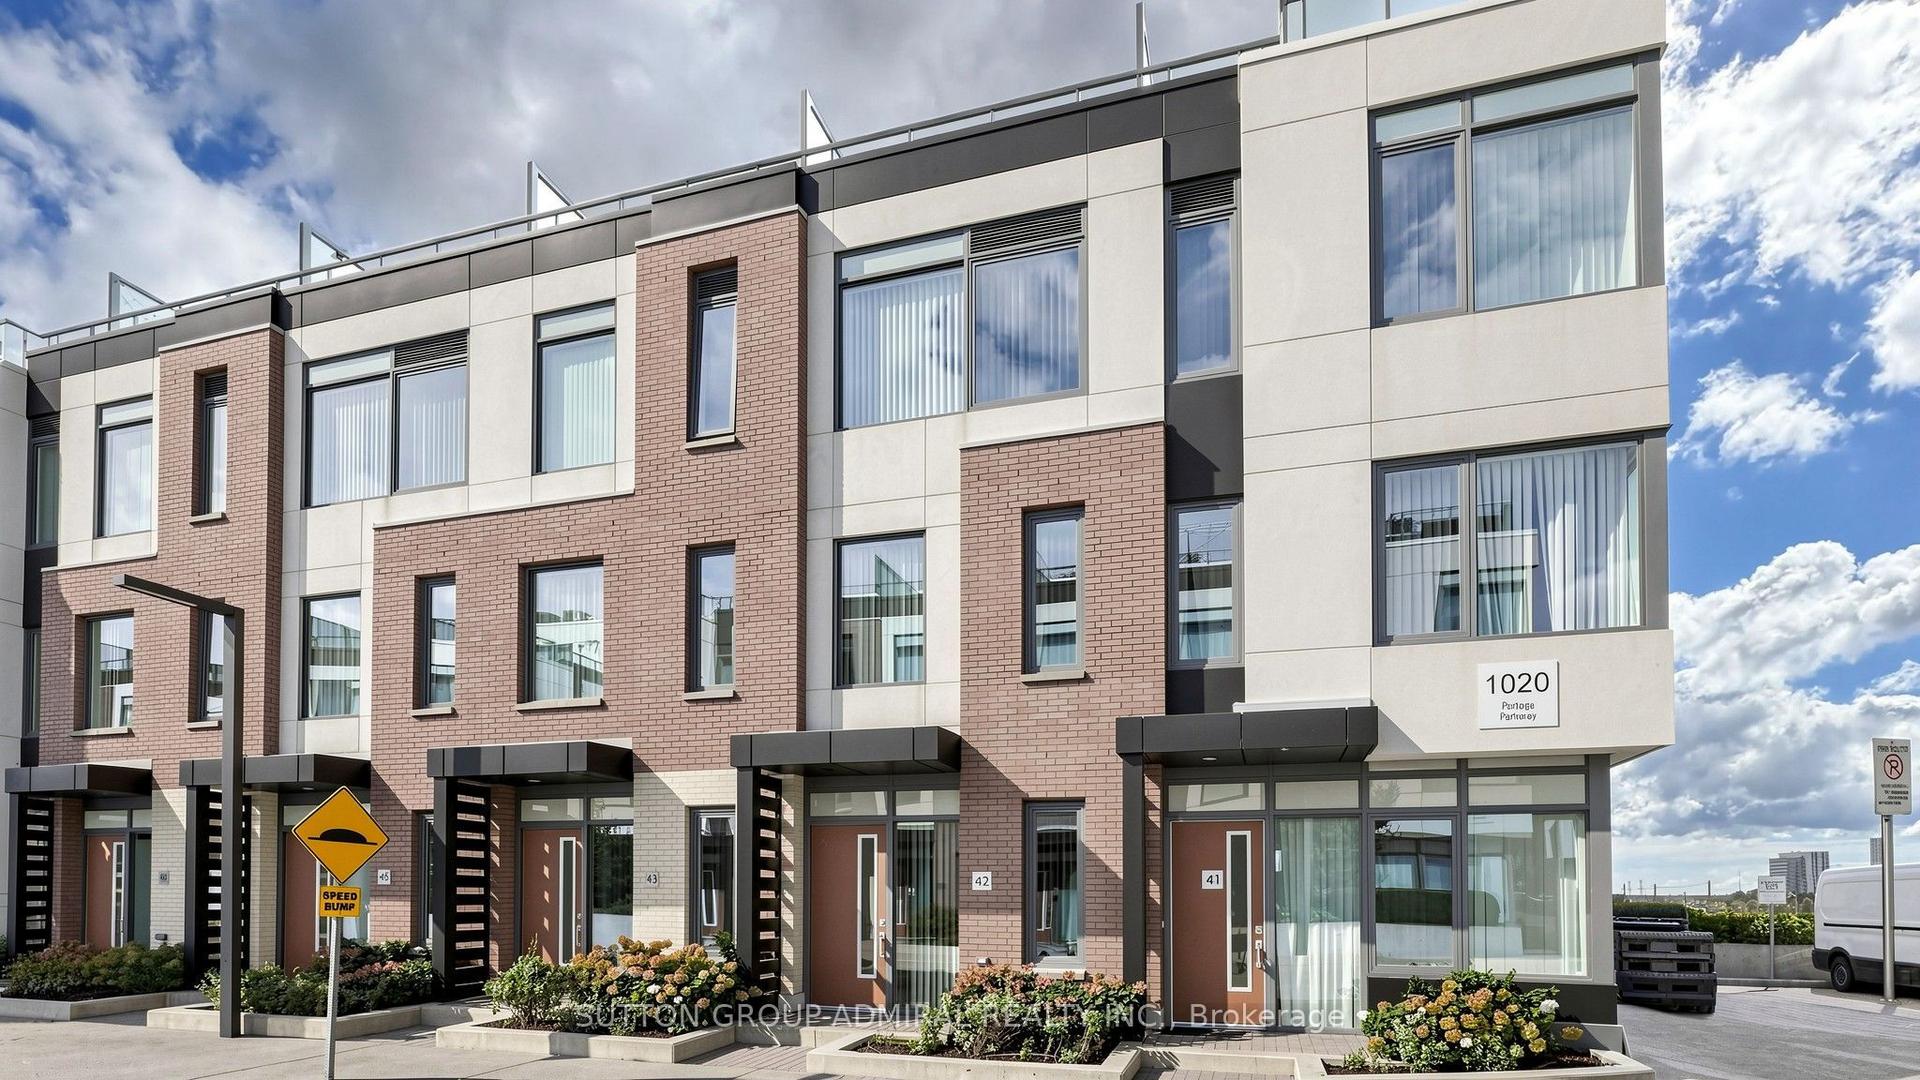
For Sale14 days ago
$699,000
Condo Town
est. $3,064/mo
1020 Portage Parkway TH 42 #TH 42, Concord
Vaughan, ON
3 bd
2 ba
1,300
1
MLS# N13823430Sutton Group-Admiral Realty Inc.
WhatsApp Aman