For Sale
Just Listed
1010 Portage Parkway TH 5 #TH 5
Concord, Vaughan, ON
$809,000
3Bd
2Ba
1,300+sqft
2Parking
$622/sqft
Condo TownMLS# N13821808Listed 2026-09-241 DOM
Cooling
Central Air
Just listed! New listings in Vaughan often receive offers within the first week.
About this home
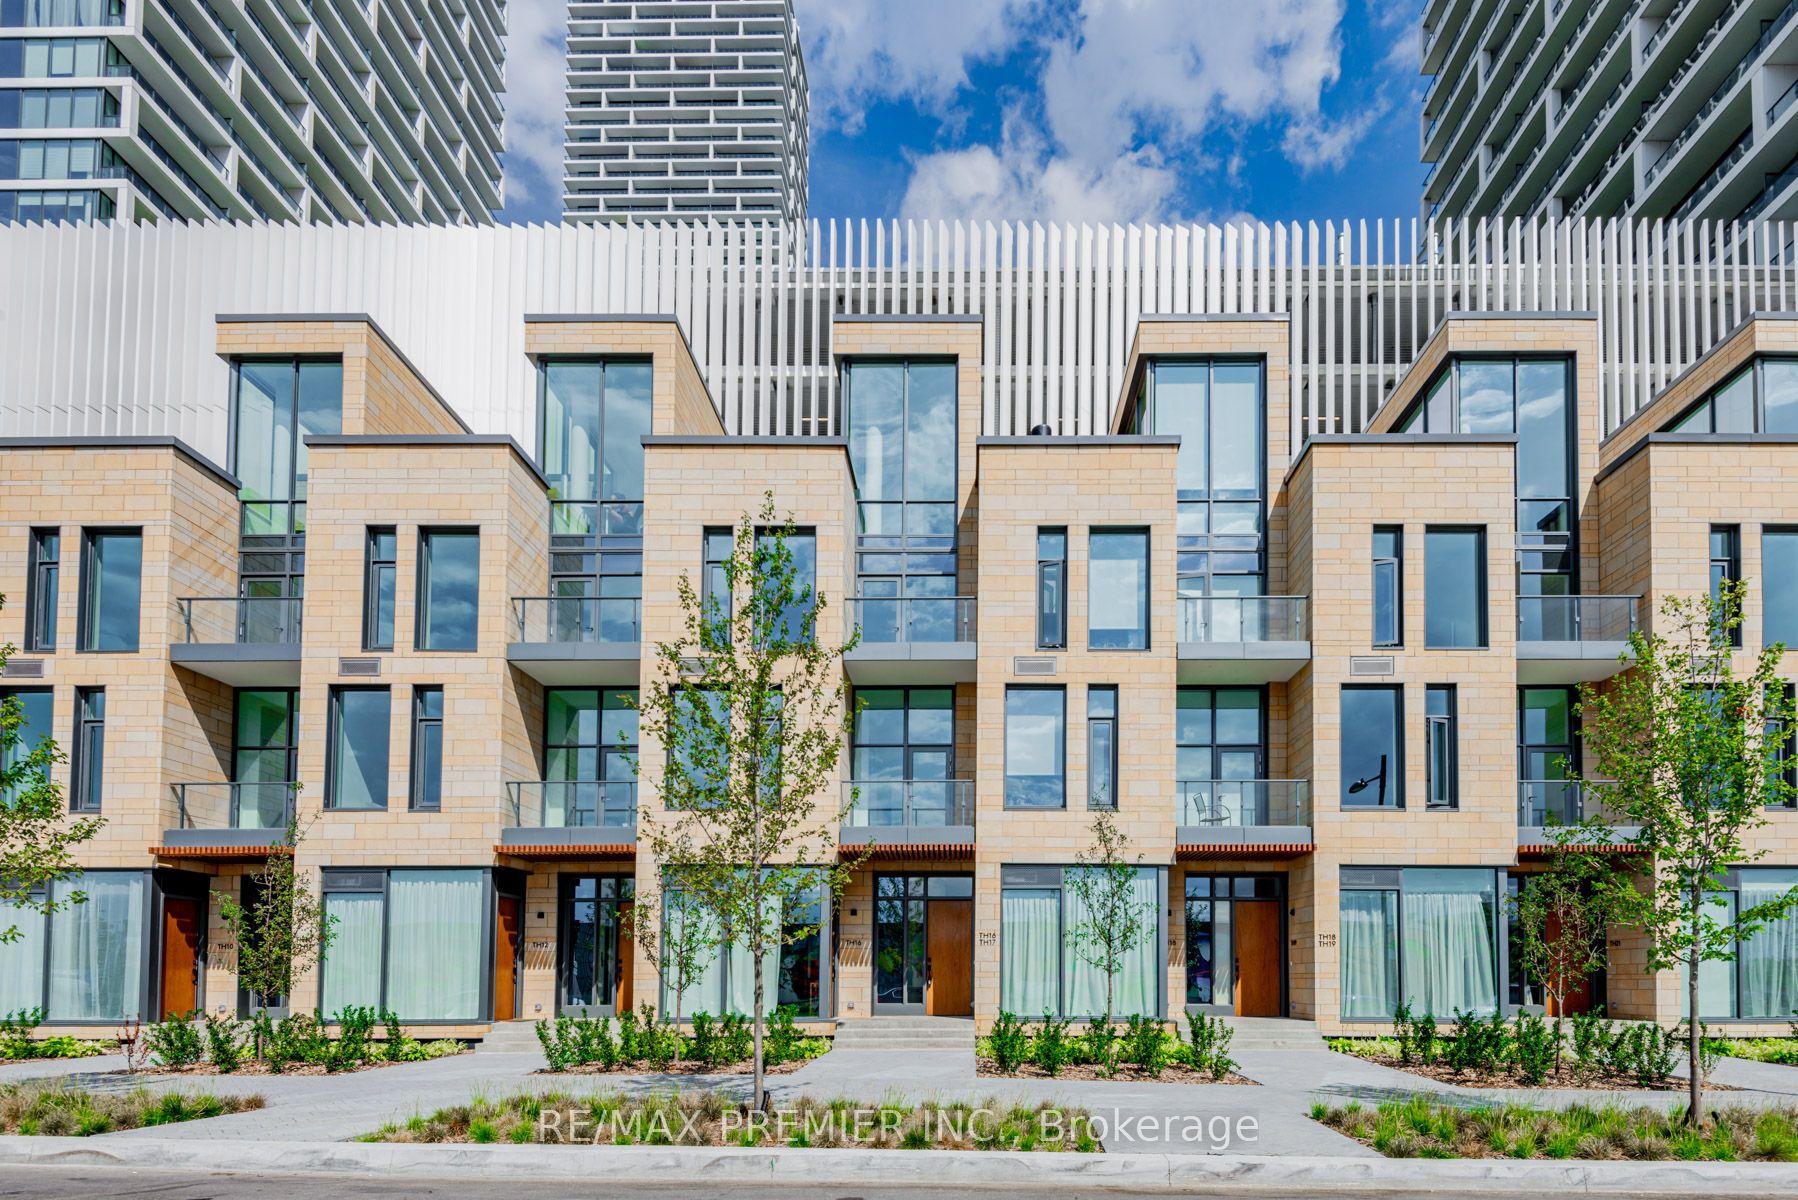
RARE TWO PARKING SPACES IN THE HEART OF THE VMC! Welcome to this exceptional townhome at The Met, offering approximately 1,250 sq. ft. of stylish, thoughtfully designed living space plus an impressive 200 sq. ft. private terrace.This spacious 3-bedroom, 2-bathroom home features a bright open-concept layout ideal for everyday living and entertaining. The modern kitchen is beautifully finished with quartz countertops and backsplash, full-size stainless steel appliances and generous pantry storage.Step outside to your private terrace-an incredible extension of the living space and the perfect setting for summer dining, entertaining or simply relaxing outdoors. The primary bedroom features a walk-in closet, while convenient lower-level laundry adds to the home's functional design.Enjoy the space and privacy of townhome living while still having access to The Met's impressive condominium amenities.Ideally located in the heart of Vaughan Metropolitan Centre, just steps to the VMC subway station, transit, restaurants, shopping and everyday conveniences. Minutes to York University, Vaughan Mills, Cortellucci Vaughan Hospital, IKEA and Highways 400 & 407. The perfect combination of space, convenience and connected urban living-this is one you don't want to miss!
Rooms
Main Floor
| Living Room | 5.12 × 3.54 m | Laminate Combined w/Dining Open Concept |
| Dining Room | 5.12 × 3.54 m | Laminate Combined w/Living Open Concept |
| Kitchen | 3.54 × 2.44 m | Laminate Stainless Steel Appl Combined w/Laundry |
| Primary Bedroom | 2.74 × 3.54 m | Laminate Walk-In Closet(s) Pot Lights |
Second Floor
| Bedroom 2 | 2.44 × 3.54 m | Laminate Window Closet |
| Bedroom 3 | 3.20 × 2.44 m | Laminate Skylight Closet |
Features
- Carpet Free
- None
- Central Air
- 3-Storey
Financials
Annual Taxes
$4,220.28
Estimated Rental Income
Entire property$3,200 – $4,200/mo
Rental yield4.7% – 6.2%
*Estimates based on comparable rentals in the area. Actual income may vary.
Market Data — Vaughan
Days on market1 days
Buyer's MarketSeller's Market
Based on active listings in Vaughan. Data updates daily.
Demographics — Vaughan
Population
323,103
Avg Household Income
$128,000
Age Distribution
0-19
23%
20-34
18%
35-49
22%
50-64
21%
65+
16%
Ownership85% own · 15% rent
EnglishItalianRussianFarsiMandarin
Getting around
How walkable, bikeable, and transit-friendly this neighbourhood is.
71
/ 100
Walk Score
Very Walkable
62
/ 100
Transit Score
Good Transit
52
/ 100
Bike Score
Bikeable
Scores are estimates based on neighbourhood data and are for informational purposes only.
MLS® data courtesy of the Toronto Regional Real Estate Board (TRREB).
The information provided herein must only be used by consumers that have a bona fide interest in the purchase, sale, or lease of real estate and may not be used for any commercial purpose or any other purpose. Listing information is deemed reliable but is not guaranteed accurate by the Toronto Regional Real Estate Board, the listing brokerage, or this website. The trademarks REALTOR®, REALTORS® and the REALTOR® logo are controlled by The Canadian Real Estate Association (CREA) and identify real estate professionals who are members of CREA. MLS®, Multiple Listing Service®, and the associated logos are owned by CREA. Not intended to solicit properties currently listed for sale or buyers under contract.
You may also like
More homes in Vaughan
Hand-picked listings with a similar price range and style.
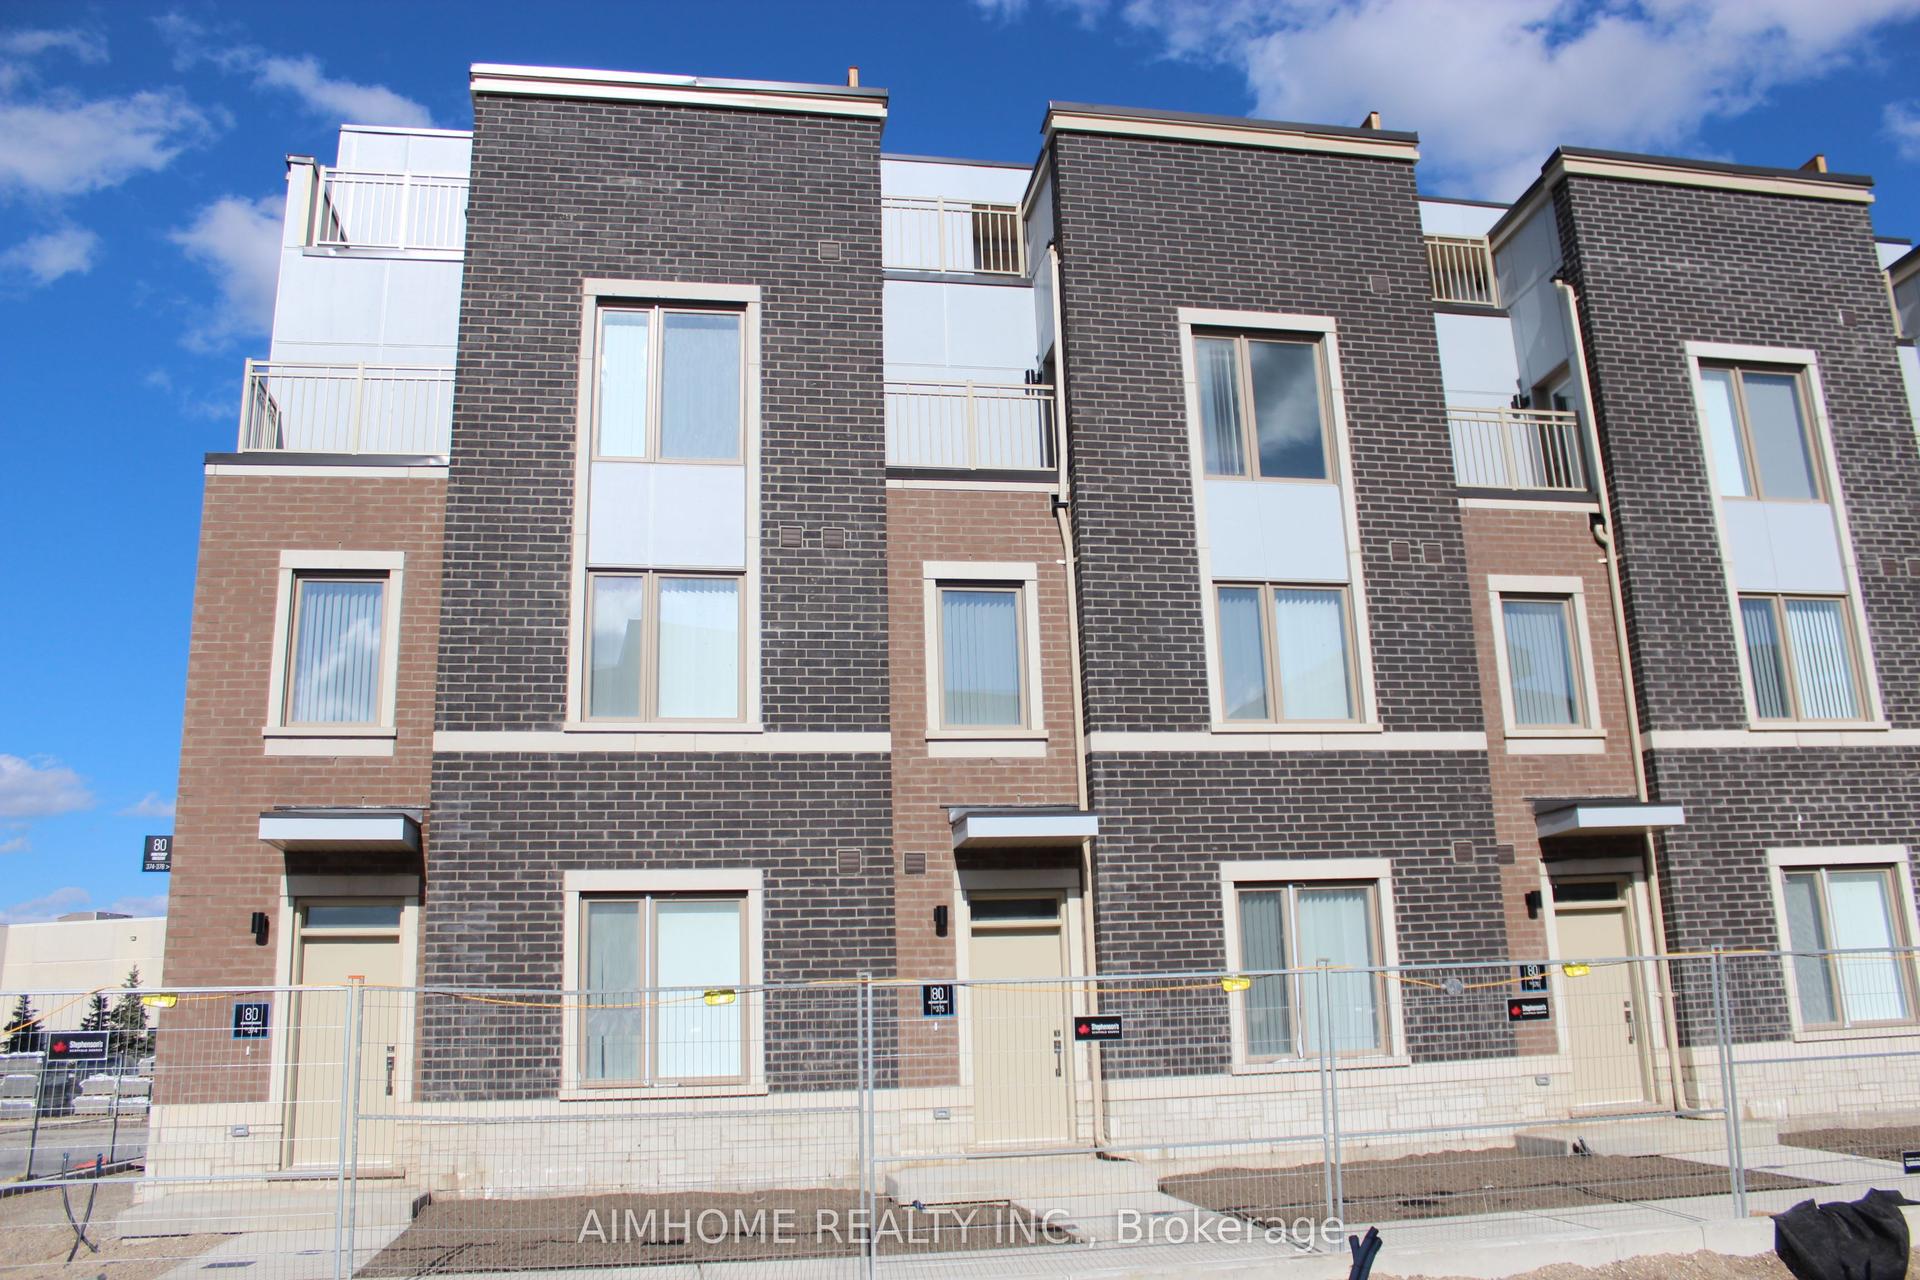
For Sale10 days ago
$788,000
Condo Town
est. $3,455/mo
80 Honeycrisp Crescent Th375 #Th375, Vaughan Corporate Centre
Vaughan, ON
3 bd
3 ba
1,500
1
MLS# N13783490Aimhome Realty Inc.
WhatsApp Aman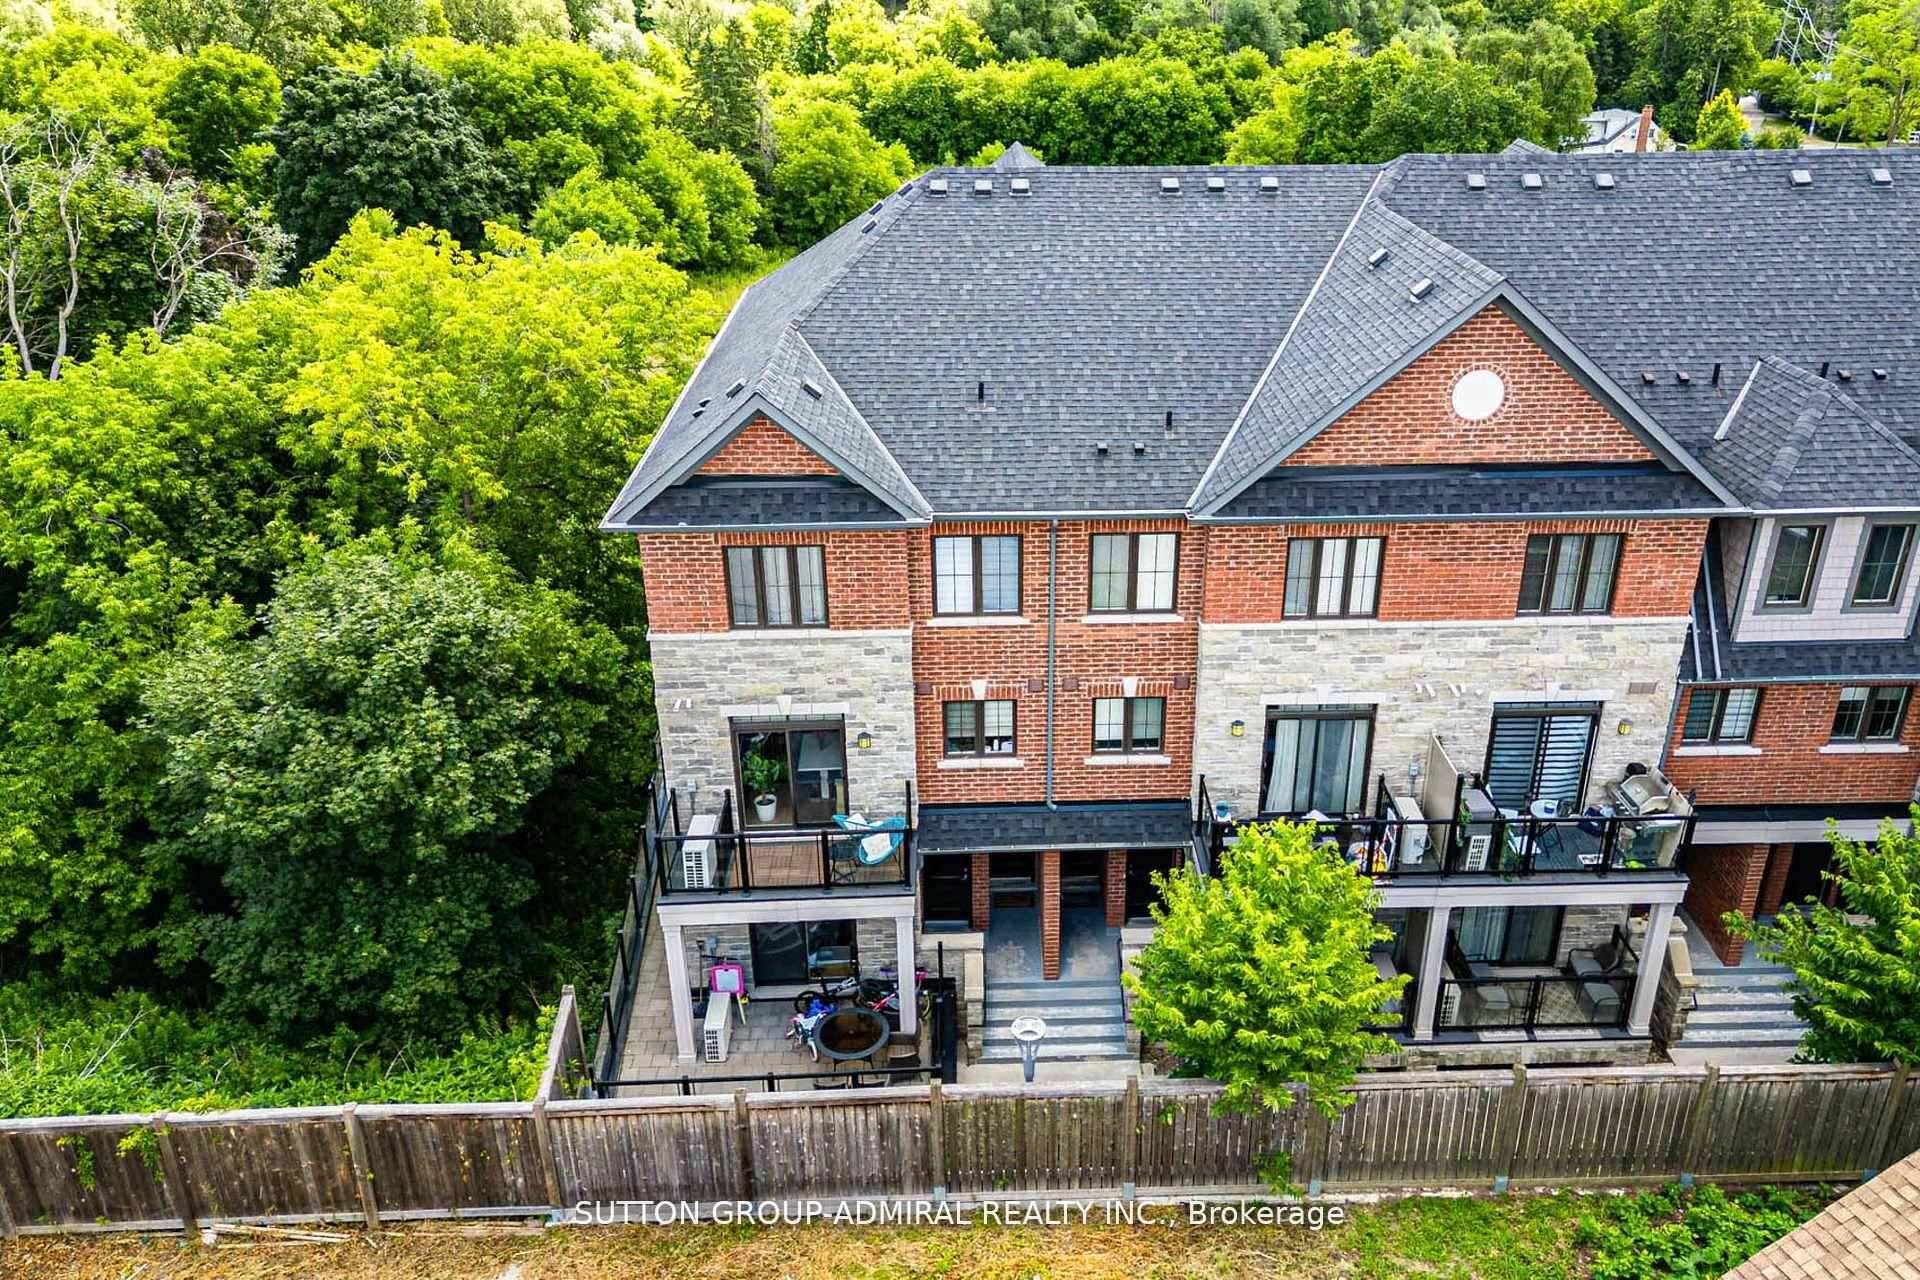
For Sale5 h ago
$673,000
Condo Town
est. $2,950/mo
196 Pine Grove Road 3 #3, Islington Woods
Vaughan, ON
2 bd
3 ba
1,100
1
MLS# N13828690Sutton Group-Admiral Realty Inc.
WhatsApp Aman