For Lease
Just Listed
11421 Leslie Street
Rural Richmond Hill, Richmond Hill, ON
$3,600
3+1Bd
3Ba
1,750+sqft
2Parking
$2/sqft
TownhouseMLS# N13879502Listed 2026-10-094 DOM
Cooling
Central Air
Basement
Unfinished
About this home
Welcome to upscale townhome living in one of Richmond Hill's most desirable neighborhoods! Spanning almost 2,000 sq. ft. of bright, functional living space (plus full basement potential), this brand-new home offers impressive 10' main-floor ceilings and 9' upper-level ceilings. The flexible ground-floor rec room serves perfectly as a 4th bedroom, guest suite, or work-from-home space. Enjoy double garage parking to be away from the cold during the winter. Everything you need is right at your doorstep: Costco, Home Depot, local plazas, parks, Hwy 404 access, and top-rated Richmond Green Secondary School. Don't miss this incredible property! // EXTRAS: Stainless Steel Fridge, Stainless Steel Stove, Built-In Dishwasher, Stainless Steel Range Hood, Washer & Dryer, Central Air Conditioning, Garage Door Opener, Electrical Light Fixtures (ELFs), and Window Coverings.
Garage
Rooms
Main Floor
| Living Room | 5.69 × 3.76 m | Combined w/Family Laminate Large Window |
| Breakfast | 5.69 × 3.76 m | Combined w/Living Laminate Open Concept |
| Kitchen | 2.64 × 5.00 m | W/O To Balcony Open Concept Combined w/Kitchen |
| Family Room | 0.00 × 0.00 m | Window |
Upper
| Primary Bedroom | 3.81 × 4.34 m | Quartz Counter Stainless Steel Appl Laminate |
| Bedroom 2 | 2.79 × 3.00 m | W/O To Balcony 4 Pc Bath Walk-In Closet(s) |
| Bedroom 3 | 2.79 × 3.00 m | Large Window Closet Overlooks Frontyard |
Basement
| Utility Room | 0.00 × 0.00 m | Access To Garage Tile Floor |
Other
| Recreation | 3.35 × 3.20 m | Large Window Closet Overlooks Frontyard |
| Laundry | 0.00 × 0.00 m | Large Window Overlooks Frontyard |
| Mud Room | 0.00 × 0.00 m | Tile Floor |
Features
- Auto Garage Door Remote
- Unfinished
- Central Air
- 3-Storey
Financials
Estimated Rental Income
Entire property$3,200 – $4,800/mo
Basement apartment$1,800 – $2,500/mo
Rental yield1066.7% – 1600.0%
*Estimates based on comparable rentals in the area. Actual income may vary.
Market Data — Richmond Hill
Days on market4 days
Buyer's MarketSeller's Market
Based on active listings in Richmond Hill. Data updates daily.
Demographics — Richmond Hill
Population
202,022
Avg Household Income
$115,000
Age Distribution
0-19
20%
20-34
17%
35-49
22%
50-64
22%
65+
19%
Ownership81% own · 19% rent
EnglishMandarinCantoneseFarsiRussian
Other rentals like this
Similar rentals in Richmond Hill
Same property type, similar price, similar size — currently for rent.
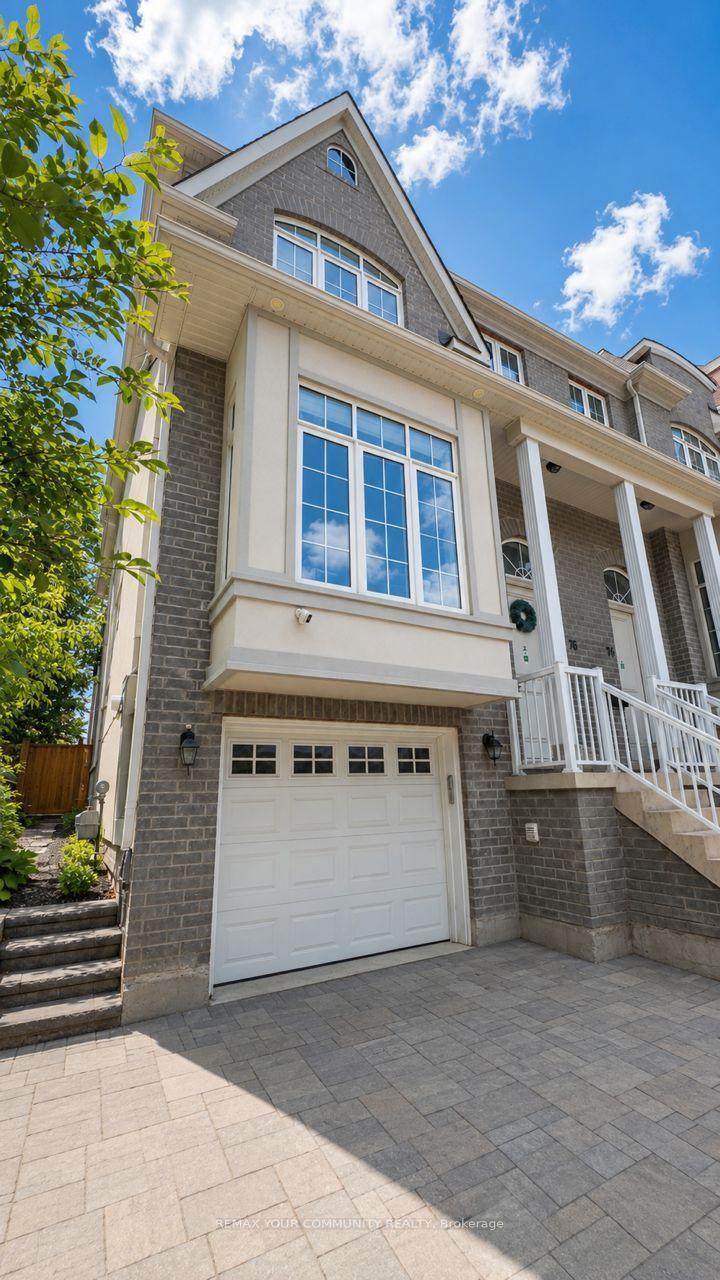
For Lease7 days ago
$3,600
Townhouse
76 Church Street Main & Upper #Main & Upper, Crosby
Richmond Hill, ON
4 bd
3 ba
3,250
3
MLS# N13874210Remax Your Community Realty
WhatsApp Aman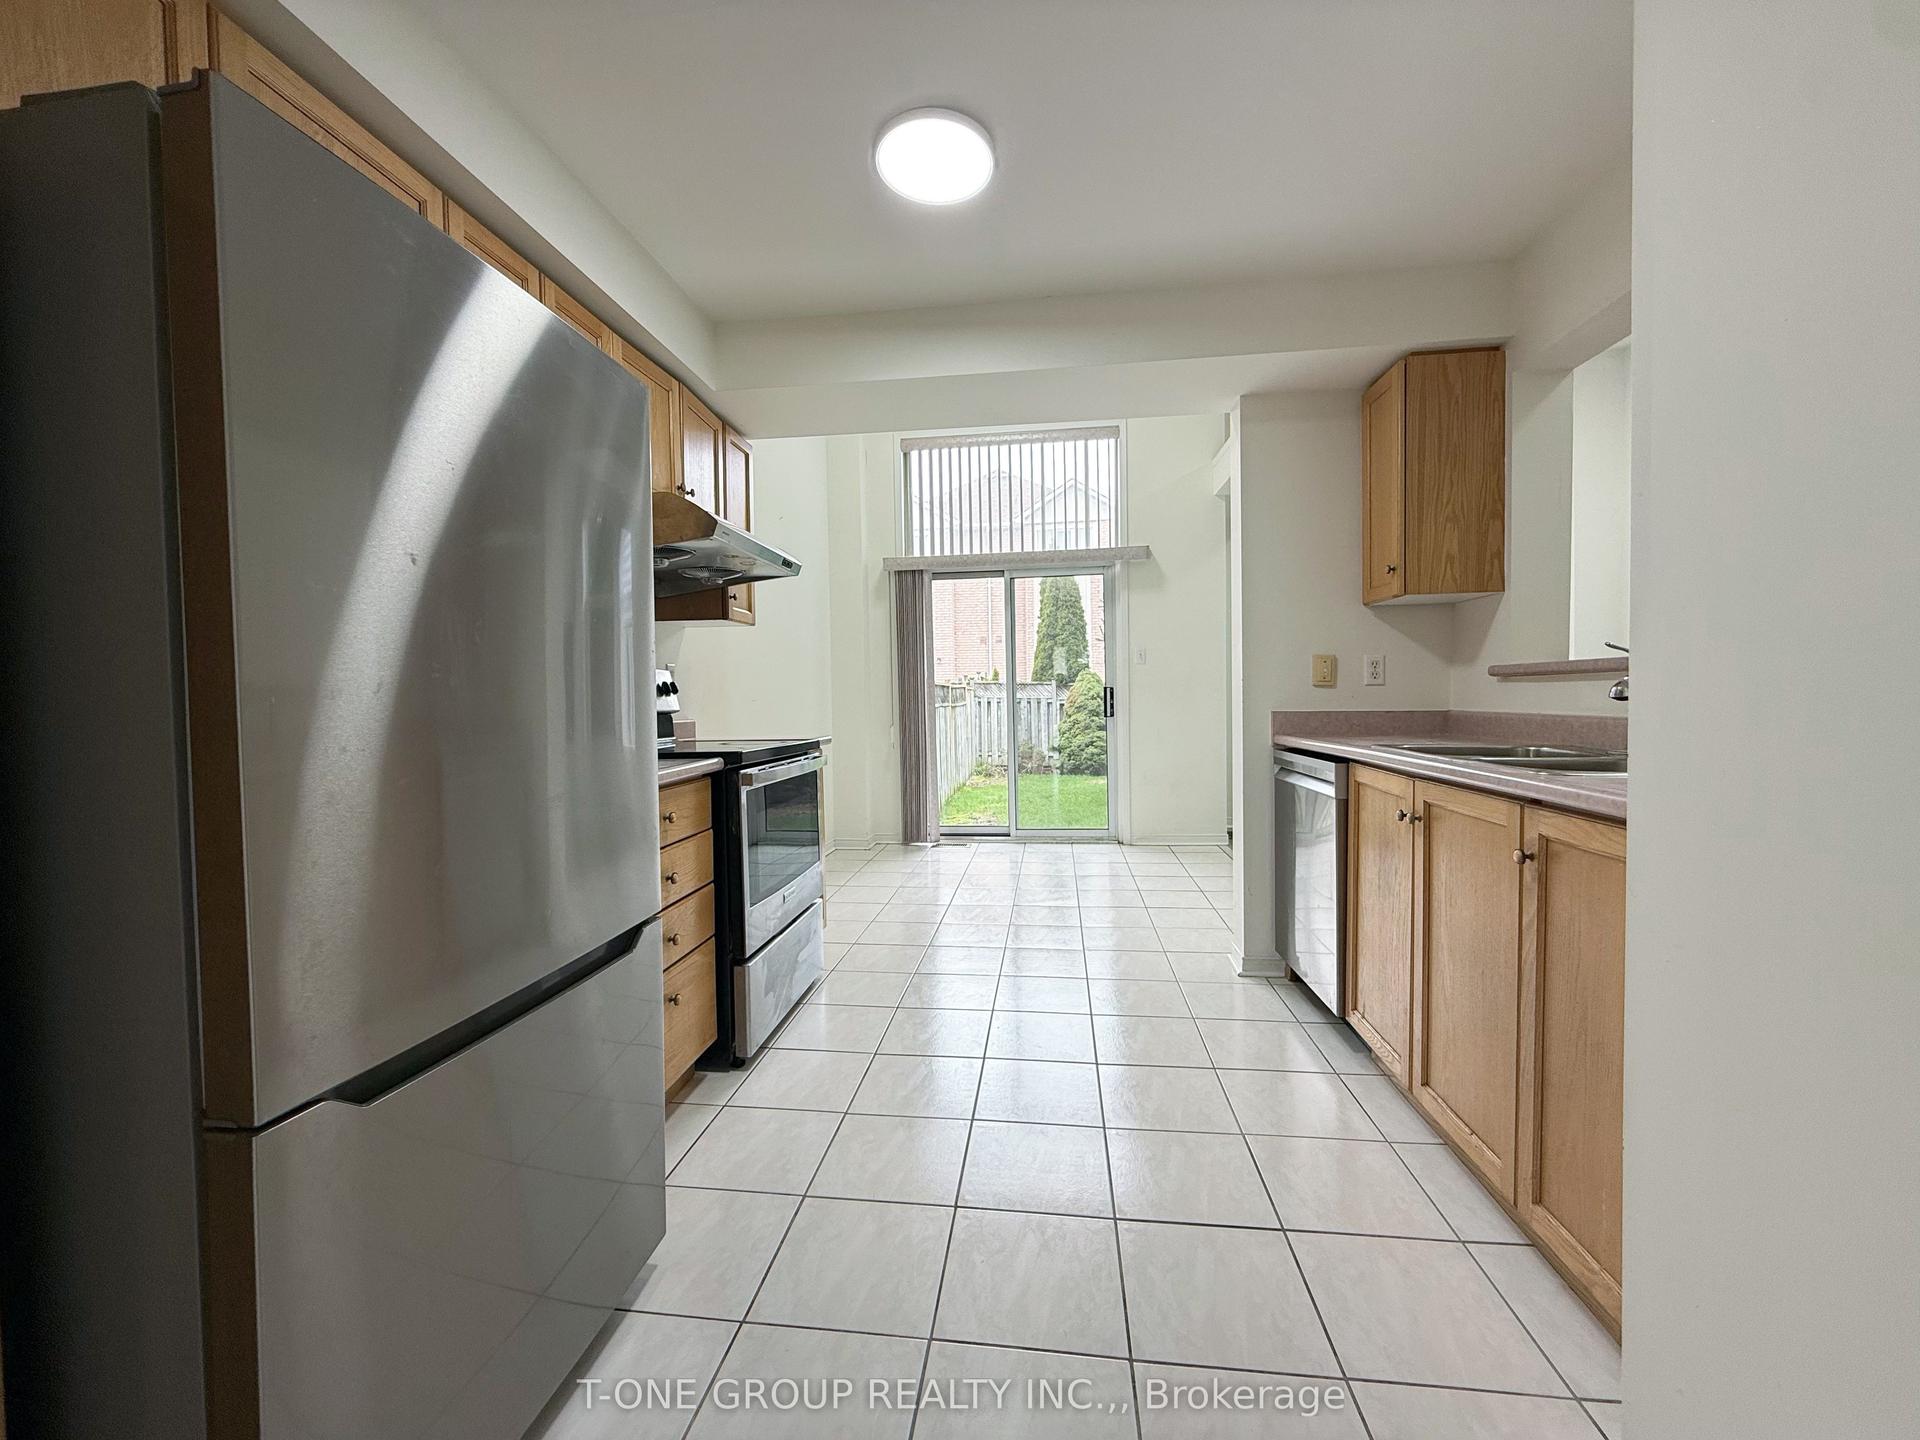
For Lease6 days ago
$3,300
Townhouse
90 Bridlepath Street, Rouge Woods
Richmond Hill, ON
3 bd
3 ba
1,300
2
MLS# N13878554T-One Group Realty Inc.,
WhatsApp Aman
Getting around
How walkable, bikeable, and transit-friendly this neighbourhood is.
64
/ 100
Walk Score
Somewhat Walkable
49
/ 100
Transit Score
Some Transit
50
/ 100
Bike Score
Bikeable
Scores are estimates based on neighbourhood data and are for informational purposes only.
MLS® data courtesy of the Toronto Regional Real Estate Board (TRREB).
The information provided herein must only be used by consumers that have a bona fide interest in the purchase, sale, or lease of real estate and may not be used for any commercial purpose or any other purpose. Listing information is deemed reliable but is not guaranteed accurate by the Toronto Regional Real Estate Board, the listing brokerage, or this website. The trademarks REALTOR®, REALTORS® and the REALTOR® logo are controlled by The Canadian Real Estate Association (CREA) and identify real estate professionals who are members of CREA. MLS®, Multiple Listing Service®, and the associated logos are owned by CREA. Not intended to solicit properties currently listed for sale or buyers under contract.