For Sale
Just Listed
6 Expedition Crescent
Stouffville, Whitchurch-Stouffville, ON
$808,000
3Bd
3Ba
1,300+sqft
2Parking
18.39 x 68.27 ftlot
$622/sqft
TownhouseMLS# N13879712Listed 2026-10-093 DOM
Cooling
Central Air
Basement
Finished
Just listed! New listings in Whitchurch-Stouffville often receive offers within the first week.
About this home
Welcome To This Bright & Well-Maintained Freehold Townhouse In The Heart Of Stouffville! Offering Approximately 1,409 Sq. Ft. Above Grade, This Spacious 3-Bedroom, 3-Bathroom Home Features A Functional And Family-Friendly Layout With Comfortable Living Space Across All Three Levels. The Main Floor Showcases Hardwood Flooring, Smooth Ceilings And Pot Lights, Creating A Clean, Modern And Inviting Atmosphere. The Open-Concept Living Area Features Custom California Shutters And Offers Excellent Flow For Everyday Living And Entertaining, With A Walk-Out To The Backyard Deck That Extends The Living Space Outdoors And Provides The Perfect Spot For Summer Barbecues, Morning Coffee Or Relaxing At The End Of The Day. The Kitchen Is Both Stylish And Practical, Featuring Stainless Steel Appliances, Granite Countertops, Ceramic Backsplash, Under-Cabinet Lighting And Ample Cabinet Space For Everyday Storage And Meal Preparation. Upstairs, You'll Find 3 Generously Sized Bedrooms With Broadloom, Including A Spacious Primary Bedroom With A Walk-In Closet Featuring A Custom Built-In Closet Organizer And A 4-Pc Ensuite, Creating A Comfortable And Functional Private Retreat. The Additional Bedrooms Offer Flexible Space For Children, Guests Or A Home Office. The Finished Basement Adds Valuable Extra Living Space With An Open-Concept Layout, Broadloom And Pot Lights, Making It Ideal For A Recreation Room, Media Area, Home Gym, Playroom Or Additional Work-From-Home Space. Convenient Parking Includes 1 Driveway Parking Space Plus 1 Attached Garage Space With Remote, Providing 2 Parking Spaces In Total. Water Softener Included In As-Is Condition. Ideally Located Close To Parks, Schools, Golf, Shopping, Restaurants, Public Transit And Everyday Amenities. A Fantastic Opportunity For First-Time Buyers, Young Families, Downsizers Or Anyone Looking For Low-Maintenance Freehold Living - Just Move In And Enjoy!
GarageHardwood
Rooms
Main Floor
| Living Room | 5.31 × 3.36 m | W/O To Deck Crown Moulding Hardwood Floor |
| Kitchen | 2.75 × 2.44 m | Granite Counters Custom Backsplash Ceramic Floor |
| Breakfast | 2.87 × 2.75 m | Stainless Steel Appl Crown Moulding Ceramic Floor |
Second Floor
| Primary Bedroom | 5.37 × 3.54 m | 4 Pc Ensuite Walk-In Closet(s) Broadloom |
| Bedroom 2 | 3.17 × 2.44 m | 4 Pc Bath W/O To Balcony Broadloom |
| Bedroom 3 | 4.21 × 2.75 m | Double Closet Picture Window Broadloom |
Basement
| Recreation | 6.78 × 5.80 m | Broadloom Open Concept Pot Lights |
Features
- Other
- Finished
- Central Air
- 2-Storey
Financials
Annual Taxes
$4,301.82
Estimated Rental Income
Entire property$3,200 – $4,800/mo
Basement apartment$1,800 – $2,500/mo
Rental yield4.8% – 7.1%
*Estimates based on comparable rentals in the area. Actual income may vary.
Market Data — Whitchurch-Stouffville
Days on market3 days
Buyer's MarketSeller's Market
Based on active listings in Whitchurch-Stouffville. Data updates daily.
Getting around
How walkable, bikeable, and transit-friendly this neighbourhood is.
59
/ 100
Walk Score
Somewhat Walkable
42
/ 100
Transit Score
Some Transit
55
/ 100
Bike Score
Bikeable
Scores are estimates based on neighbourhood data and are for informational purposes only.
MLS® data courtesy of the Toronto Regional Real Estate Board (TRREB).
The information provided herein must only be used by consumers that have a bona fide interest in the purchase, sale, or lease of real estate and may not be used for any commercial purpose or any other purpose. Listing information is deemed reliable but is not guaranteed accurate by the Toronto Regional Real Estate Board, the listing brokerage, or this website. The trademarks REALTOR®, REALTORS® and the REALTOR® logo are controlled by The Canadian Real Estate Association (CREA) and identify real estate professionals who are members of CREA. MLS®, Multiple Listing Service®, and the associated logos are owned by CREA. Not intended to solicit properties currently listed for sale or buyers under contract.
You may also like
More homes in Whitchurch-Stouffville
Hand-picked listings with a similar price range and style.
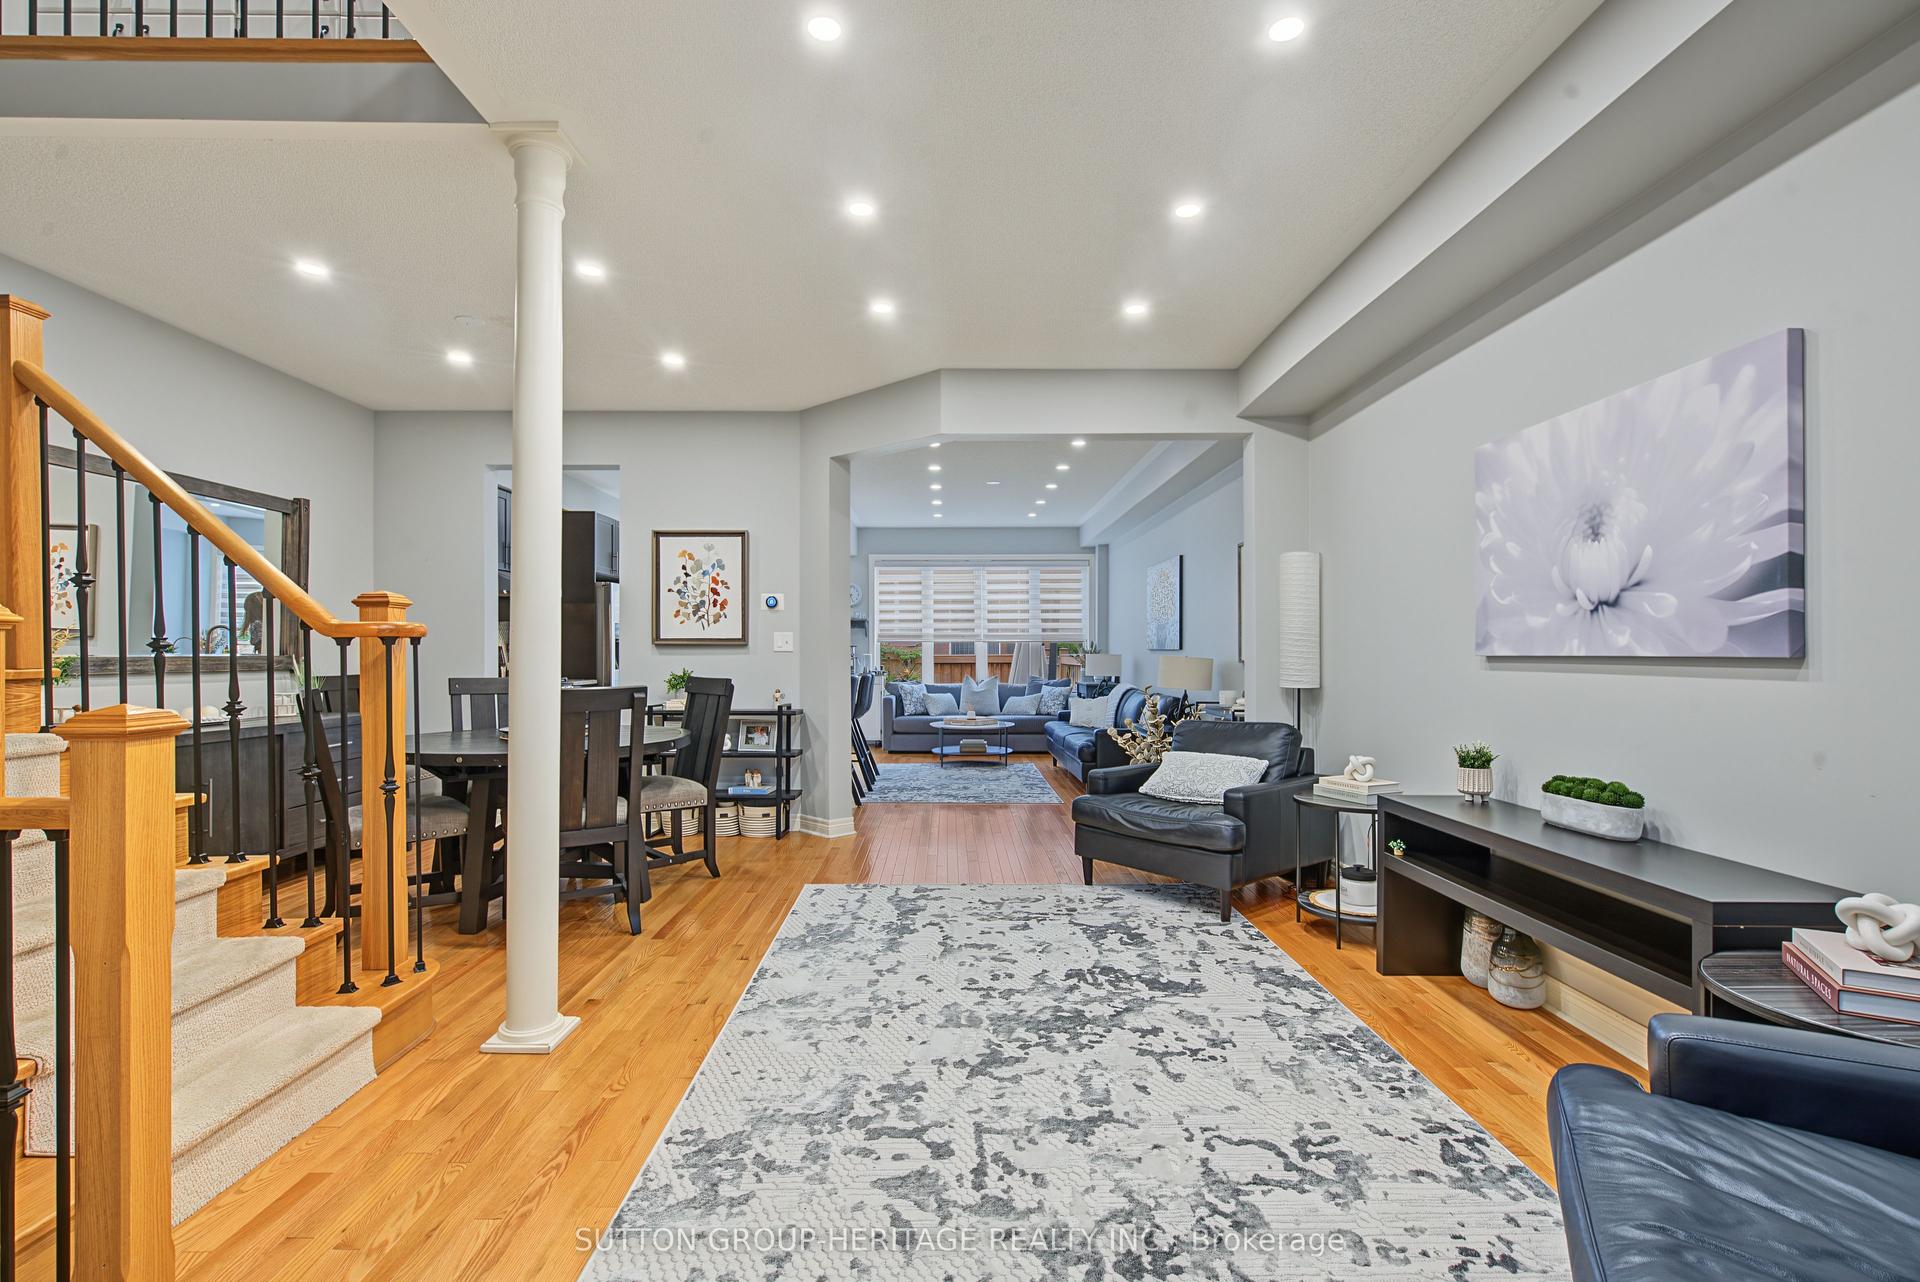
For Sale1 month ago
$869,000
Townhouse
est. $3,810/mo
15 Clarinet Lane, Stouffville
Whitchurch-Stouffville, ON
3+1 bd
4 ba
1,750
3
MLS# N13730676Sutton Group-Heritage Realty Inc.
WhatsApp Aman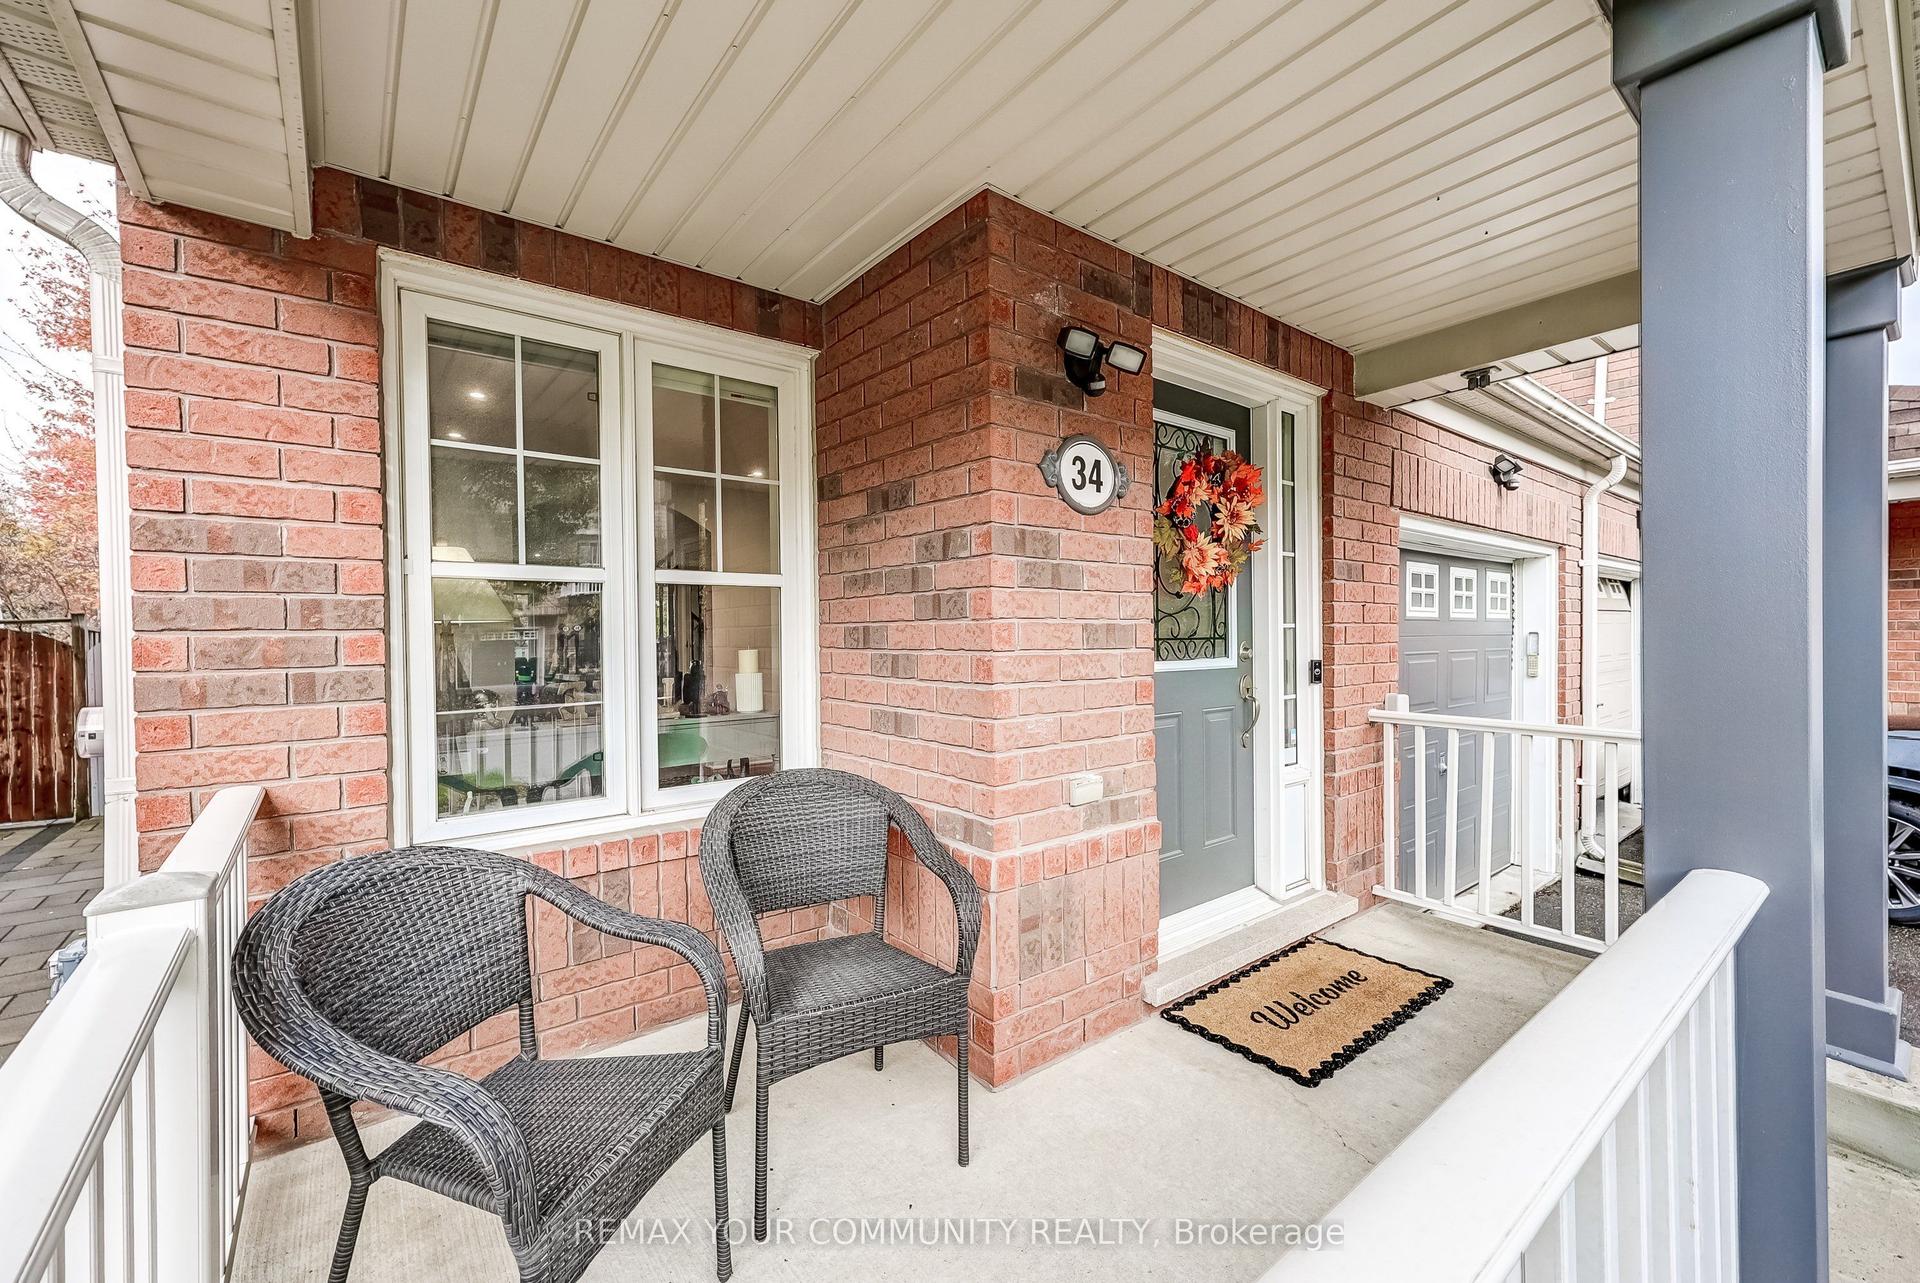
For Sale3 days ago
$799,000
Townhouse
est. $3,503/mo
34 Miltrose Crescent, Stouffville
Whitchurch-Stouffville, ON
3+1 bd
4 ba
1,750
4
MLS# N13882768Remax Your Community Realty
WhatsApp Aman
