For Sale
Just Listed
34 Miltrose Crescent
Stouffville, Whitchurch-Stouffville, ON
$799,000
3+1Bd
4Ba
1,750+sqft
4Parking
28.54 x 91.1 ftlot
$457/sqft
TownhouseMLS# N13882768Listed 2026-10-093 DOM
Heating
Water Heater
Cooling
Central Vacuum
Basement
Finished
Just listed! New listings in Whitchurch-Stouffville often receive offers within the first week.
About this home
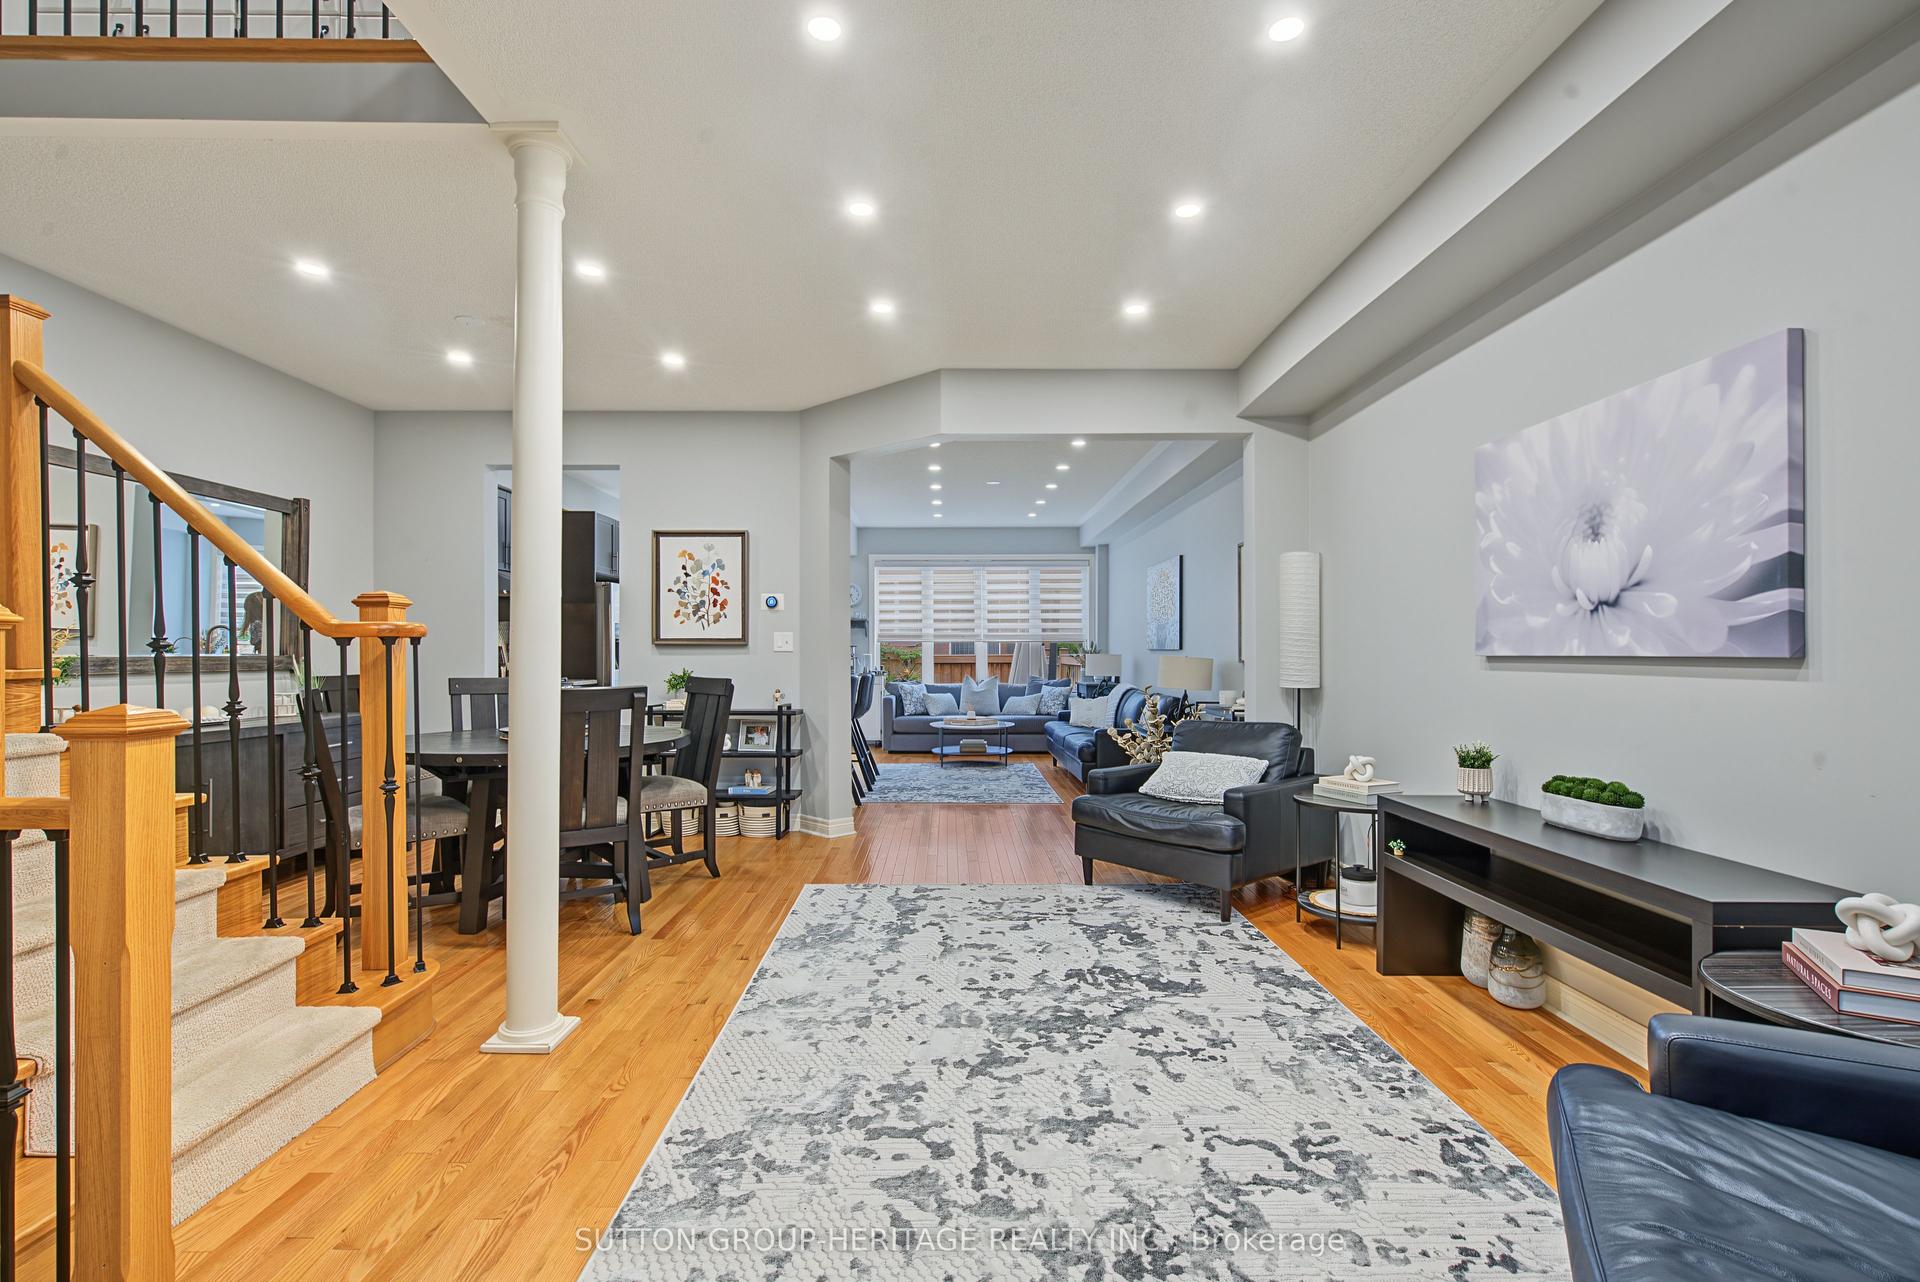
Welcome to 34 Miltrose Crescent in beautiful Stouffville - the perfect place to start your next chapter. This bright and stylish freehold *END UNIT* townhouse, like a semi-detached, offers an open-concept layout with hardwood flooring, large windows, smooth ceilings w/ smart pot lights, and a modern kitchen with stainless steel appliances. The kitchen is complete with direct access to your garage, and a walkout to a private, fenced backyard that is newly landscaped - great for kids or summer BBQs. Upstairs, you'll find three spacious bedrooms, including a primary suite with a walk-in closet and ensuite bath, plus convenient second-floor laundry. The finished basement adds bonus living space for a playroom, home office, or cozy family area. The lot has been professionally landscaped in both front and backyards, with an extended parking pad to allow for 3 car parking on the driveway - extremely rare for an end unit townhome! Located in a friendly neighbourhood close to parks, top schools, shops, and the GO Station, this home offers the perfect balance of comfort and convenience. Move-in ready and full of charm, this is truly the ideal home for first-time buyers or growing families looking to plant roots in Stouffville.
GarageWalkoutHardwood
Rooms
Main Floor
| Bathroom | 0.82 × 1.98 m | 2 Pc Bath |
| Family Room | 3.54 × 5.57 m | |
| Kitchen | 3.11 × 5.22 m | |
| Living Room | 3.51 × 3.92 m |
Second Floor
| Bathroom | 2.09 × 2.35 m | 4 Pc Bath |
| Bathroom | 3.58 × 2.95 m | 4 Pc Ensuite |
| Bedroom | 3.61 × 4.24 m | |
| Bedroom 2 | 3.07 × 3.75 m | |
| Primary Bedroom | 3.11 × 5.21 m |
Features
- Auto Garage Door Remote
- Central Vacuum
- Water Heater
- Water Softener
- Full
- Finished
- Central Air
- 2-Storey
Financials
Annual Taxes
$4,575.5
Estimated Rental Income
Entire property$3,200 – $4,800/mo
Rental yield4.8% – 7.2%
*Estimates based on comparable rentals in the area. Actual income may vary.
Market Data — Whitchurch-Stouffville
Days on market3 days
Buyer's MarketSeller's Market
Based on active listings in Whitchurch-Stouffville. Data updates daily.
Getting around
How walkable, bikeable, and transit-friendly this neighbourhood is.
60
/ 100
Walk Score
Somewhat Walkable
45
/ 100
Transit Score
Some Transit
42
/ 100
Bike Score
Somewhat Bikeable
Scores are estimates based on neighbourhood data and are for informational purposes only.
MLS® data courtesy of the Toronto Regional Real Estate Board (TRREB).
The information provided herein must only be used by consumers that have a bona fide interest in the purchase, sale, or lease of real estate and may not be used for any commercial purpose or any other purpose. Listing information is deemed reliable but is not guaranteed accurate by the Toronto Regional Real Estate Board, the listing brokerage, or this website. The trademarks REALTOR®, REALTORS® and the REALTOR® logo are controlled by The Canadian Real Estate Association (CREA) and identify real estate professionals who are members of CREA. MLS®, Multiple Listing Service®, and the associated logos are owned by CREA. Not intended to solicit properties currently listed for sale or buyers under contract.
You may also like
More homes in Whitchurch-Stouffville
Hand-picked listings with a similar price range and style.
For Sale1 month ago
$869,000
Townhouse
est. $3,810/mo
15 Clarinet Lane, Stouffville
Whitchurch-Stouffville, ON
3+1 bd
4 ba
1,750
3
MLS# N13730676Sutton Group-Heritage Realty Inc.
WhatsApp Aman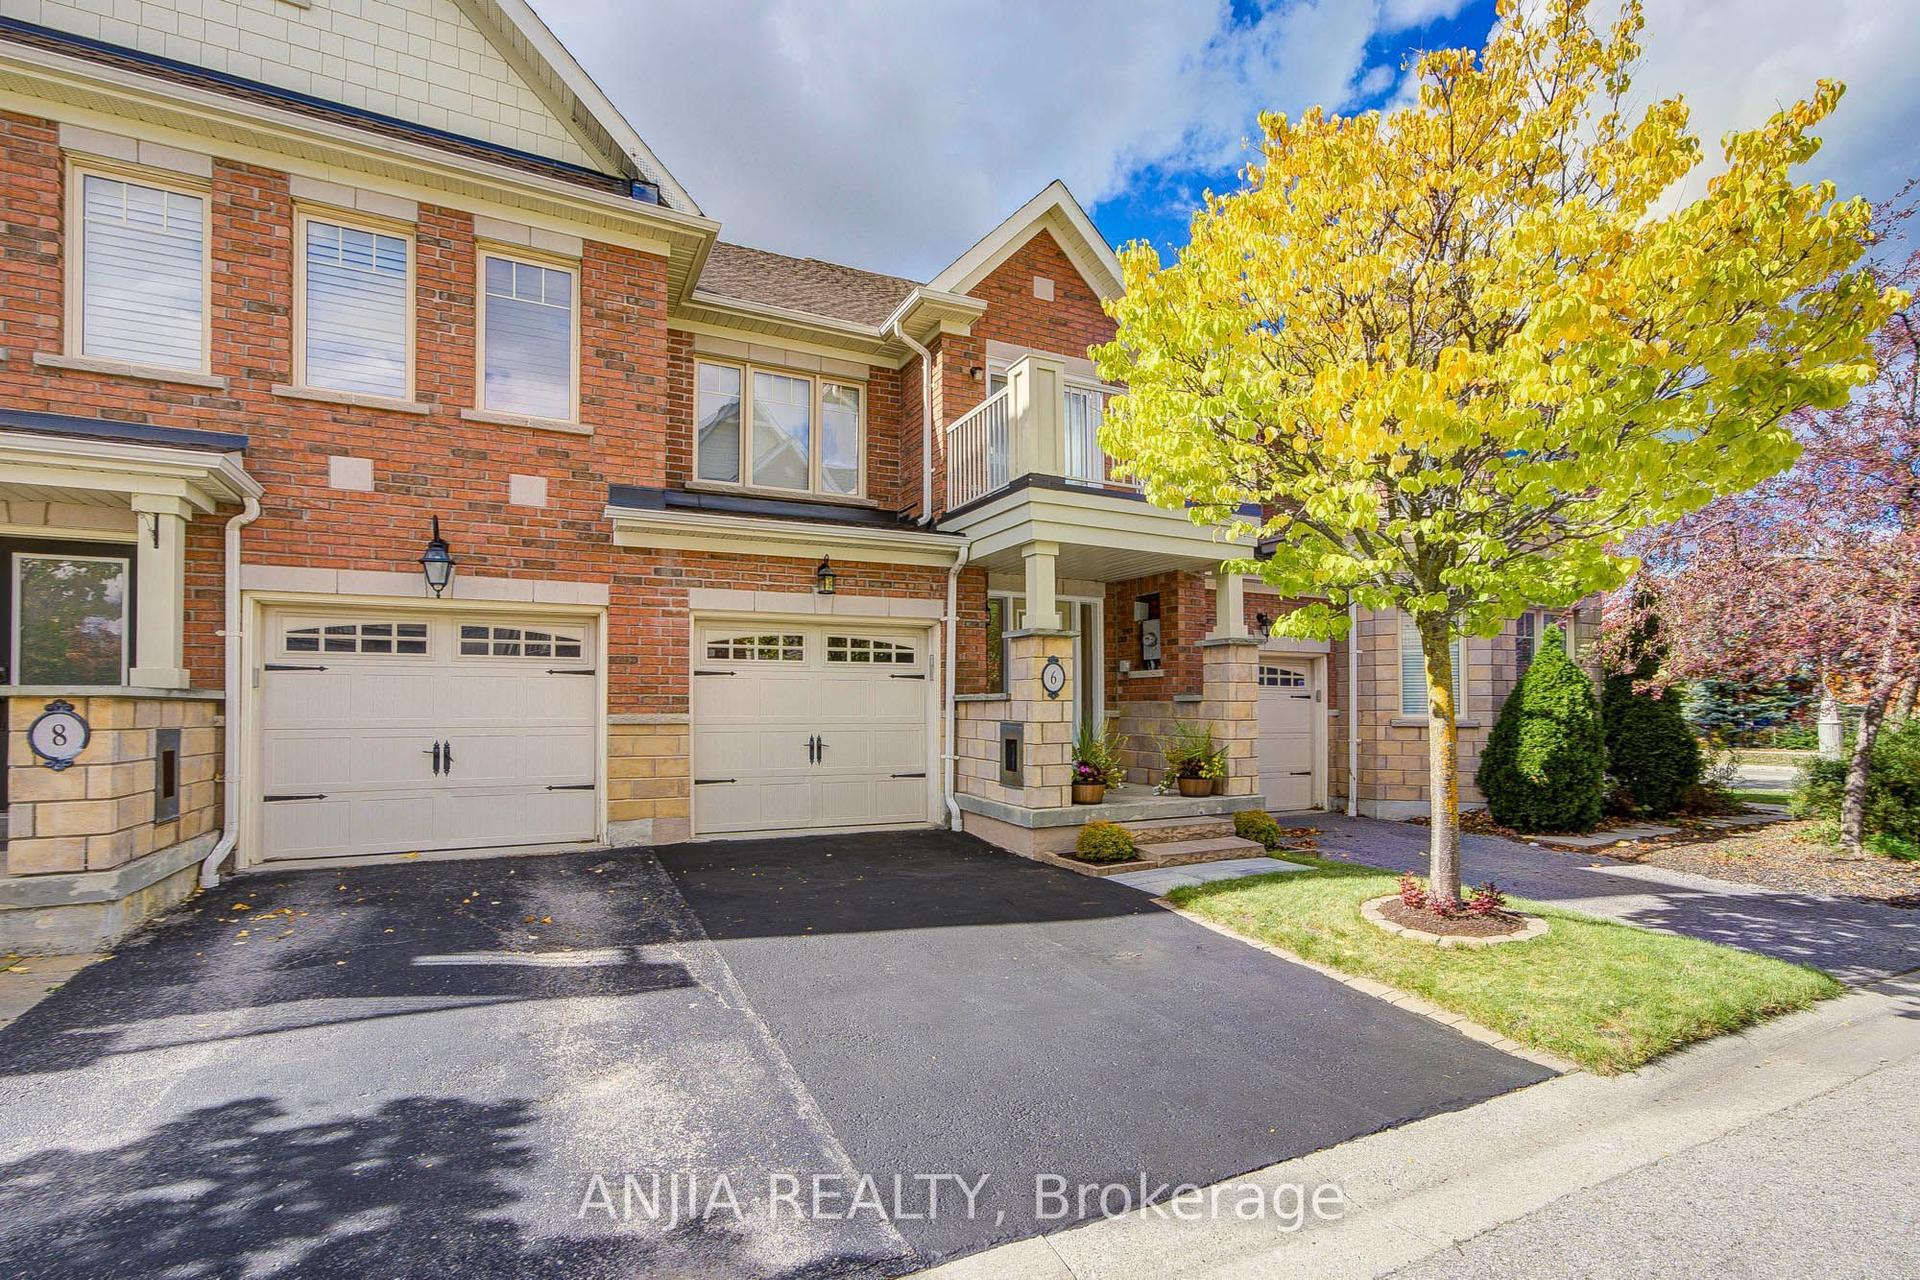
For Sale3 days ago
$808,000
Townhouse
est. $3,542/mo
6 Expedition Crescent, Stouffville
Whitchurch-Stouffville, ON
3 bd
3 ba
1,300
2
MLS# N13879712Anjia Realty
WhatsApp Aman
