For Sale
Just Listed
Open House Sun 18–20
20 Elizabeth Street S
Mill Pond, Richmond Hill, ON
$1,065,000
2+1Bd
3Ba
1,300+sqft
5Parking
54.55 x 145.53 ftlot
$819/sqft
DetachedMLS# N13870652Listed 2026-10-070 DOM
Cooling
Central Air
Basement
Walk-Out
Just listed! New listings in Richmond Hill often receive offers within the first week.
About this home
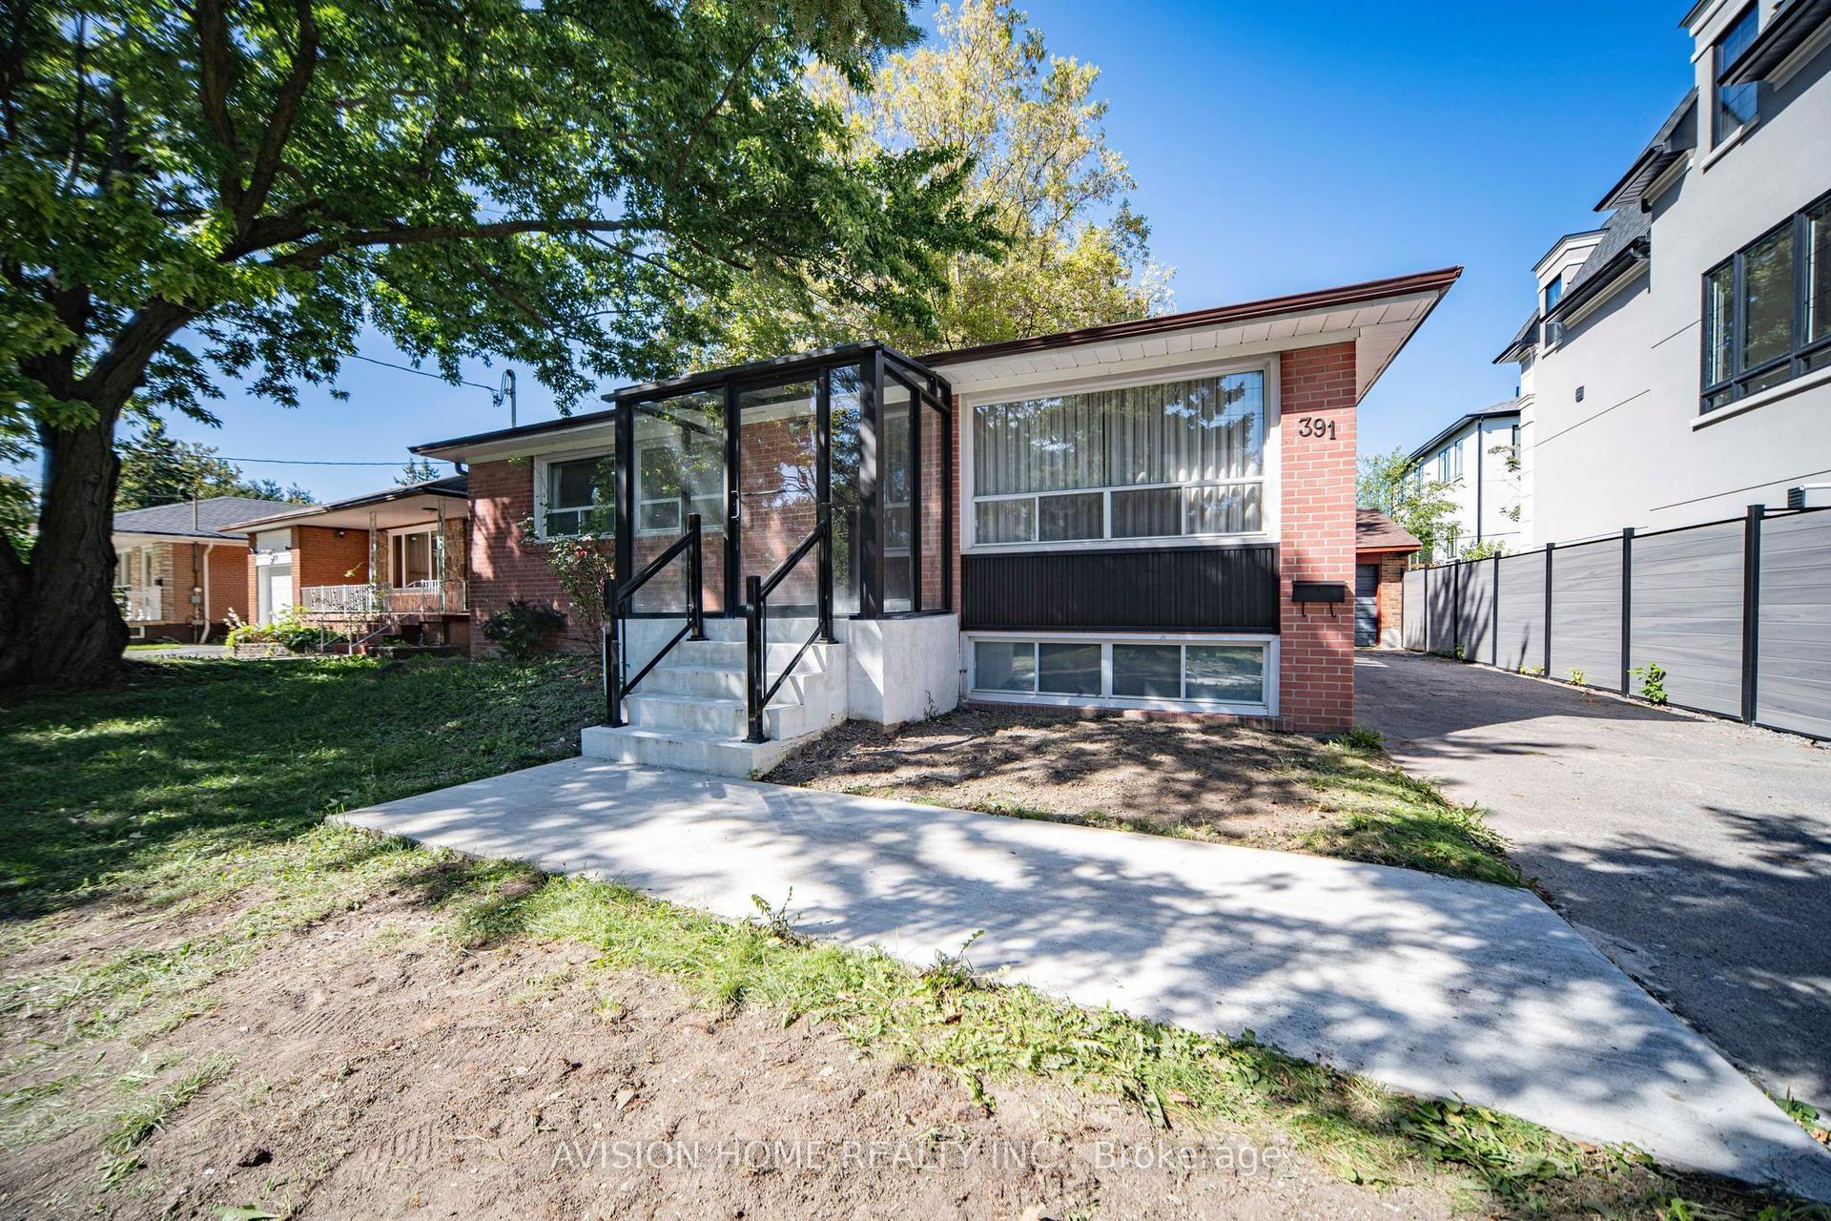
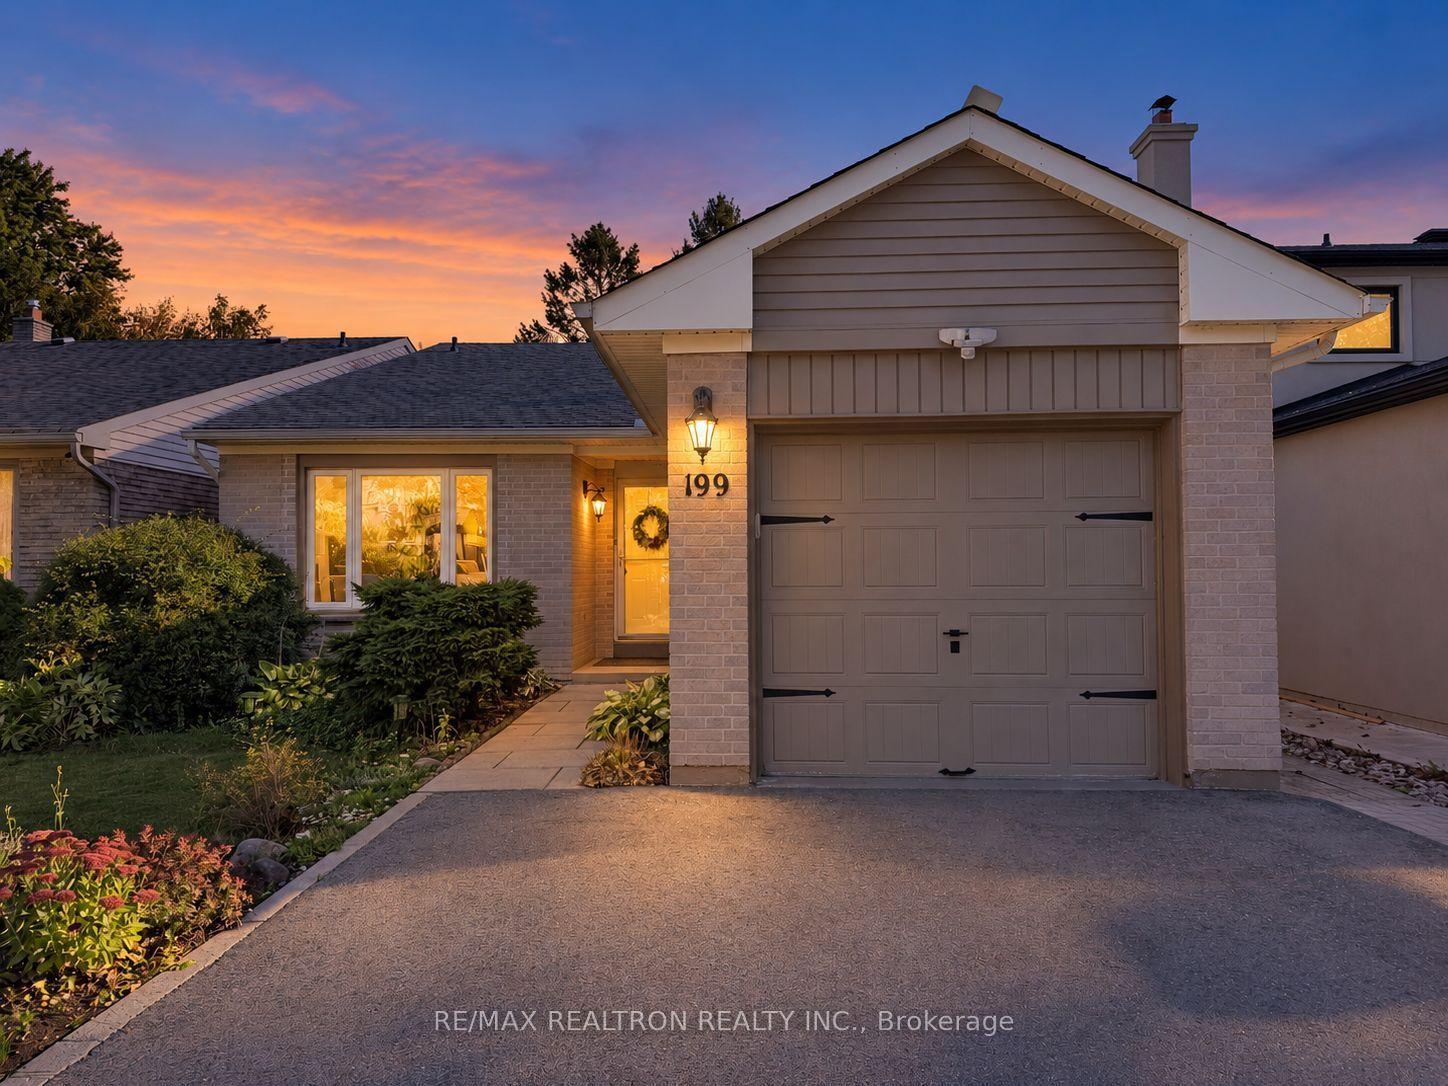
A Character-Filled Detached Residence In Richmond Hill's Established Mill Pond Community, Offering A Thoughtfully Updated Interior, Flexible Living Space And Exceptional Access To The Heart Of The City. The Seller Advises That The Property Has Undergone A Number Of Improvements, Including Conversion Of The Basement Into A Separate Living Area, Interior Painting, Replacement Of The Electrical Panel, Installation Of Three Ductless Split Systems Across Three Levels, Replacement Of Parquet Flooring, Removal Of Select Interior Partition Walls To Create A More Open Living Area, Renovation Of The Kitchen With Updated Cabinetry, Complete Renovation Of Both Bathrooms, Modification Of The Parking Area To Accommodate Two Vehicles, Pot Lighting Throughout, Boiler Improvements And A Gas Connection For Cooking. Ideally Located Near Yonge Street and Major Mackenzie Drive, With Convenient Access To Shopping, Restaurants, Cafés, public transit, and everyday amenities. Enjoy The Established Mill Pond Community With Mill Pond Park Nearby, Along With Richmond Hill Central Library, Richmond Hill Centre For The Performing Arts, Local Parks, Recreation And Schools Serving The Surrounding Area. A Compelling Opportunity For Buyers Seeking A Home With Character, Extensive Seller-Reported Improvements And A Central Richmond Hill Location.
Rooms
Main Floor
| Living Room | 5.78 × 3.51 m | Combined w/Dining Gas Fireplace Combined w/Kitchen |
| Dining Room | 3.61 × 3.66 m | Combined w/Living Window Combined w/Kitchen |
| Kitchen | 3.35 × 3.66 m | Combined w/Dining B/I Dishwasher Combined w/Living |
| Family Room | 5.28 × 3.19 m | B/I Closet 3 Pc Ensuite Pot Lights |
Second Floor
| Bedroom | 4.29 × 3.64 m | B/I Closet Pot Lights Window |
| Bedroom 2 | 3.33 × 3.99 m | B/I Closet 4 Pc Bath Window |
Basement
| Living Room | 6.64 × 3.11 m | Combined w/Dining Window Pot Lights |
| Dining Room | 6.64 × 3.11 m | Combined w/Living Window Pot Lights |
| Bedroom | 4.59 × 3.32 m | Combined w/Kitchen 3 Pc Ensuite Pot Lights |
| Kitchen | 1.95 × 1.49 m | Combined w/Br Stainless Steel Sink Pot Lights |
| Other | 6.64 × 3.76 m | Combined w/Laundry |
Features
- Carpet Free
- Apartment
- Full
- Separate Entrance
- Walk-Out
- Central Air
- 2-Storey
Financials
Annual Taxes
$5,557.06
Estimated Rental Income
Entire property$2,600 – $3,800/mo
Basement apartment$1,800 – $2,500/mo
Rental yield2.9% – 4.3%
*Estimates based on comparable rentals in the area. Actual income may vary.
Market Data — Richmond Hill
Days on market0 days
Buyer's MarketSeller's Market
Based on active listings in Richmond Hill. Data updates daily.
Demographics — Richmond Hill
Population
202,022
Avg Household Income
$115,000
Age Distribution
0-19
20%
20-34
17%
35-49
22%
50-64
22%
65+
19%
Ownership81% own · 19% rent
EnglishMandarinCantoneseFarsiRussian
Getting around
How walkable, bikeable, and transit-friendly this neighbourhood is.
53
/ 100
Walk Score
Somewhat Walkable
44
/ 100
Transit Score
Some Transit
49
/ 100
Bike Score
Somewhat Bikeable
Scores are estimates based on neighbourhood data and are for informational purposes only.
MLS® data courtesy of the Toronto Regional Real Estate Board (TRREB).
The information provided herein must only be used by consumers that have a bona fide interest in the purchase, sale, or lease of real estate and may not be used for any commercial purpose or any other purpose. Listing information is deemed reliable but is not guaranteed accurate by the Toronto Regional Real Estate Board, the listing brokerage, or this website. The trademarks REALTOR®, REALTORS® and the REALTOR® logo are controlled by The Canadian Real Estate Association (CREA) and identify real estate professionals who are members of CREA. MLS®, Multiple Listing Service®, and the associated logos are owned by CREA. Not intended to solicit properties currently listed for sale or buyers under contract.
You may also like
More homes in Richmond Hill
Hand-picked listings with a similar price range and style.
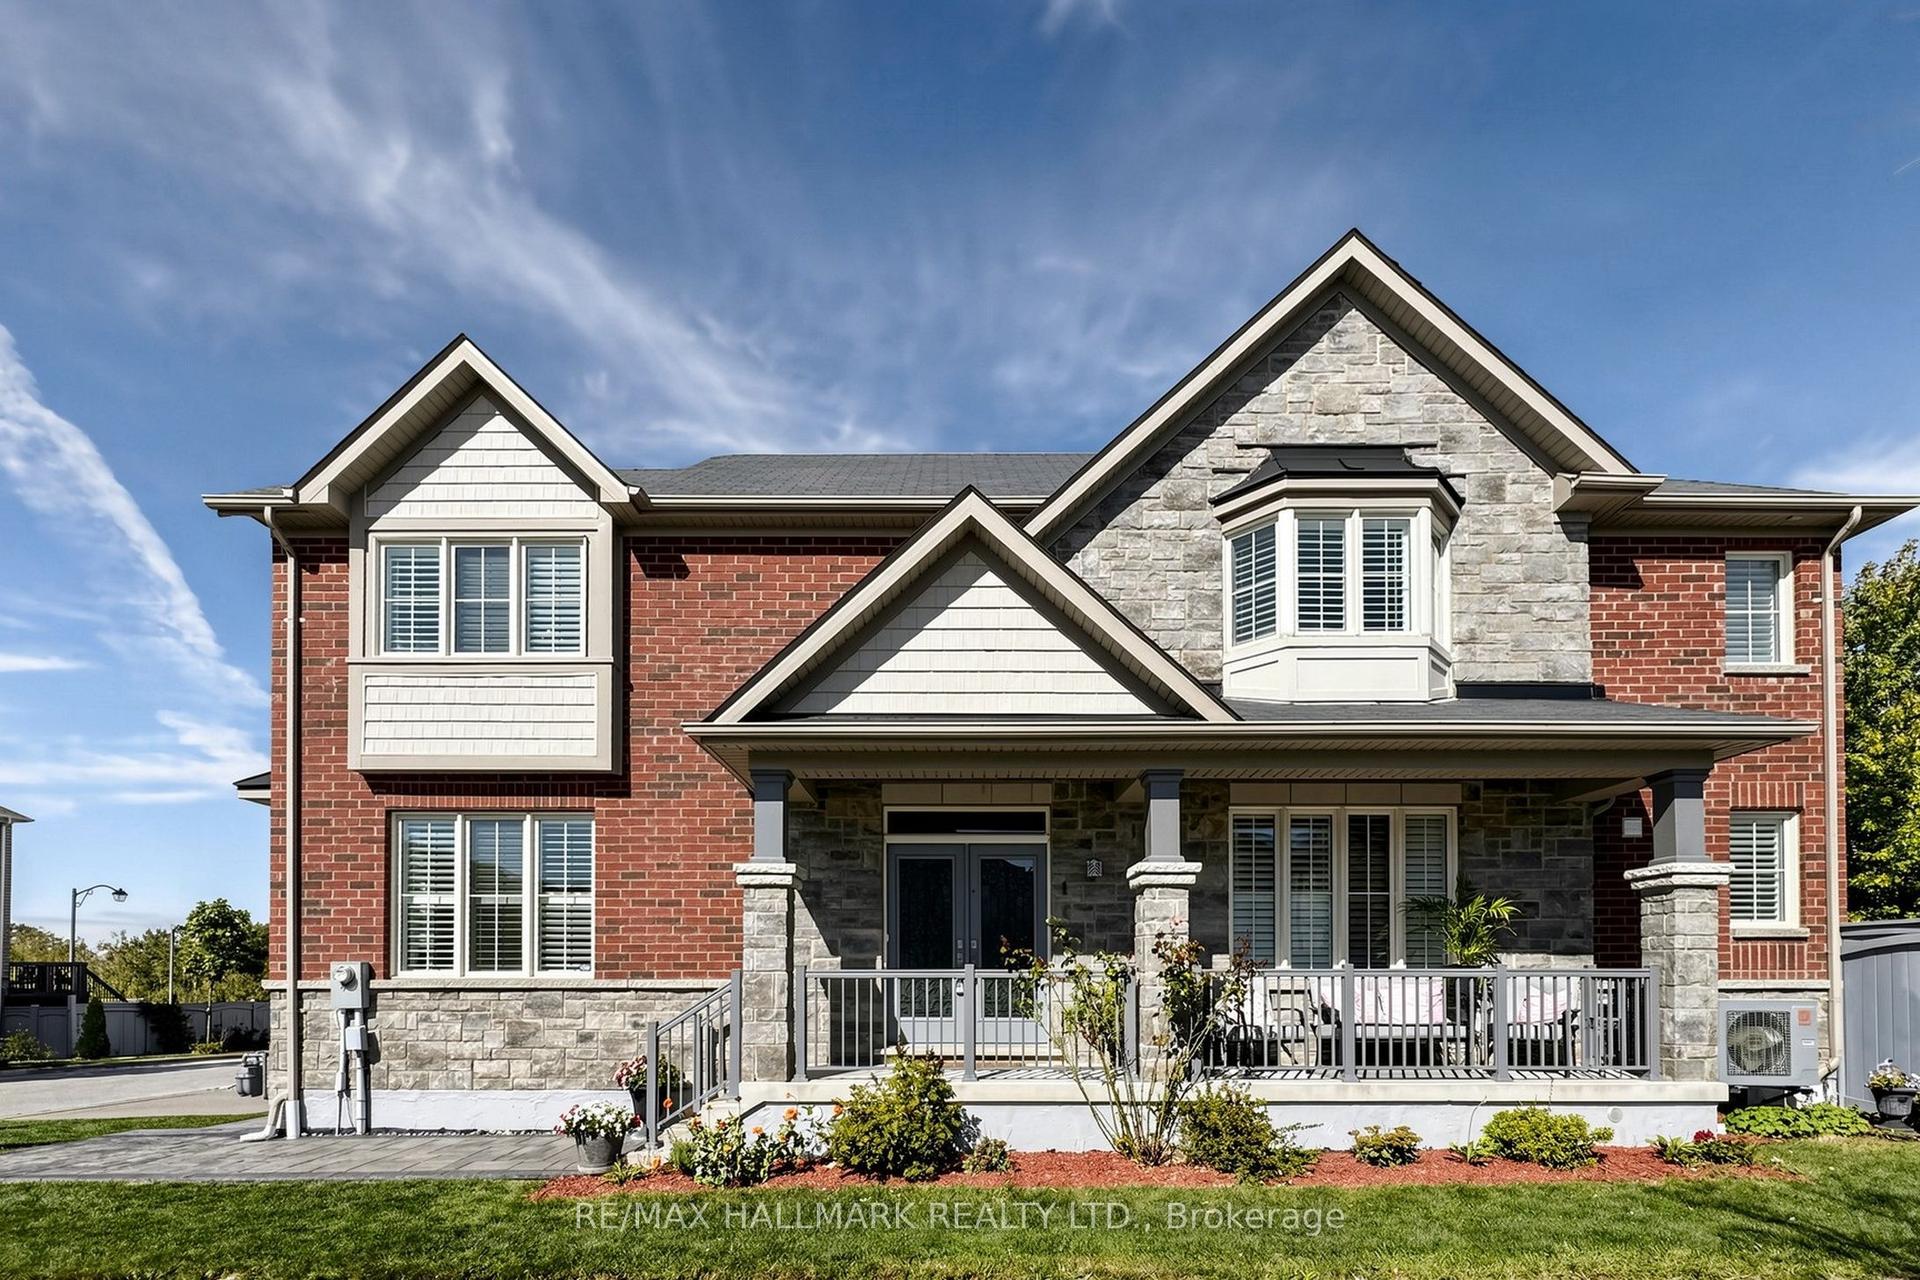
For Sale9 h ago
$1,199,900
Detached
est. $5,260/mo
1 Bassview Court, Jefferson
Richmond Hill, ON
4+1 bd
4 ba
2,250
6
MLS# N13873364Re/Max Hallmark Realty Ltd.
WhatsApp Aman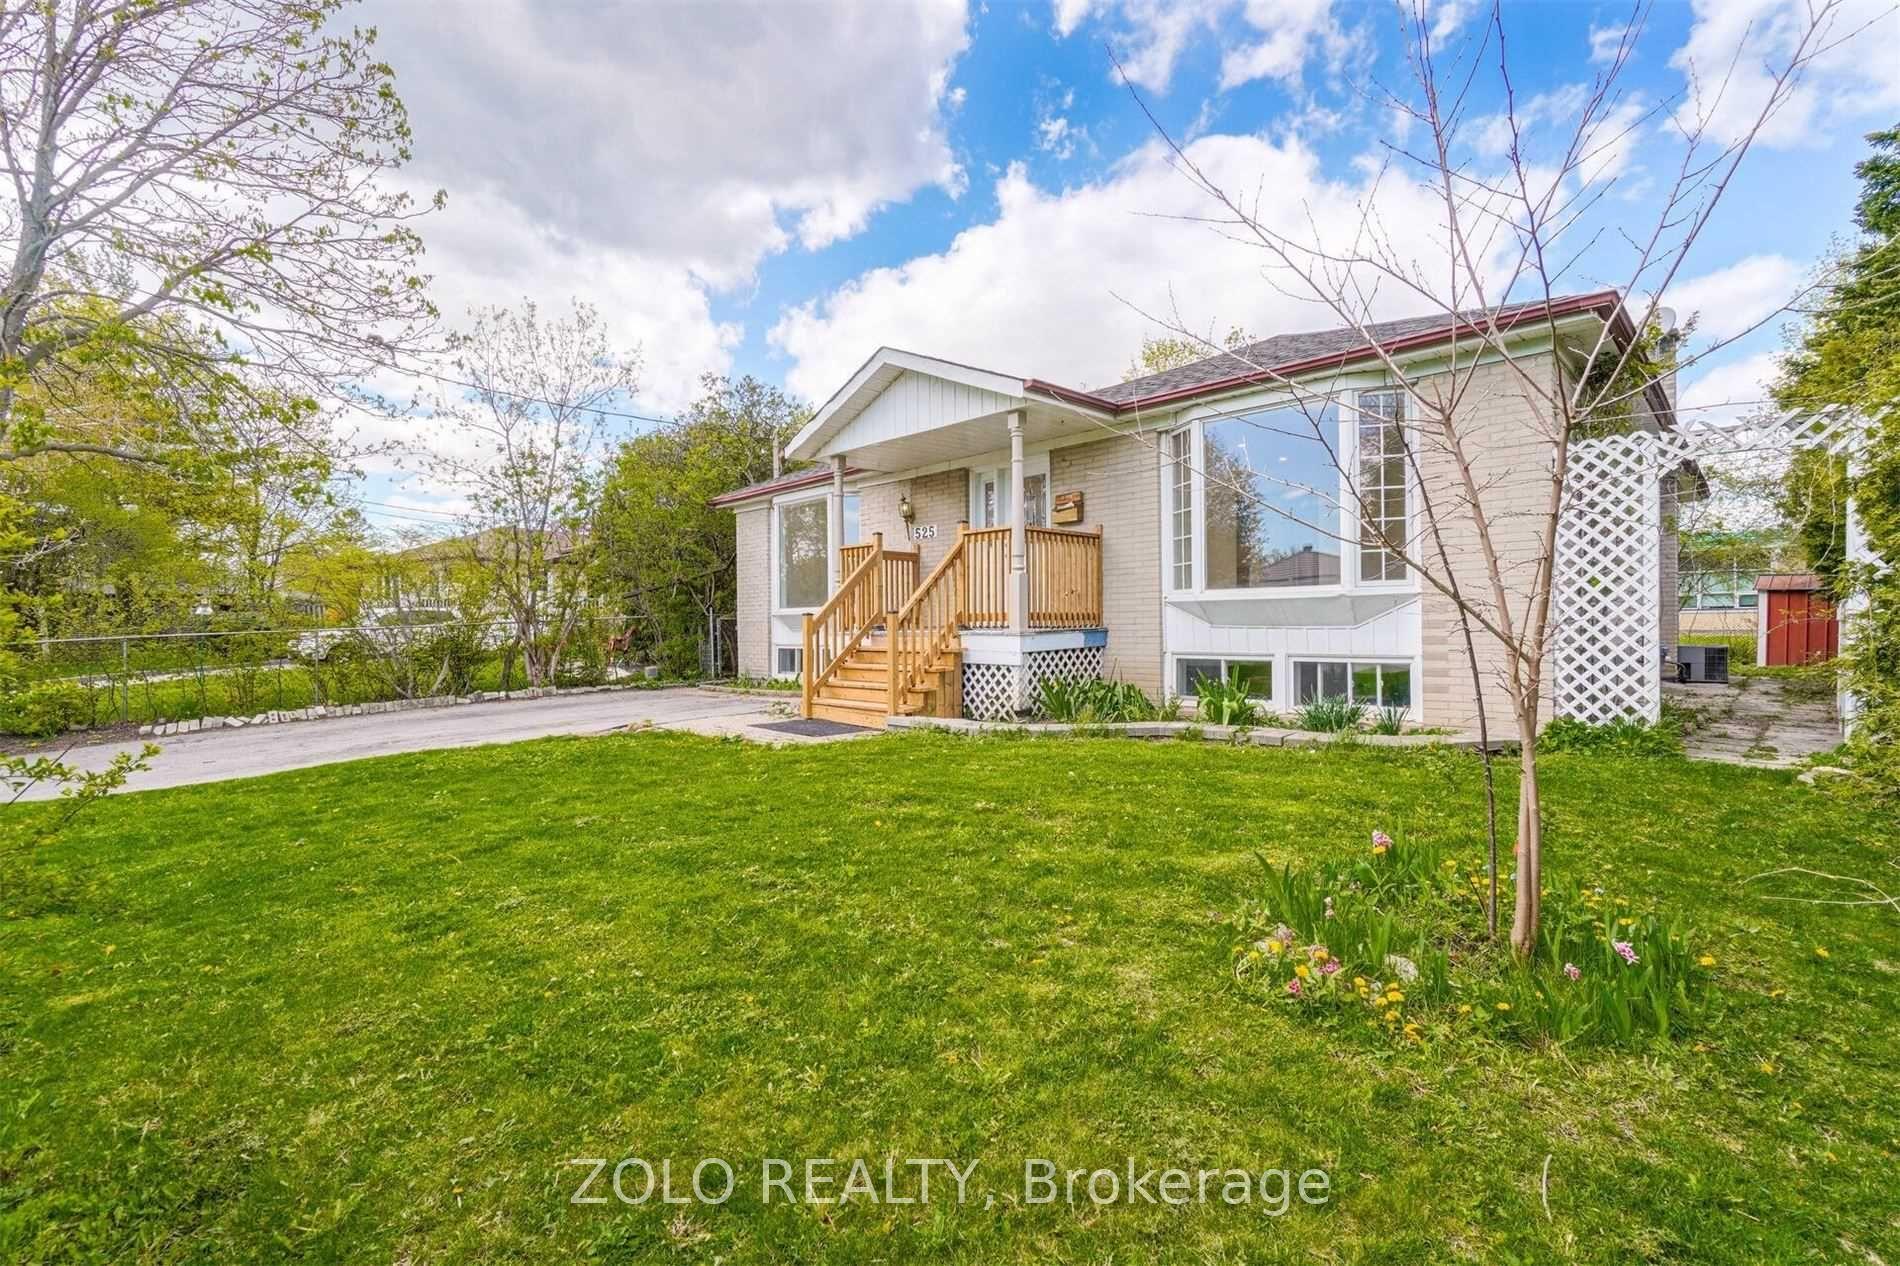
For Sale16 days ago
$998,000
Detached
est. $4,375/mo
525 Lynett Crescent, Crosby
Richmond Hill, ON
3+3 bd
2 ba
1,300
4
MLS# N13811586Zolo Realty
WhatsApp Aman