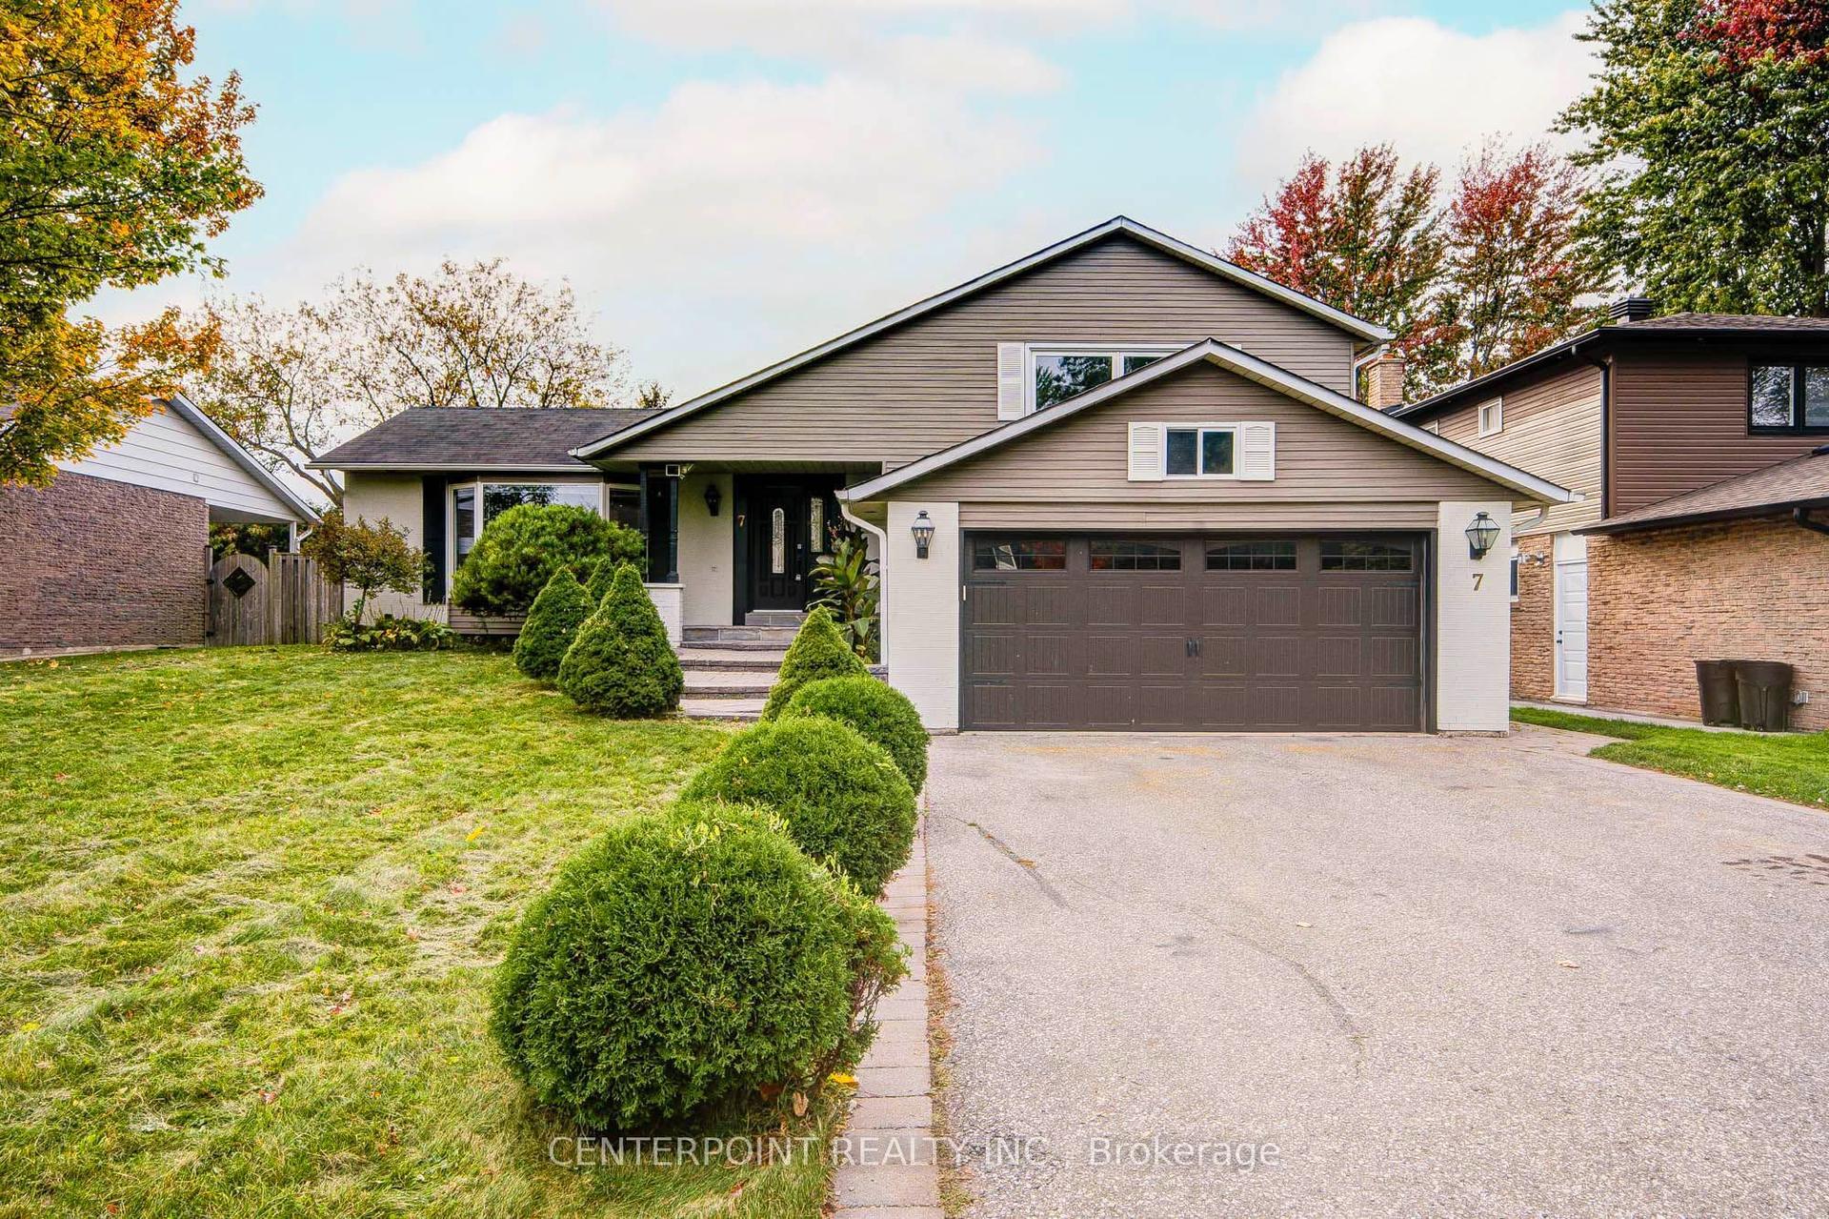
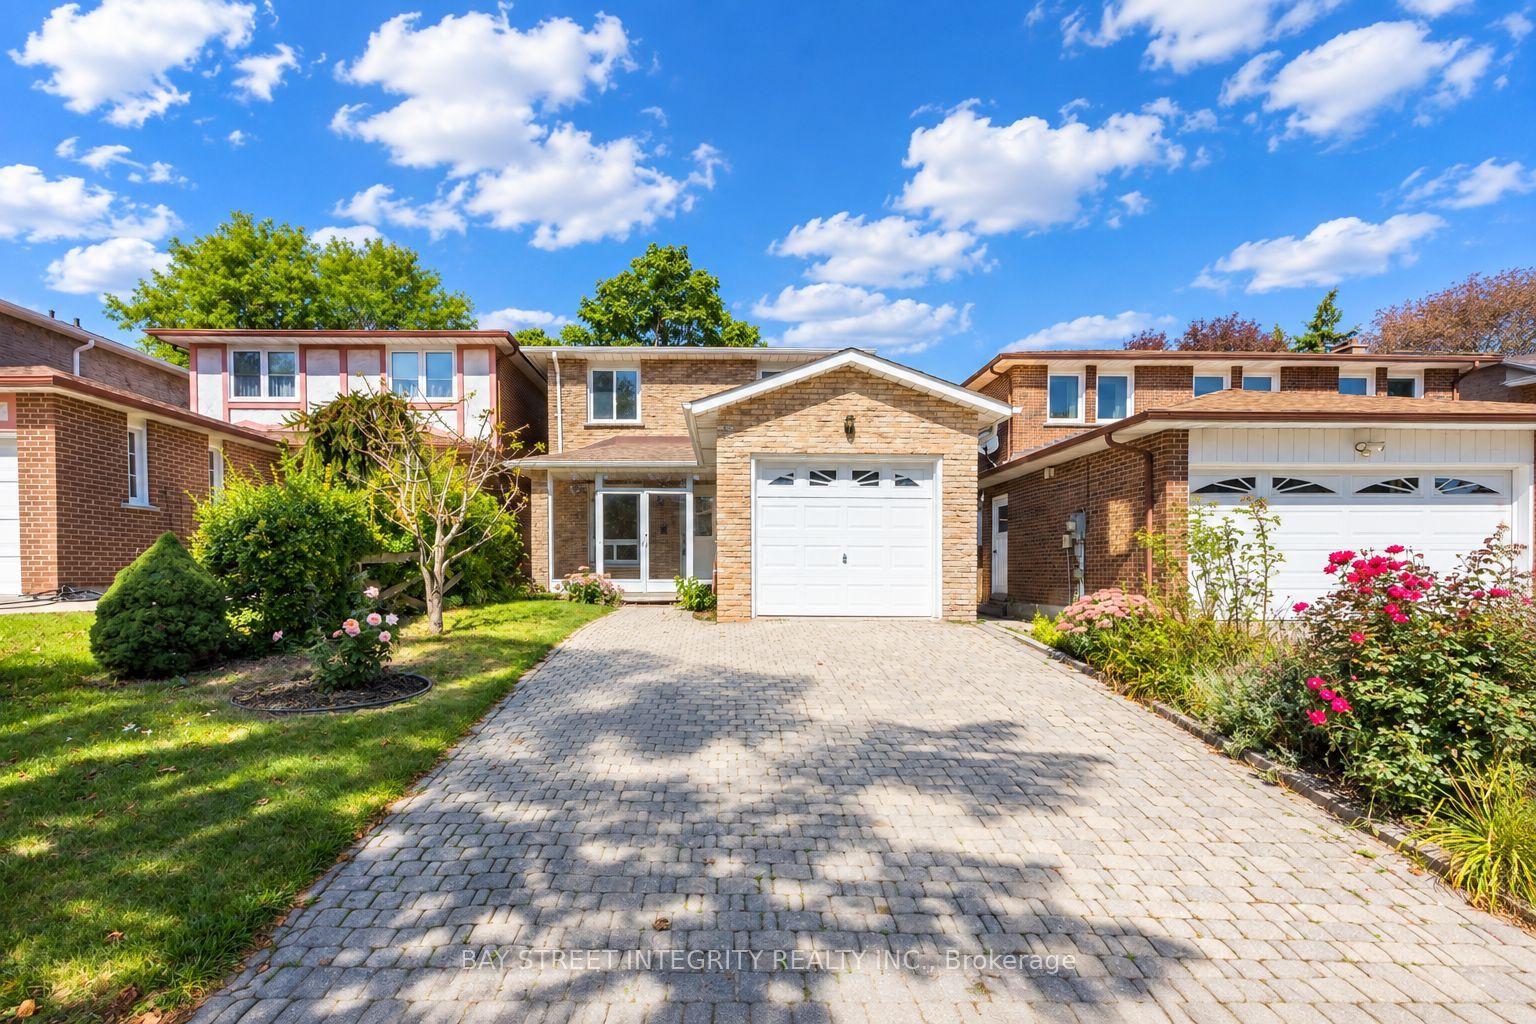
For Sale
Just Listed
96 Saffron Street
Greensborough, Markham, ON
$999,000
3+1Bd
3Ba
1,750+sqft
3Parking
35.2 x 96.62 ftlot
$571/sqft
DetachedMLS# N13884116Listed 2026-10-103 DOM
Cooling
Central Air
Basement
Unfinished
Just listed! New listings in Markham often receive offers within the first week.
About this home
Welcome To this Beautifully Maintained Detached Home In Markham. Offers Thoughtfully Designed Living Space With 3 Bedrooms Plus A Den And 3 Bathrooms. Freshly Painted, This Move-In Ready Home Features 9-Foot Ceilings, Hardwood Flooring, And Elegant California Shutters. The Kitchen, Renovated In 2022, Boasts Upgraded Cabinetry, A Breakfast Bar, And A Walk-Out To The Backyard-Perfect For Everyday Living And Entertaining. Upstairs, The Spacious Primary Bedroom Features A Large Walk-In Closet And An Ensuite, While A Charming Library Nook Offers A Cozy Space To Read Or Unwind. Custom Closet Organizers Provide Added Convenience And Storage. Step Outside To Beautifully Landscaped Front And Backyards, Complemented By An Interlocking Driveway That Enhances The Home's Curb Appeal. The Fully Fenced Backyard Features A Spacious Deck And Gas BBQ Hookup, Creating The Perfect Setting For Outdoor Gatherings And Relaxation. Direct Access To The Car Garage Add Everyday Convenience. The Unfinished Basement Offers Endless Possibilities To Customize Additional Living Space To Suit Your Needs. A Perfect Blend Of Comfort, Style, And Functionality-Don't Miss This Wonderful Opportunity To Call It Home!
GarageRenovatedHardwood
Rooms
Second Floor
| Primary Bedroom | 4.27 × 3.96 m | 5 Pc Ensuite Walk-In Closet(s) Large Window |
| Bedroom 2 | 3.55 × 3.18 m | W/O To Balcony Closet Organizers Large Window |
| Bedroom 3 | 3.00 × 3.06 m | Large Window South View Closet Organizers |
| Den | 1.71 × 1.51 m |
Other
| Living Room | 6.16 × 3.57 m | Combined w/Dining Large Window Built-in Speakers |
| Dining Room | 6.16 × 3.57 m | Combined w/Living Large Window Built-in Speakers |
| Family Room | 3.69 × 4.44 m | Overlooks Backyard Fireplace Built-in Speakers |
| Kitchen | 4.85 × 3.05 m | W/O To Patio Centre Island Stainless Steel Appl |
| Foyer | 3.32 × 1.74 m | Open Concept |
Features
- None
- Unfinished
- Central Air
- 2-Storey
Financials
Annual Taxes
$5,166.82
Estimated Rental Income
Entire property$3,200 – $4,800/mo
Rental yield3.8% – 5.8%
*Estimates based on comparable rentals in the area. Actual income may vary.
Market Data — Markham
Days on market3 days
Buyer's MarketSeller's Market
Based on active listings in Markham. Data updates daily.
Demographics — Markham
Population
338,503
Avg Household Income
$118,000
Age Distribution
0-19
20%
20-34
18%
35-49
22%
50-64
22%
65+
18%
Ownership82% own · 18% rent
EnglishMandarinCantoneseTamilUrdu
Getting around
How walkable, bikeable, and transit-friendly this neighbourhood is.
53
/ 100
Walk Score
Somewhat Walkable
44
/ 100
Transit Score
Some Transit
41
/ 100
Bike Score
Somewhat Bikeable
Scores are estimates based on neighbourhood data and are for informational purposes only.
MLS® data courtesy of the Toronto Regional Real Estate Board (TRREB).
The information provided herein must only be used by consumers that have a bona fide interest in the purchase, sale, or lease of real estate and may not be used for any commercial purpose or any other purpose. Listing information is deemed reliable but is not guaranteed accurate by the Toronto Regional Real Estate Board, the listing brokerage, or this website. The trademarks REALTOR®, REALTORS® and the REALTOR® logo are controlled by The Canadian Real Estate Association (CREA) and identify real estate professionals who are members of CREA. MLS®, Multiple Listing Service®, and the associated logos are owned by CREA. Not intended to solicit properties currently listed for sale or buyers under contract.
You may also like
More homes in Markham
Hand-picked listings with a similar price range and style.
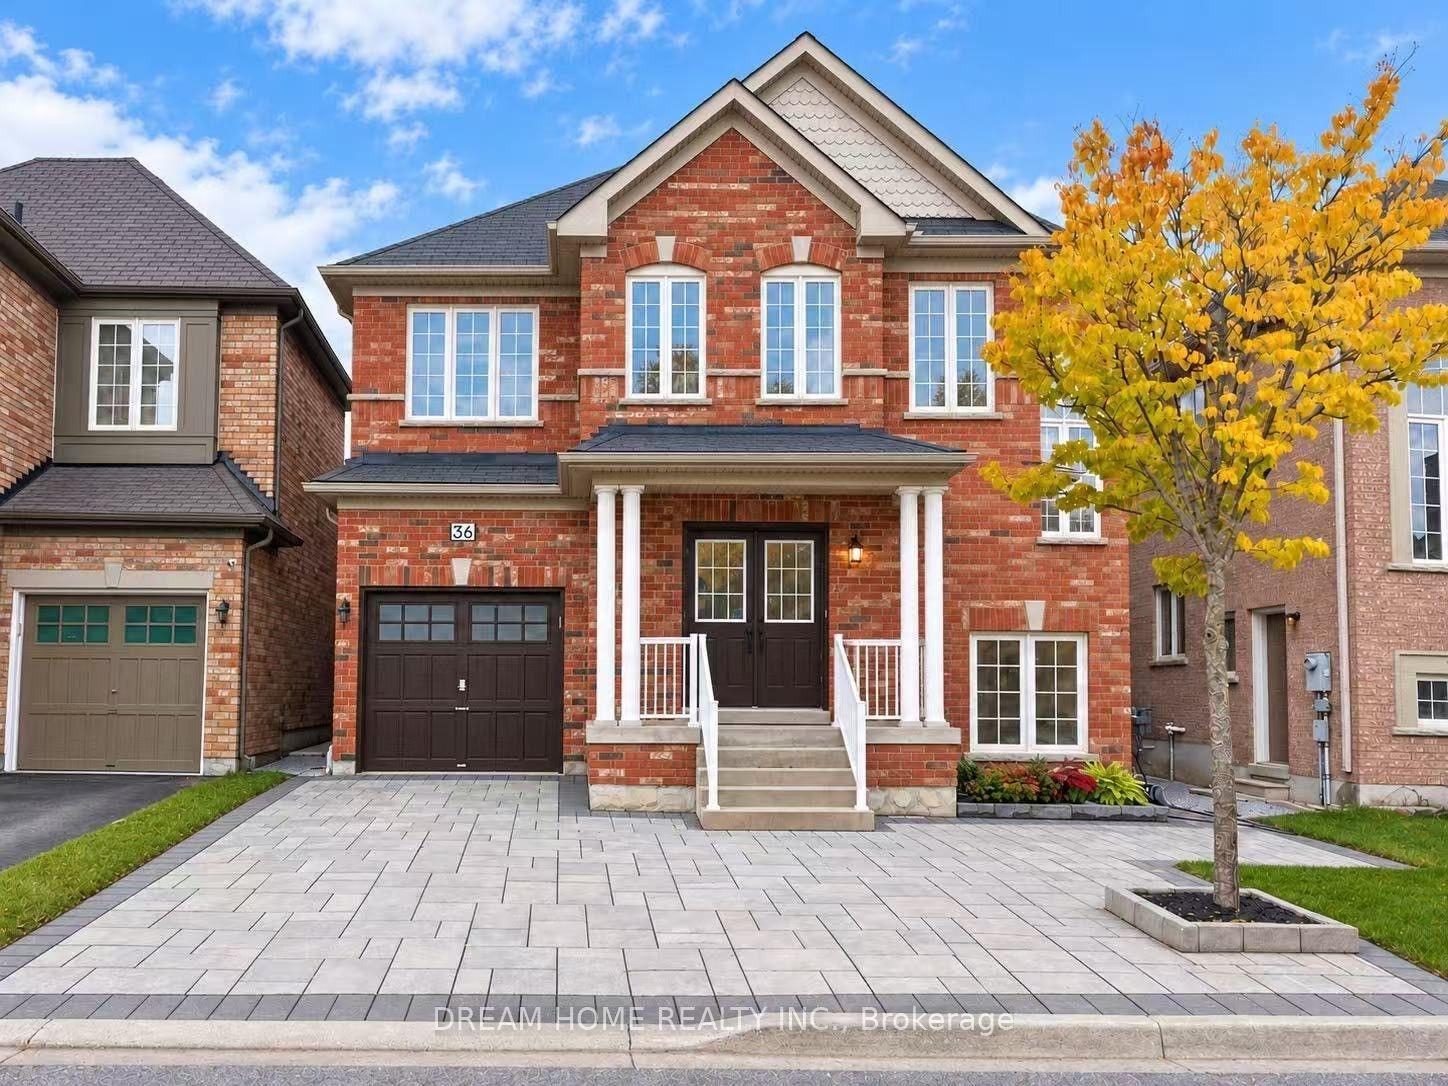
For Sale11 h ago
$1,190,000
Detached
est. $5,217/mo
36 Everett Street, Wismer
Markham, ON
4+1 bd
4 ba
2,250
5
MLS# N14004134Dream Home Realty Inc.
WhatsApp Aman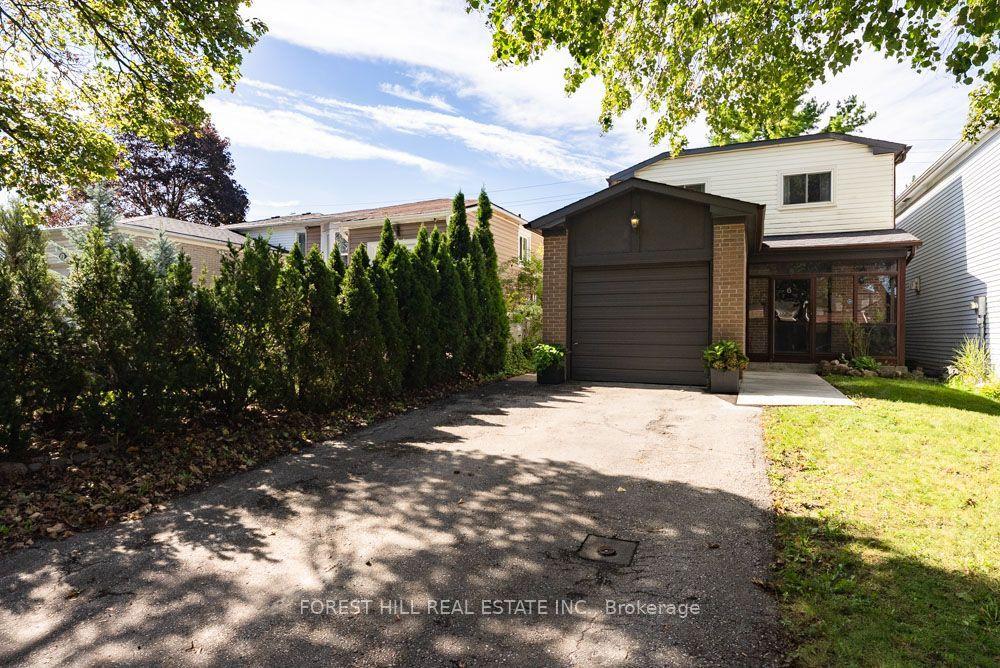
For Sale1 month ago
$1,098,000
Detached
est. $4,814/mo
6 Snowshoe Crescent, German Mills
Markham, ON
4+1 bd
2 ba
1,750
5
MLS# N13776318Forest Hill Real Estate Inc.
WhatsApp Aman