For Lease
Just Listed
63 Kilpatrick Drive
Holland Landing, East Gwillimbury, ON
$3,400
3+1Bd
3Ba
1,300+sqft
8Parking
75.89 x 205.71 ftlot
$3/sqft
DetachedMLS# N13885048Listed 2026-10-104 DOM
Cooling
Central Air
Basement
Finished
About this home
Outstanding beautiful home and location offering privacy with 3+1 bedrooms and two 4-piece bathrooms, including a master ensuite, provide ample room for family and guests. Premium 75.89X205.71Ft deep lot with mature trees in a peaceful, sought-after neighborhood in Holland Landing. The property was renovated recently with newer kitchen, floorings and newer washroom in basement. Natural sunlight fills the home, creating a warm and inviting atmosphere. The fully finished basement features a professional stone wall with a wood stove, perfect for relaxing or entertaining. The backyard is fenced, treed, and ideal for pets and outdoor activities. The solarium-style breakfast room with sliding doors opens to a patio, offering beautiful views and easy access to outdoor space. A double-car garage with walk-out access to the backyard and proximity to HWY 404 make this home both practical and accessible.
GarageRenovated
Rooms
Main Floor
| Living Room | 4.83 × 3.21 m | Combined w/Dining Laminate Large Window |
| Dining Room | 3.78 × 3.20 m | Combined w/Living Overlooks Backyard Window |
| Kitchen | 4.77 × 3.18 m | Open Concept B/I Appliances Family Size Kitchen |
| Breakfast | 3.21 × 3.15 m | Ceramic Floor Bay Window Sliding Doors |
Upper
| Primary Bedroom | 4.12 × 3.20 m | Laminate 4 Pc Ensuite Window |
| Bedroom | 3.55 × 3.14 m | Laminate Window Closet |
| Bedroom | 3.20 × 3.08 m | Laminate Closet Window |
Lower
| Recreation | 7.80 × 5.22 m | Laminate Separate Room Fireplace |
| Bedroom | 4.34 × 3.83 m | Laminate Window Closet |
Features
- Auto Garage Door Remote
- Privacy
- Finished
- Central Air
- Sidesplit 4
Financials
Estimated Rental Income
Entire property$3,200 – $4,800/mo
Rental yield1129.4% – 1694.1%
*Estimates based on comparable rentals in the area. Actual income may vary.
Market Data — East Gwillimbury
Days on market4 days
Buyer's MarketSeller's Market
Based on active listings in East Gwillimbury. Data updates daily.
Other rentals like this
Similar rentals in East Gwillimbury
Same property type, similar price, similar size — currently for rent.
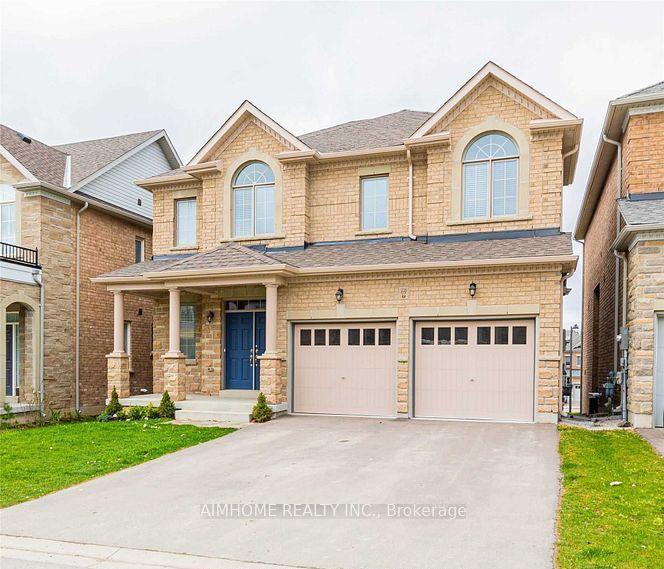
For Lease2 days ago
$3,600
Detached
69 Walter Tunny Crescent, Rural East Gwillimbury
East Gwillimbury, ON
4 bd
4 ba
2,750
4
MLS# N14011796Aimhome Realty Inc.
WhatsApp Aman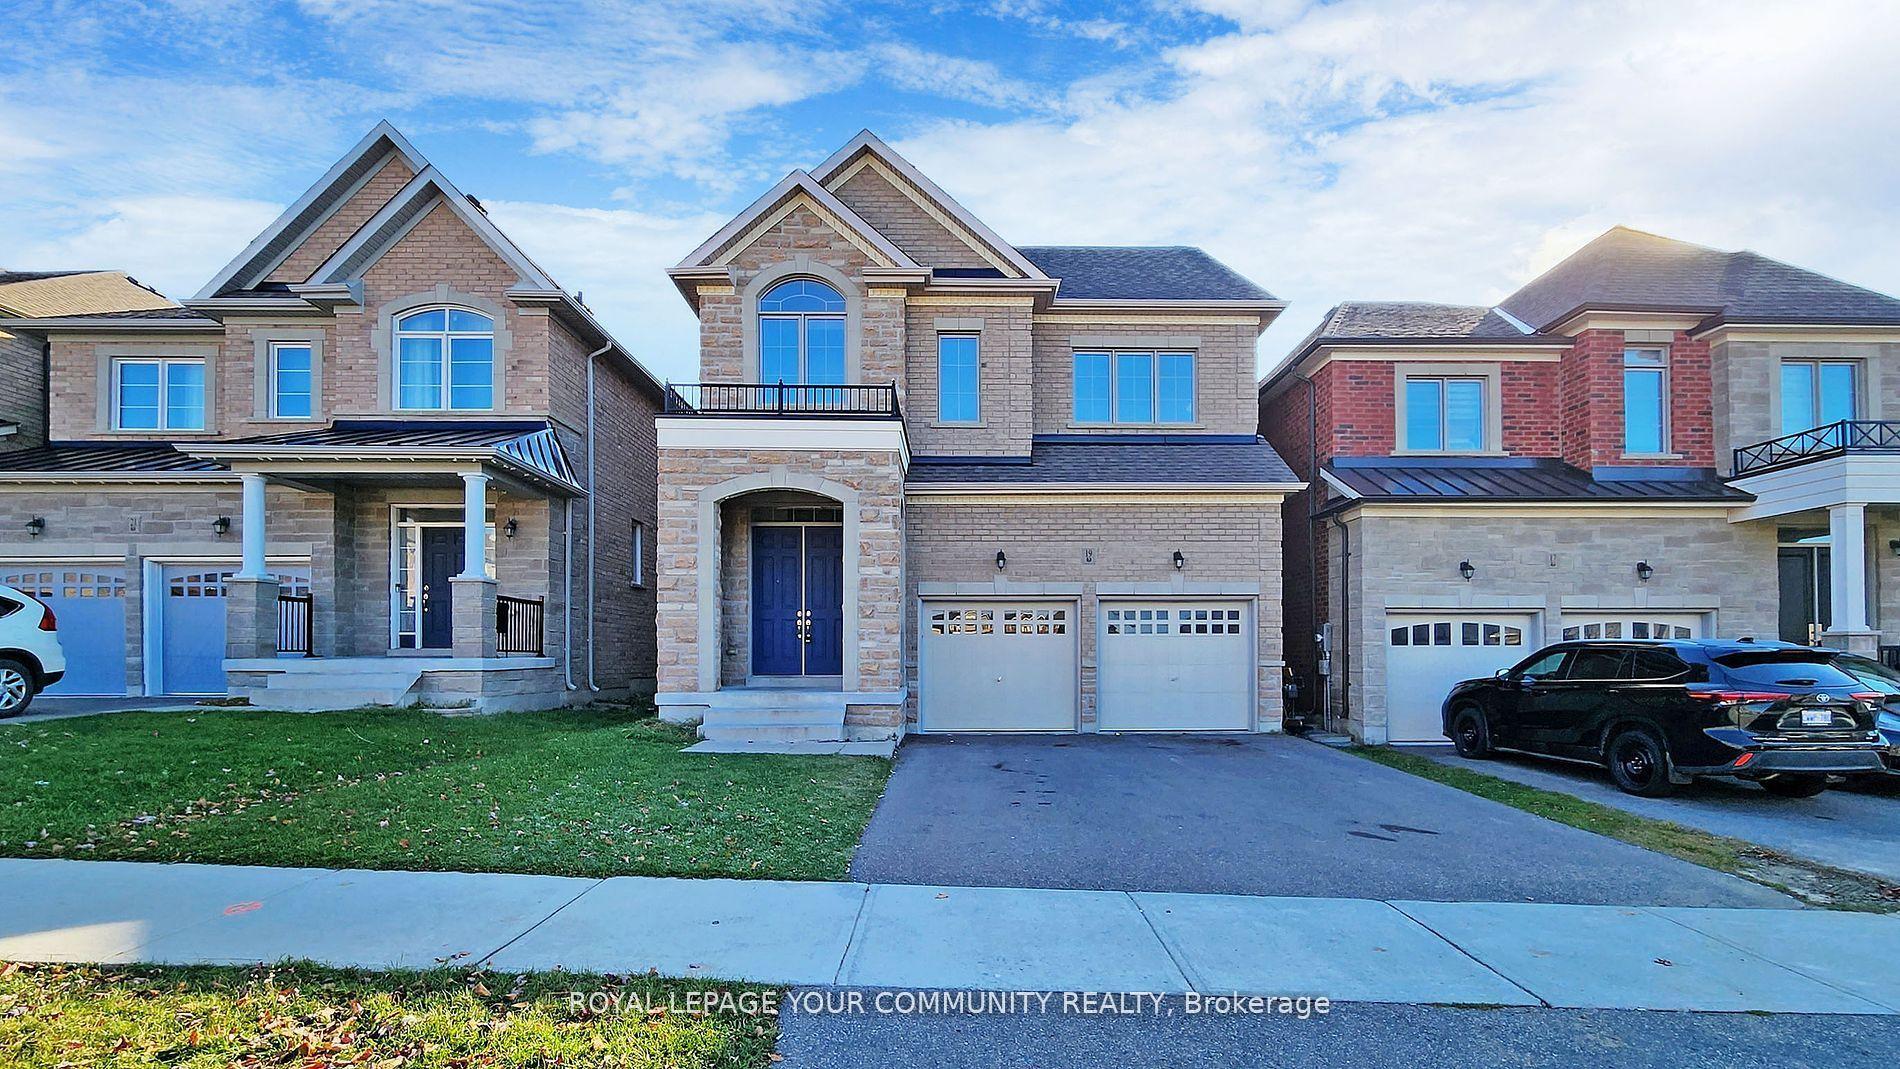
For Lease13 days ago
$3,650
Detached
19 Robert Baldwin Boulevard, Rural East Gwillimbury
East Gwillimbury, ON
4 bd
4 ba
2,250
6
MLS# N13855728Remax Your Community Realty
WhatsApp Aman
Getting around
How walkable, bikeable, and transit-friendly this neighbourhood is.
52
/ 100
Walk Score
Somewhat Walkable
37
/ 100
Transit Score
Some Transit
40
/ 100
Bike Score
Somewhat Bikeable
Scores are estimates based on neighbourhood data and are for informational purposes only.
MLS® data courtesy of the Toronto Regional Real Estate Board (TRREB).
The information provided herein must only be used by consumers that have a bona fide interest in the purchase, sale, or lease of real estate and may not be used for any commercial purpose or any other purpose. Listing information is deemed reliable but is not guaranteed accurate by the Toronto Regional Real Estate Board, the listing brokerage, or this website. The trademarks REALTOR®, REALTORS® and the REALTOR® logo are controlled by The Canadian Real Estate Association (CREA) and identify real estate professionals who are members of CREA. MLS®, Multiple Listing Service®, and the associated logos are owned by CREA. Not intended to solicit properties currently listed for sale or buyers under contract.