For Lease
Just Listed
69 Walter Tunny Crescent
Rural East Gwillimbury, East Gwillimbury, ON
$3,600
4Bd
4Ba
2,750+sqft
4Parking
40.03 x 98.43 ftlot
$1/sqft
DetachedMLS# N14011796Listed 2026-10-131 DOM
Cooling
Central Air
Basement
Walk-Out
Just listed! New listings in East Gwillimbury often receive offers within the first week.
About this home
Well-maintained and spacious home offering approximately 2,763 sq. ft. of elegant living space. This bright and sunny residence features a functional open-concept layout with hardwood flooring throughout the main floor and ensuite bathrooms for every bedroom, providing comfort and privacy for the whole family.The main level boasts a stunning eat-in kitchen with granite countertops, ample cabinetry, and a seamless flow into the family room. The inviting family room features a cozy gas fireplace, making it the perfect space for family gatherings and entertaining. A convenient main-floor laundry room with direct access to the double-car garage adds everyday practicality. Ideally located close to all amenities, including Highway 404, GO Train Station, Southlake Regional Health Centre, Upper Canada Mall, Costco, parks, schools, and more. This is an exceptional opportunity to lease a beautiful home in a highly convenient location.
GarageHardwoodFireplace
Rooms
Main Floor
| Kitchen | 4.22 × 3.35 m | Granite Counters Modern Kitchen Breakfast Area |
| Breakfast | 4.22 × 2.72 m | W/O To Deck Tile Floor |
| Family Room | 4.72 × 4.24 m | Hardwood Floor Window Crown Moulding |
| Dining Room | 4.24 × 6.40 m | Hardwood Floor Window Combined w/Living |
| Living Room | 4.24 × 6.40 m | Hardwood Floor Window Combined w/Dining |
Second Floor
| Bedroom | 4.22 × 5.61 m | Broadloom Walk-In Closet(s) 5 Pc Ensuite |
| Bedroom 2 | 4.34 × 3.66 m | Broadloom Walk-In Closet(s) 3 Pc Ensuite |
| Bedroom 3 | 4.65 × 3.02 m | Broadloom Closet Semi Ensuite |
| Bedroom 4 | 3.48 × 3.66 m | Broadloom Closet Semi Ensuite |
| Den | 3.38 × 2.01 m | Hardwood Floor Window |
Features
- None
- Walk-Out
- Central Air
- 2-Storey
Financials
Estimated Rental Income
Entire property$4,000 – $6,500/mo
Rental yield1333.3% – 2166.7%
*Estimates based on comparable rentals in the area. Actual income may vary.
Market Data — East Gwillimbury
Days on market1 days
Buyer's MarketSeller's Market
Based on active listings in East Gwillimbury. Data updates daily.
Other rentals like this
Similar rentals in East Gwillimbury
Same property type, similar price, similar size — currently for rent.
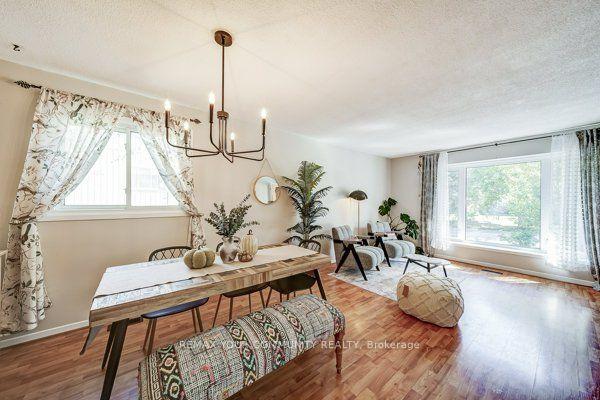
For Lease14 h ago
$3,200
Detached
124 Tyson Drive, Holland Landing
East Gwillimbury, ON
4+1 bd
3 ba
1,750
5
MLS# N14031632Remax Your Community Realty
WhatsApp Aman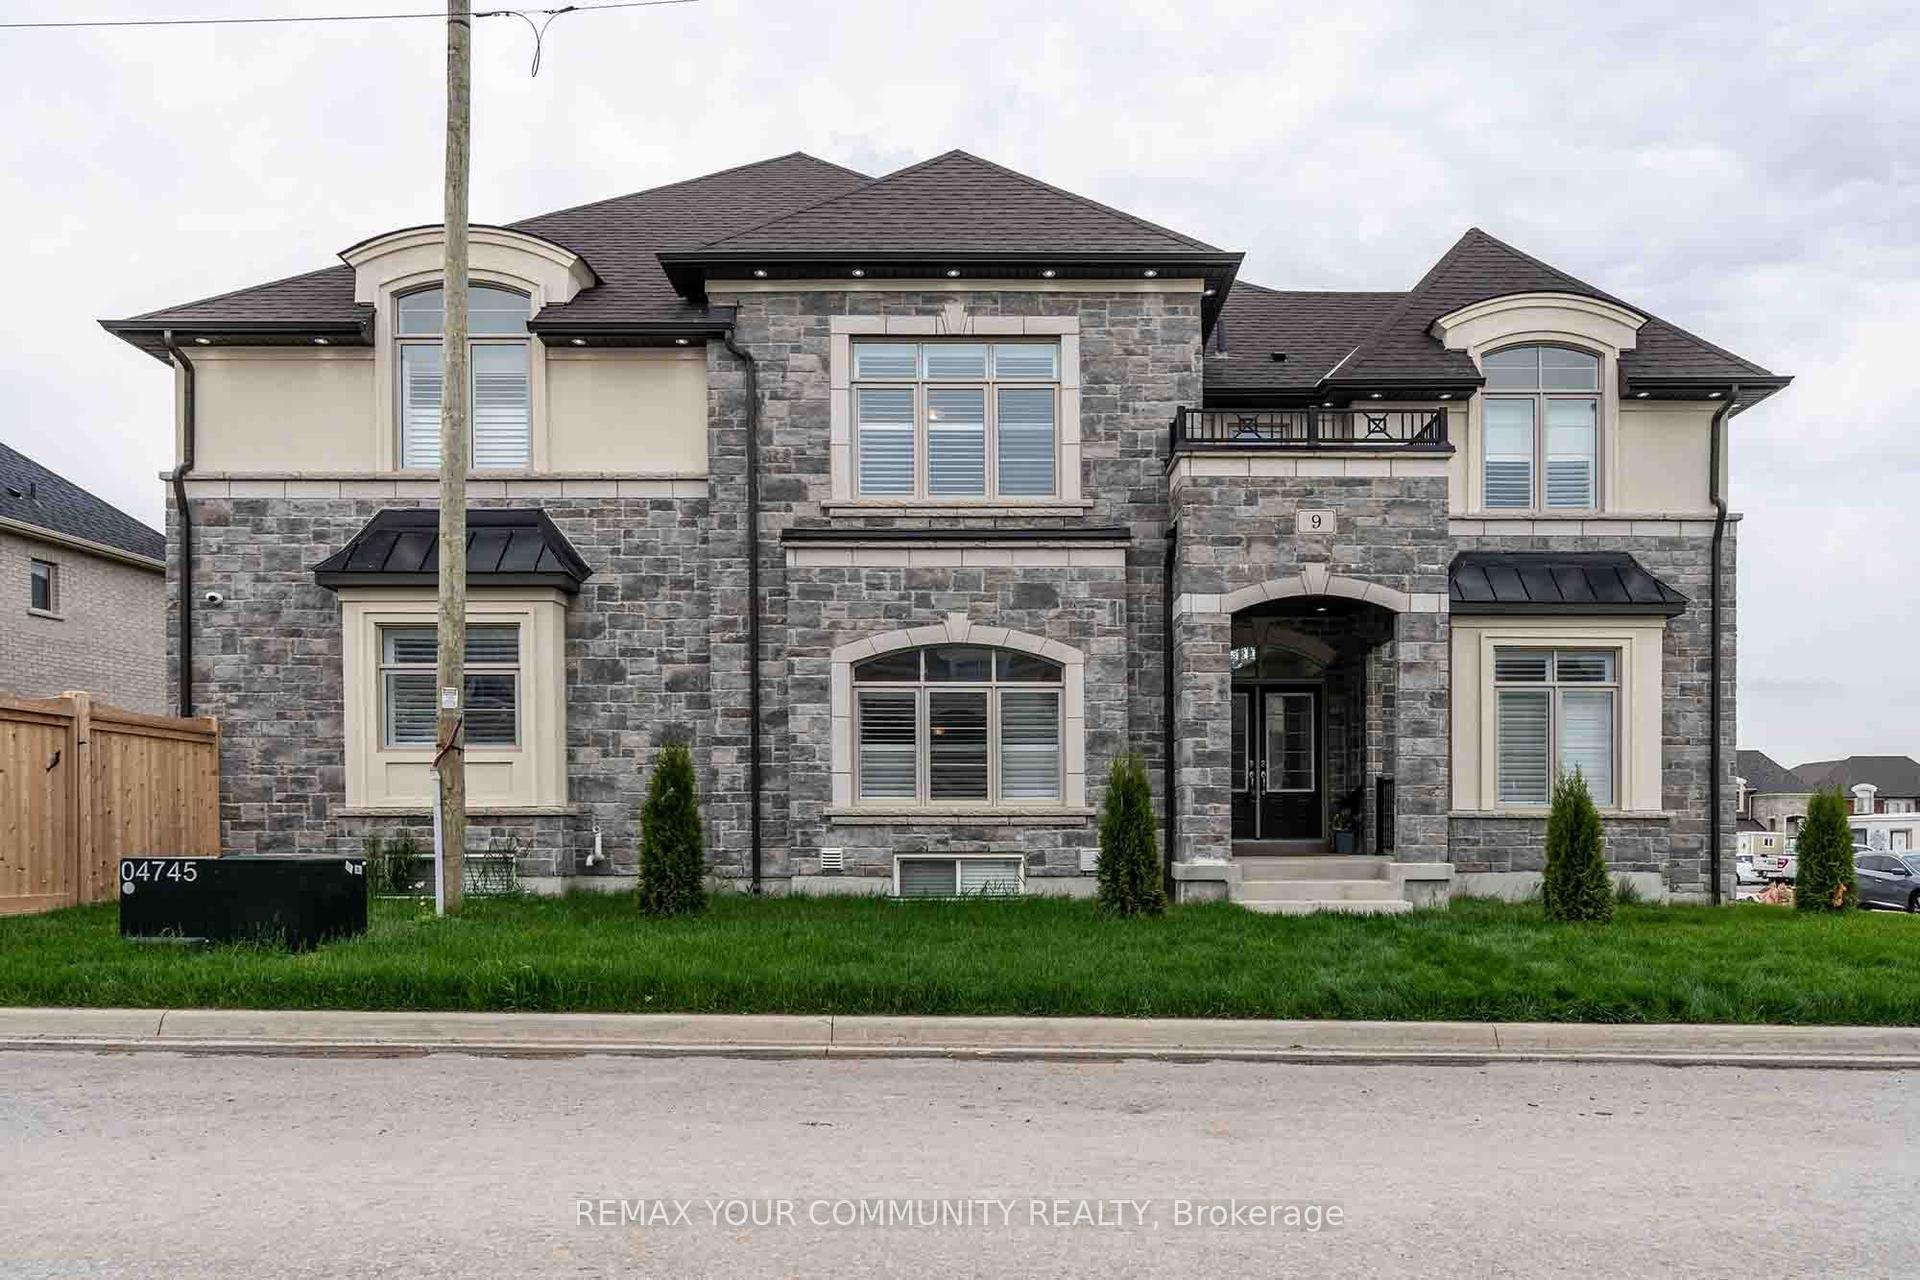
For Lease2 months ago
$4,400
Detached
9 Cranley Road Main #Main, Sharon
East Gwillimbury, ON
5+2 bd
5 ba
4,250
4
MLS# N13701024Remax Your Community Realty
WhatsApp Aman
Getting around
How walkable, bikeable, and transit-friendly this neighbourhood is.
52
/ 100
Walk Score
Somewhat Walkable
37
/ 100
Transit Score
Some Transit
48
/ 100
Bike Score
Somewhat Bikeable
Scores are estimates based on neighbourhood data and are for informational purposes only.
MLS® data courtesy of the Toronto Regional Real Estate Board (TRREB).
The information provided herein must only be used by consumers that have a bona fide interest in the purchase, sale, or lease of real estate and may not be used for any commercial purpose or any other purpose. Listing information is deemed reliable but is not guaranteed accurate by the Toronto Regional Real Estate Board, the listing brokerage, or this website. The trademarks REALTOR®, REALTORS® and the REALTOR® logo are controlled by The Canadian Real Estate Association (CREA) and identify real estate professionals who are members of CREA. MLS®, Multiple Listing Service®, and the associated logos are owned by CREA. Not intended to solicit properties currently listed for sale or buyers under contract.