For Sale
Just Listed
47 Schmeltzer Crescent
Rural Richmond Hill, Richmond Hill, ON
$1,032,990
3Bd
3Ba
1,750+sqft
3Parking
19.72 x 96.36 ftlot
$590/sqft
TownhouseMLS# N13885226Listed 2026-10-100 DOM
Cooling
Central Vacuum
Basement
Unfinished
Just listed! New listings in Richmond Hill often receive offers within the first week.
About this home
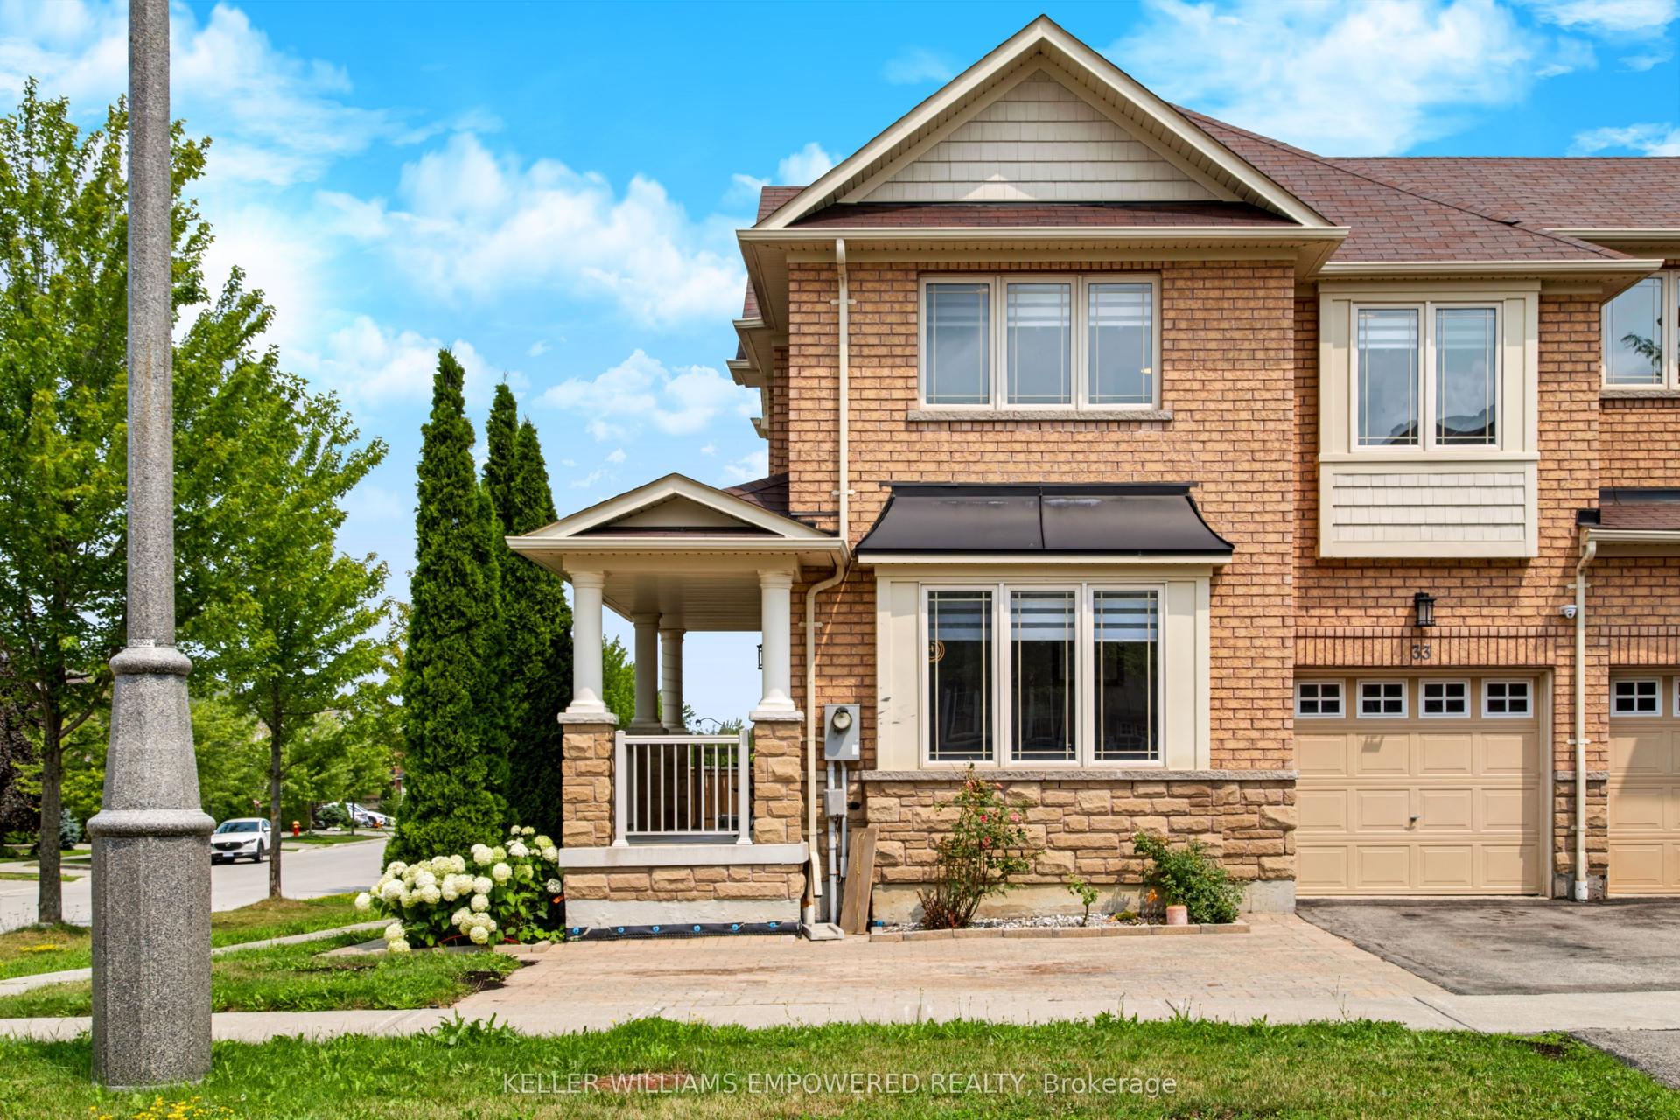
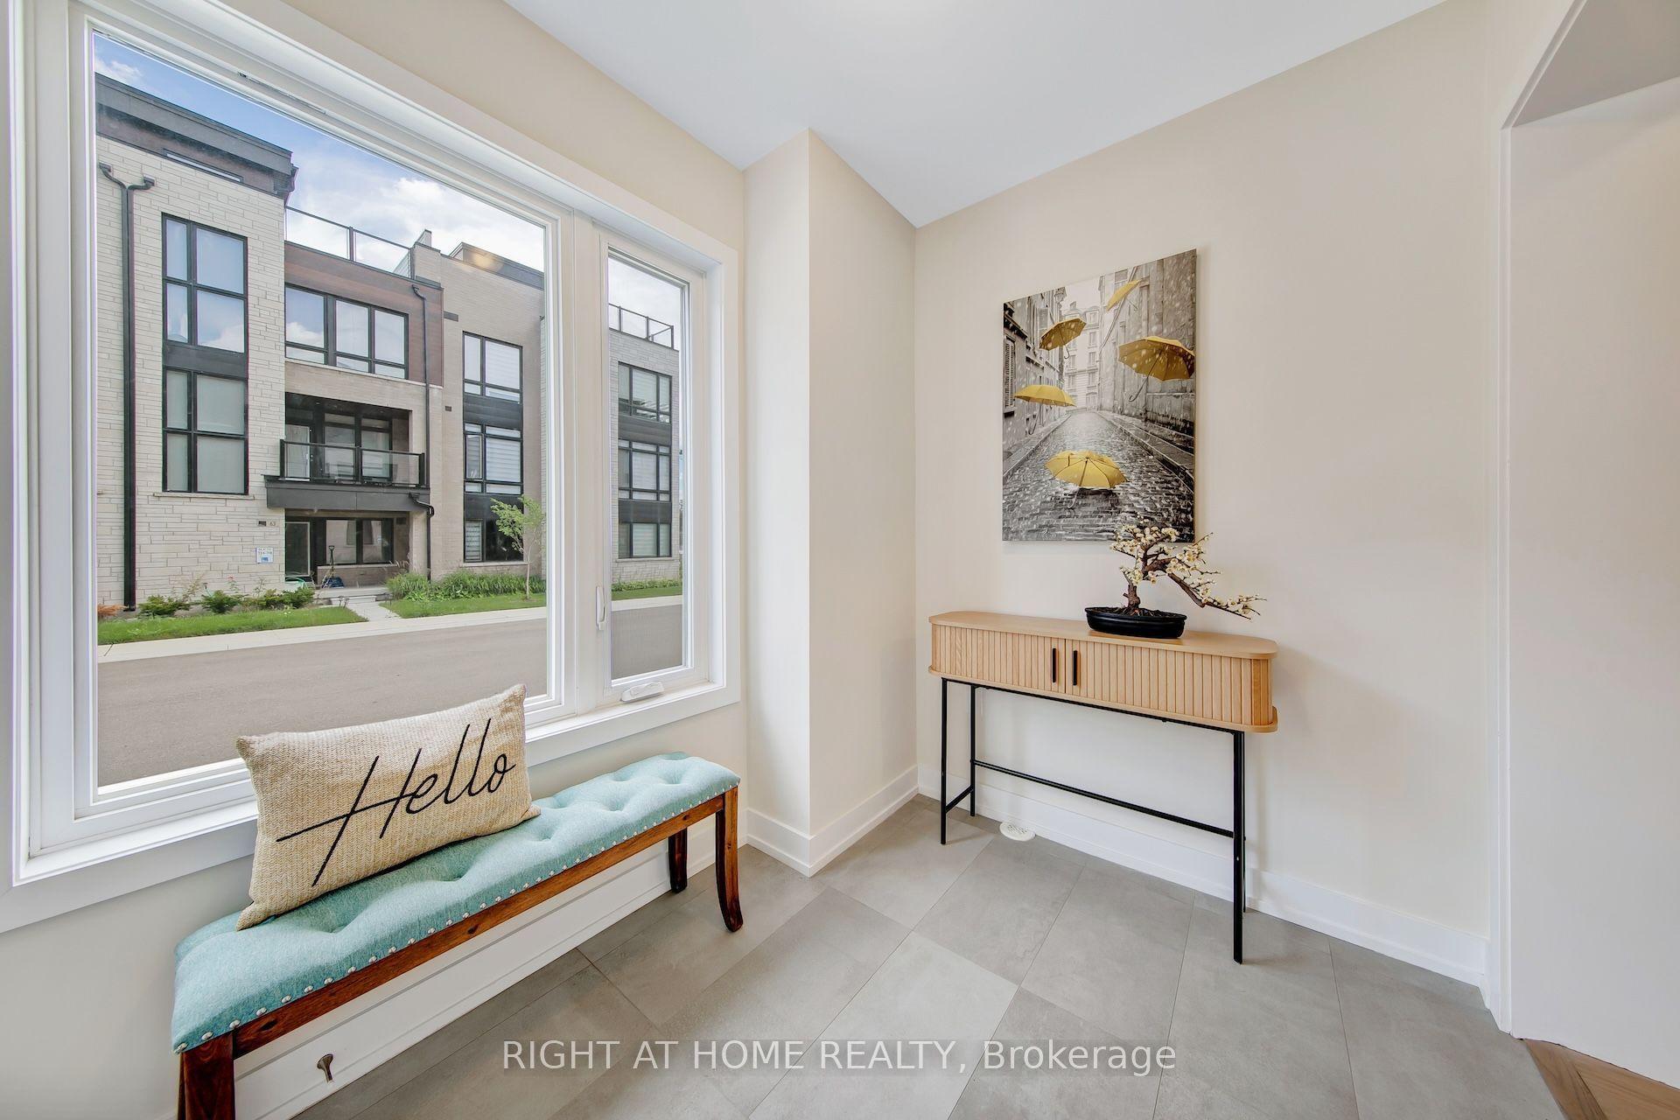
Welcome to the Jenner Model at Oakridge Meadows by Aspen Ridge Homes - a beautifully designed 1,661 sq. ft., 3-bedroom townhome offering a sophisticated blend of style, comfort and functionality in sought-after Richmond Hill. Featuring an open-concept main floor with smooth 9' ceilings on both main and 2nd levels. Upgraded 5' engineered wood flooring, and a stylish kitchen with quartz countertops, undermount sink, and breakfast bar overlooking the spacious Great Room. The primary ensuite features a gorgeous freestanding tub, heated floors, and an enlarged shower with clear glass enclosure. Laundry is conveniently located on the second-floor. Additional features include 7" baseboards, 200-amp electrical service, A/C, central vacuum, and appliances. The unfinished basement offers rare 9' poured concrete walls, radiant heated floors, a 3-piece bathroom rough-in, and cold cellar, providing excellent potential for future living space. This home combines premium finishes with a highly functional floor plan. Flexible 30-90 day closing available. Ideally situated in Oakridge Meadows, close to parks, schools, shopping, transit and the many amenities of Richmond Hill. Listing Price has been reduced to reflect he HST rebate under the Ontario Enhanced New housing Rebate.
Rooms
Other
| Room | — |
Features
- Central Vacuum
- Unfinished
- Central Air
- 2-Storey
Financials
Annual Taxes
$0
Estimated Rental Income
Entire property$3,200 – $4,800/mo
Rental yield3.7% – 5.6%
*Estimates based on comparable rentals in the area. Actual income may vary.
Market Data — Richmond Hill
Days on market0 days
Buyer's MarketSeller's Market
Based on active listings in Richmond Hill. Data updates daily.
Demographics — Richmond Hill
Population
202,022
Avg Household Income
$115,000
Age Distribution
0-19
20%
20-34
17%
35-49
22%
50-64
22%
65+
19%
Ownership81% own · 19% rent
EnglishMandarinCantoneseFarsiRussian
Getting around
How walkable, bikeable, and transit-friendly this neighbourhood is.
60
/ 100
Walk Score
Somewhat Walkable
51
/ 100
Transit Score
Good Transit
50
/ 100
Bike Score
Bikeable
Scores are estimates based on neighbourhood data and are for informational purposes only.
MLS® data courtesy of the Toronto Regional Real Estate Board (TRREB).
The information provided herein must only be used by consumers that have a bona fide interest in the purchase, sale, or lease of real estate and may not be used for any commercial purpose or any other purpose. Listing information is deemed reliable but is not guaranteed accurate by the Toronto Regional Real Estate Board, the listing brokerage, or this website. The trademarks REALTOR®, REALTORS® and the REALTOR® logo are controlled by The Canadian Real Estate Association (CREA) and identify real estate professionals who are members of CREA. MLS®, Multiple Listing Service®, and the associated logos are owned by CREA. Not intended to solicit properties currently listed for sale or buyers under contract.
You may also like
More homes in Richmond Hill
Hand-picked listings with a similar price range and style.
For Sale11 h ago
$1,034,990
Townhouse
est. $4,537/mo
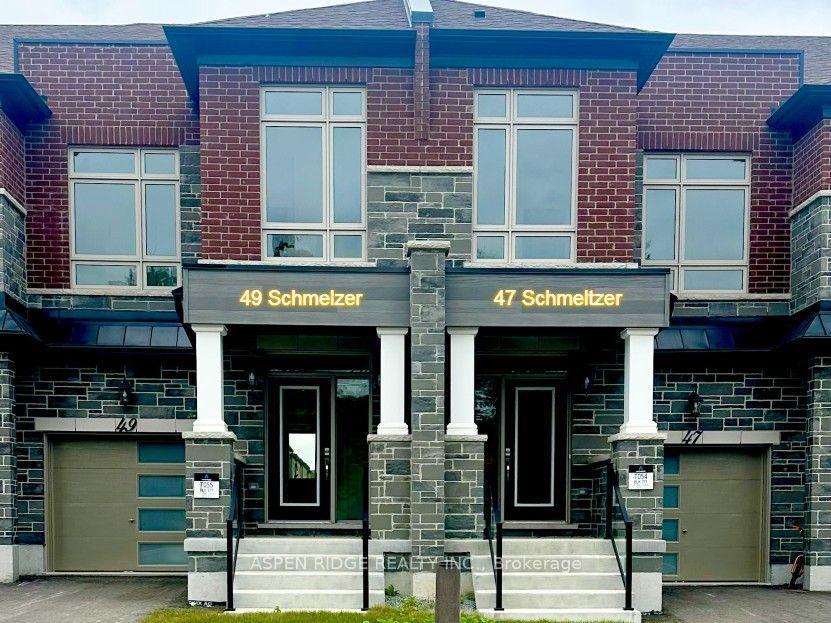
49 Schmeltzer Crescent, Rural Richmond Hill
Richmond Hill, ON
3 bd
3 ba
1,750
3
MLS# N13885224Aspen Ridge Realty Inc.
WhatsApp Aman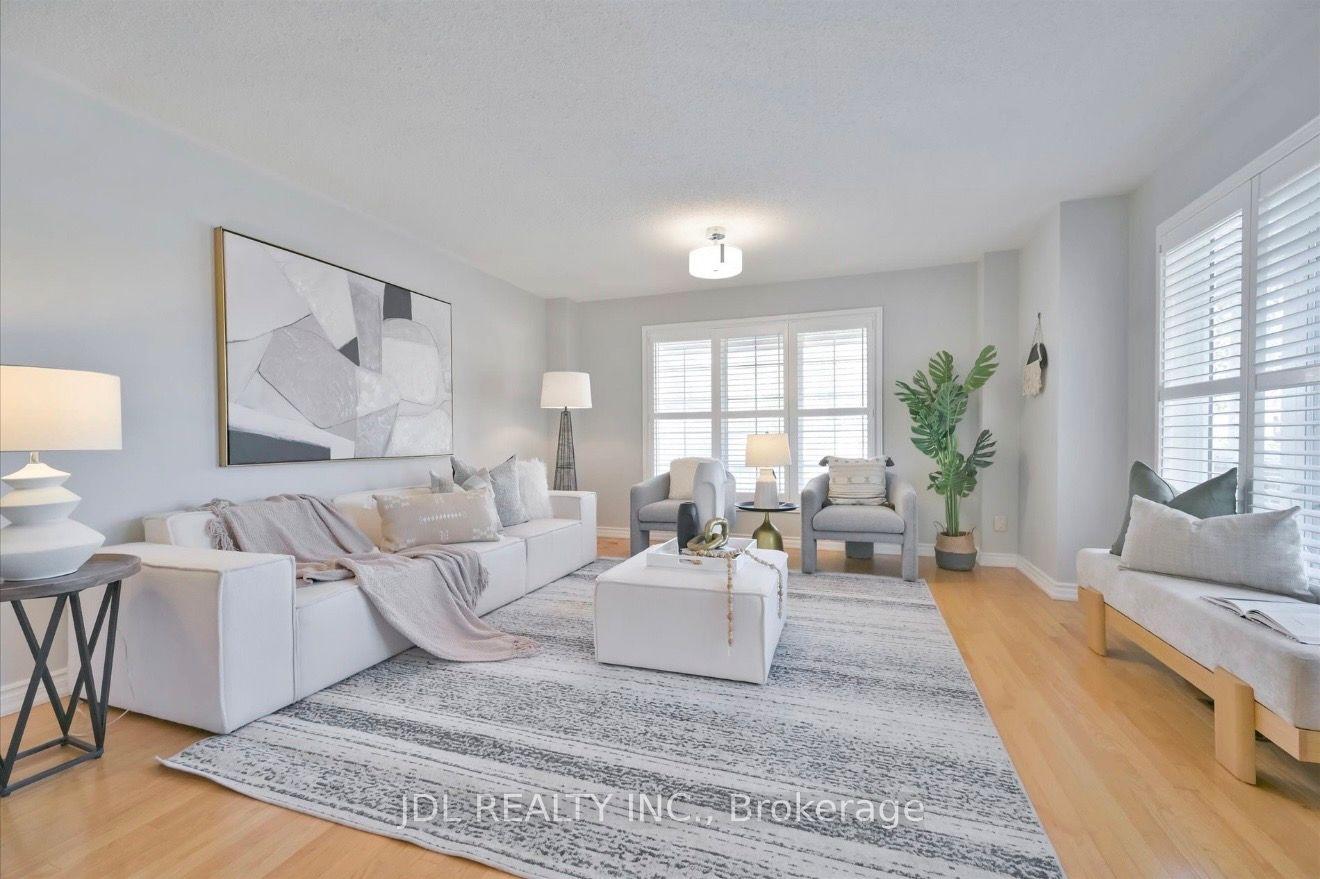
For Sale2 days ago
$999,900
Townhouse
est. $4,384/mo
21 Iron Horse Avenue, Langstaff
Richmond Hill, ON
3+2 bd
4 ba
1,750
3
MLS# N13876778Jdl Realty Inc.
WhatsApp Aman