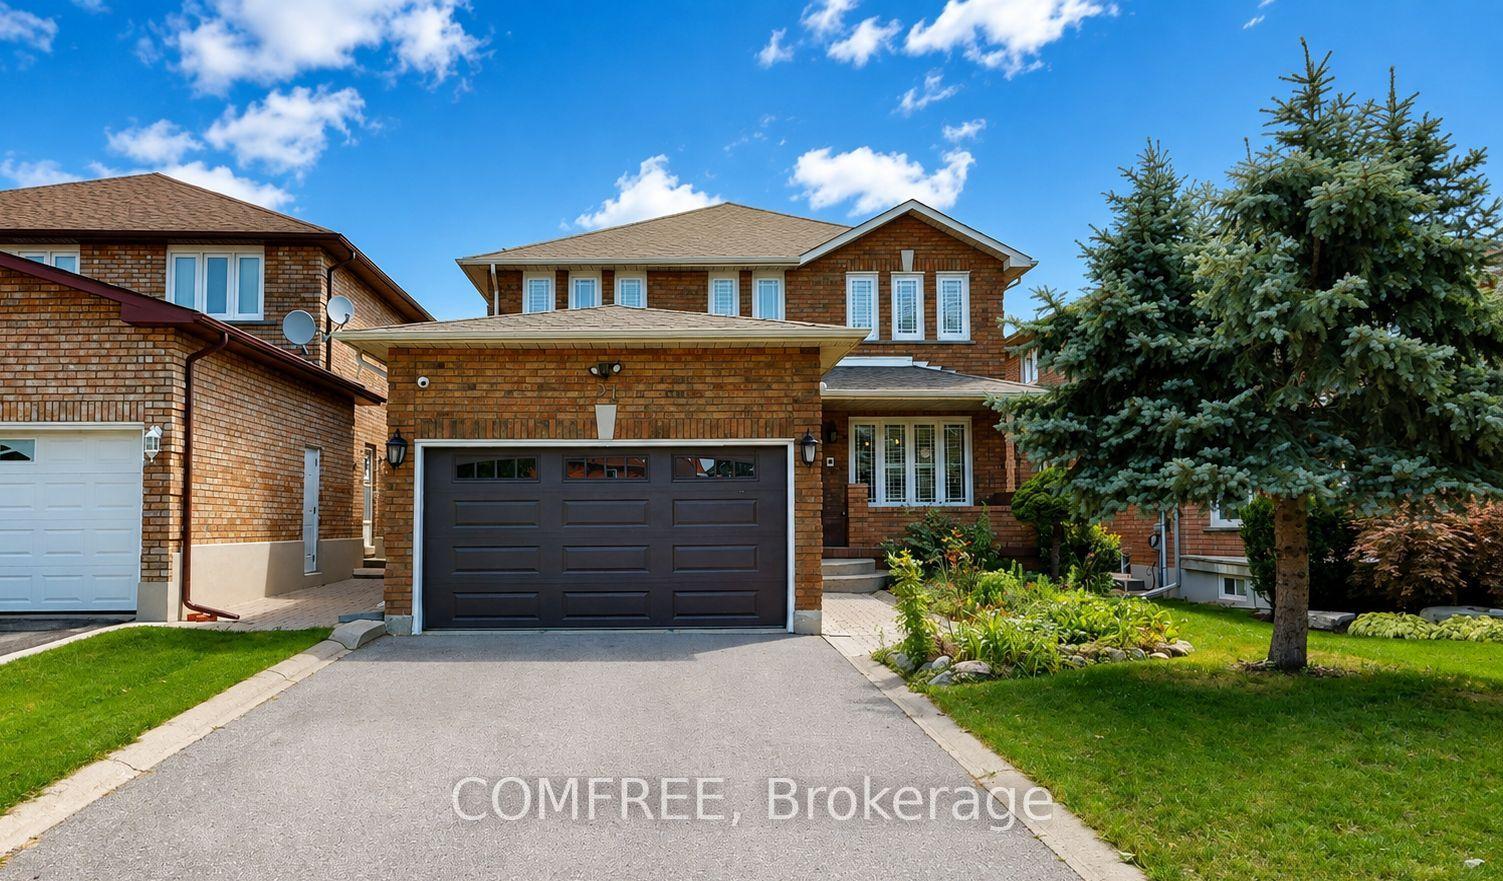
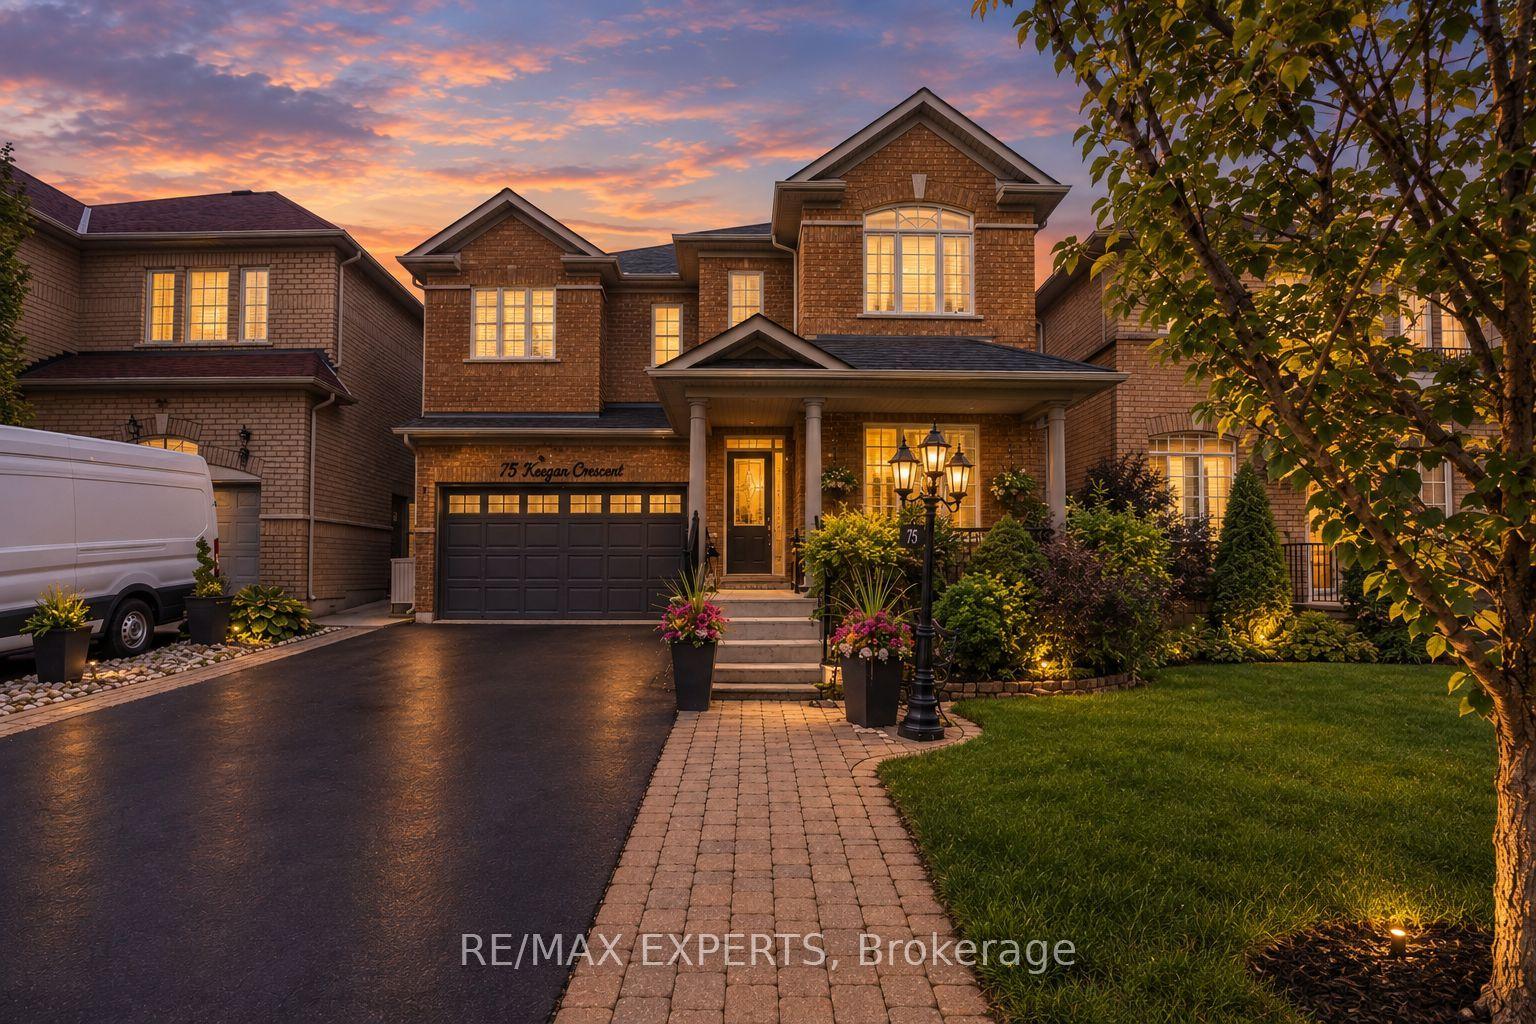
For Sale
284 Isaac Murray Avenue
Maple, Vaughan, ON
$1,248,000
3Bd
4Ba
1,750+sqft
4Parking
33.01 x 99.02 ftlot
$713/sqft
DetachedMLS# N14004892Listed 2026-10-1334 DOM
Heating
Water Heater
Cooling
Central Air
Basement
Finished
On the market for 34 days — longer than average. The seller may be open to negotiation.
About this home
Discover beautifully maintained and renovated interiors at 284 Isaac Murray Avenue, a detached home offering 1,864 sq. ft. above grade, 3+1 bedrooms, 4 bathrooms and parking for 4 in Vaughan's desirable Maple community. A grand foyer with a curved staircase welcomes you inside, where engineered hardwood flooring extends throughout the main and second levels. Large windows fill the living room with natural light, while the inviting family room features a gas fireplace. The stylish kitchen showcases stainless steel appliances, quartz countertops with a matching backsplash and pot lights, flowing into a dining area with a walkout to the patio and spacious, fully fenced private backyard, perfect for outdoor enjoyment and entertaining. A convenient powder room completes the main floor. Upstairs, the primary bedroom features a double-door entry, walk-in closet and luxurious 3-piece ensuite with a frameless glass walk-in shower, custom cabinetry, shelving and a coordinating vanity. Two additional bedrooms offer generous closets, with large picture and casement windows enhancing the spacious front bedroom, while a separate 4-piece bathroom serves this level. The finished basement adds versatile living space with laminate flooring, pot lights and above-grade windows, including a recreation area, additional bedroom and 3-piece bathroom with a frameless glass walk-in shower, ideal for extended family or guests. Enjoy nearby green spaces including Maple Reservoir, Princeton Gate Park, Mackenzie Glen Park and Maple Nature Preserve, along with schools such as Holy Jubilee Catholic School, St. Joan of Arc Catholic High School and Mackenzie Glen Public School. Maple Community Centre, shopping, restaurants, Vaughan Mills, Canada's Wonderland, Reptilia Zoo and Cortellucci Vaughan Hospital add everyday convenience, while nearby YRT/Viva transit, Maple GO Station and Highway 400 provide easy connections across the GTA.
RenovatedWalkoutHardwoodFireplace
Rooms
Main Floor
| Living Room | 4.86 × 4.27 m | Hardwood Floor Large Window Mirrored Closet |
| Kitchen | 5.07 × 3.43 m | Stainless Steel Appl Quartz Counter Custom Backsplash |
| Dining Room | 5.07 × 3.43 m | Hardwood Floor W/O To Patio Pot Lights |
| Family Room | 3.52 × 3.21 m | Gas Fireplace Hardwood Floor Large Window |
| Breakfast | 3.44 × 2.42 m | Ceramic Floor W/O To Yard |
| Powder Room | 2.37 × 1.45 m | 2 Pc Bath B/I Vanity Ceramic Floor |
Second Floor
| Primary Bedroom | 3.67 × 5.02 m | 3 Pc Ensuite Walk-In Closet(s) Double Doors |
| Bathroom | 2.98 × 2.70 m | B/I Vanity Separate Shower 3 Pc Bath |
| Bedroom 2 | 4.34 × 3.16 m | Large Closet Picture Window Hardwood Floor |
| Bedroom 3 | 3.54 × 2.98 m | Hardwood Floor Large Closet Casement Windows |
| Bathroom | 2.98 × 2.16 m | 4 Pc Bath B/I Vanity Ceramic Floor |
Basement
| Recreation | 6.84 × 3.27 m | Pot Lights Above Grade Window Laminate |
| Bedroom | 3.85 × 3.18 m | Pot Lights Above Grade Window Laminate |
| Bathroom | 2.53 × 1.70 m | Separate Shower B/I Vanity 3 Pc Bath |
Features
- Auto Garage Door Remote
- Carpet Free
- Storage
- Water Heater
- In-Law Capability
- In-Law Suite
- Controlled Entry
- Landscaped
- Lighting
- Patio
- Privacy
- Porch
- Year Round Living
- Full
- Finished
- Central Air
- 2-Storey
Financials
Annual Taxes
$5,420
Estimated Rental Income
Entire property$3,200 – $4,800/mo
Basement apartment$1,800 – $2,500/mo
Rental yield3.1% – 4.6%
*Estimates based on comparable rentals in the area. Actual income may vary.
Market Data — Vaughan
Days on market34 days
Buyer's MarketSeller's Market
Based on active listings in Vaughan. Data updates daily.
Demographics — Vaughan
Population
323,103
Avg Household Income
$128,000
Age Distribution
0-19
23%
20-34
18%
35-49
22%
50-64
21%
65+
16%
Ownership85% own · 15% rent
EnglishItalianRussianFarsiMandarin
Getting around
How walkable, bikeable, and transit-friendly this neighbourhood is.
57
/ 100
Walk Score
Somewhat Walkable
40
/ 100
Transit Score
Some Transit
45
/ 100
Bike Score
Somewhat Bikeable
Scores are estimates based on neighbourhood data and are for informational purposes only.
MLS® data courtesy of the Toronto Regional Real Estate Board (TRREB).
The information provided herein must only be used by consumers that have a bona fide interest in the purchase, sale, or lease of real estate and may not be used for any commercial purpose or any other purpose. Listing information is deemed reliable but is not guaranteed accurate by the Toronto Regional Real Estate Board, the listing brokerage, or this website. The trademarks REALTOR®, REALTORS® and the REALTOR® logo are controlled by The Canadian Real Estate Association (CREA) and identify real estate professionals who are members of CREA. MLS®, Multiple Listing Service®, and the associated logos are owned by CREA. Not intended to solicit properties currently listed for sale or buyers under contract.
You may also like
More homes in Vaughan
Hand-picked listings with a similar price range and style.
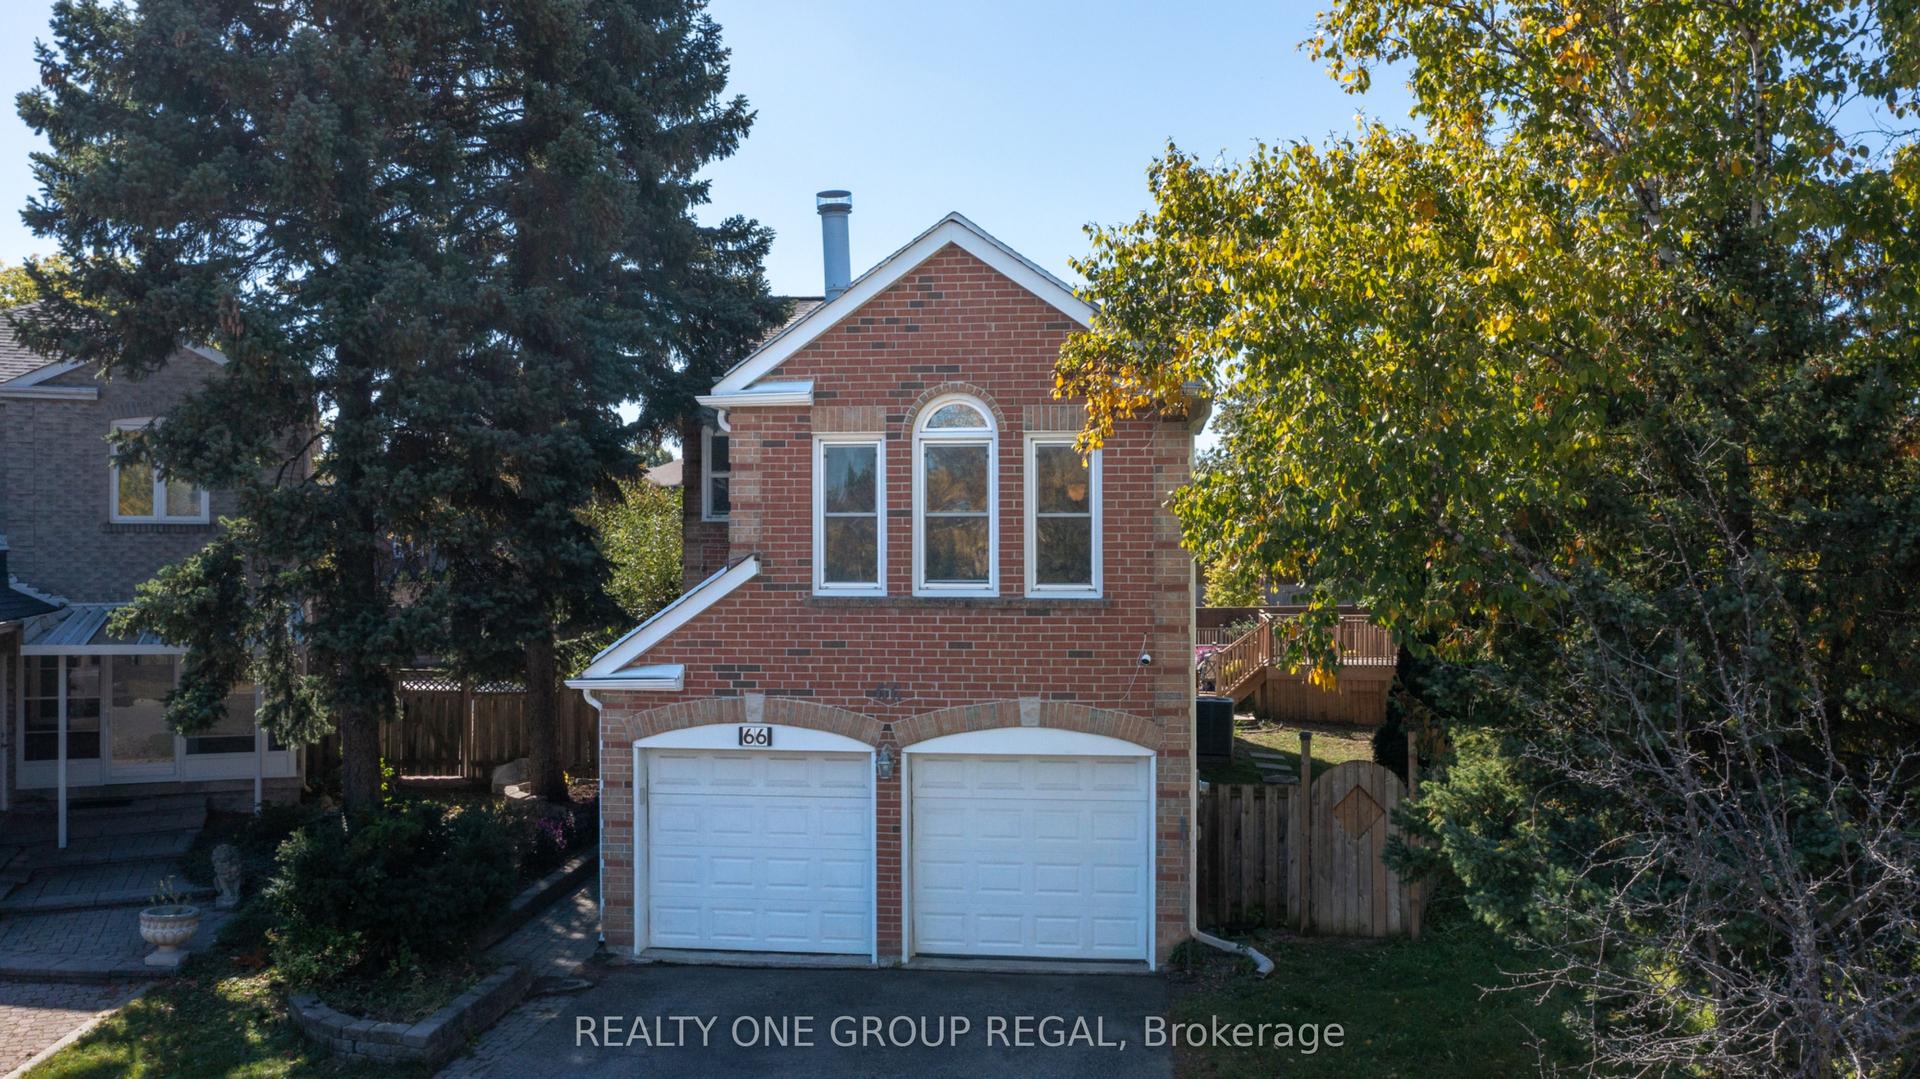
For Sale6 days ago
$1,498,800
Detached
est. $6,571/mo
66 Tanjo Court, Crestwood-Springfarm-Yorkhill
Vaughan, ON
3+1 bd
4 ba
2,250
6
MLS# N14167956Realty One Group Regal
WhatsApp Aman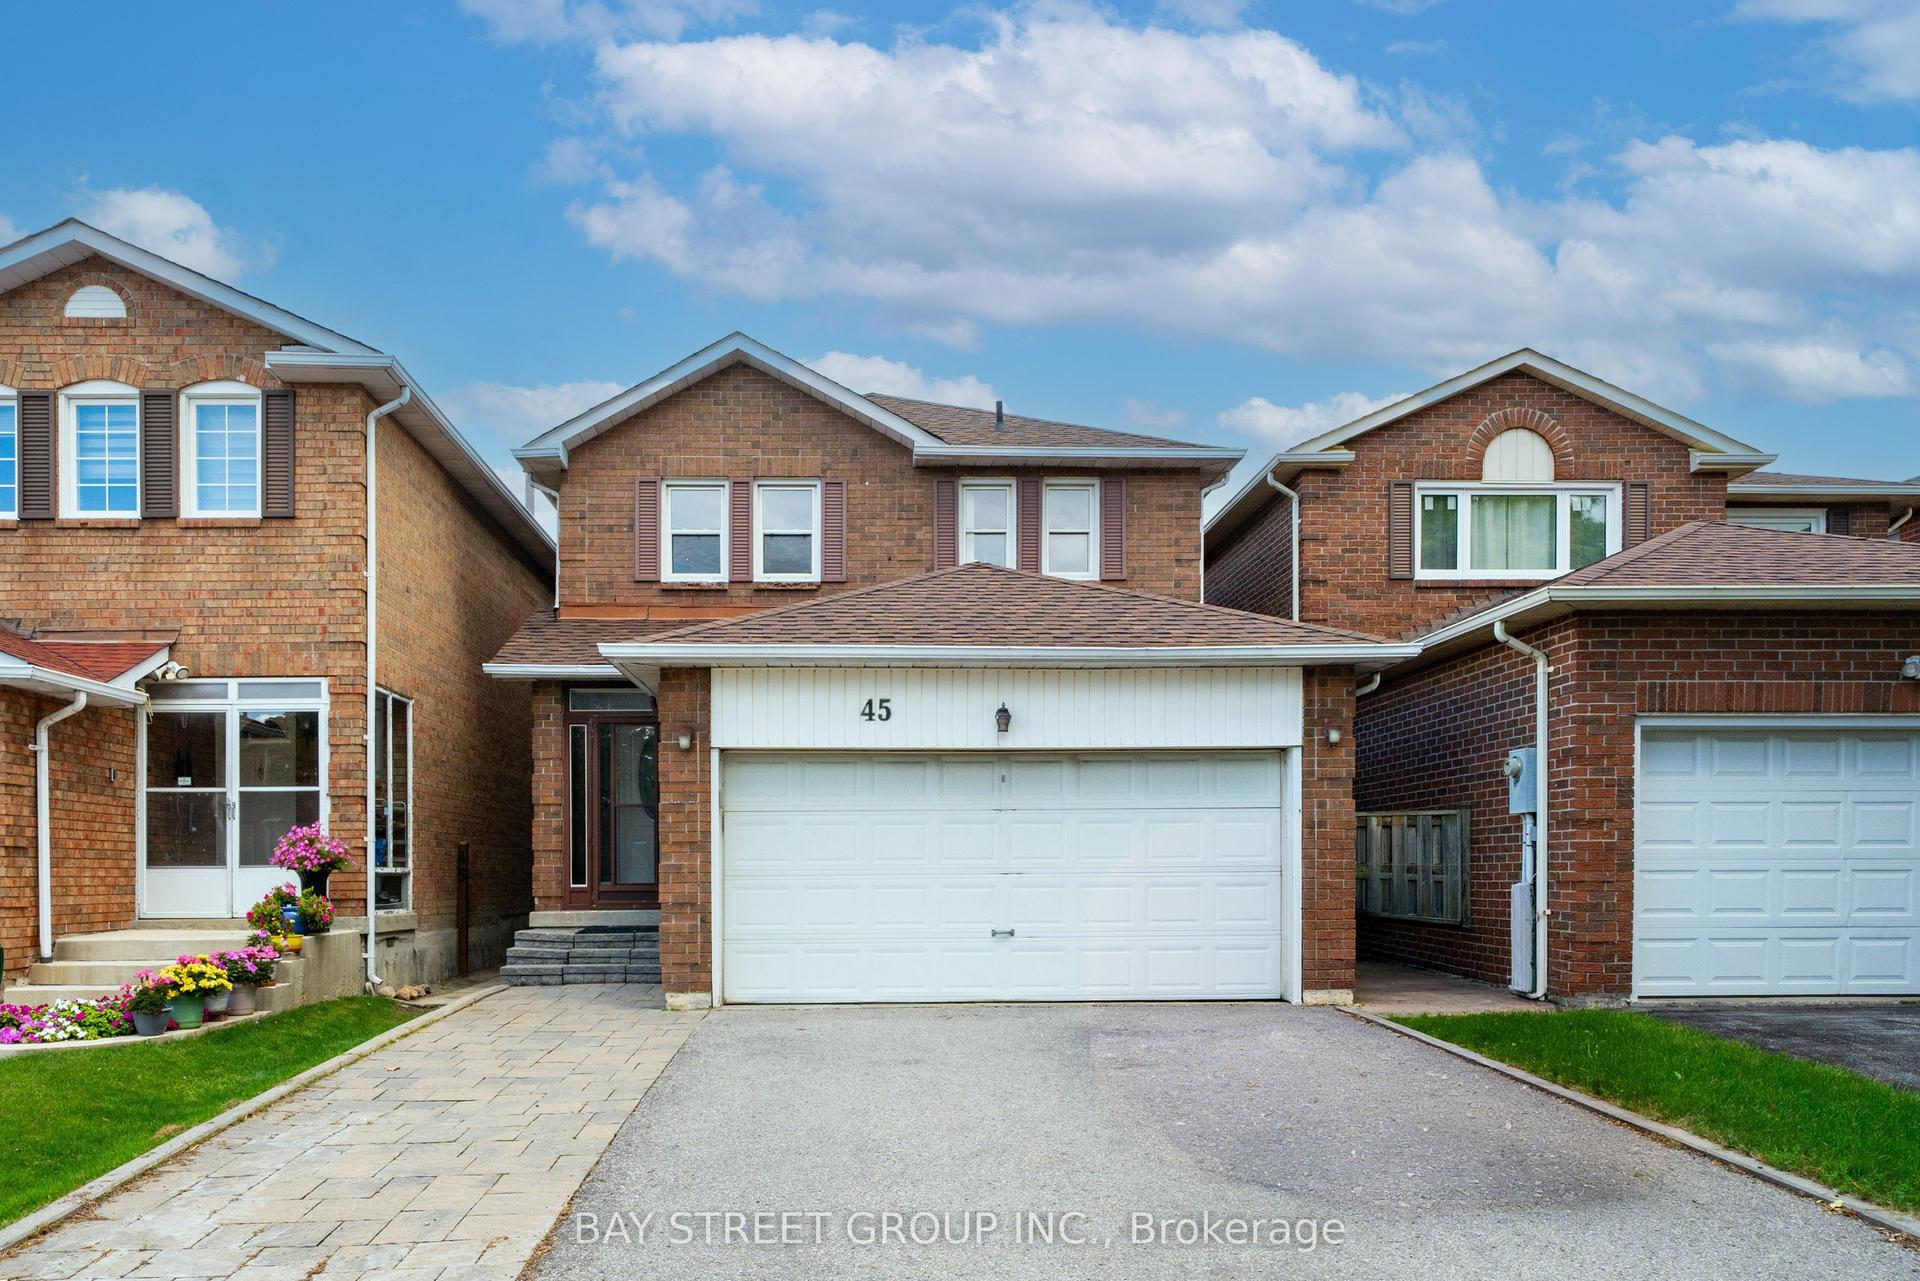
For Sale2 months ago
$1,199,000
Detached
est. $5,256/mo
45 Thurman Road, Lakeview Estates
Vaughan, ON
3+1 bd
4 ba
1,750
3
MLS# N13788004Bay Street Group Inc.
WhatsApp Aman