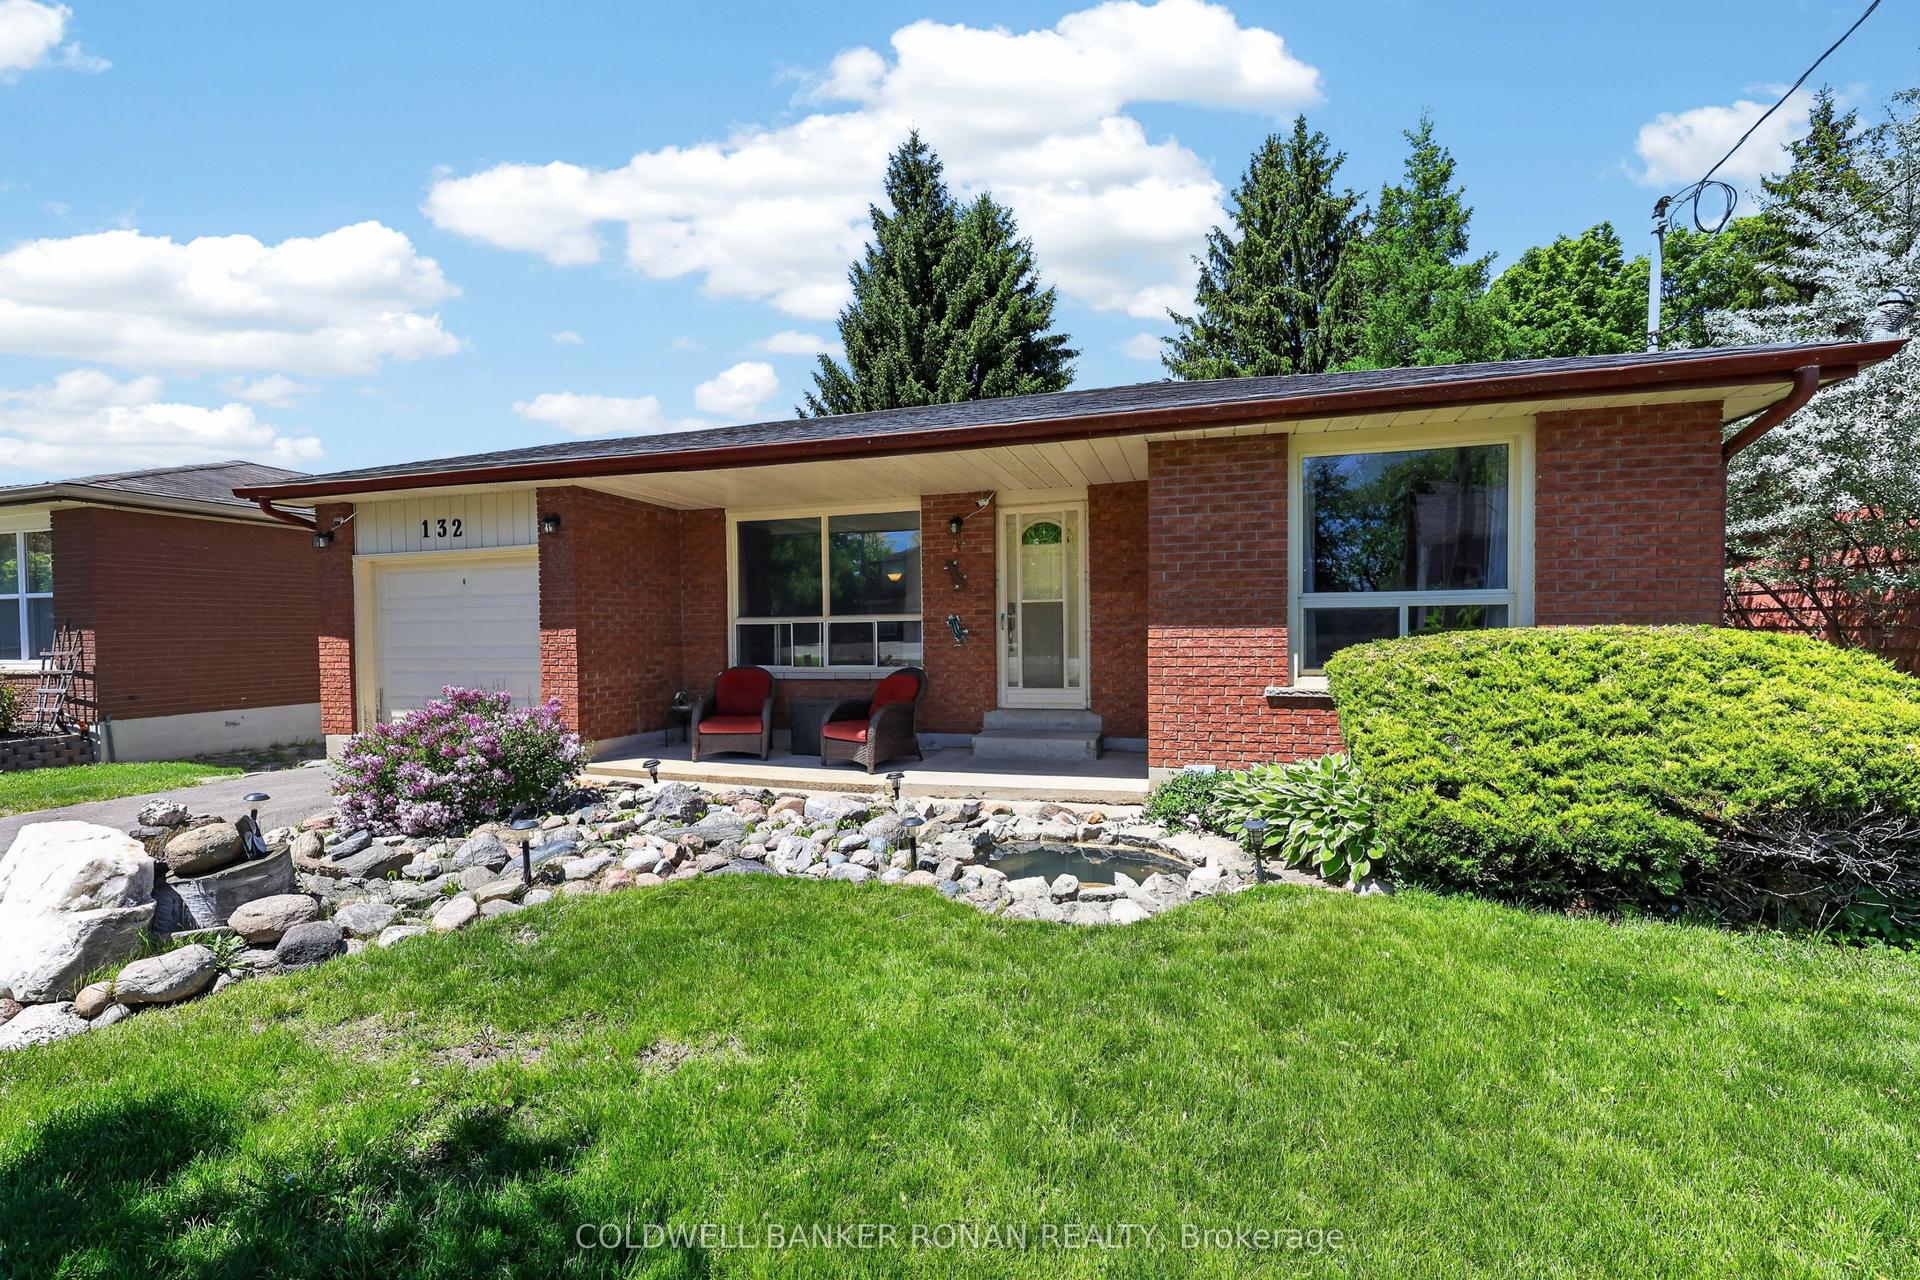
For Sale
Just Listed
37 Stoneham Street
Alliston, New Tecumseth, ON
$729,000
3Bd
4Ba
2,250+sqft
3Parking
39.37 x 94.32 ftlot
$324/sqft
DetachedMLS# N14008878Listed 2026-10-130 DOM
Heating
Water Heater
Cooling
Central Air
Basement
Finished
Just listed! New listings in New Tecumseth often receive offers within the first week.
About this home
Room to grow, space to spread out, and four finished levels of possibilities! This well-maintained home offers a versatile layout designed to adapt to your needs. The open-concept main floor features hardwood flooring, a kitchen with walk-in pantry, dining area and inviting living room with gas fireplace, plus a convenient powder room. Upstairs, the spacious primary suite offers hardwood flooring, a walk-in closet, private ensuite and west-facing balcony - the perfect spot to enjoy the evening light. Two additional bedrooms, each with a walk-in closet, share a convenient Jack-and-Jill bathroom. A second-floor laundry room adds everyday convenience. The third-floor loft offers even more flexibility as a home office, recreation room, hobby space or additional bedroom. Need room for extended family? The finished basement features a second full kitchen, a three-piece bathroom and additional living space, with potential for a bedroom area. Outside, enjoy a private, fully landscaped backyard, a perennial garden at the front, and a professionally painted exterior. A 1.5-car garage and driveway parking for four vehicles add everyday convenience. Key updates include central air conditioning (June 2026), furnace (2023) and roof (2019). With four finished levels and so many ways to use the space, this home offers flexibility for changing needs and different stages of life.
GarageHardwoodFireplace
Rooms
Main Floor
| Living Room | 4.59 × 3.59 m | Hardwood Floor Fireplace |
| Kitchen | 4.17 × 4.06 m | Pantry Backsplash Breakfast Bar |
| Dining Room | 4.60 × 4.10 m | Hardwood Floor |
| Bathroom | 0.10 × 0.10 m | 2 Pc Bath |
Second Floor
| Primary Bedroom | 5.13 × 4.51 m | Hardwood Floor W/O To Balcony 4 Pc Ensuite |
| Bedroom 2 | 4.59 × 3.70 m | Broadloom 4 Pc Ensuite |
| Bedroom 3 | 3.42 × 3.01 m | 4 Pc Ensuite |
| Laundry | 1.96 × 1.82 m | Ceramic Floor |
| Bathroom | 0.10 × 0.10 m | 4 Pc Ensuite |
| Bathroom | 0.10 × 0.10 m | 4 Pc Ensuite |
Third Floor
| Loft | 5.97 × 3.51 m | Broadloom |
Basement
| Kitchen | 4.27 × 1.97 m | Laminate |
| Great Room | 5.47 × 5.27 m | Laminate |
| Bathroom | 0.10 × 0.10 m | 3 Pc Bath |
Features
- In-Law Suite
- Sump Pump
- Water Heater
- Landscaped
- Patio
- Porch
- Finished
- Apartment
- Central Air
- 2-Storey
Financials
Annual Taxes
$4,590
Estimated Rental Income
Entire property$3,200 – $4,800/mo
Basement apartment$1,800 – $2,500/mo
Rental yield5.3% – 7.9%
*Estimates based on comparable rentals in the area. Actual income may vary.
Market Data — New Tecumseth
Days on market0 days
Buyer's MarketSeller's Market
Based on active listings in New Tecumseth. Data updates daily.
Getting around
How walkable, bikeable, and transit-friendly this neighbourhood is.
59
/ 100
Walk Score
Somewhat Walkable
42
/ 100
Transit Score
Some Transit
43
/ 100
Bike Score
Somewhat Bikeable
Scores are estimates based on neighbourhood data and are for informational purposes only.
MLS® data courtesy of the Toronto Regional Real Estate Board (TRREB).
The information provided herein must only be used by consumers that have a bona fide interest in the purchase, sale, or lease of real estate and may not be used for any commercial purpose or any other purpose. Listing information is deemed reliable but is not guaranteed accurate by the Toronto Regional Real Estate Board, the listing brokerage, or this website. The trademarks REALTOR®, REALTORS® and the REALTOR® logo are controlled by The Canadian Real Estate Association (CREA) and identify real estate professionals who are members of CREA. MLS®, Multiple Listing Service®, and the associated logos are owned by CREA. Not intended to solicit properties currently listed for sale or buyers under contract.
You may also like
More homes in New Tecumseth
Hand-picked listings with a similar price range and style.
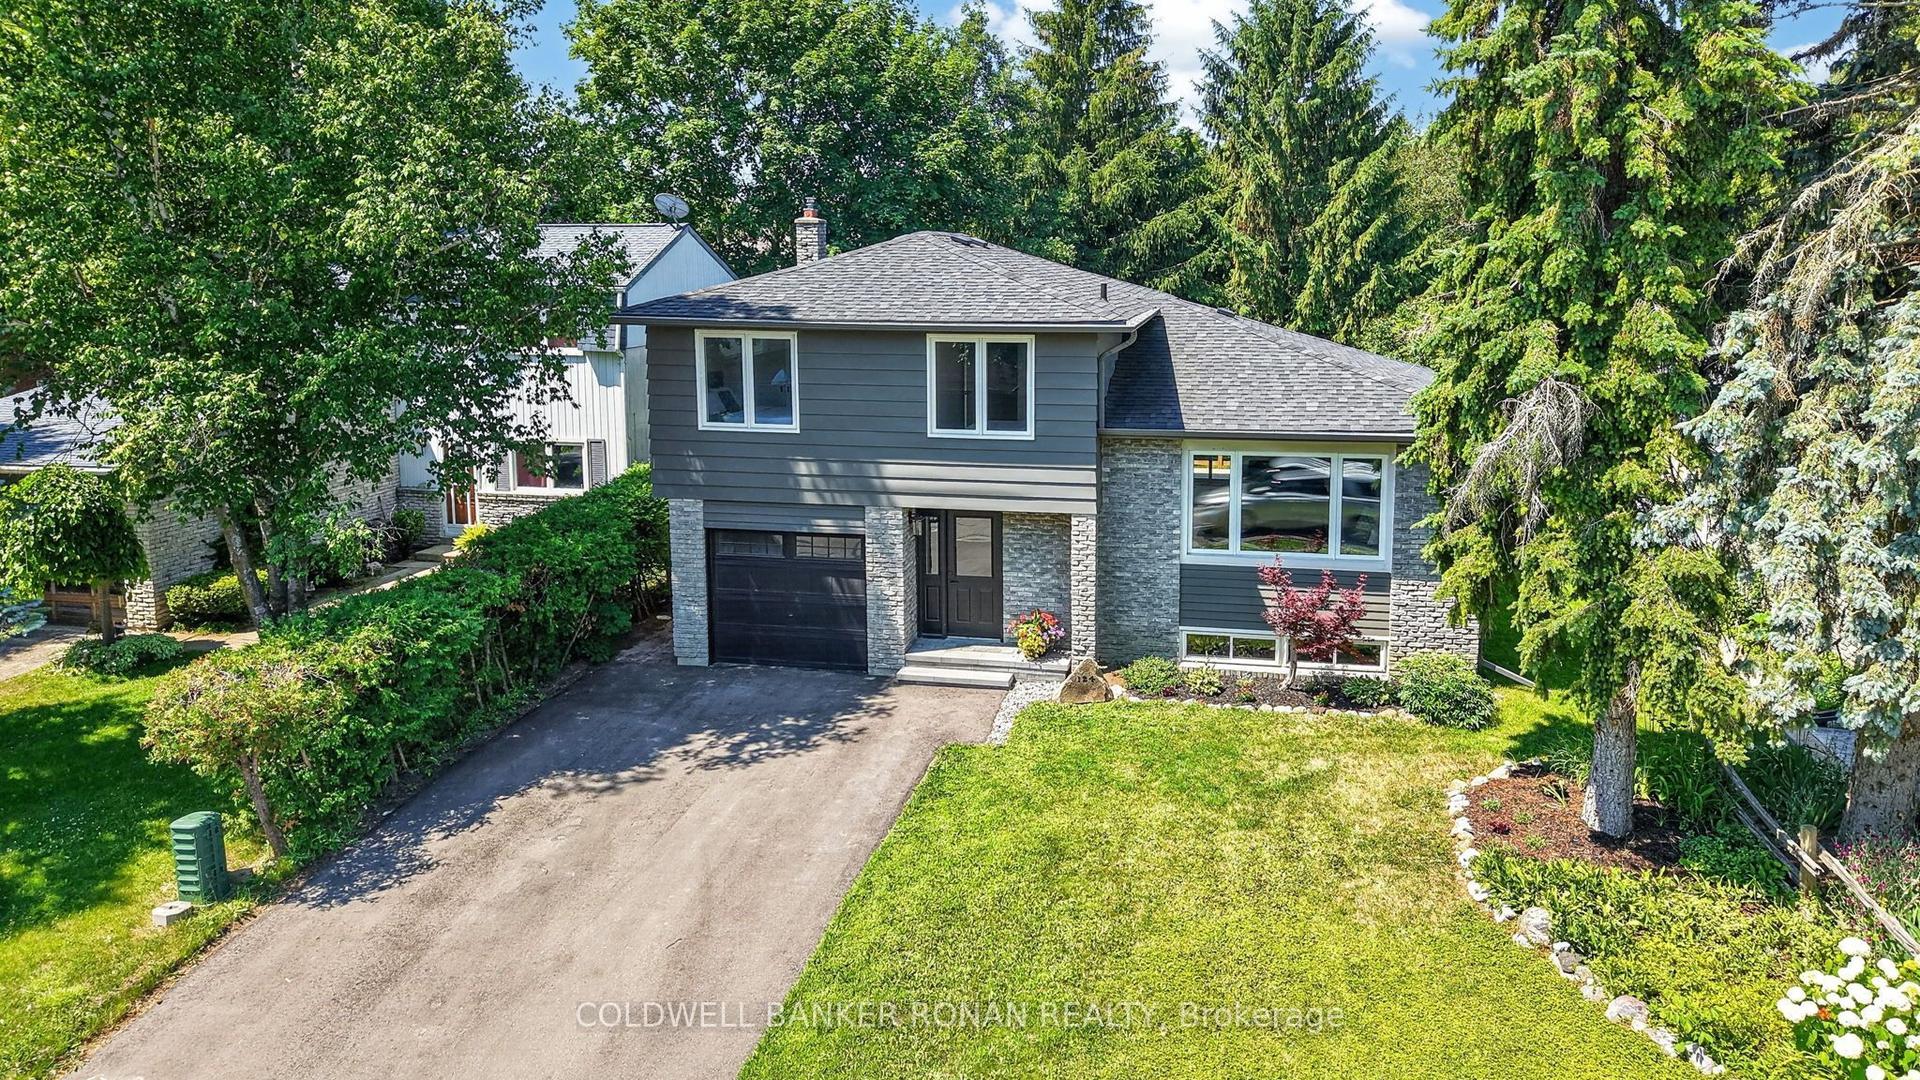
For Sale10 h ago
$799,000
Detached
est. $3,503/mo
124 King Street S, Alliston
New Tecumseth, ON
3 bd
3 ba
1,750
3
MLS# N14028956Coldwell Banker Ronan Realty
WhatsApp Aman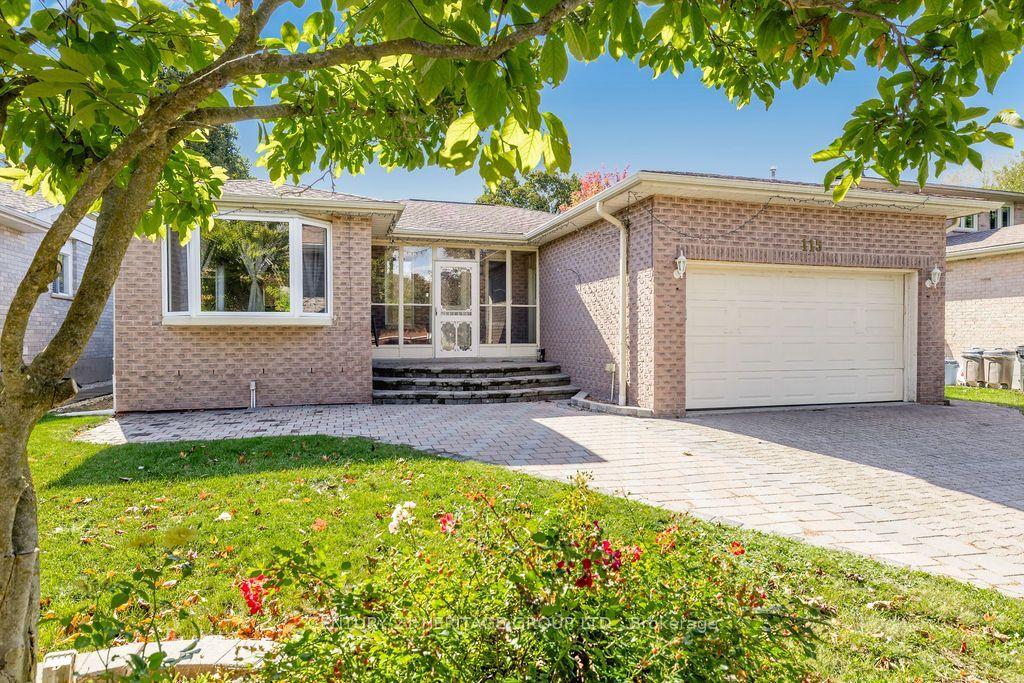
For Sale10 h ago
$724,900
Detached
est. $3,178/mo
115 Cunningham Drive, Alliston
New Tecumseth, ON
3 bd
2 ba
1,300
5
MLS# N14028876Century 21 Heritage Group Ltd.
WhatsApp Aman