For Sale
Just Listed
120 Promenade Circle 707 #707
Brownridge, Vaughan, ON
$619,000
2Bd
2Ba
1,300+sqft
1Parking
$476/sqft
CondoMLS# N14010464Listed 2026-10-135 DOM
Heating
Separate Heating Controls
Cooling
Wheelchair Access
About this home
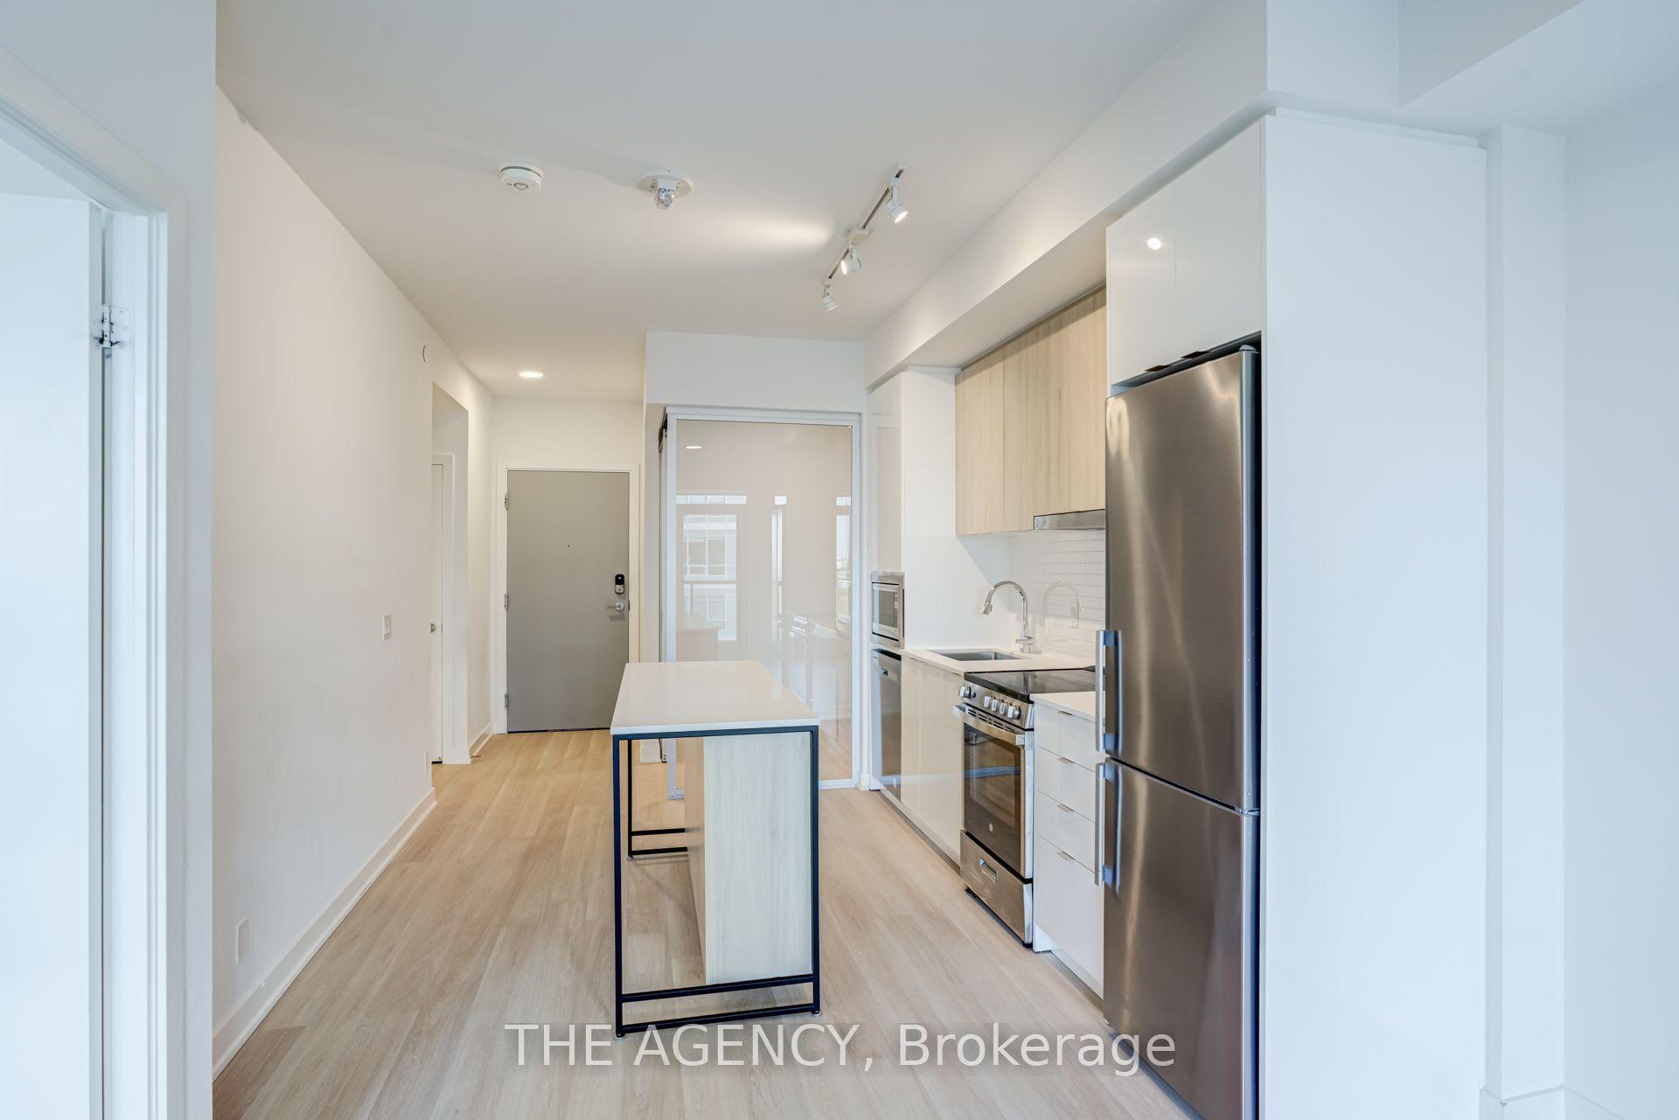
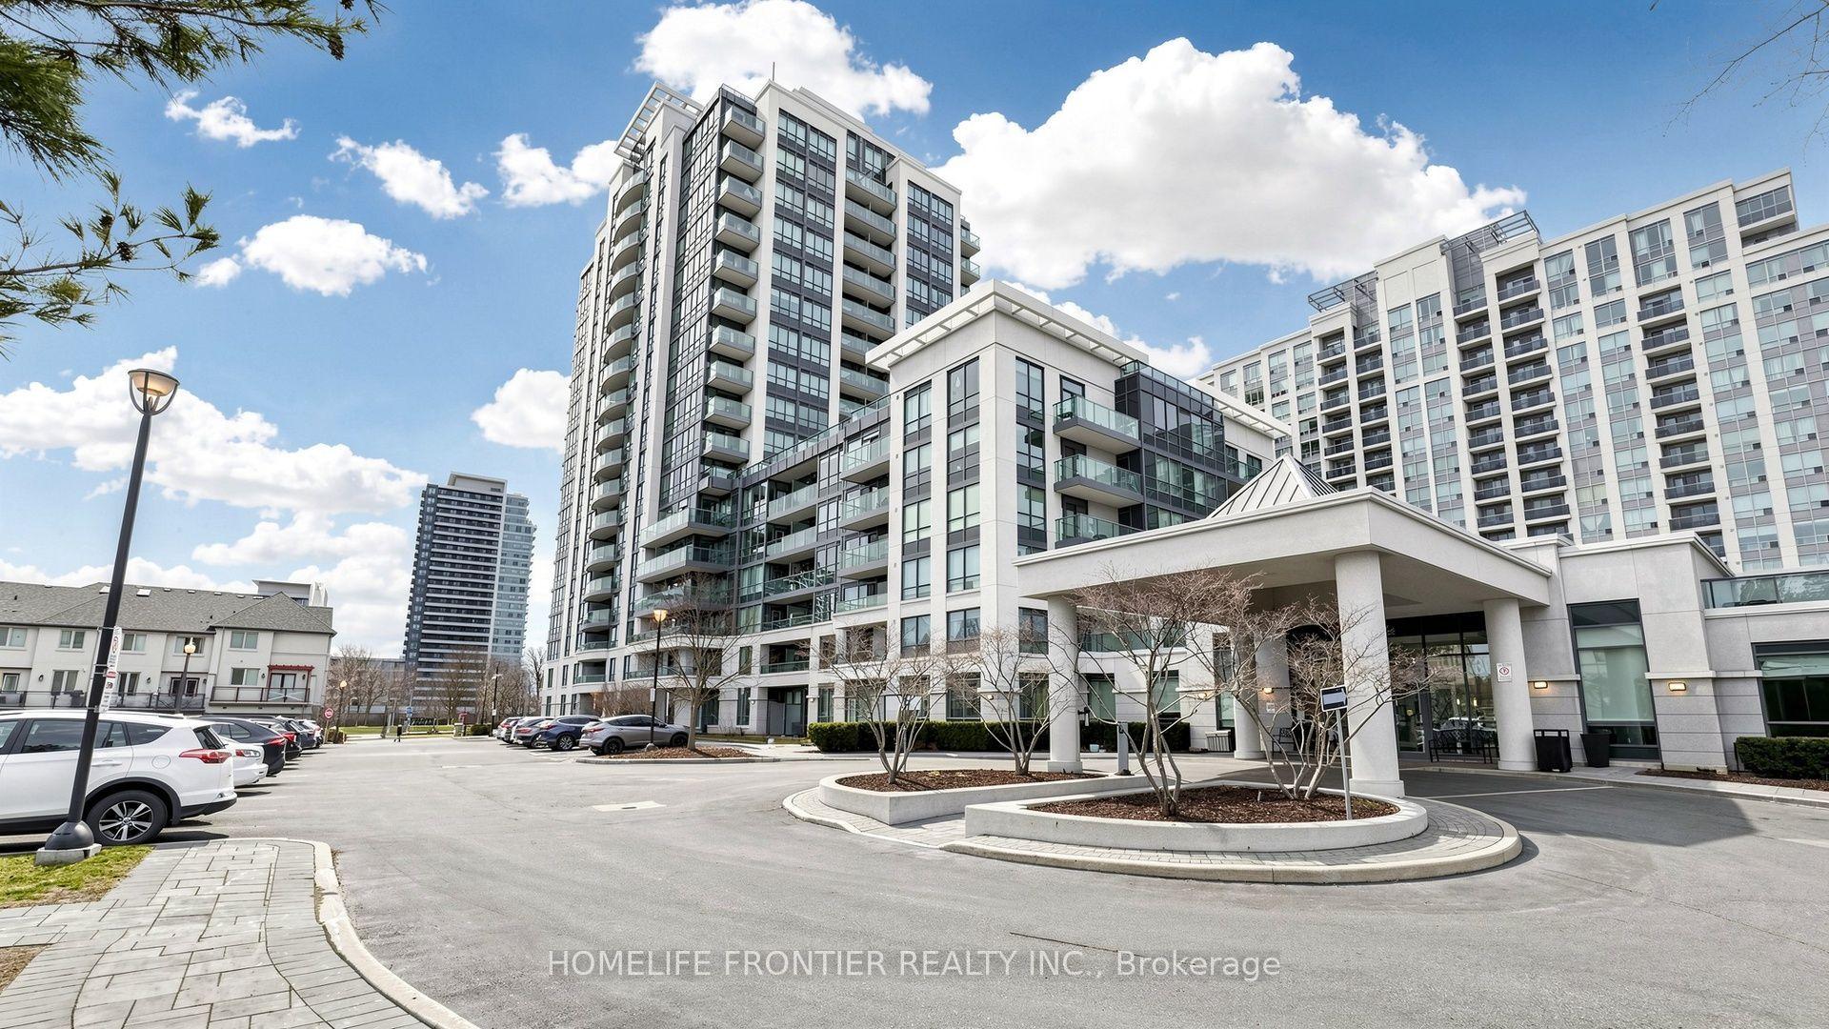
Welcome to Royal Promenade! An exceptional opportunity to make this spacious 1,227 sq ft suite your own. Lovingly maintained in its original condition, this bright and inviting 2 bedroom, 2 bathroom residence offers generous room sizes, a highly desirable split bedroom layout and unobstructed north west views. The spacious kitchen features a separate breakfast area and includes a refrigerator, stove and dishwasher. Two full bathrooms, excellent living and dining space, underground parking and a locker, add to the comfort and convenience. Enjoy outstanding value with an all-inclusive maintenance fee covering heat, air conditioning, hydro, water, cableTV and parking. Building amenities include 24 hour gated security, an outdoor swimming pool and ample visitor parking. Ideally located in a welcoming, established neighbourhood just minutes from shopping, transit, schools, restaurants and everyday convenience. Move in and enjoy as is, or renovate and create a home perfectly suited to your own style. A wonderful opportunity for buyers looking for space, convenience and value in a sought-after community.
Pool
Rooms
Main Floor
| Dining Room | 3.66 × 3.48 m | Combined w/Living Renovated |
| Living Room | 3.35 × 3.18 m | Combined w/Dining Renovated |
| Foyer | 1.57 × 2.49 m | Closet |
| Office | 2.74 × 2.21 m | Window |
| Breakfast | 2.54 × 2.18 m | Window |
| Kitchen | 2.54 × 3.23 m | |
| Bedroom 2 | 2.74 × 5.26 m | |
| Primary Bedroom | 3.30 × 5.26 m | |
| Bathroom | 2.59 × 2.74 m | |
| Laundry | 1.70 × 2.54 m | |
| Bathroom | 1.47 × 2.74 m |
Other
| Living Room | 8.36 × 3.48 m | 3 Pc Ensuite Combined w/Dining |
| Dining Room | 3.12 × 2.59 m | Combined w/Living West View Window |
| Kitchen | 4.70 × 2.49 m | Breakfast Area Ceramic Backsplash Ceramic Floor |
| Bedroom 2 | 3.15 × 4.88 m | Closet Broadloom |
| Primary Bedroom | 4.88 × 3.38 m | 3 Pc Ensuite North View Broadloom |
Features
- Auto Garage Door Remote
- Primary Bedroom - Main Floor
- Separate Heating Controls
- Storage Area Lockers
- Wheelchair Access
- None
- Central Air
- 1 Storey/Apt
Financials
Annual Taxes
$3,281.57
Estimated Rental Income
Entire property$2,600 – $3,500/mo
Rental yield5.0% – 6.8%
*Estimates based on comparable rentals in the area. Actual income may vary.
Market Data — Vaughan
Days on market5 days
Buyer's MarketSeller's Market
Based on active listings in Vaughan. Data updates daily.
Demographics — Vaughan
Population
323,103
Avg Household Income
$128,000
Age Distribution
0-19
23%
20-34
18%
35-49
22%
50-64
21%
65+
16%
Ownership85% own · 15% rent
EnglishItalianRussianFarsiMandarin
Getting around
How walkable, bikeable, and transit-friendly this neighbourhood is.
76
/ 100
Walk Score
Very Walkable
53
/ 100
Transit Score
Good Transit
39
/ 100
Bike Score
Somewhat Bikeable
Scores are estimates based on neighbourhood data and are for informational purposes only.
MLS® data courtesy of the Toronto Regional Real Estate Board (TRREB).
The information provided herein must only be used by consumers that have a bona fide interest in the purchase, sale, or lease of real estate and may not be used for any commercial purpose or any other purpose. Listing information is deemed reliable but is not guaranteed accurate by the Toronto Regional Real Estate Board, the listing brokerage, or this website. The trademarks REALTOR®, REALTORS® and the REALTOR® logo are controlled by The Canadian Real Estate Association (CREA) and identify real estate professionals who are members of CREA. MLS®, Multiple Listing Service®, and the associated logos are owned by CREA. Not intended to solicit properties currently listed for sale or buyers under contract.
You may also like
More homes in Vaughan
Hand-picked listings with a similar price range and style.
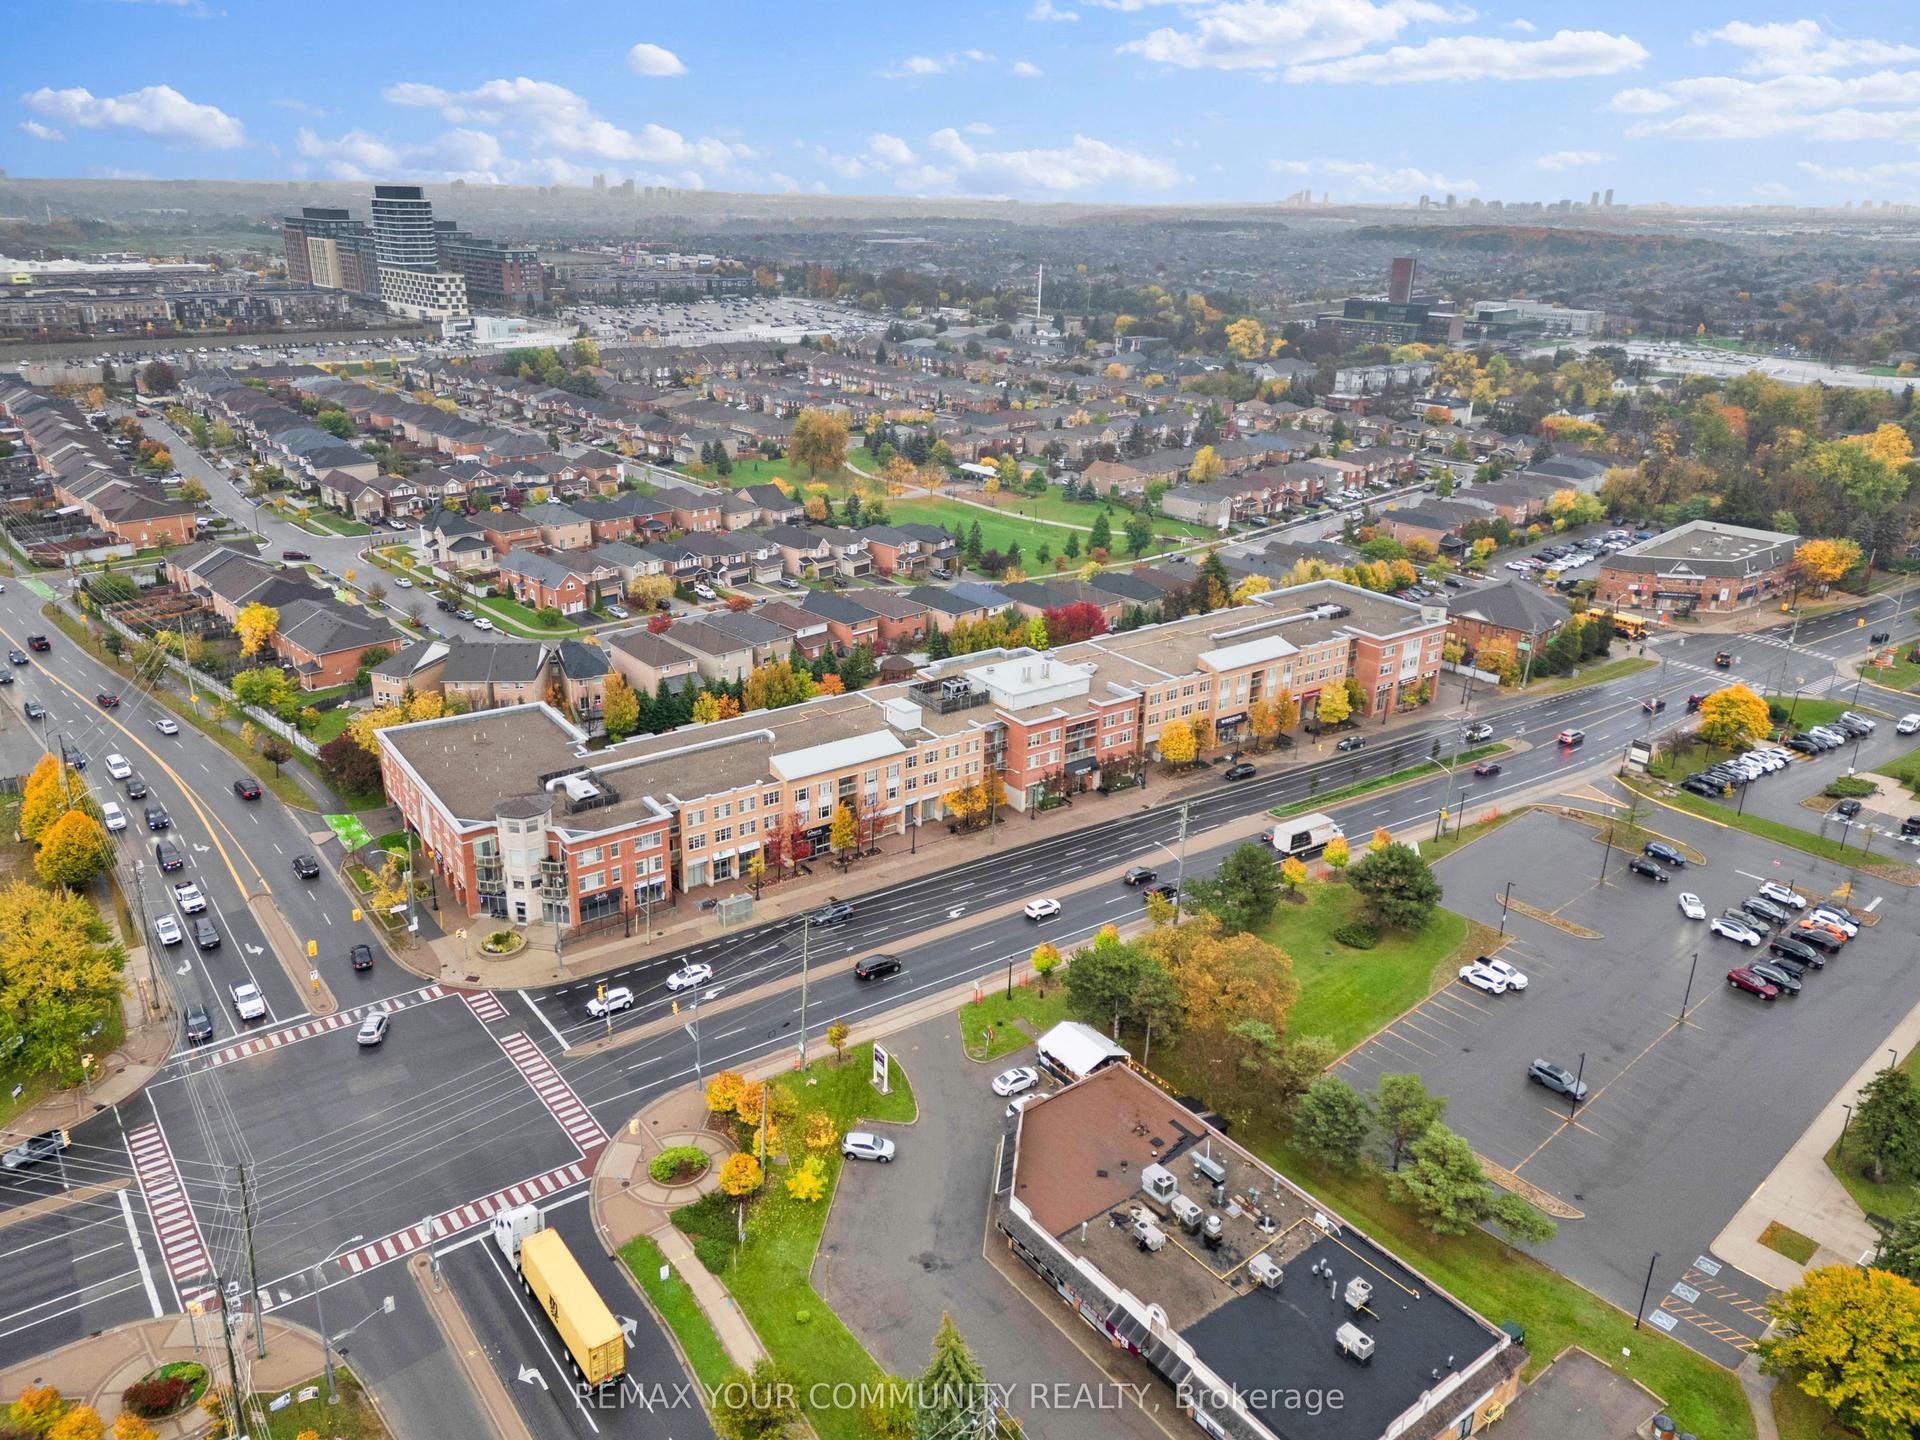
For Sale4 h ago
$495,900
Condo
est. $2,174/mo
10211 Keele Street 224 #224, Maple
Vaughan, ON
1 bd
1 ba
750
1
MLS# N14091478Remax Your Community Realty
WhatsApp Aman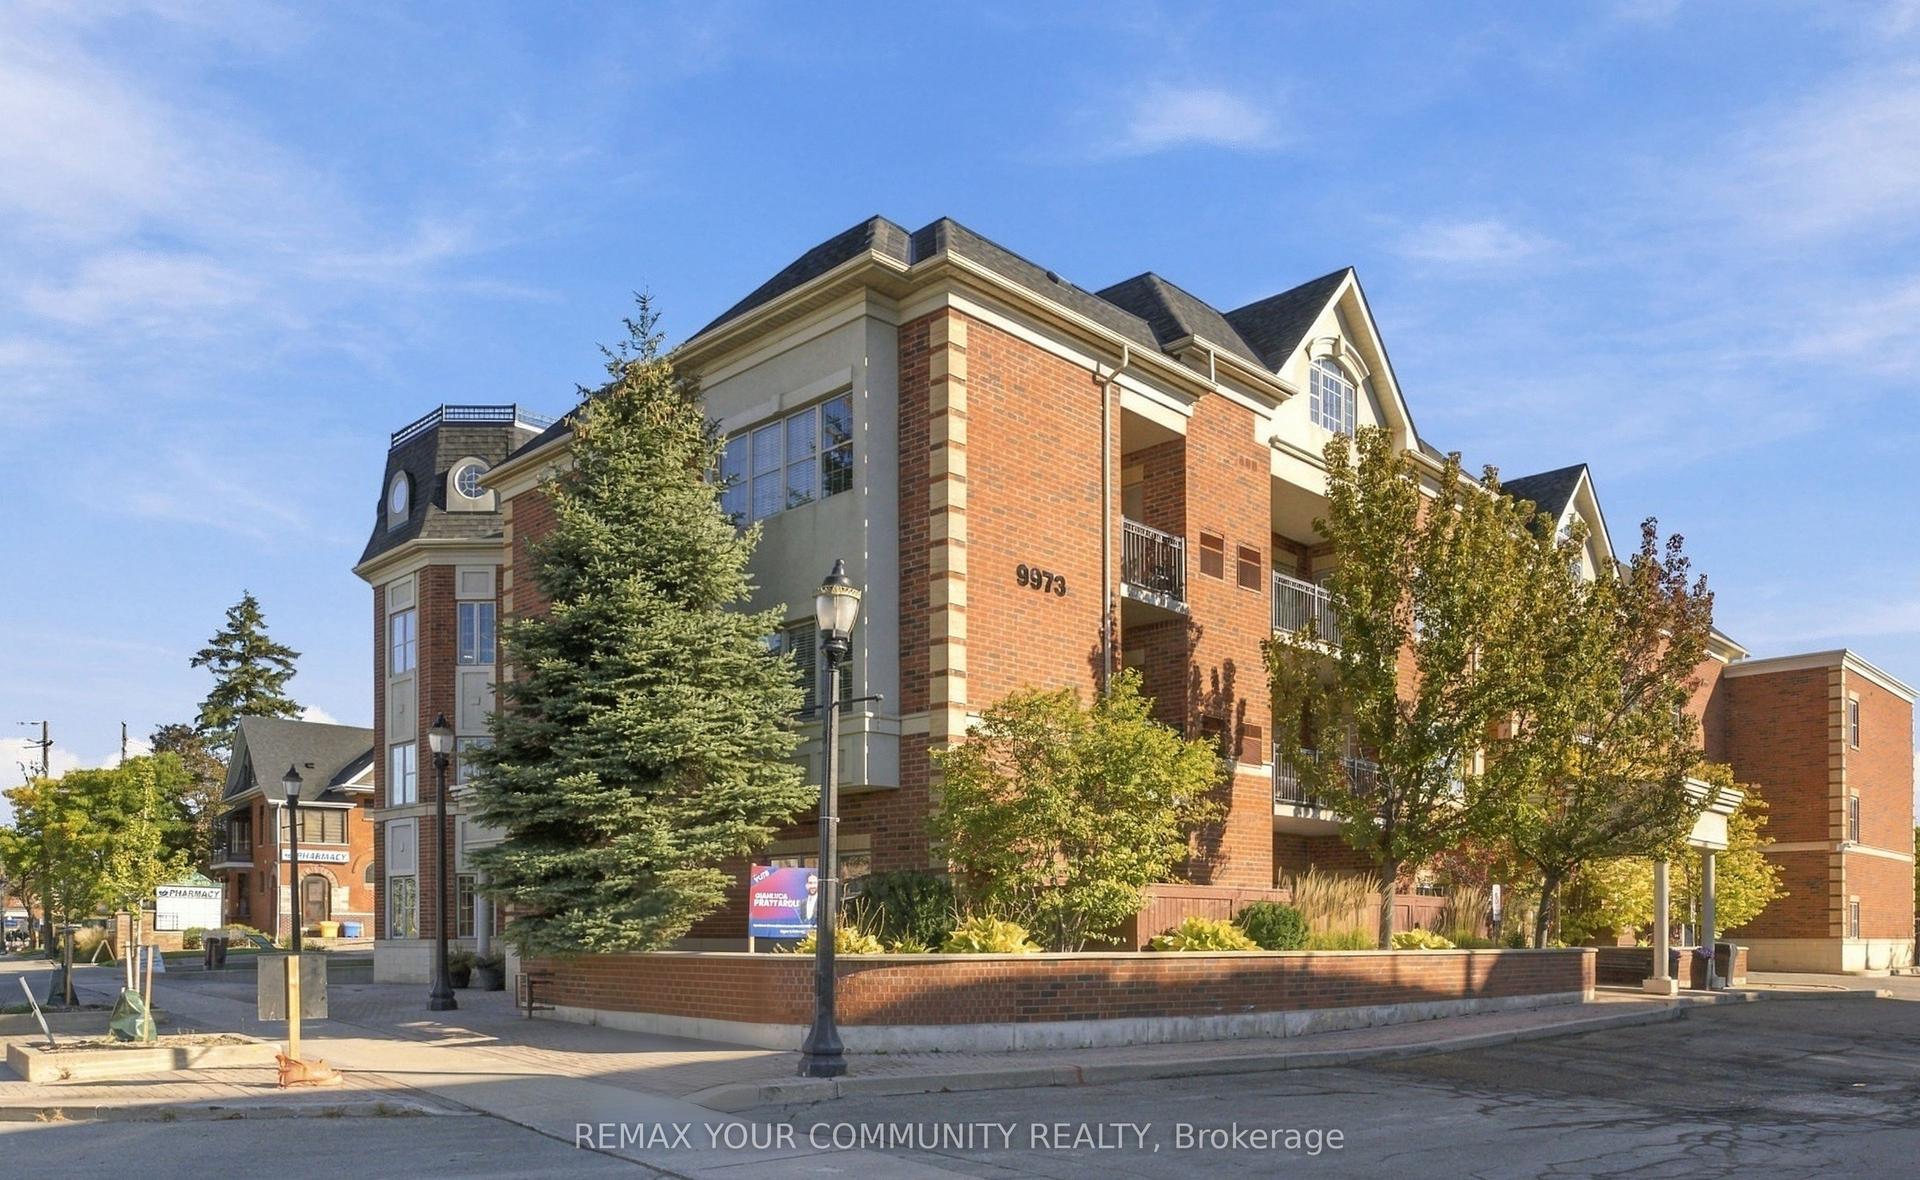
For Sale4 days ago
$689,000
Condo
est. $3,021/mo
9973 Keele Street 103 #103, Maple
Vaughan, ON
2 bd
2 ba
950
2
MLS# N14032398Remax Your Community Realty
WhatsApp Aman