For Sale
18 Don Rose Boulevard
Mt Albert, East Gwillimbury, ON
$1,075,000
3Bd
4Ba
2,250+sqft
6Parking
38.07 x 10⁵ ftlot
$478/sqft
DetachedMLS# N14010608Listed 2026-10-139 DOM
Cooling
Central Air
Basement
Unfinished
About this home
Soaring ceilings, incredible natural light and a highly versatile layout set this impressive East Gwillimbury home apart. The open-concept living & dining area makes an immediate impression, with ceilings approaching 18', a cozy gas fireplace & expansive windows capturing bright southwest exposure. The spacious kitchen features stainless steel appliances, ample cabinetry, a generous breakfast area, brand-new laminate flooring (Oct. 2026) & walkout to the large rear deck and grounds. Brand-new broadloom upstairs (Oct. 2026) and fresh paint in select areas complete the bright, inviting interiors. Every bedroom is serviced by its own 4-piece bathroom - an exceptional feature for busy families, overnight guests & growing households. The bright primary retreat offers a large walk-in closet plus second closet. The upper-level loft provides incredible flexibility as a third bedroom, home office, playroom or additional living space, while the expansive, walkout lower level offers an impressive amount of additional space to enjoy as-is or finish to suit your family's needs, with an open-concept layout and direct access to the rear grounds. Parking for 6 vehicles! Set in the established Mount Albert community with Don Rose Park just down the street and East Gwillimbury's extensive trail network nearby, the location offers a rare balance of space, nature & connectivity. Newmarket, Aurora & Stouffville are all within easy reach, with Hwy 404 providing convenient access south. A rare opportunity in the heart of Mount Albert.
WalkoutFireplace
Rooms
Main Floor
| Foyer | 3.53 × 2.29 m | Vinyl Floor Closet 2 Pc Bath |
| Living Room | 8.08 × 3.66 m | Hardwood Floor Combined w/Dining Gas Fireplace |
| Kitchen | 3.71 × 2.90 m | Eat-in Kitchen Stainless Steel Appl W/O To Deck |
| Primary Bedroom | 5.66 × 4.19 m | Hardwood Floor 4 Pc Ensuite Walk-In Closet(s) |
| Bedroom 2 | 3.12 × 3.02 m | Hardwood Floor Pot Lights North View |
| Laundry | 2.26 × 1.52 m | Ceramic Floor B/I Shelves Laundry Sink |
Upper
| Bedroom 3 | 5.46 × 3.73 m | Picture Window Closet East View |
Features
- Primary Bedroom - Main Floor
- Deck
- Landscaped
- Privacy
- Unfinished
- Walk-Out
- Central Air
- Bungaloft
Financials
Annual Taxes
$5,259.55
Estimated Rental Income
Entire property$3,200 – $4,800/mo
Rental yield3.6% – 5.4%
*Estimates based on comparable rentals in the area. Actual income may vary.
Market Data — East Gwillimbury
Days on market9 days
Buyer's MarketSeller's Market
Based on active listings in East Gwillimbury. Data updates daily.
Getting around
How walkable, bikeable, and transit-friendly this neighbourhood is.
61
/ 100
Walk Score
Somewhat Walkable
38
/ 100
Transit Score
Some Transit
43
/ 100
Bike Score
Somewhat Bikeable
Scores are estimates based on neighbourhood data and are for informational purposes only.
MLS® data courtesy of the Toronto Regional Real Estate Board (TRREB).
The information provided herein must only be used by consumers that have a bona fide interest in the purchase, sale, or lease of real estate and may not be used for any commercial purpose or any other purpose. Listing information is deemed reliable but is not guaranteed accurate by the Toronto Regional Real Estate Board, the listing brokerage, or this website. The trademarks REALTOR®, REALTORS® and the REALTOR® logo are controlled by The Canadian Real Estate Association (CREA) and identify real estate professionals who are members of CREA. MLS®, Multiple Listing Service®, and the associated logos are owned by CREA. Not intended to solicit properties currently listed for sale or buyers under contract.
You may also like
More homes in East Gwillimbury
Hand-picked listings with a similar price range and style.
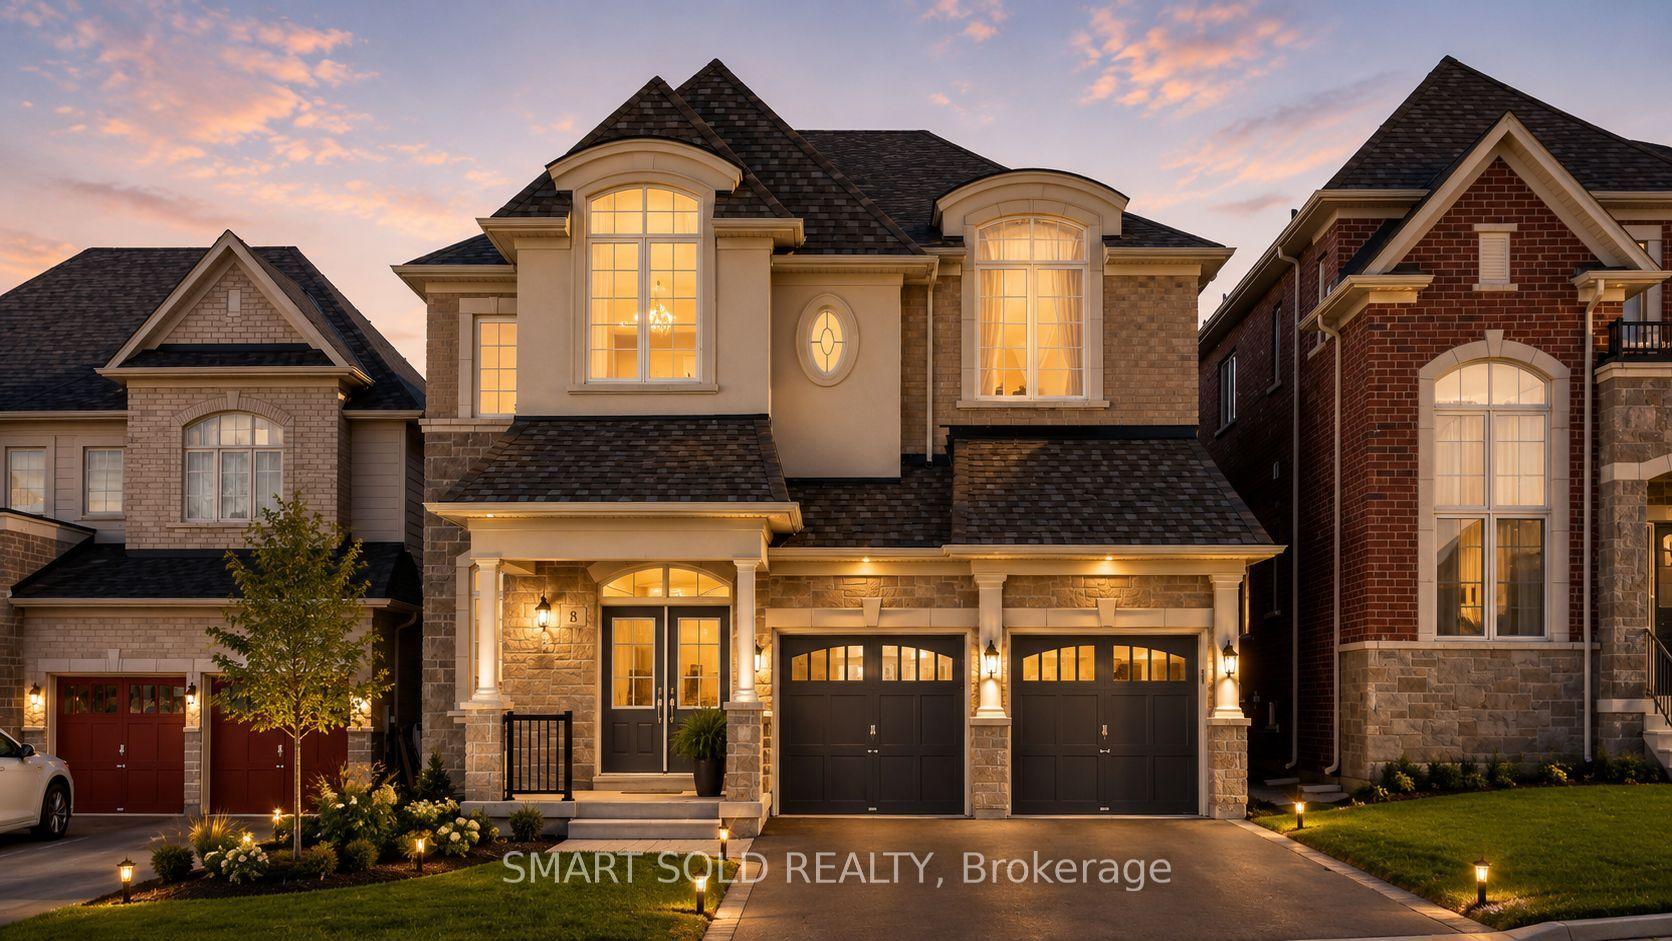
For Sale6 days ago
$1,298,000
Detached
est. $5,690/mo
8 Slater Court, Sharon
East Gwillimbury, ON
4+1 bd
5 ba
4,250
6
MLS# N14090372Smart Sold Realty
WhatsApp Aman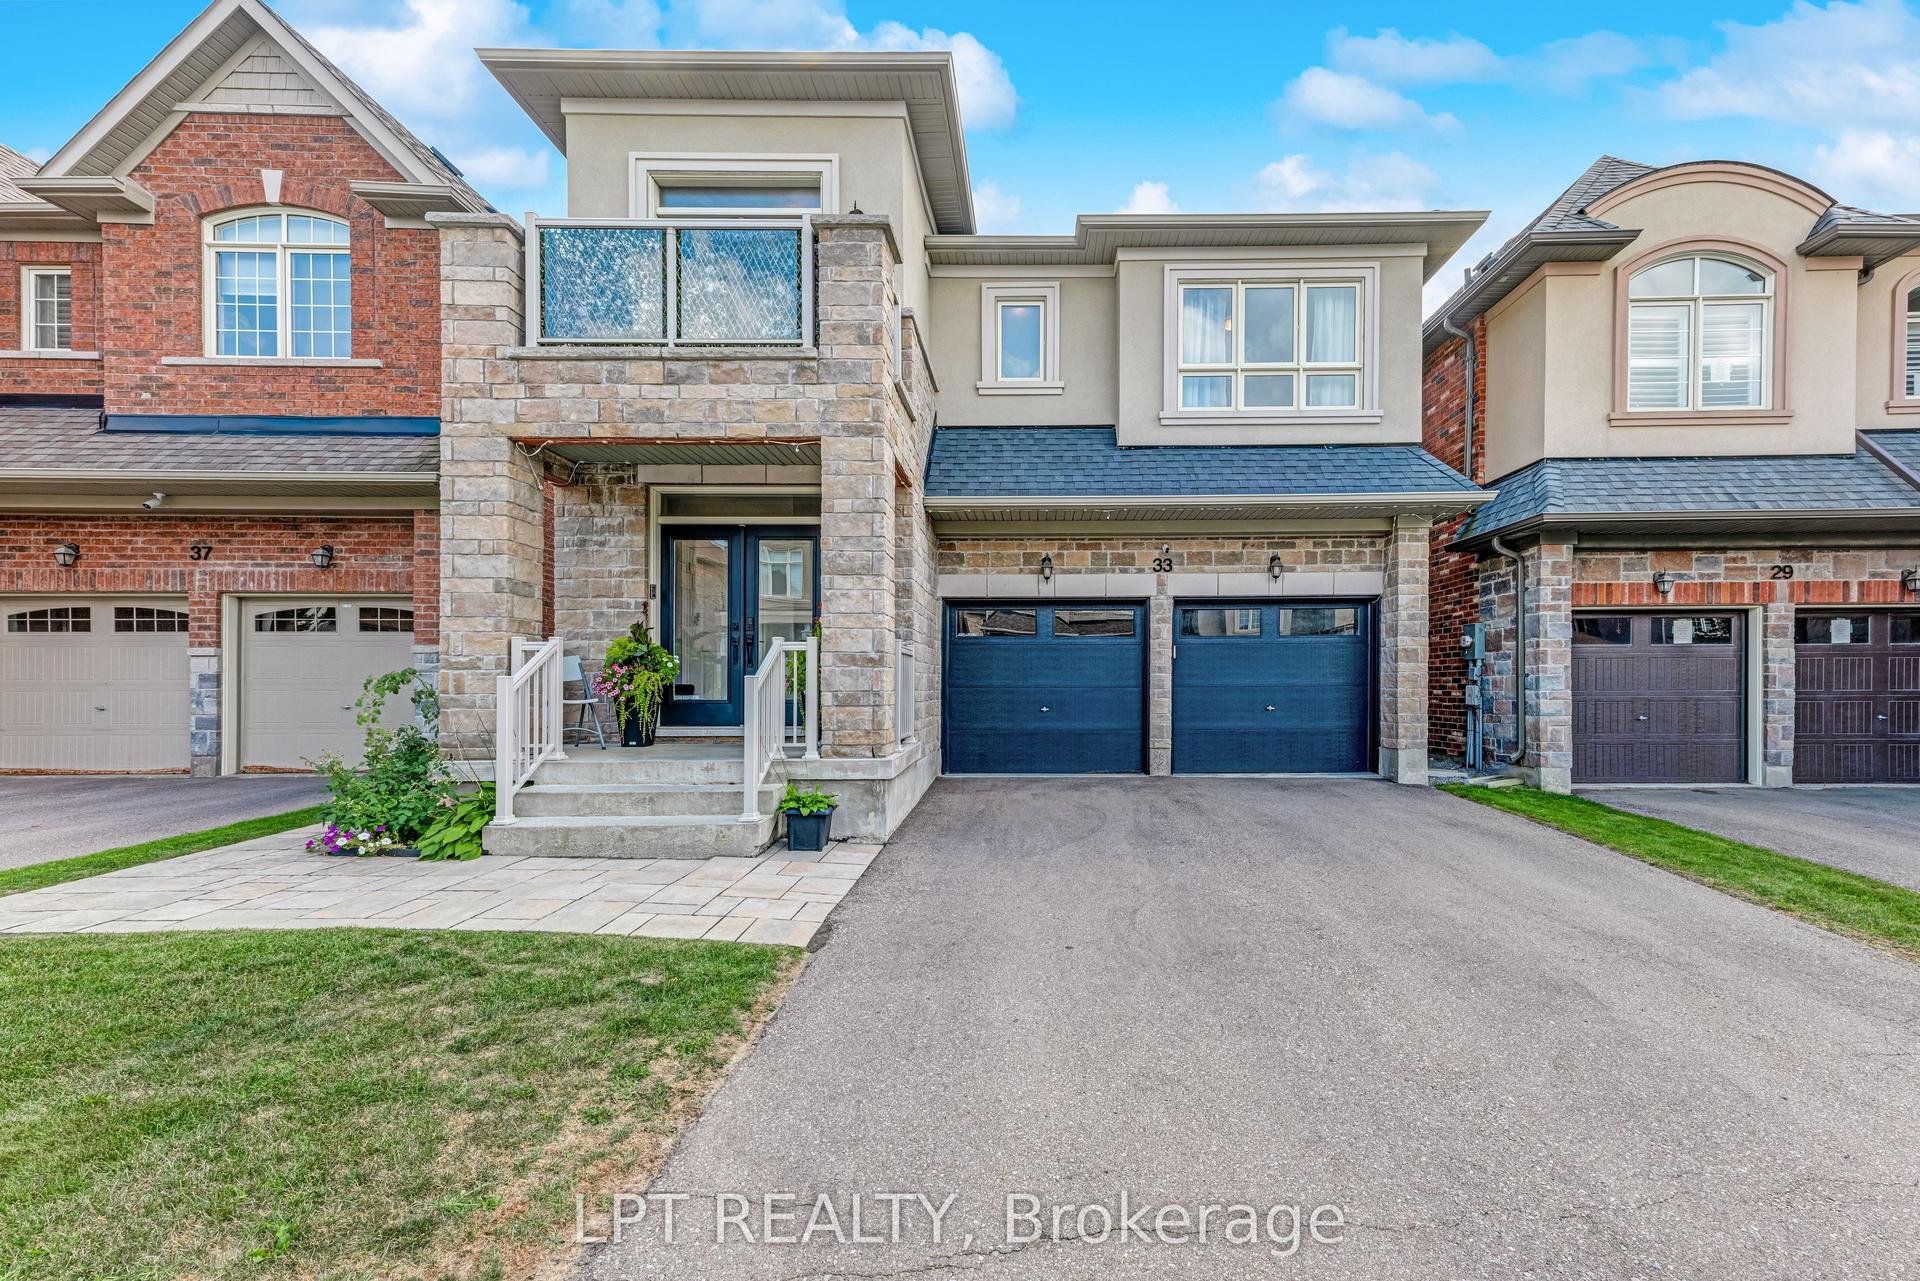
For Sale1 month ago
$1,049,800
Detached
est. $4,602/mo
33 Mondial Crescent, Queensville
East Gwillimbury, ON
4 bd
4 ba
2,750
6
MLS# N13807712Lpt Realty
WhatsApp Aman
