For Sale
82 Tecumseh Drive
Aurora Heights, Aurora, ON
$759,000
4Bd
2Ba
1,300+sqft
2Parking
30 x 100 ftlot
$584/sqft
Semi-DetachedMLS# N14012120Listed 2026-10-1322 DOM
Basement
Finished
About this home
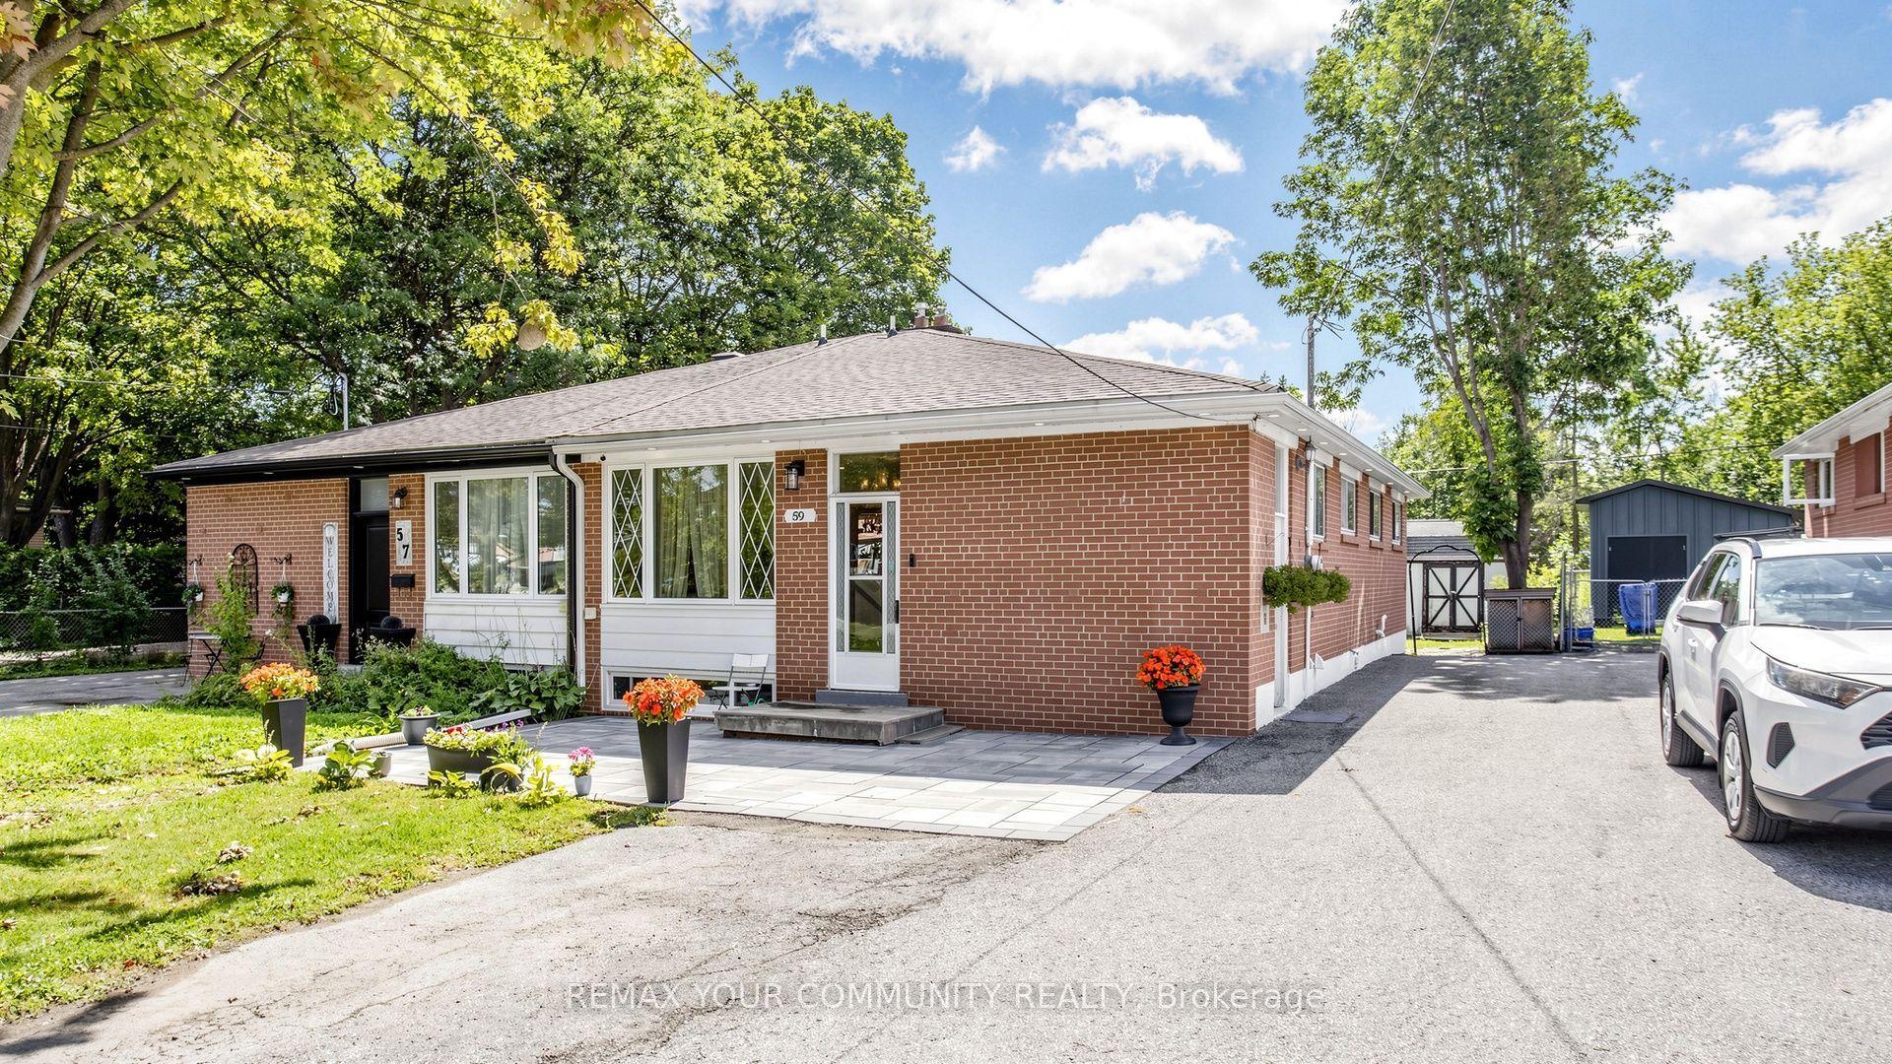
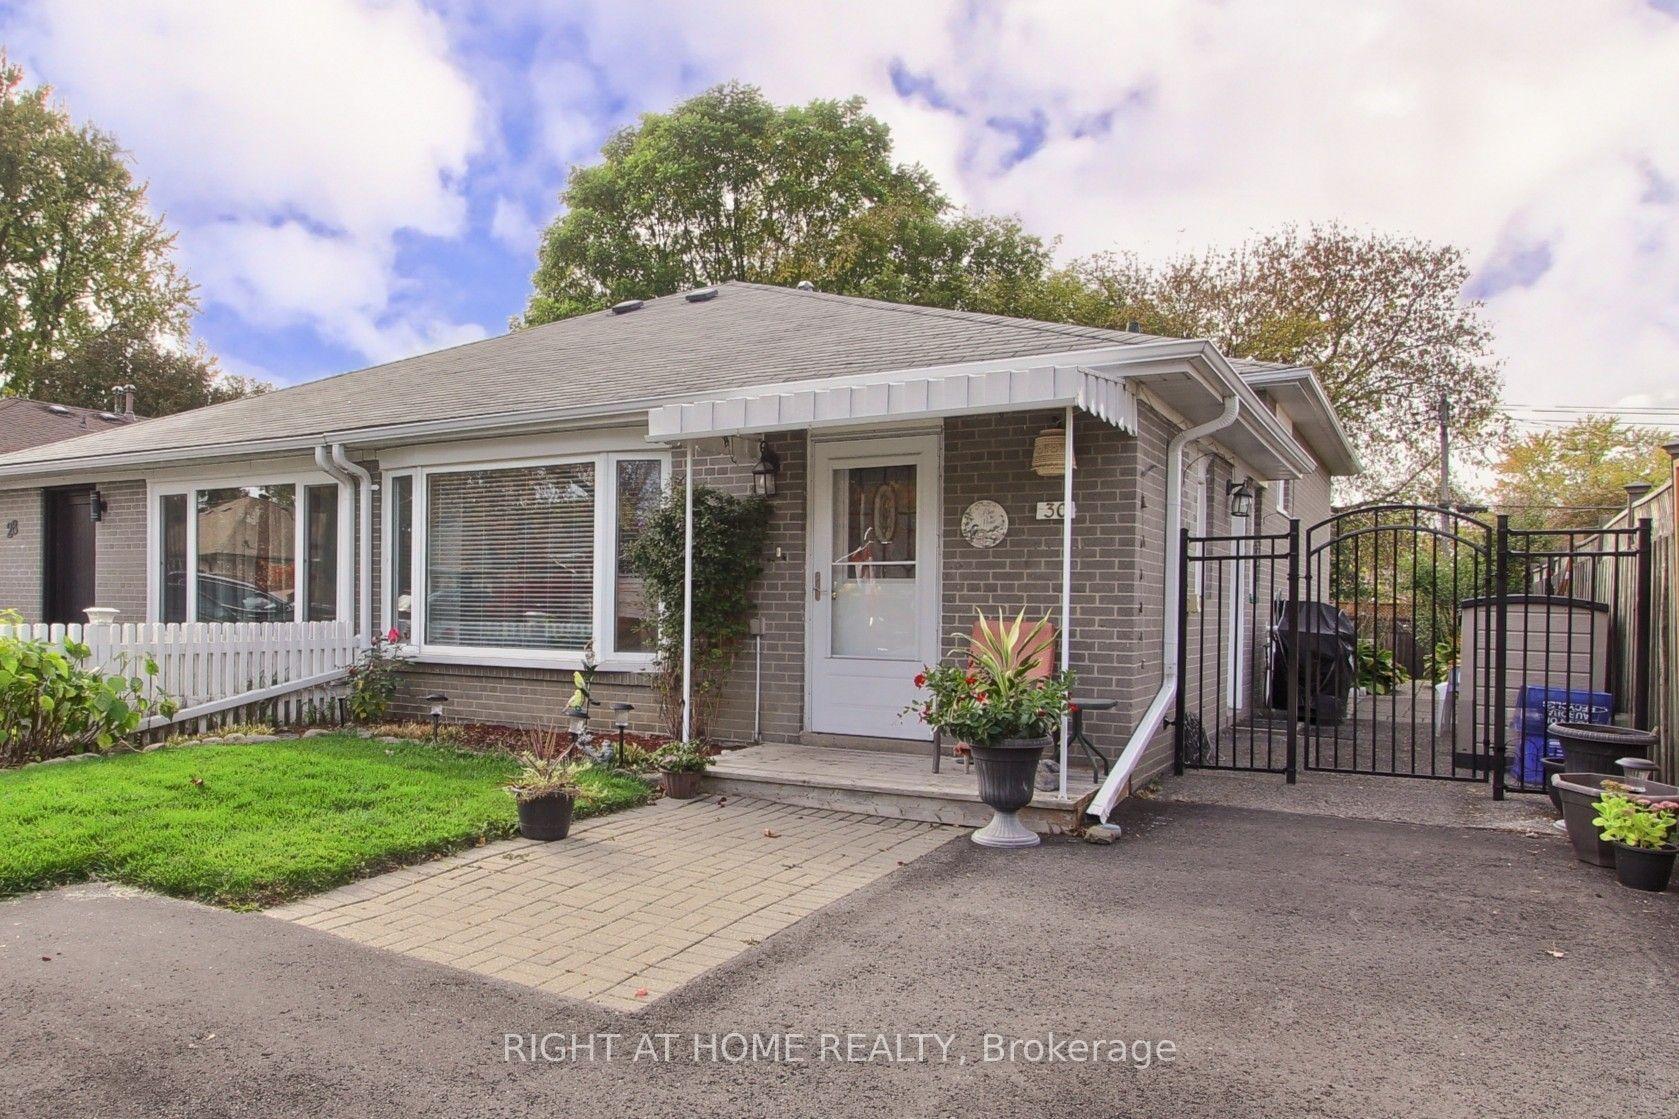
Four bedrooms in desirable Aurora Heights for under $800,000, a hard-to-find combination with room for your family to grow! Lovingly maintained and updated, this welcoming home offers comfortable living in an established, family-friendly neighbourhood. The open-concept living and dining area features a large bay window that brings in natural light, creating an inviting setting for everyday life, family dinners and entertaining. The galley-style kitchen includes space for casual dining, while a convenient side entrance provides easy access to the driveway and backyard, handy for bringing in groceries or heading outside. The primary bedroom offers the comfort of its own two-piece ensuite and a large window overlooking the backyard. Three additional bedrooms give you flexibility for children, guests, a home office or hobbies, with room to adapt as your needs change. Four bedrooms, a neighbourhood you'll love, and a price that opens the door. Your family's next chapter could start right here. Note: Lot depth of 100 ft is an estimate; no survey available.
Rooms
Main Floor
| Living Room | 3.30 × 3.58 m | Hardwood Floor Bay Window Open Concept |
| Dining Room | 3.28 × 2.58 m | Hardwood Floor Open Concept |
| Kitchen | 2.57 × 2.18 m | Galley Kitchen B/I Range |
| Breakfast | 2.57 × 2.13 m | Eat-in Kitchen Side Door |
Second Floor
| Bedroom | 2.87 × 4.60 m | Overlooks Backyard Window Closet |
| Bedroom | 4.60 × 2.87 m | Overlooks Backyard Window Closet |
| Bedroom 2 | 4.60 × 2.29 m | Overlooks Backyard Window Closet |
Lower
| Family Room | 6.63 × 4.67 m | Broadloom Closet |
Other
| Bedroom 3 | 3.58 × 3.25 m | Overlooks Backyard 2 Pc Ensuite Large Closet |
| Bedroom 4 | 4.85 × 2.29 m | Overlooks Backyard Window Closet |
Features
- None
- Finished
- Backsplit 3
Financials
Annual Taxes
$3,731.78
Estimated Rental Income
Entire property$4,000 – $6,500/mo
Rental yield6.3% – 10.3%
*Estimates based on comparable rentals in the area. Actual income may vary.
Market Data — Aurora
Days on market22 days
Buyer's MarketSeller's Market
Based on active listings in Aurora. Data updates daily.
Demographics — Aurora
Population
62,057
Avg Household Income
$138,000
Age Distribution
0-19
23%
20-34
15%
35-49
22%
50-64
23%
65+
17%
Ownership82% own · 18% rent
EnglishMandarinFarsiItalianRussian
Getting around
How walkable, bikeable, and transit-friendly this neighbourhood is.
60
/ 100
Walk Score
Somewhat Walkable
45
/ 100
Transit Score
Some Transit
56
/ 100
Bike Score
Bikeable
Scores are estimates based on neighbourhood data and are for informational purposes only.
MLS® data courtesy of the Toronto Regional Real Estate Board (TRREB).
The information provided herein must only be used by consumers that have a bona fide interest in the purchase, sale, or lease of real estate and may not be used for any commercial purpose or any other purpose. Listing information is deemed reliable but is not guaranteed accurate by the Toronto Regional Real Estate Board, the listing brokerage, or this website. The trademarks REALTOR®, REALTORS® and the REALTOR® logo are controlled by The Canadian Real Estate Association (CREA) and identify real estate professionals who are members of CREA. MLS®, Multiple Listing Service®, and the associated logos are owned by CREA. Not intended to solicit properties currently listed for sale or buyers under contract.
You may also like
More homes in Aurora
Hand-picked listings with a similar price range and style.
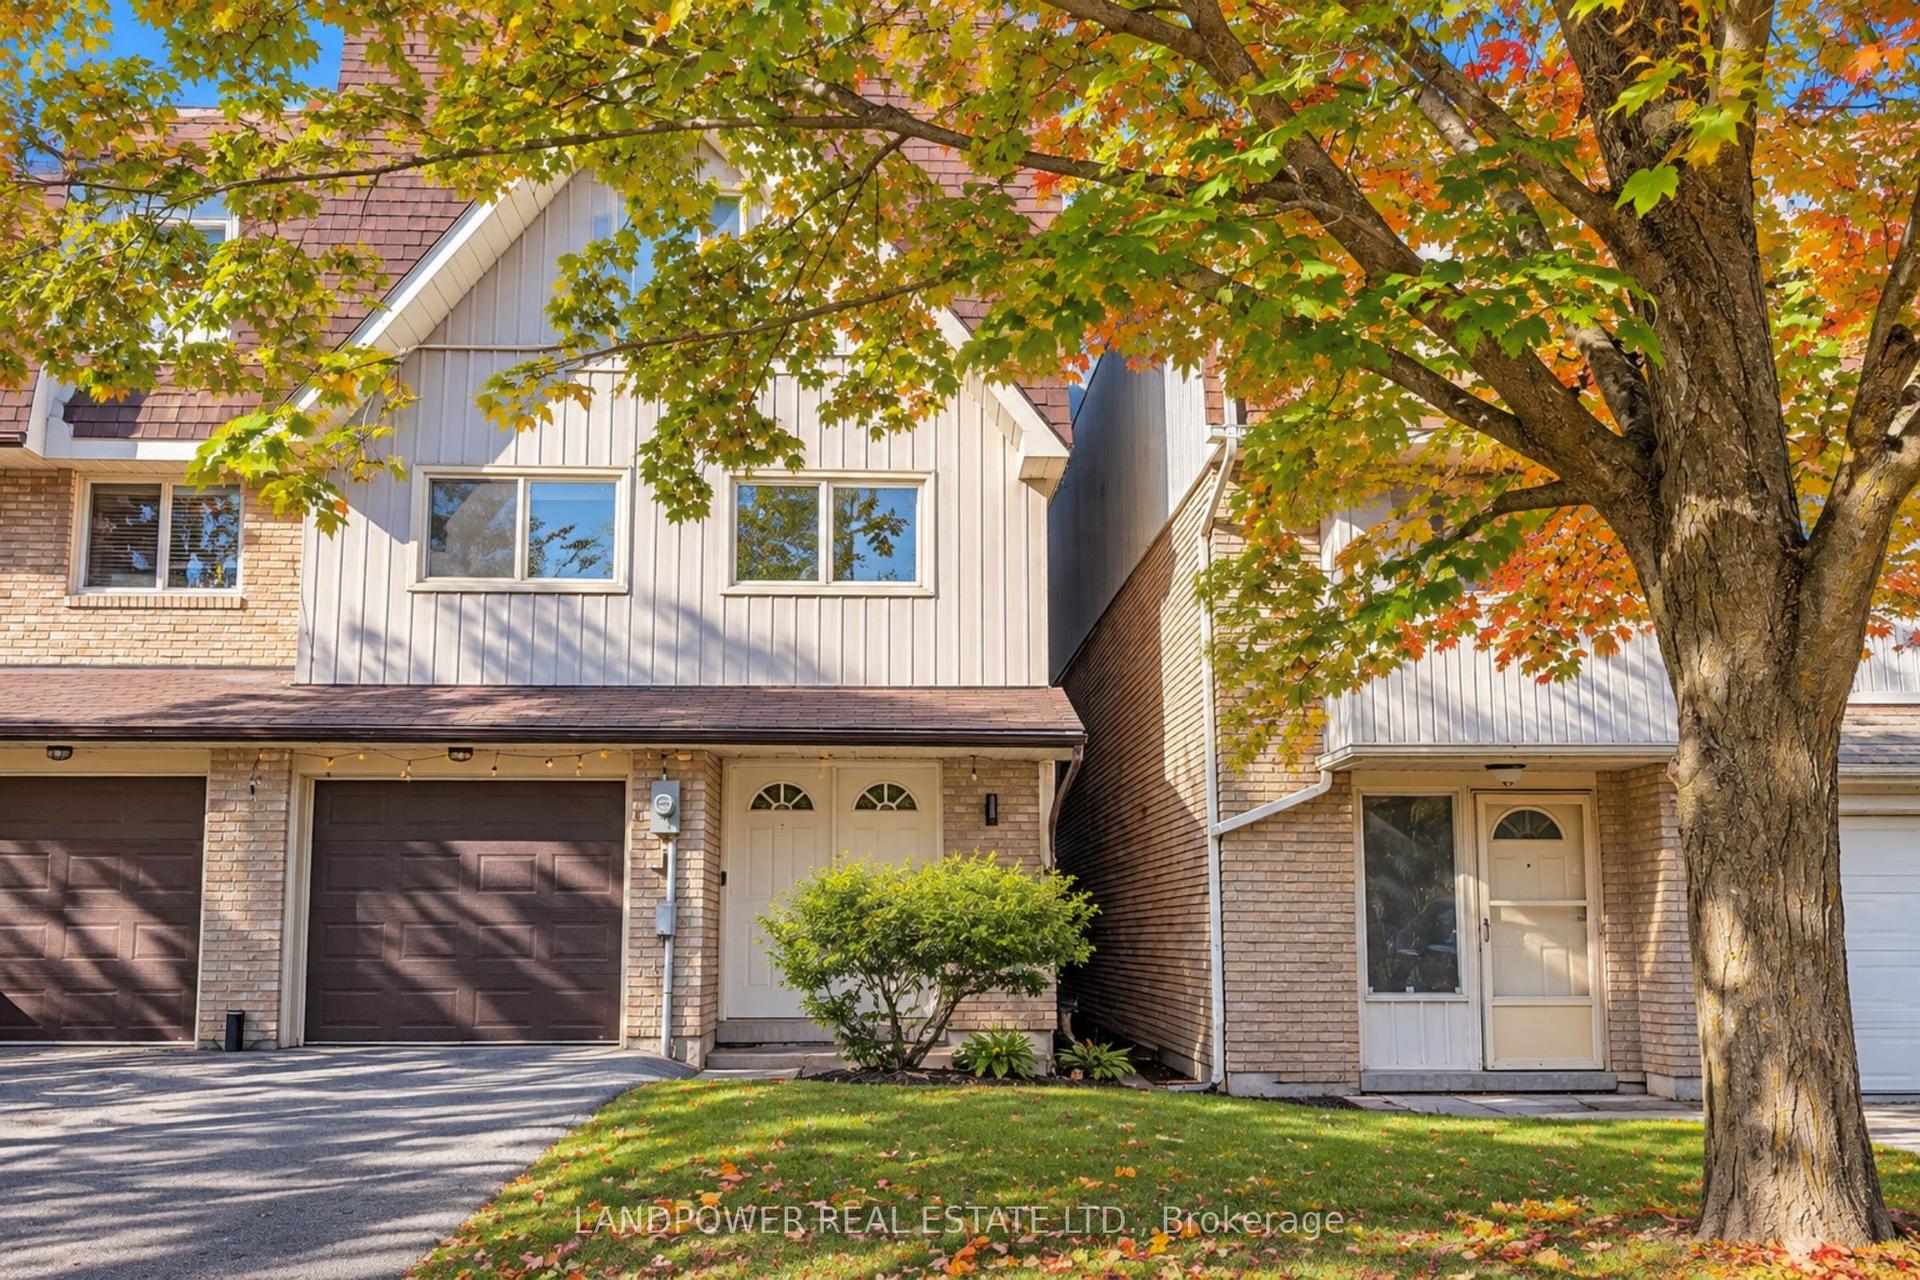
For Sale1 month ago
$728,000
Semi-Detached
est. $3,192/mo
106 Poplar Crescent, Aurora Highlands
Aurora, ON
3+1 bd
3 ba
2,125
3
MLS# N13833296Landpower Real Estate Ltd.
WhatsApp Aman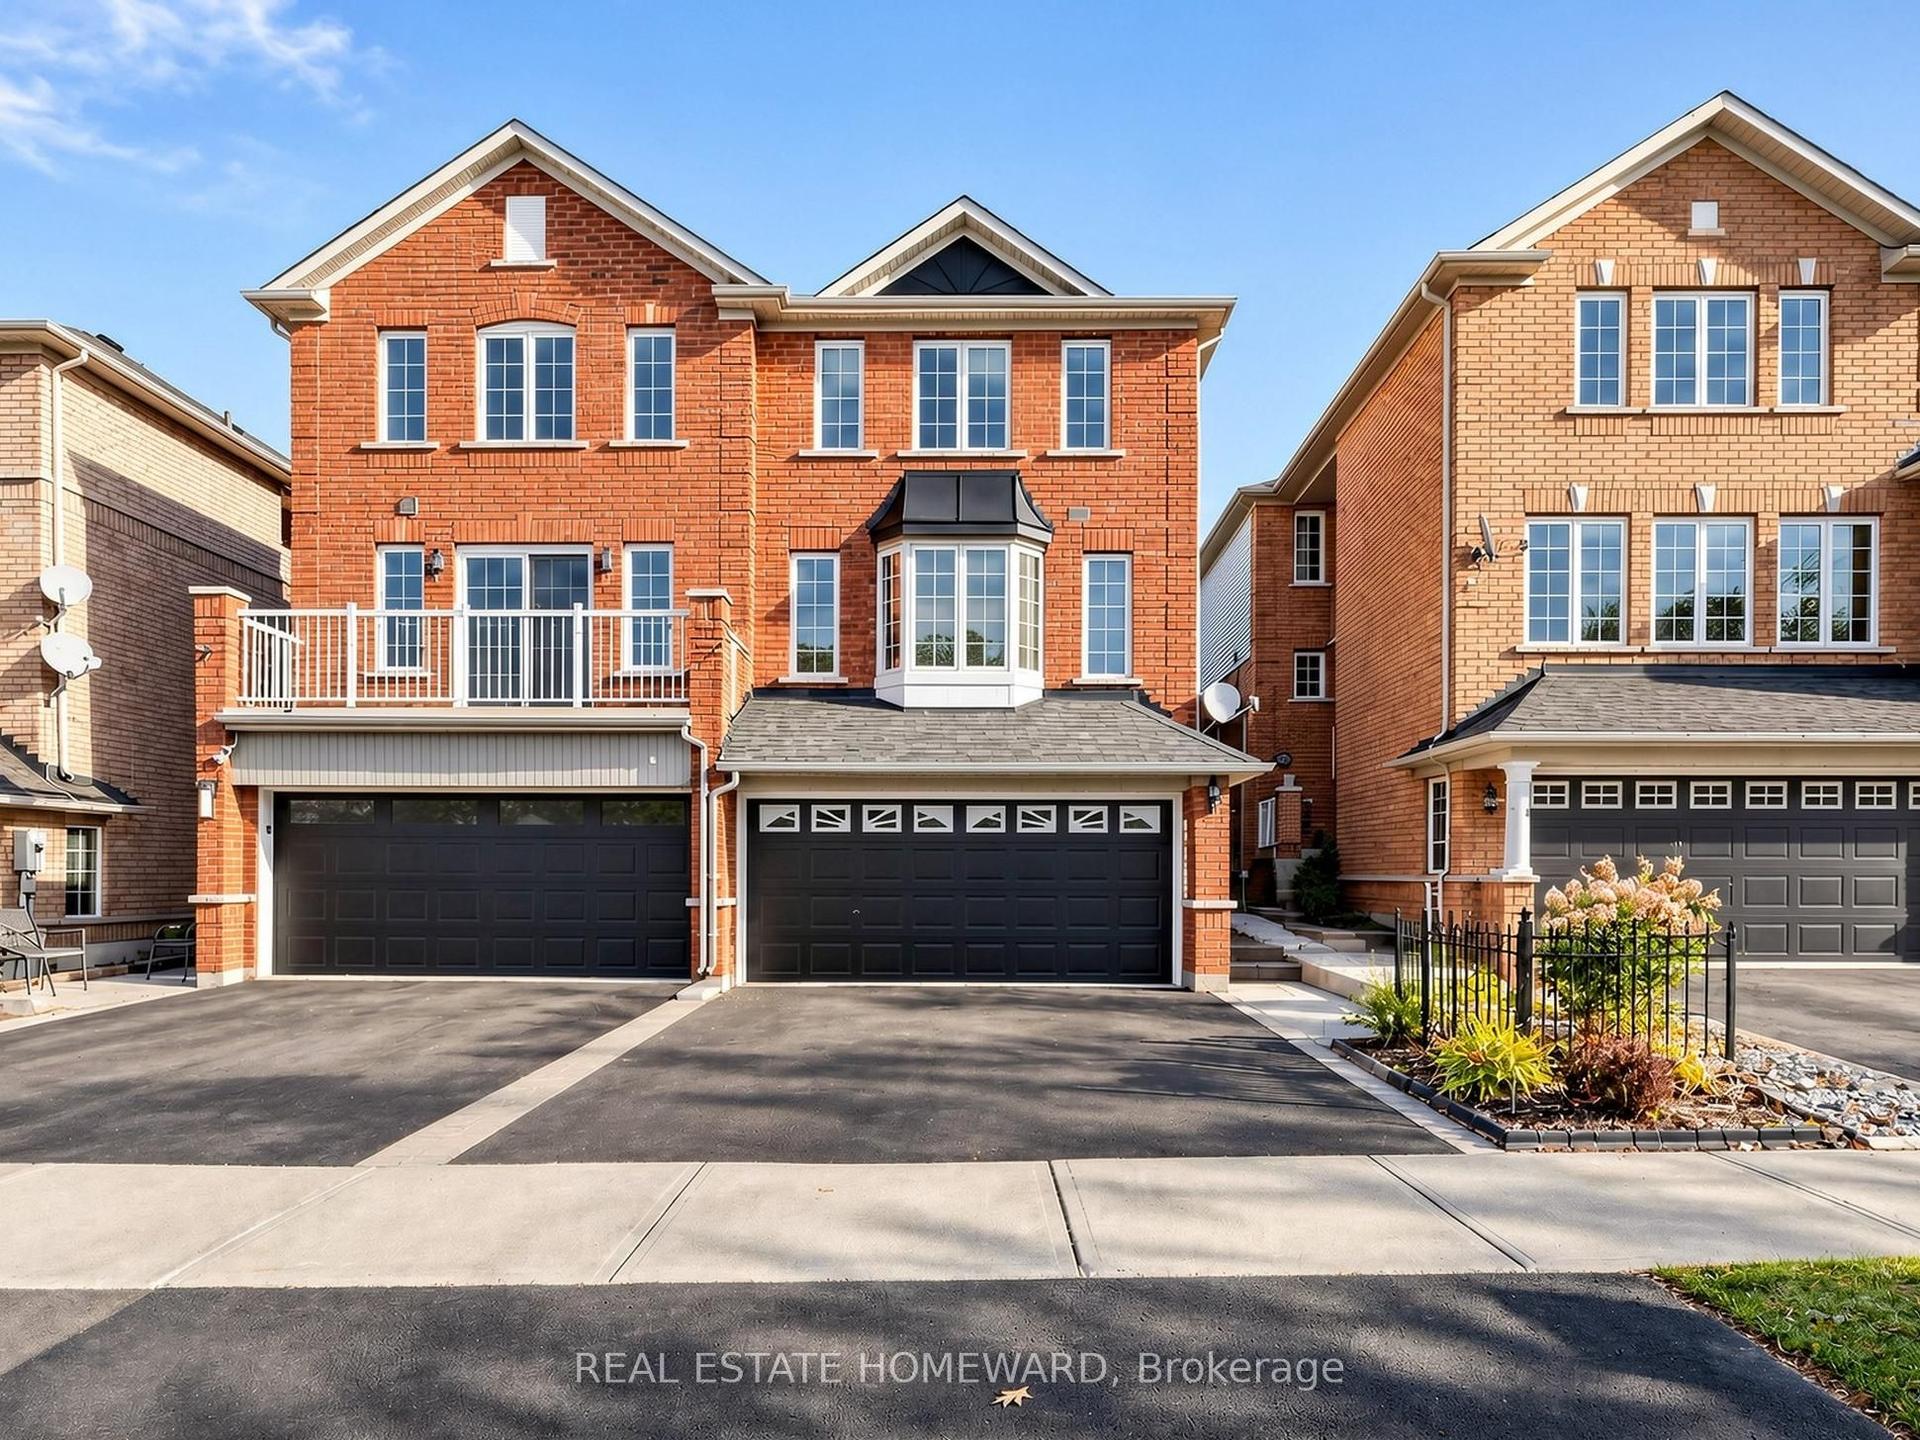
For Sale14 days ago
$929,000
Semi-Detached
est. $4,073/mo
63 Millcliff Circle, Aurora Grove
Aurora, ON
3 bd
3 ba
1,750
4
MLS# N14105370Real Estate Homeward
WhatsApp Aman