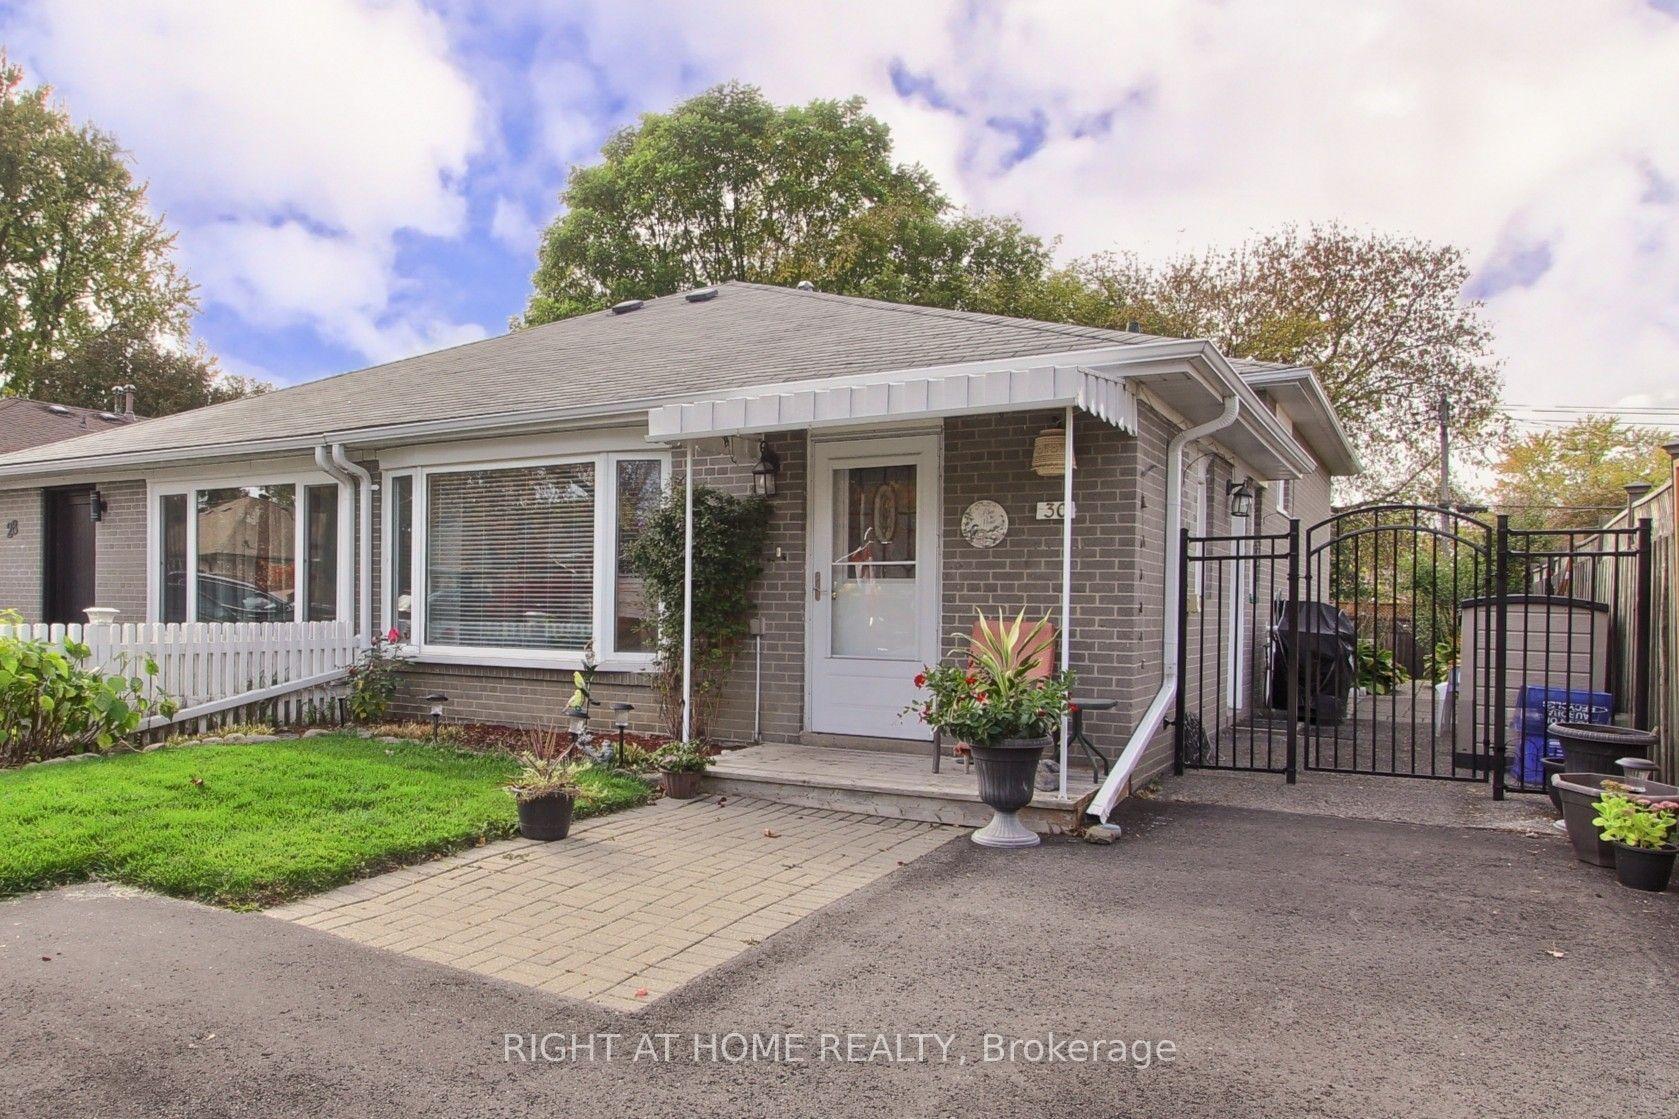
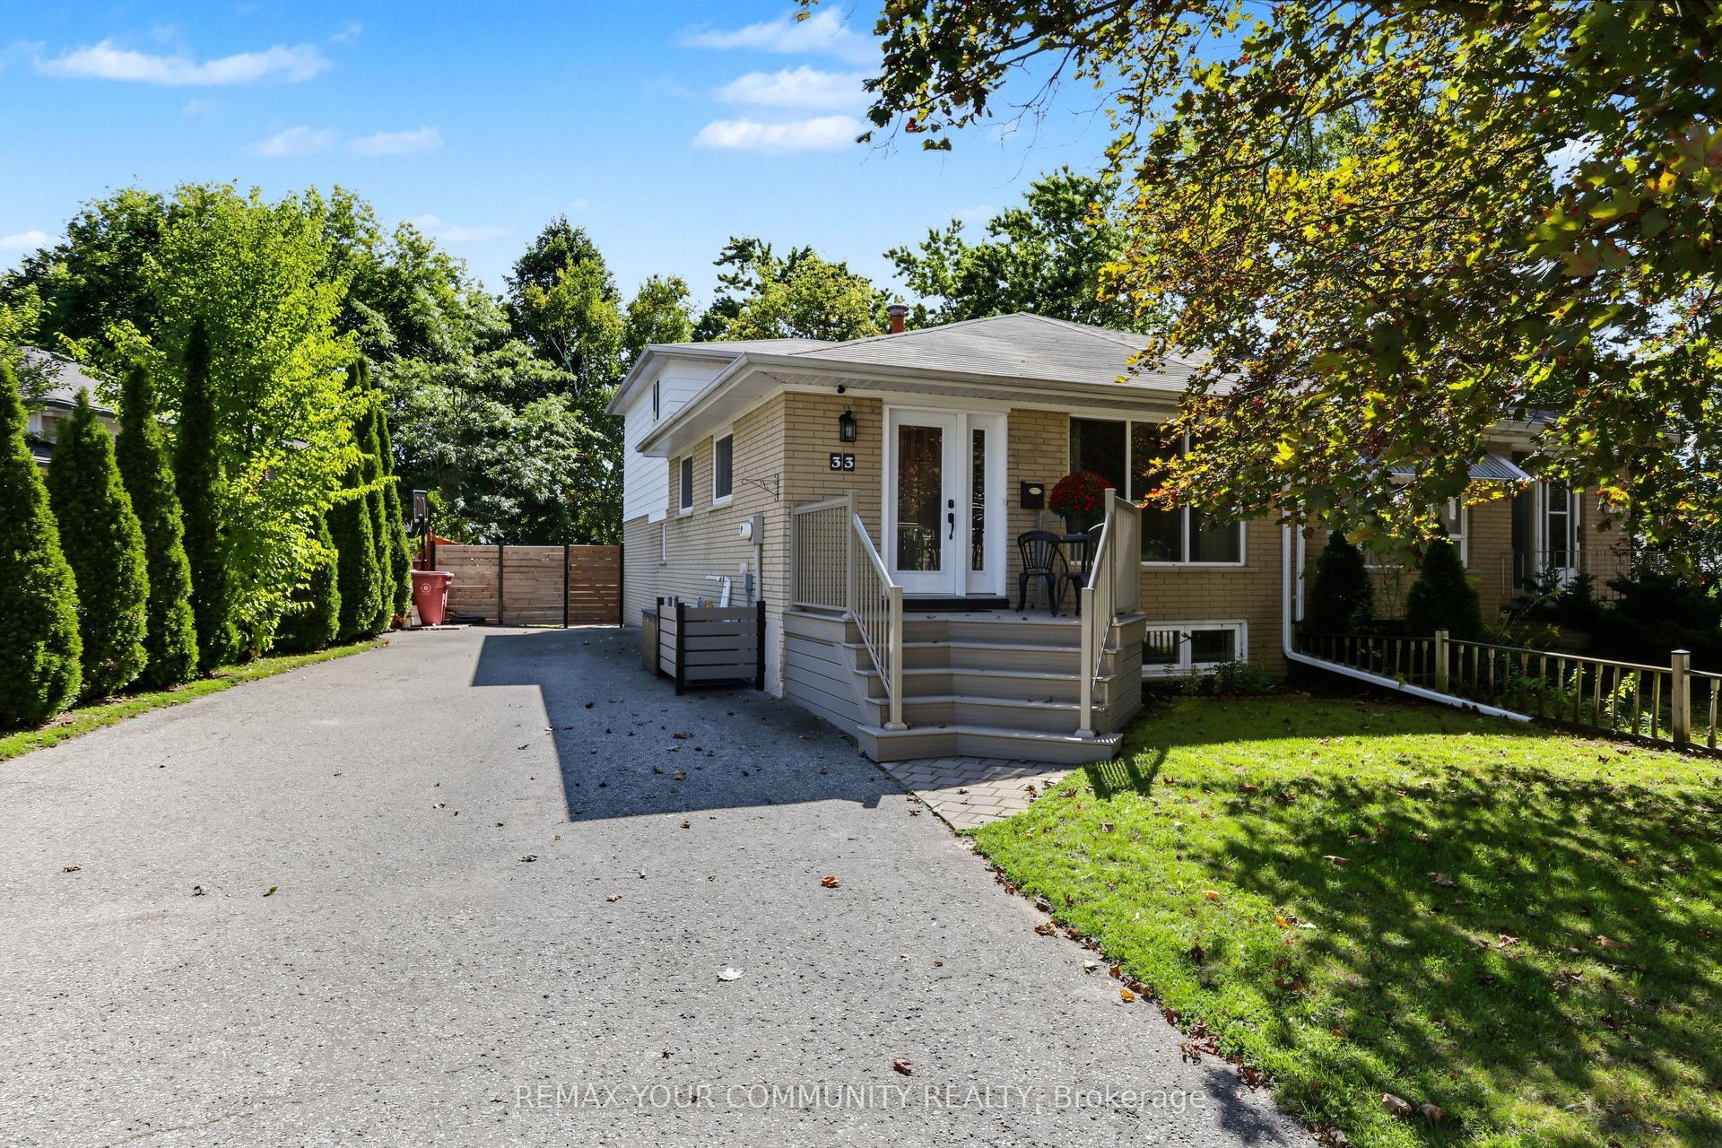
For Sale
106 Poplar Crescent
Aurora Highlands, Aurora, ON
$728,000
3+1Bd
3Ba
2,125+sqft
3Parking
$343/sqft
Semi-DetachedMLS# N13833296Listed 2026-09-2837 DOM
Cooling
Central Air
On the market for 37 days — longer than average. The seller may be open to negotiation.
About this home
Welcome to 106 Poplar Cres, a bright, spacious and well-loved home in the heart of Aurora Highlands. Step inside to a spacious and welcoming foyer, leading to a versatile family room with a direct walkout to the backyard. With its generous size and privacy, this space can easily serve as a cozy family room, home office, guest room or additional bedroom. Step outside to a private backyard that backs directly onto the park, offering peaceful green views, plenty of privacy and no immediate rear neighbours - perfect for relaxing, entertaining or enjoying time outdoors. Upstairs, the home opens into an impressive living room with high ceilings, creating a bright and airy sense of space. The dining area overlooks the living room and flows naturally into the open-concept, fully renovated kitchen, where an unobstructed east exposure fills the space with beautiful morning sunlight. Completely redone in 2023, the kitchen features modern finishes and upgraded appliances, including a KitchenAid refrigerator, Café stove and Bosch dishwasher. Thoughtful improvements continue throughout the home, including updated flooring, renovated bathrooms, a 2023 heat pump/AC system, and extensive smart-home integration with many lights and appliances compatible with Apple HomeKit and Google Home. Located in a mature, family-friendly neighbourhood close to parks, schools, shopping and everyday conveniences, this is a home that feels both connected and peaceful. Bright, spacious, thoughtfully updated and backing onto greenery, 106 Poplar Cres offers a special place to settle in and truly call home.
RenovatedWalkout
Rooms
Second Floor
| Living Room | 5.95 × 3.42 m | Hardwood Floor Overlooks Park Open Concept |
| Dining Room | 3.85 × 3.12 m | Hardwood Floor Overlooks Living |
| Kitchen | 5.95 × 3.10 m | Centre Island Stainless Steel Appl Open Concept |
Third Floor
| Primary Bedroom | 5.95 × 3.55 m | Hardwood Floor 3 Pc Ensuite Closet |
| Bedroom 2 | 4.20 × 2.95 m | Hardwood Floor Closet Window |
| Bedroom 3 | 3.10 × 3.00 m | Hardwood Floor Closet Window |
Other
| Family Room | 5.95 × 3.50 m | Hardwood Floor Gas Fireplace W/O To Patio |
| Laundry | — | Ceramic Floor |
Features
- Carpet Free
- Auto Garage Door Remote
- In-Law Suite
- None
- Central Air
- 3-Storey
Financials
Annual Taxes
$3,146.23
Estimated Rental Income
Entire property$3,200 – $4,800/mo
Rental yield5.3% – 7.9%
*Estimates based on comparable rentals in the area. Actual income may vary.
Market Data — Aurora
Days on market37 days
Buyer's MarketSeller's Market
Based on active listings in Aurora. Data updates daily.
Demographics — Aurora
Population
62,057
Avg Household Income
$138,000
Age Distribution
0-19
23%
20-34
15%
35-49
22%
50-64
23%
65+
17%
Ownership82% own · 18% rent
EnglishMandarinFarsiItalianRussian
Getting around
How walkable, bikeable, and transit-friendly this neighbourhood is.
62
/ 100
Walk Score
Somewhat Walkable
39
/ 100
Transit Score
Some Transit
44
/ 100
Bike Score
Somewhat Bikeable
Scores are estimates based on neighbourhood data and are for informational purposes only.
MLS® data courtesy of the Toronto Regional Real Estate Board (TRREB).
The information provided herein must only be used by consumers that have a bona fide interest in the purchase, sale, or lease of real estate and may not be used for any commercial purpose or any other purpose. Listing information is deemed reliable but is not guaranteed accurate by the Toronto Regional Real Estate Board, the listing brokerage, or this website. The trademarks REALTOR®, REALTORS® and the REALTOR® logo are controlled by The Canadian Real Estate Association (CREA) and identify real estate professionals who are members of CREA. MLS®, Multiple Listing Service®, and the associated logos are owned by CREA. Not intended to solicit properties currently listed for sale or buyers under contract.
You may also like
More homes in Aurora
Hand-picked listings with a similar price range and style.
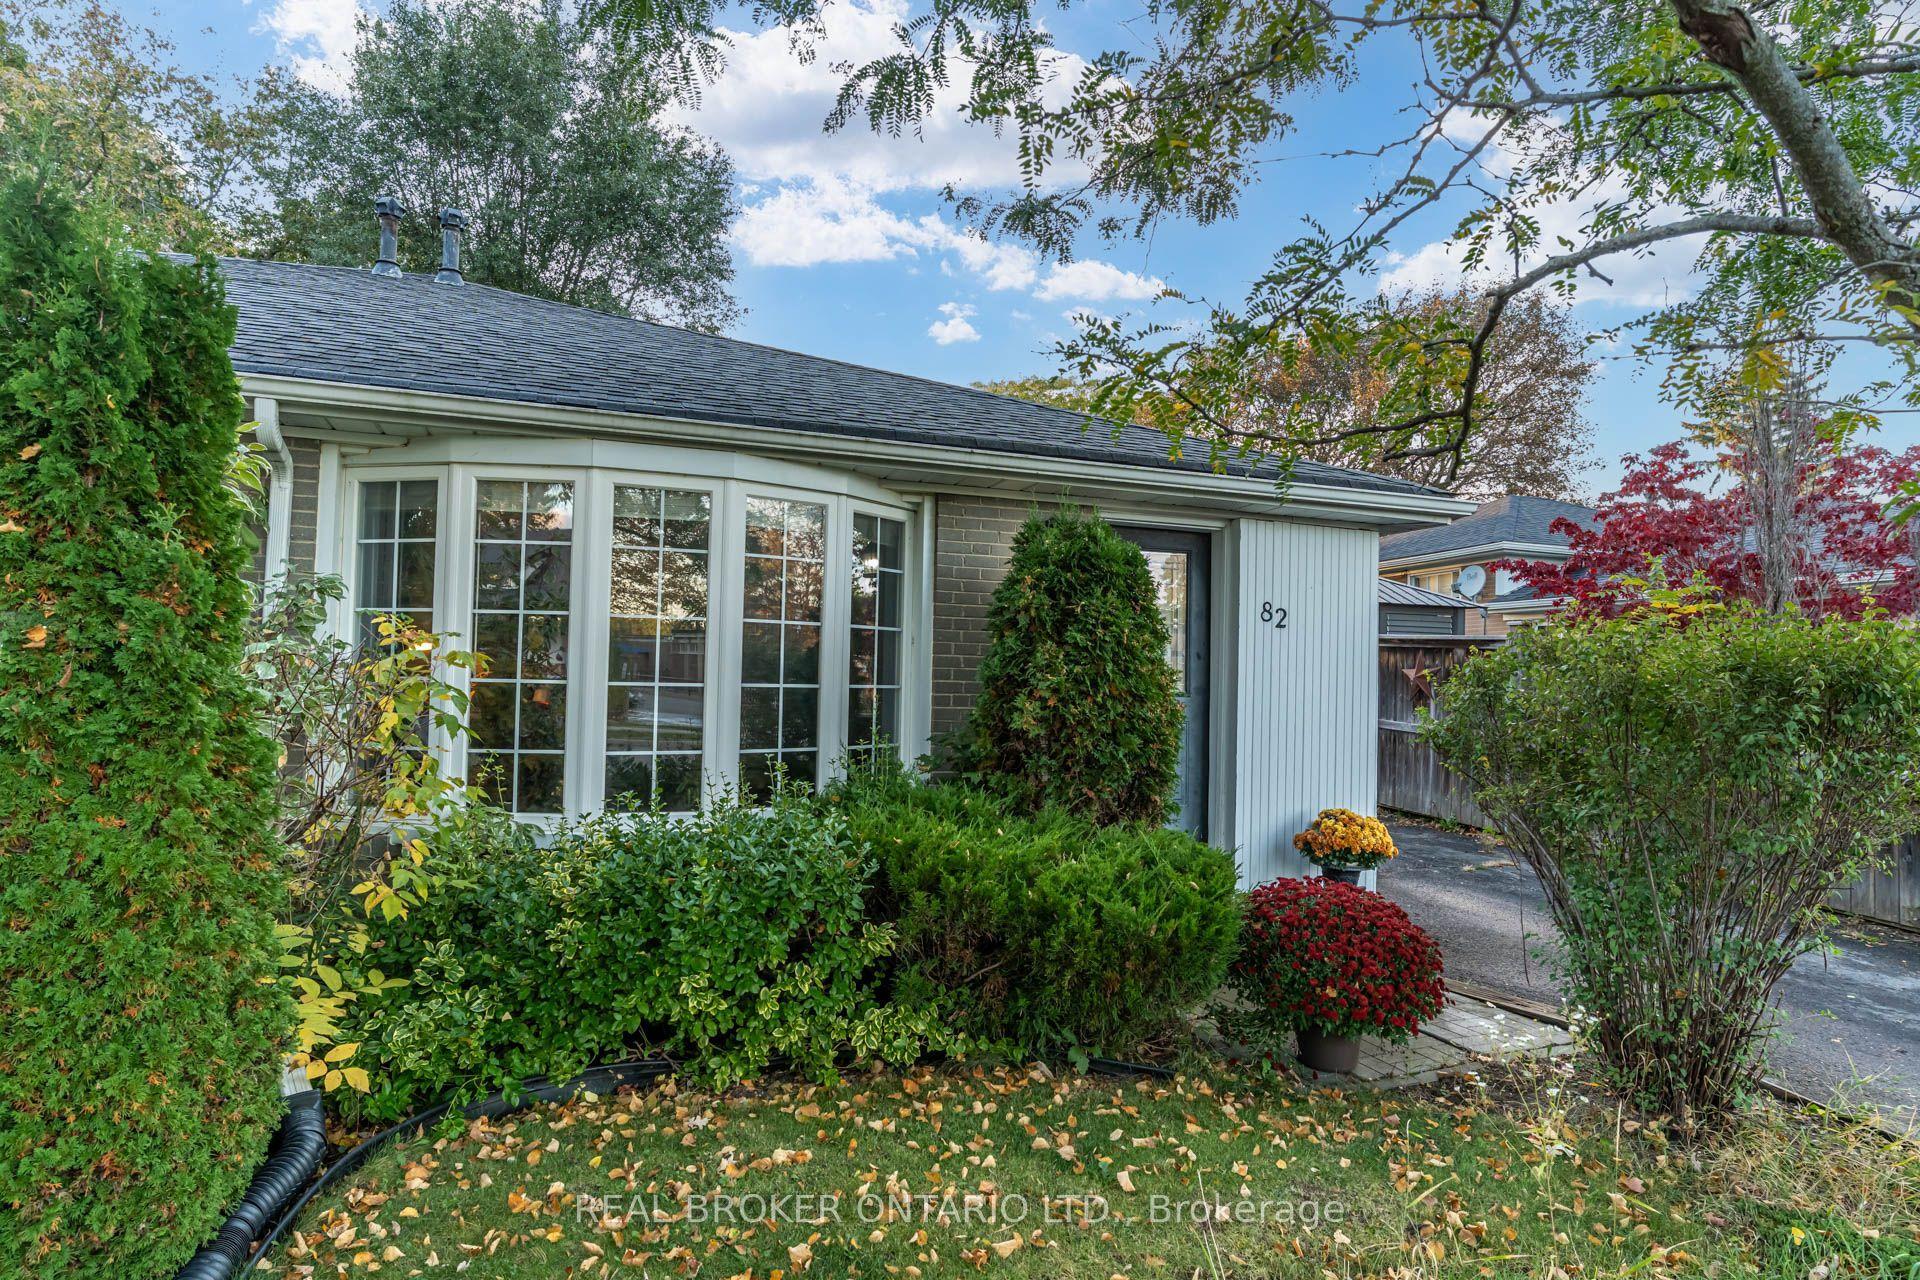
For Sale23 days ago
$759,000
Semi-Detached
est. $3,327/mo
82 Tecumseh Drive, Aurora Heights
Aurora, ON
4 bd
2 ba
1,300
2
MLS# N14012120Real Broker Ontario Ltd.
WhatsApp Aman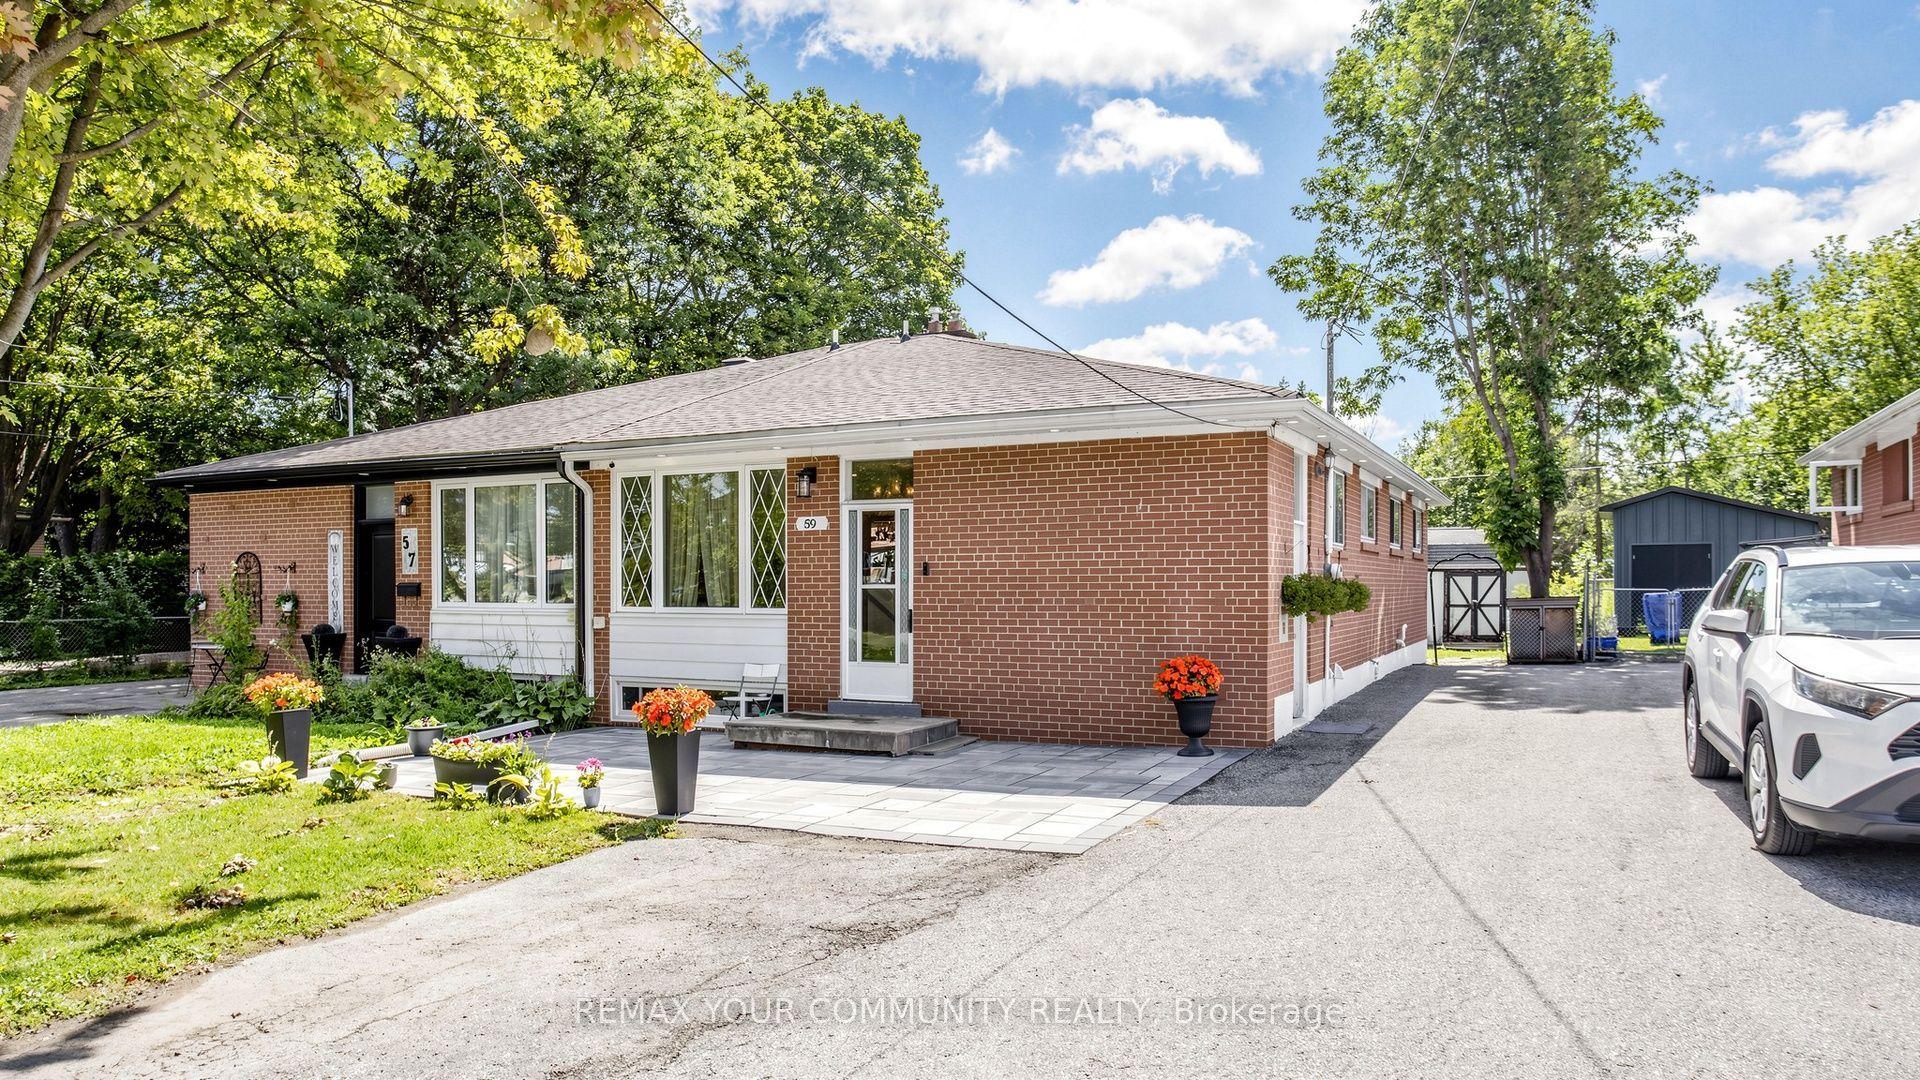
For Sale2 months ago
$828,000
Semi-Detached
est. $3,630/mo
59 Davis Road, Aurora Highlands
Aurora, ON
4+2 bd
3 ba
1,300
4
MLS# N13726676Remax Your Community Realty
WhatsApp Aman