For Sale
13280 7th Concession
Rural King, King, ON
$3,499,999
6Bd
6Ba
4,250+sqft
15Parking
424.5 x 1734.42 ftlot
$824/sqft
DetachedMLS# N14027714Listed 2026-10-1321 DOM
Cooling
Central Air
Basement
Finished with Walk-Out
About this home
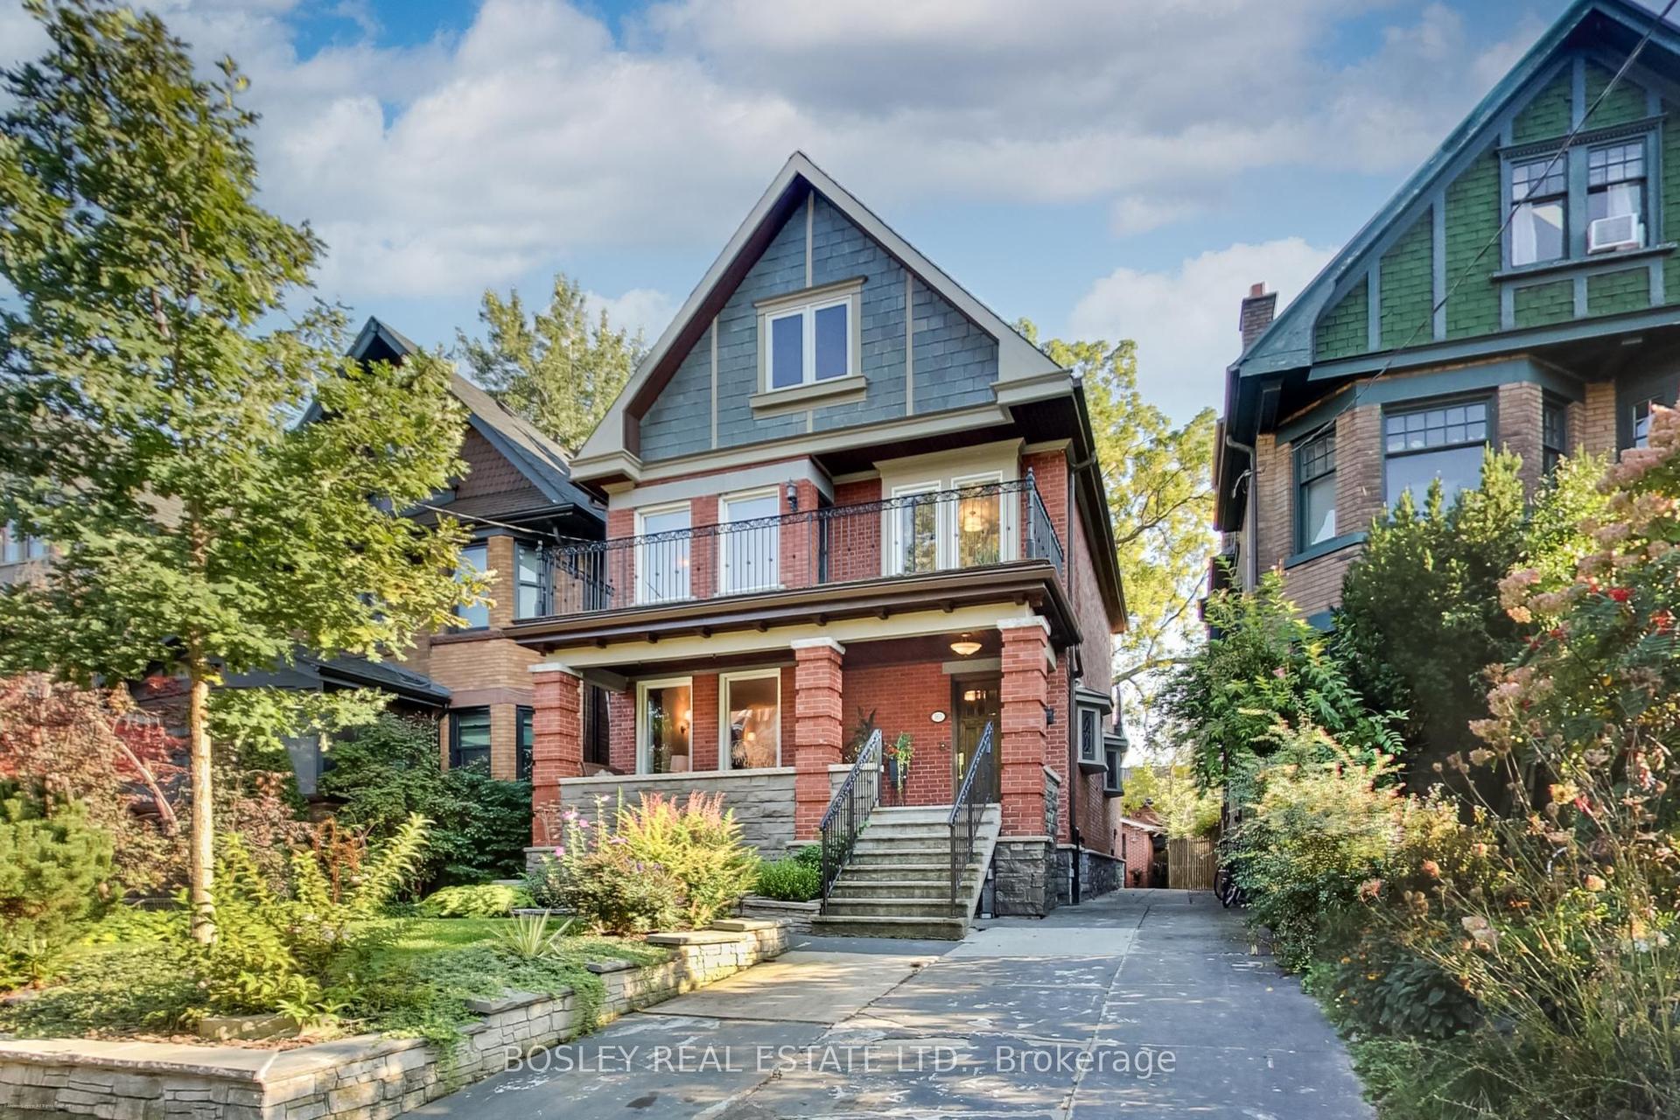
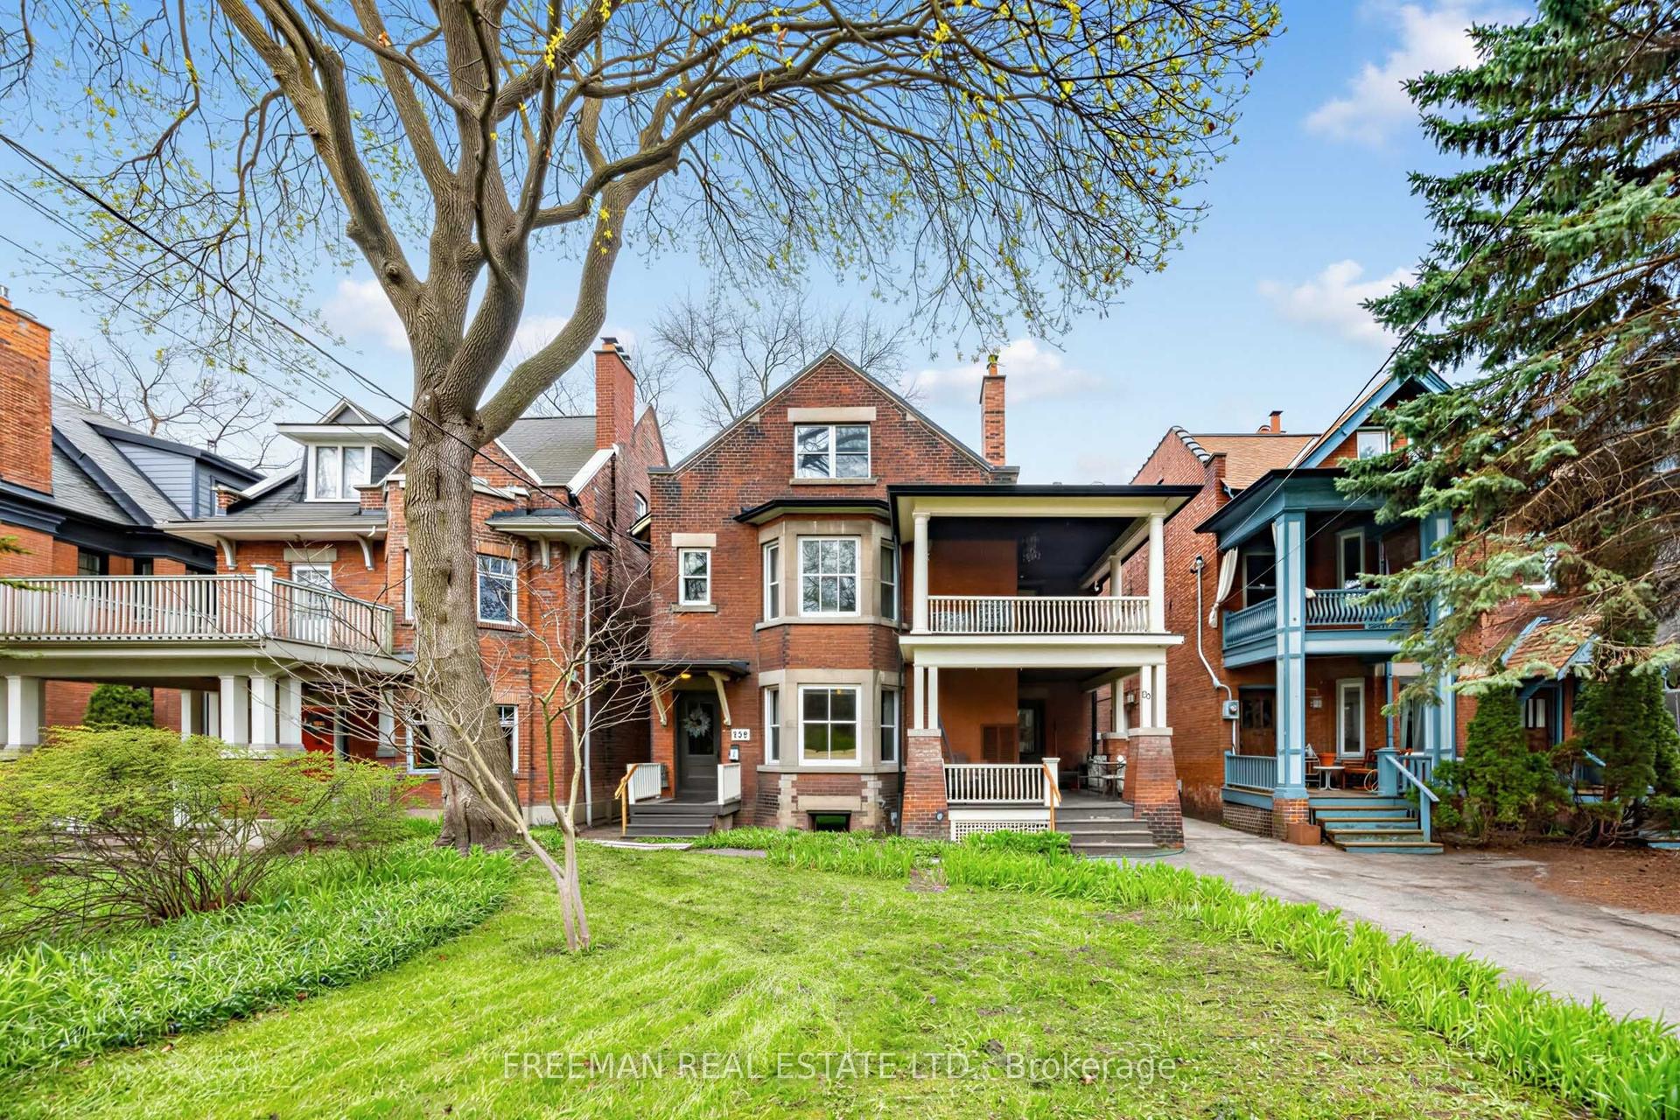
Welcome to Sundial Estate-an extraordinary country retreat in the heart of King Township. Beyond a long, winding, tree-lined drive, this architectural masterpiece unfolds across 17 private acres of forest, open countryside and a picturesque pond. Inspired by the iconic designs of Frank Lloyd Wright and Le Corbusier, its striking concrete-and-glass architecture offers a rare blend of modern elegance and natural beauty. Completely renovated, the approximately 10,000 sq. ft. residence features 6 bedrooms, 5 bathroom & Powder Room, soaring ceilings, radiant in-floor heating and expansive windows framing peaceful views. Multiple walkouts lead to private terraces, creating a seamless connection to the surrounding landscape. Generous living spaces offer exceptional flexibility for extended or multigenerational families, with room to envision a private studio or wellness retreat. Close to prestigious private schools and renowned equestrian farms, Sundial Estate is a distinctive expression of country luxury-where architectural character, privacy and an exceptional setting come together.
Renovated
Rooms
Main Floor
| Living Room | 7.18 × 4.33 m | Cathedral Ceiling(s) W/O To Balcony Fireplace |
| Dining Room | 9.61 × 3.49 m | Porcelain Floor Open Concept |
| Office | 4.82 × 4.26 m | Hardwood Floor Pot Lights Picture Window |
| Loft | 9.25 × 3.02 m | |
| Great Room | 7.53 × 4.24 m | Porcelain Floor |
| Kitchen | 6.78 × 4.05 m | Stone Counters B/I Appliances Breakfast Bar |
| Breakfast | 4.94 × 4.44 m | Centre Island W/O To Balcony |
| Primary Bedroom | 7.73 × 4.53 m | Hardwood Floor 5 Pc Ensuite Walk-In Closet(s) |
| Bedroom 2 | 5.00 × 4.09 m | Hardwood Floor Double Closet Walk-Out |
| Bedroom 3 | 5.43 × 3.57 m | Hardwood Floor Double Closet |
Lower
| Family Room | 7.86 × 4.52 m | Hardwood Floor Walk-Out |
| Bedroom | 6.43 × 3.88 m | Hardwood Floor Walk-Out |
| Bedroom | 5.88 × 4.08 m | Hardwood Floor Double Closet |
| Kitchen | 10.10 × 3.70 m | Modern Kitchen Stone Counters |
| Great Room | 7.14 × 13.00 m | Wet Bar Walk-Out |
| Game Room | 8.86 × 5.79 m | Walk-Out |
| Bedroom | 6.06 × 3.84 m |
Features
- Other
- Finished with Walk-Out
- Central Air
- Bungalow
Financials
Annual Taxes
$18,907
Estimated Rental Income
Entire property$4,500 – $7,000/mo
Rental yield1.5% – 2.4%
*Estimates based on comparable rentals in the area. Actual income may vary.
Market Data — King
Days on market21 days
Buyer's MarketSeller's Market
Based on active listings in King. Data updates daily.
Getting around
How walkable, bikeable, and transit-friendly this neighbourhood is.
53
/ 100
Walk Score
Somewhat Walkable
44
/ 100
Transit Score
Some Transit
53
/ 100
Bike Score
Bikeable
Scores are estimates based on neighbourhood data and are for informational purposes only.
MLS® data courtesy of the Toronto Regional Real Estate Board (TRREB).
The information provided herein must only be used by consumers that have a bona fide interest in the purchase, sale, or lease of real estate and may not be used for any commercial purpose or any other purpose. Listing information is deemed reliable but is not guaranteed accurate by the Toronto Regional Real Estate Board, the listing brokerage, or this website. The trademarks REALTOR®, REALTORS® and the REALTOR® logo are controlled by The Canadian Real Estate Association (CREA) and identify real estate professionals who are members of CREA. MLS®, Multiple Listing Service®, and the associated logos are owned by CREA. Not intended to solicit properties currently listed for sale or buyers under contract.
You may also like
More homes in King
Hand-picked listings with a similar price range and style.
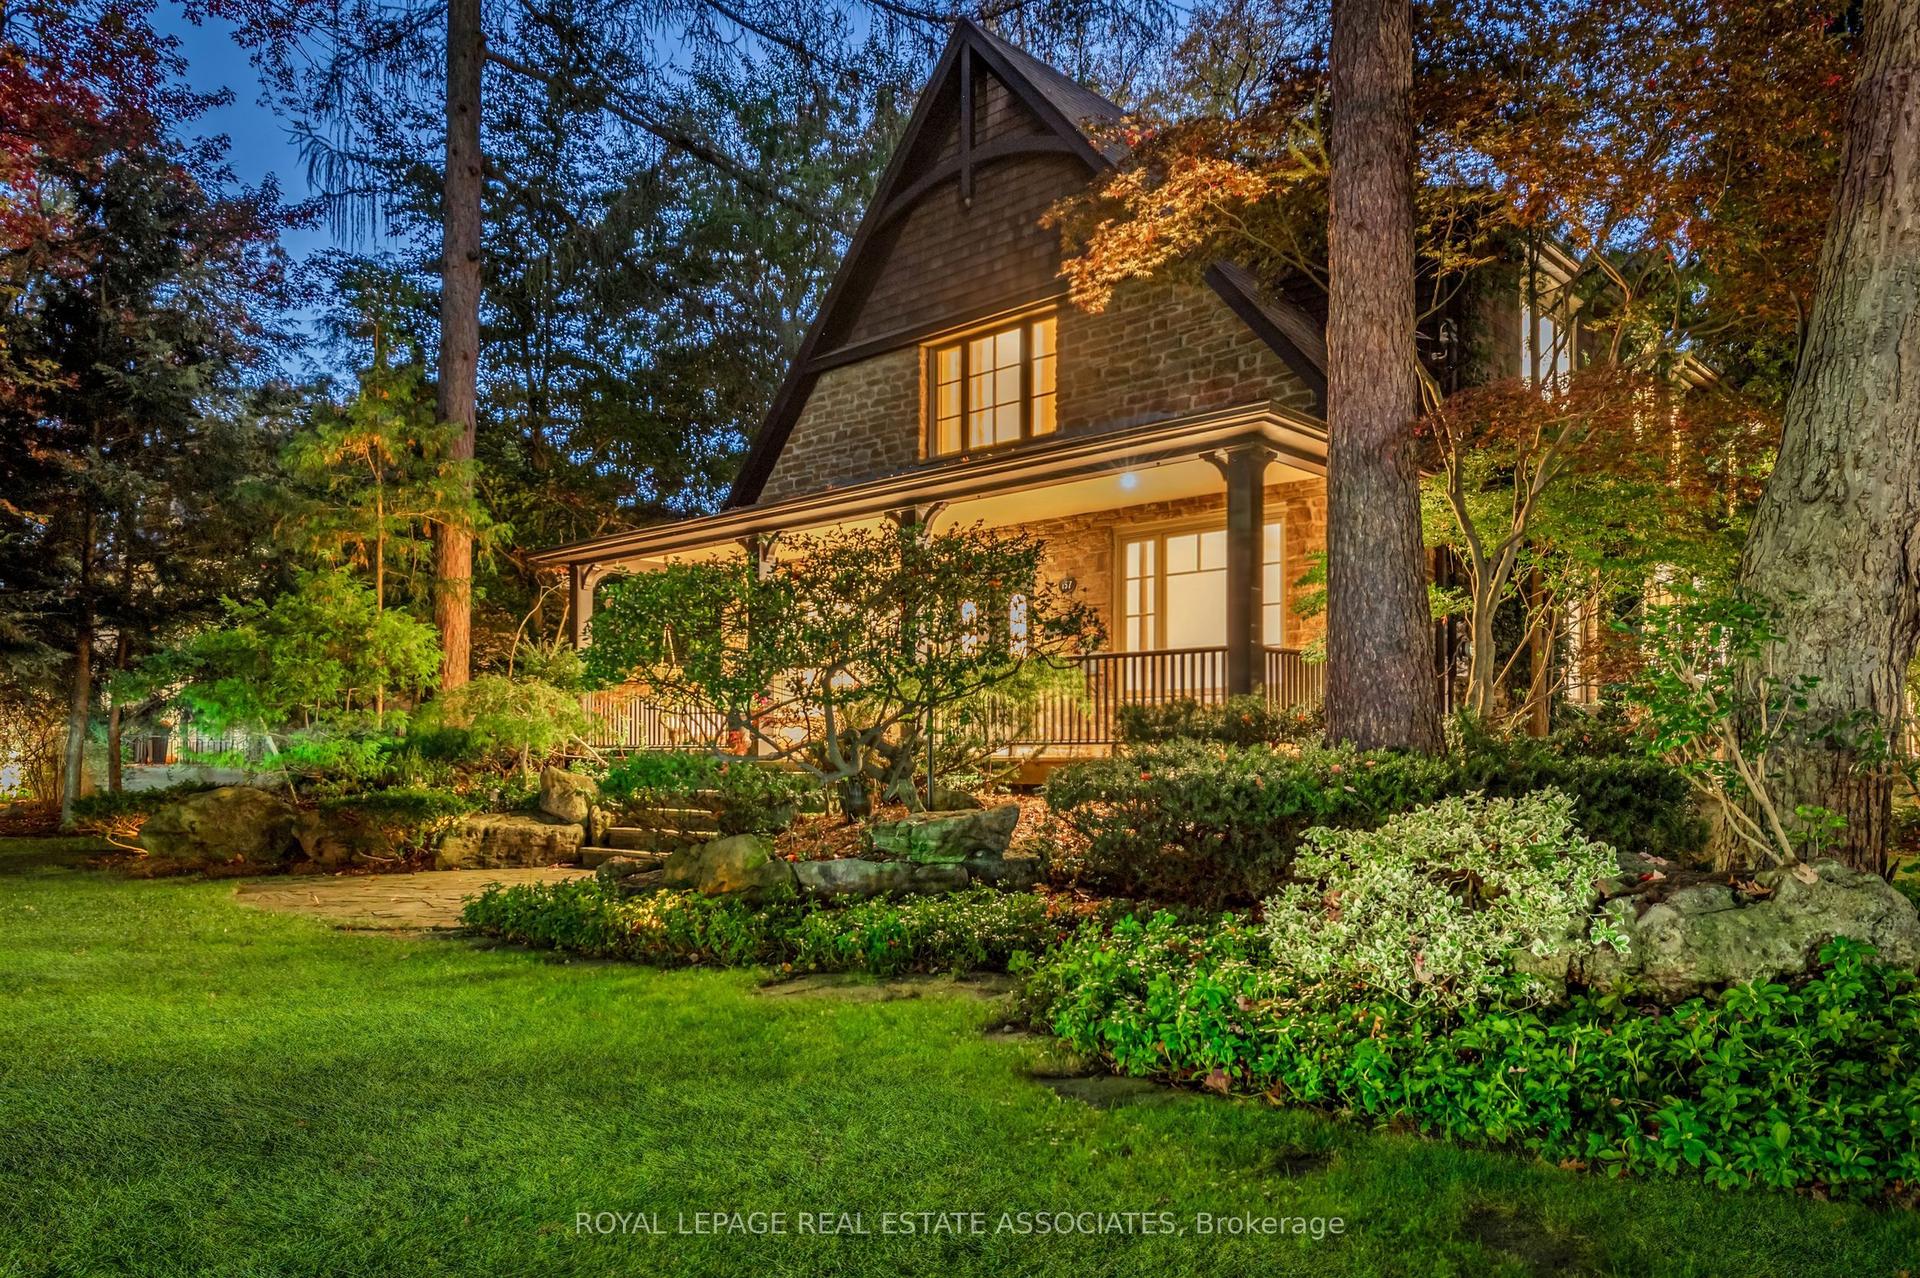
For Sale5 days ago
$3,298,000
Detached
est. $14,459/mo
157 Indian Valley Trail, Mineola
Mississauga, ON
4+1 bd
4 ba
3,250
12
MLS# W14127652Royal Lepage Real Estate Associat…
WhatsApp Aman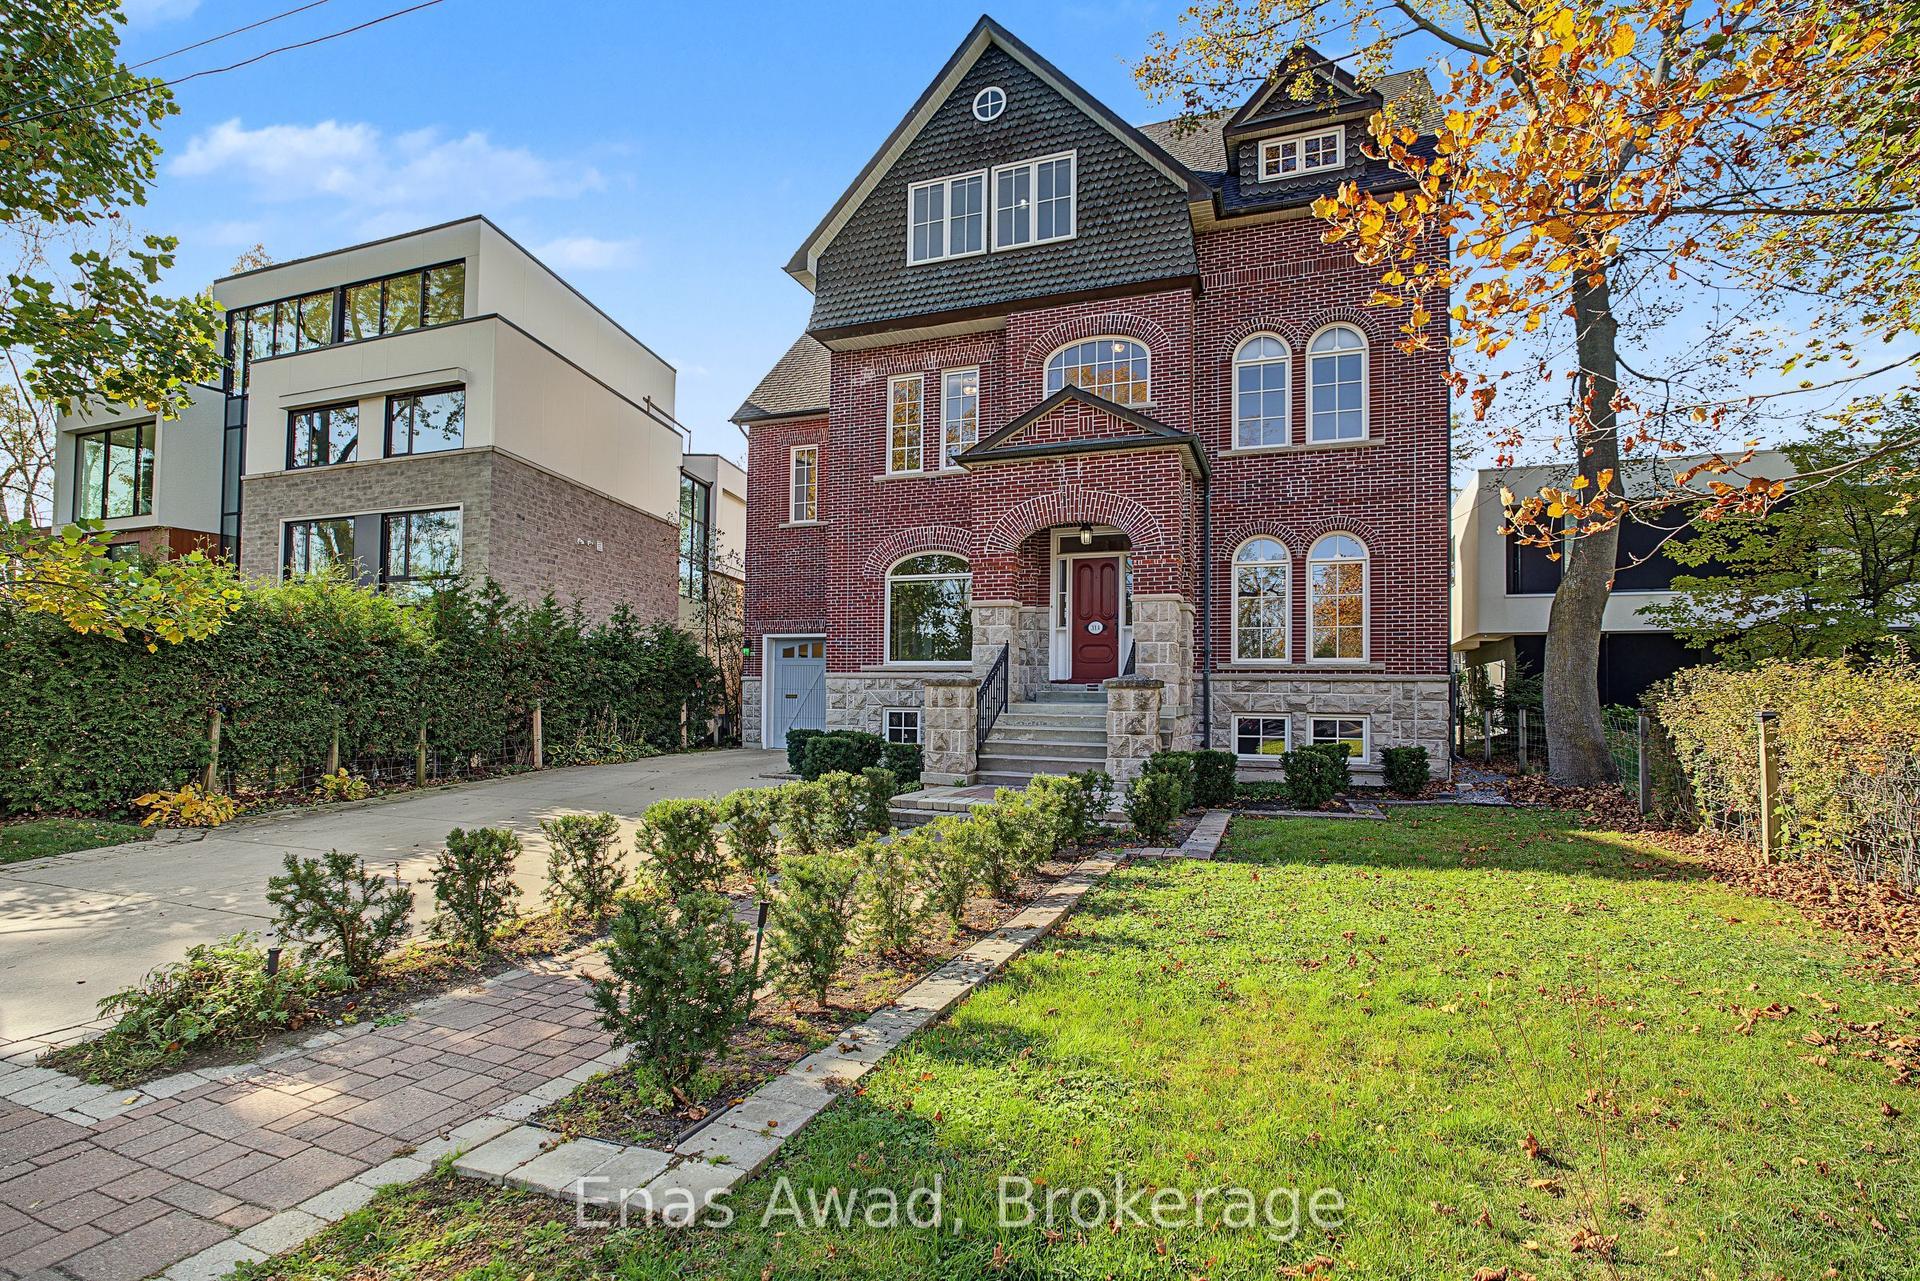
For Sale1 day ago
$3,400,000
Detached
est. $14,906/mo
314 Dyson Road, Rosebank
Pickering, ON
7 bd
5 ba
—
6
MLS# E14137490Enas Awad
WhatsApp Aman