For Sale
Just Listed
Open House Sat 18–20
314 Dyson Road
Rosebank, Pickering, ON
$3,400,000
7Bd
5Ba
5000 +sqft
6Parking
50 x 160.56 ftlot
DetachedMLS# E14137490Listed 2026-11-021 DOM
Heating
Separate Heating Controls
Cooling
Central Vacuum
Basement
Unfinished
Just listed! New listings in Pickering often receive offers within the first week.
About this home
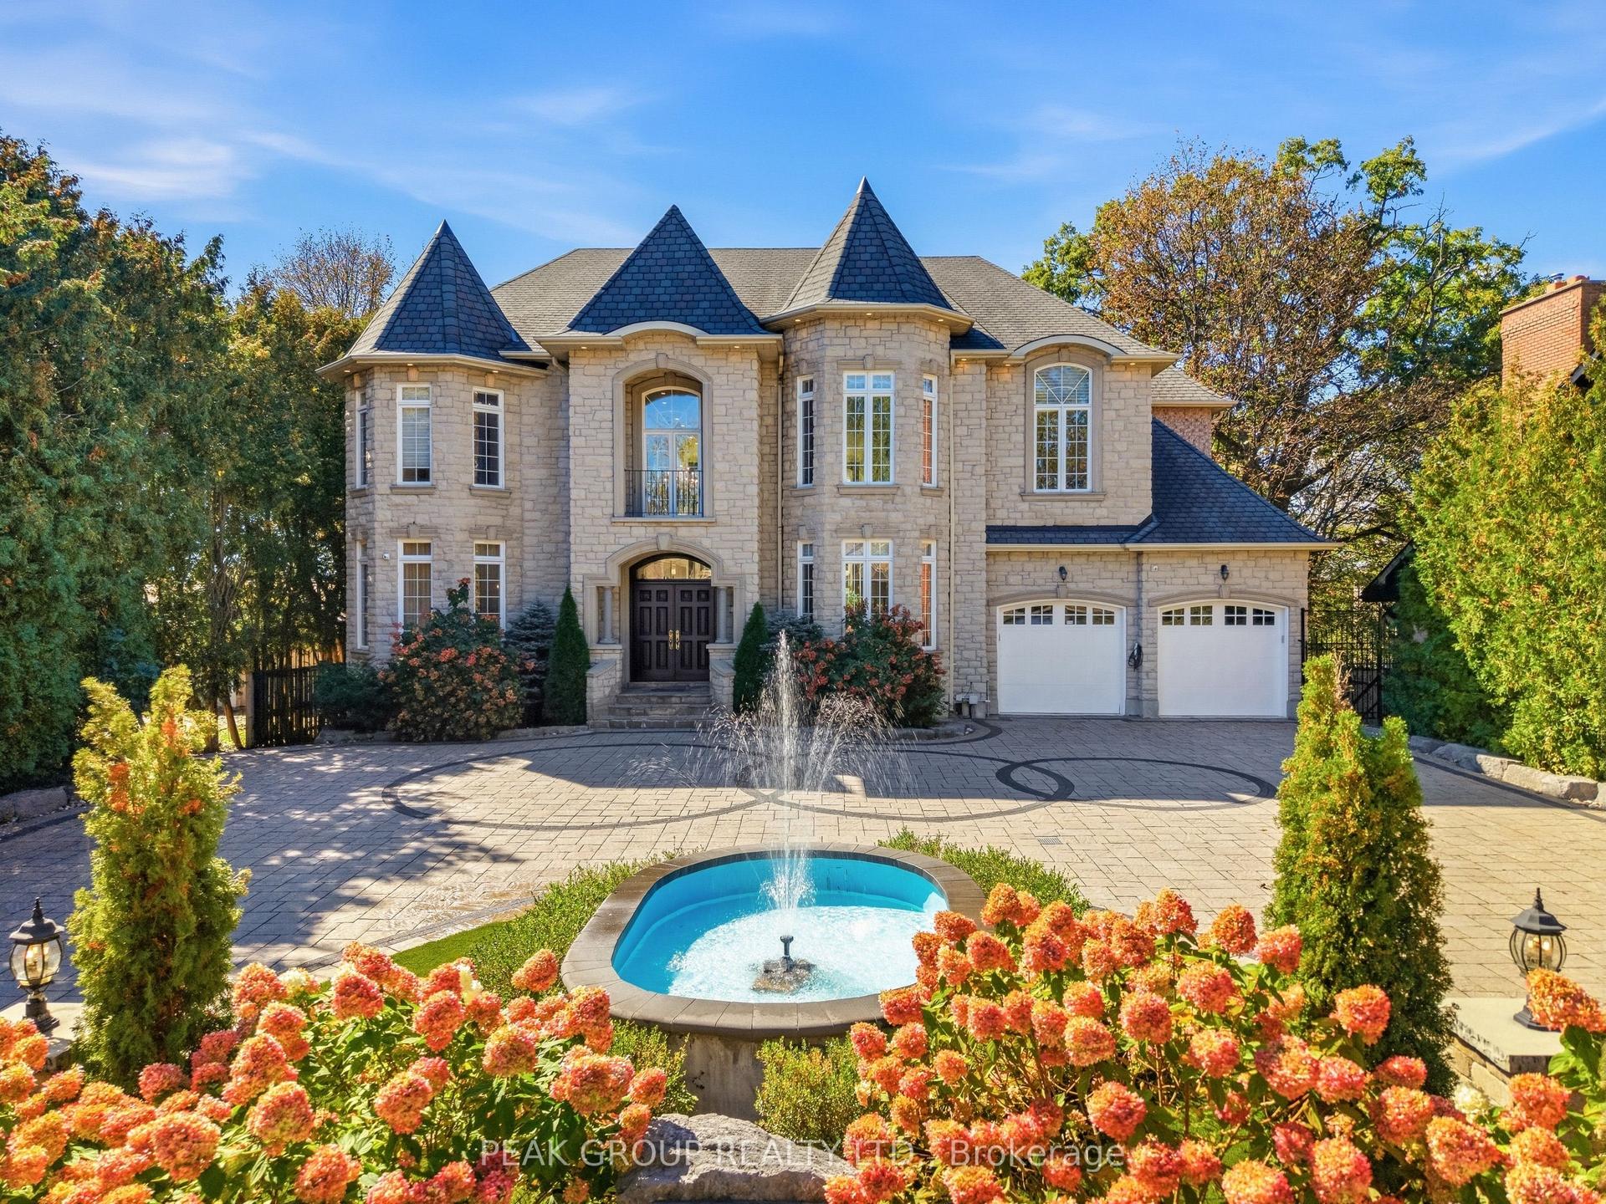
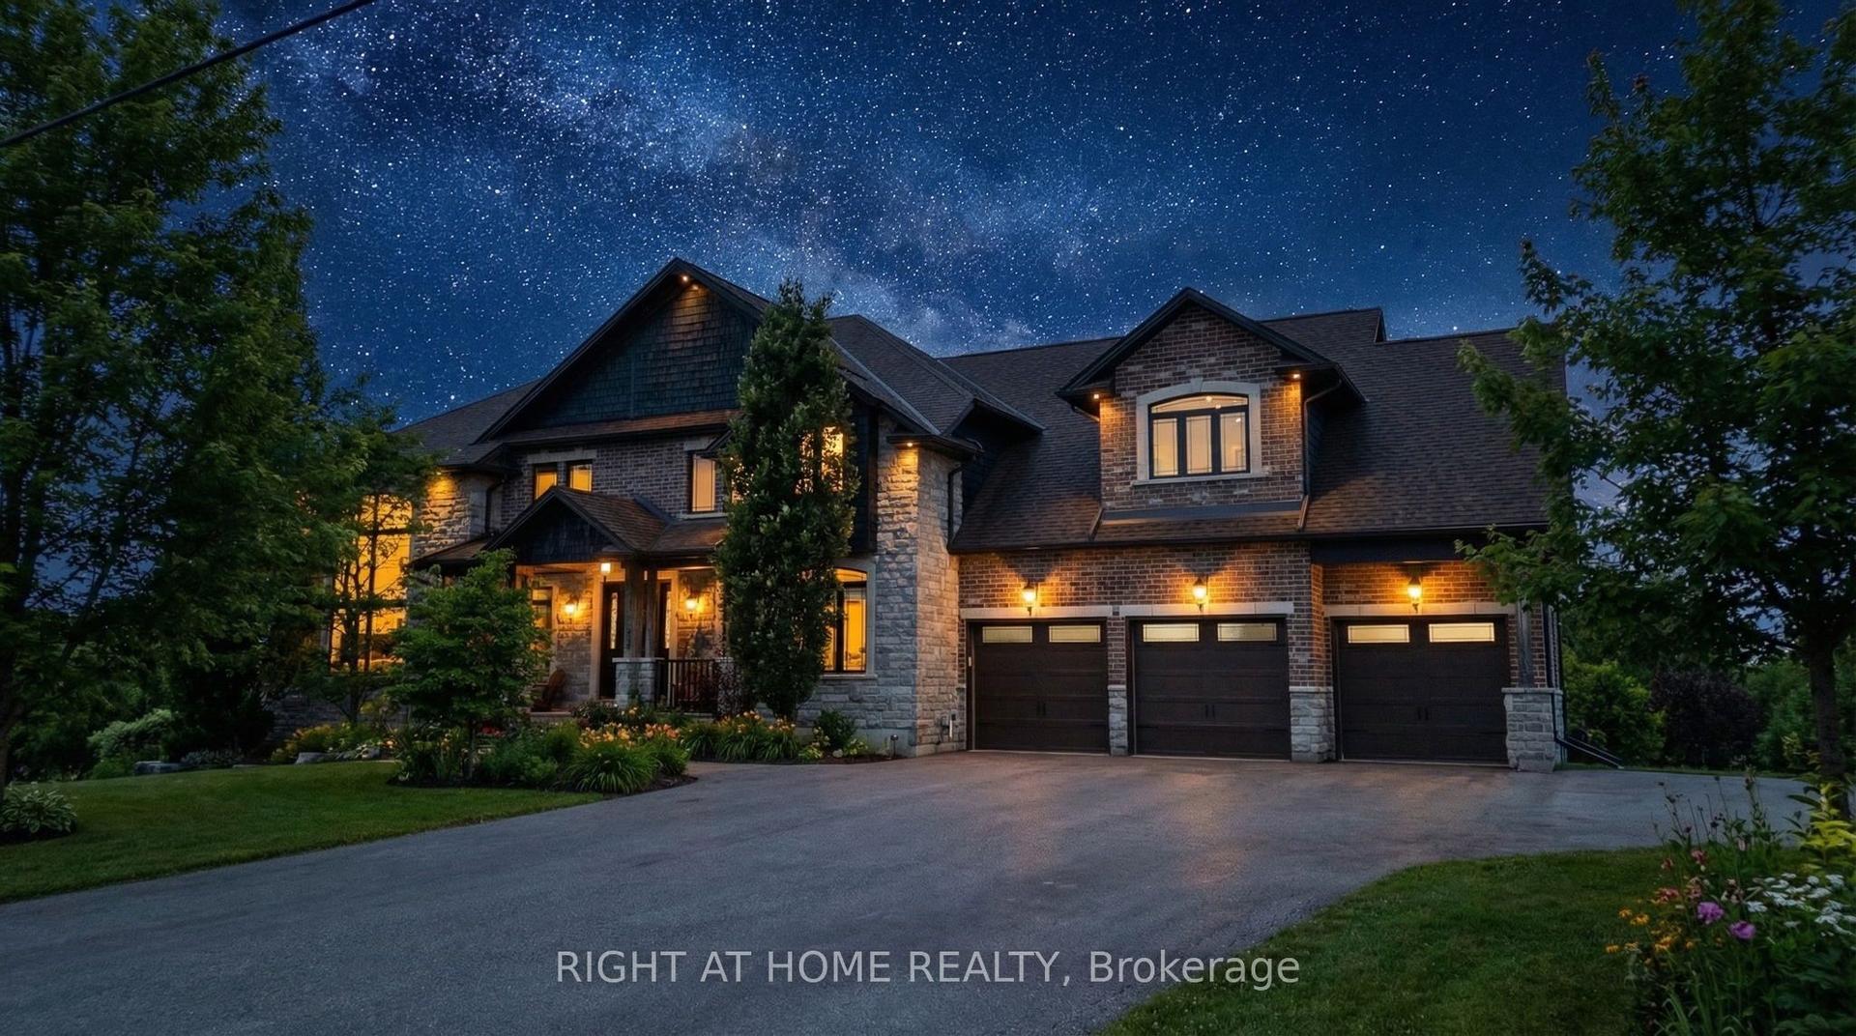
Your classic Toronto dream home reimagined in Pickering. A one-of-a-kind, lovingly crafted reproduction of an Annex/Rosedale home on a ravine lot, with impressive views of Rouge National Urban Park and Lake Ontario. Built in 2004 by a hobbyist builder, imagined as built near 1900 with garage and sunroom extensions, balconies and a picture window added later, reflected in exposed interior brick walls. Have the life you want! Stately, gracious and welcoming: 6,149 sq ft above grade, 7 bedrooms and 5 bathrooms. Spacious rooms for entertaining, gathering family and celebrating in a tranquil setting. Large kitchen with pantry opens to the great room. Cabinetry windows throughout, including basement and garage. Three storeys each with its own balcony and gas fireplace. Two sunroom sanctuaries. Soundproofed interior walls. Quiet flooring. Dual furnace and AC. Central vacuum with four hoses, one for each floor and basement. Generac auxiliary power: 16,000 watts. Pull-through one-car garage with 13-ft ceiling. Lawn irrigation. Five surface parking spaces. Unfinished basement. Brick construction used original signed brick moulds from the historic Toronto Brick Yards, faithfully coloured to match period homes. Classic brick front porch. Copper cladding and downspouts. Wrought iron railings. Limestone caps. Antique front door system. Emtek locks throughout. Architectural design creates an aesthetically pleasing home environment. Main floor is 5 ft above grade, with excellent raised views from all windows. Every room bright and ample. Large basement windows entirely above grade. Ceilings are 10 ft on main and second floors, 9 ft on third. Interior doors are 8 ft high. Set on a quiet cul-de-sac, a refuge from Toronto's bustle with fresh lake breezes. A prime natural setting with a public footpath leading directly to Rouge Beach, Rouge National Urban Park and Petticoat Creek Park. The home blends tranquillity and outdoor adventure. Backing onto Toronto. Walk to TTC and GO Transit.
GarageRavineCul-de-sacFireplace
Rooms
Main Floor
| Kitchen | 5.35 × 3.42 m | |
| Sunroom | 6.46 × 3.48 m | |
| Dining Room | 4.58 × 4.86 m | |
| Living Room | 3.73 × 7.66 m | |
| Library | 3.66 × 5.36 m |
Second Floor
| Sunroom | 6.64 × 3.58 m | |
| Primary Bedroom | 6.47 × 5.77 m | Walk-In Closet(s) Walk-In Closet(s) |
| Bedroom 2 | 4.19 × 3.74 m | |
| Bedroom 3 | 3.73 × 4.71 m | |
| Bedroom 4 | 3.67 × 4.53 m | |
| Bedroom 5 | 3.67 × 3.94 m | |
| Laundry | 3.67 × 1.60 m |
Third Floor
| Bedroom | 5.20 × 5.62 m | |
| Bedroom | 4.80 × 5.63 m | |
| Study | 5.60 × 6.28 m | |
| Kitchen | 5.19 × 8.04 m |
Features
- Auto Garage Door Remote
- Carpet Free
- Generator - Full
- Separate Heating Controls
- Storage
- Water Heater Owned
- Upgraded Insulation
- In-Law Capability
- In-Law Suite
- Ventilation System
- Rough-In Bath
- Floor Drain
- Brick & Beam
- Central Vacuum
- Backs On Green Belt
- Deck
- Lighting
- Lawn Sprinkler System
- Landscaped
- Canopy
- Patio
- Year Round Living
- Porch
- Privacy
- Unfinished
- Full
- Central Air
- 3-Storey
Financials
Annual Taxes
$25,609.06
Estimated Rental Income
Entire property$4,500 – $7,000/mo
Rental yield1.6% – 2.5%
*Estimates based on comparable rentals in the area. Actual income may vary.
Market Data — Pickering
Days on market1 days
Buyer's MarketSeller's Market
Based on active listings in Pickering. Data updates daily.
Demographics — Pickering
Population
99,186
Avg Household Income
$116,000
Age Distribution
0-19
22%
20-34
19%
35-49
22%
50-64
21%
65+
16%
Ownership78% own · 22% rent
EnglishTamilTagalogUrduFrench
Getting around
How walkable, bikeable, and transit-friendly this neighbourhood is.
55
/ 100
Walk Score
Somewhat Walkable
48
/ 100
Transit Score
Some Transit
55
/ 100
Bike Score
Bikeable
Scores are estimates based on neighbourhood data and are for informational purposes only.
MLS® data courtesy of the Toronto Regional Real Estate Board (TRREB).
The information provided herein must only be used by consumers that have a bona fide interest in the purchase, sale, or lease of real estate and may not be used for any commercial purpose or any other purpose. Listing information is deemed reliable but is not guaranteed accurate by the Toronto Regional Real Estate Board, the listing brokerage, or this website. The trademarks REALTOR®, REALTORS® and the REALTOR® logo are controlled by The Canadian Real Estate Association (CREA) and identify real estate professionals who are members of CREA. MLS®, Multiple Listing Service®, and the associated logos are owned by CREA. Not intended to solicit properties currently listed for sale or buyers under contract.
You may also like
More homes in Pickering
Hand-picked listings with a similar price range and style.
For Sale5 days ago
$3,999,000
Detached
est. $17,532/mo
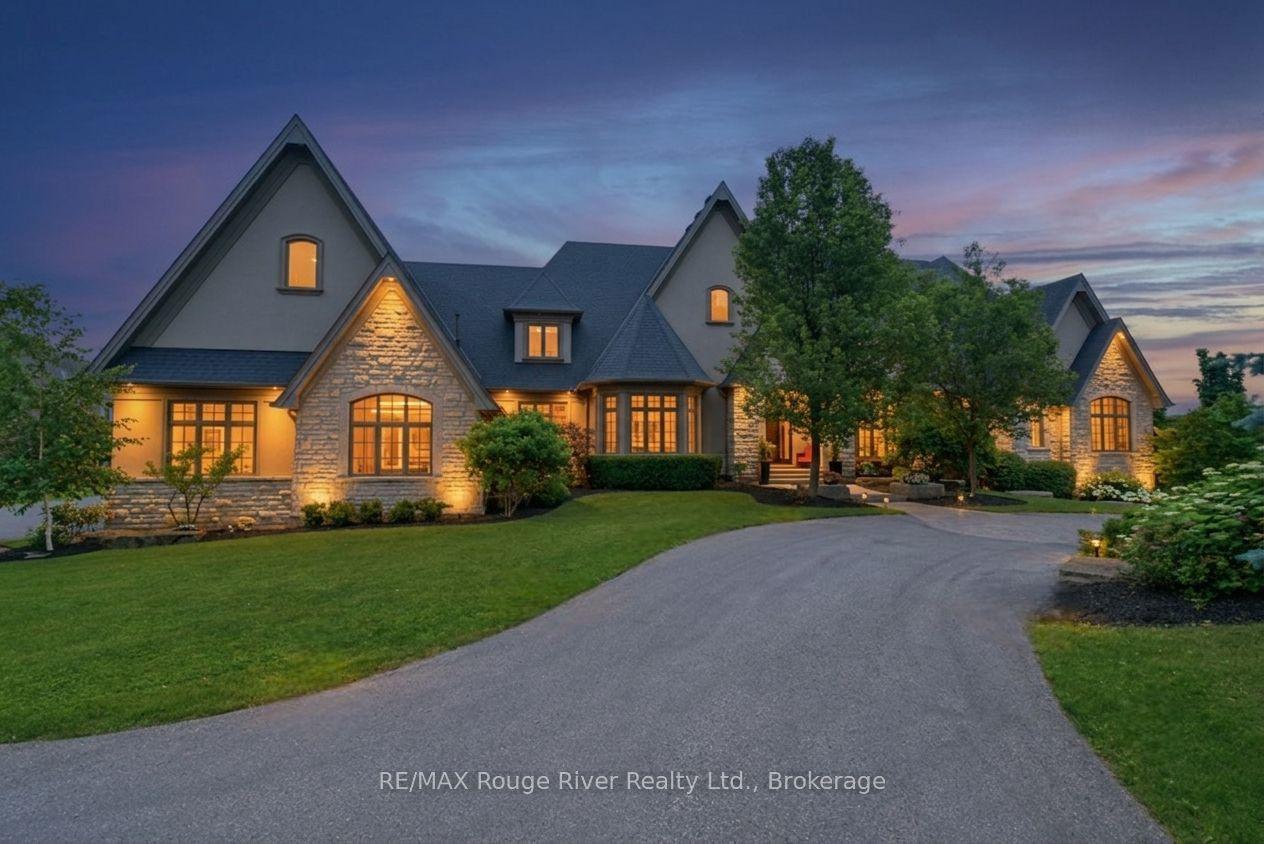
3405 Sideline 4 Road, Rural Pickering
Pickering, ON
3+3 bd
7 ba
4,250
27
MLS# E14127438RE/MAX Rouge River Realty Ltd.
WhatsApp Aman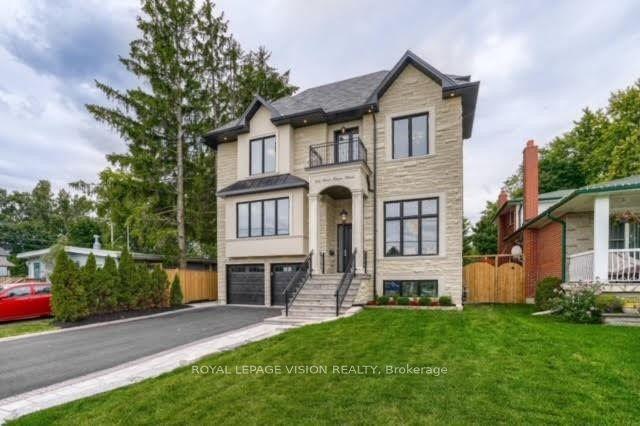
For Sale1 month ago
$2,799,000
Detached
est. $12,271/mo
732 West Shore Boulevard, West Shore
Pickering, ON
5+2 bd
5 ba
—
8
MLS# E13851934Royal Lepage Vision Realty
WhatsApp Aman