For Sale
Just Listed
Open House Sat 17–19
63 Elderberry Trail
Aurora Estates, Aurora, ON
$2,938,000
4+1Bd
5Ba
1,750+sqft
12Parking
203.78 x 444 ftlot
$1679/sqft
DetachedMLS# N14028942Listed 2026-10-137 DOM
Heating
Water Heater
Cooling
Central Air
Basement
Finished with Walk-Out
About this home
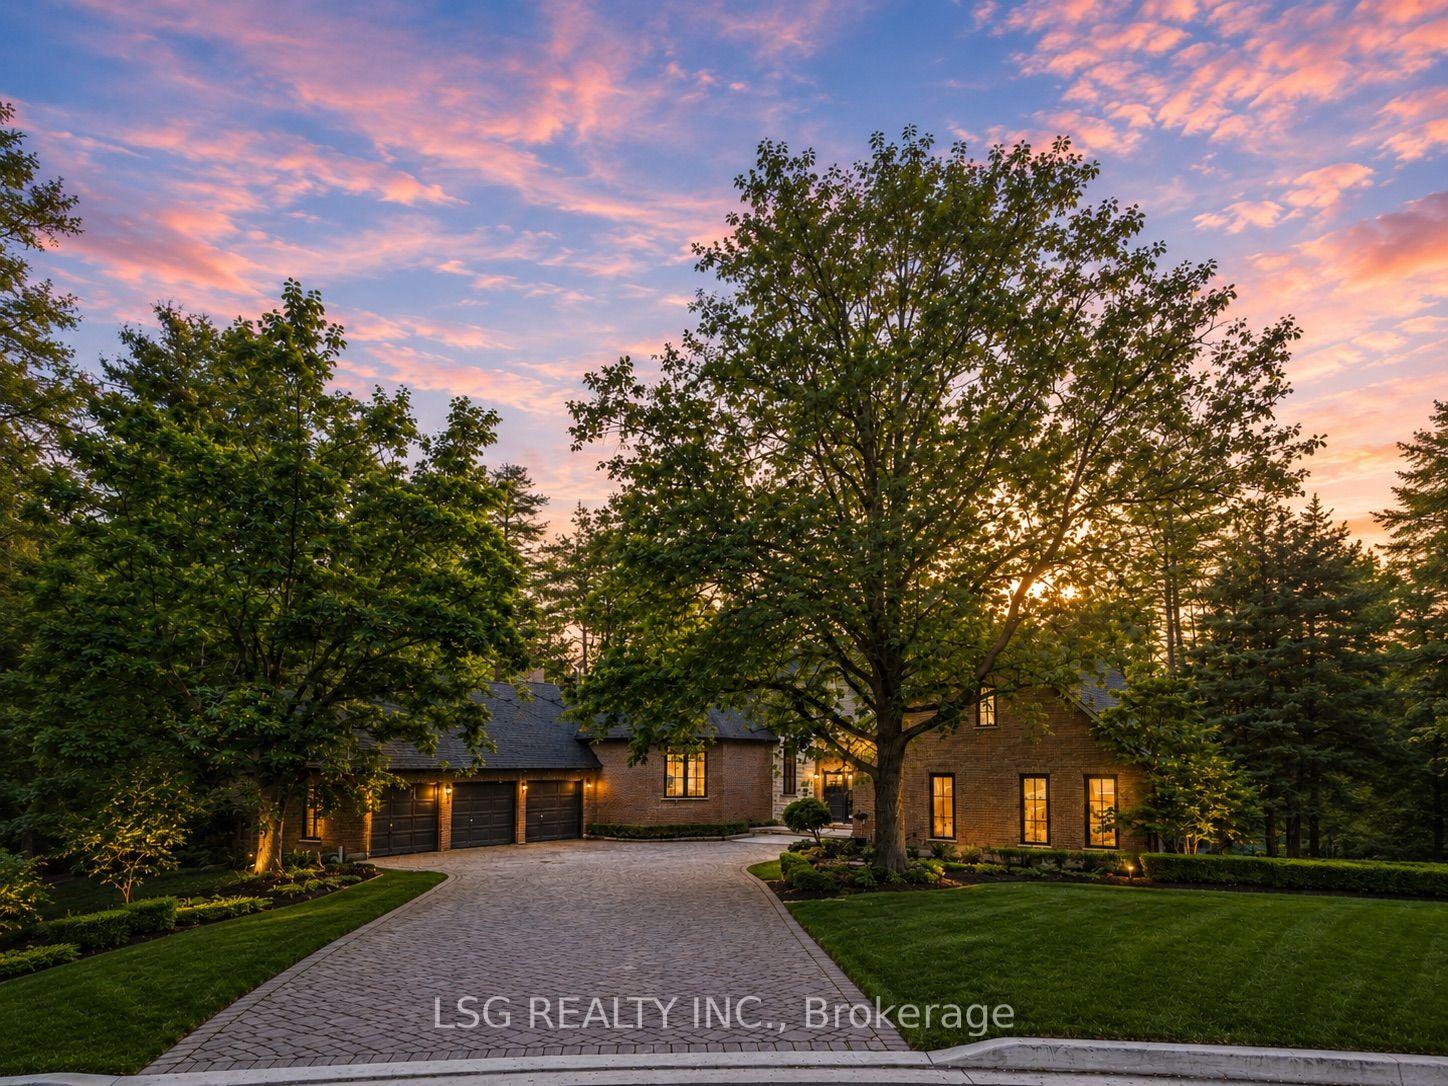
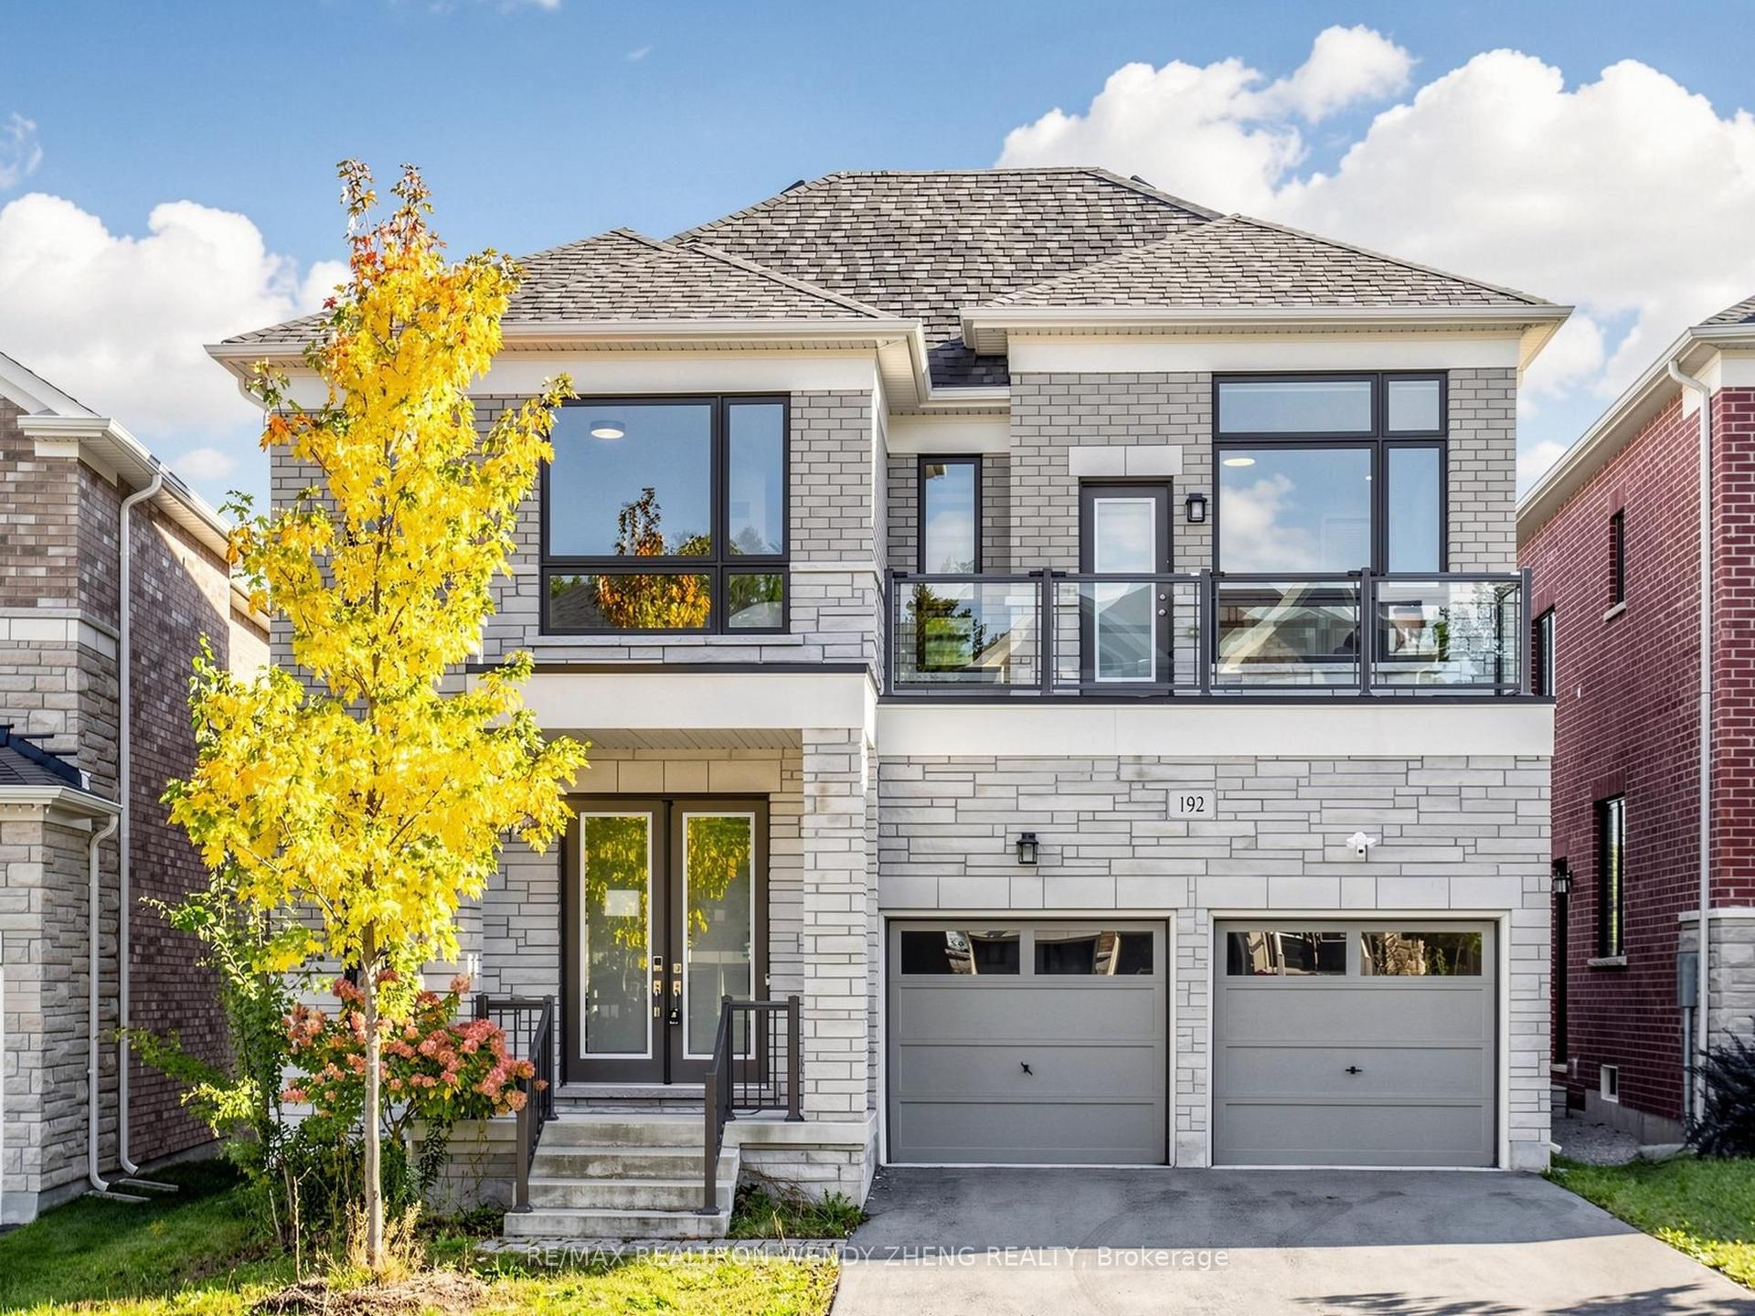
Breathtaking View This Exceptional Luxury Property Offers An Elevated Premium Lot, Creating a Serene and PrivateSanctuary. The Home'sDistinctive Circular Design and Elegant Cedar Roof Adds to its unique charm, while heated floors in all washroomsProvide Comfort and warmth.Beautiful Sunbathed Skylight Sunroom , Boasting 4 + 1 Spacious Bedrooms Including Two Primary BedroomsWith a Private Dry Sauna , Walk OutFully Finished Basement. Experience an Absolute Heaven That Combines Luxurious Finishes With aStunning Natural Backdrop, Making it TheUltimate Retreat For Those Seeking Both Privacy and Elegance. Don't Miss This Rare Opportunity toOwn a Prime Real Estate.
Rooms
Main Floor
| Living Room | 4.70 × 7.52 m | Wainscoting Crown Moulding Floor/Ceil Fireplace |
| Dining Room | 3.25 × 5.56 m | Hardwood Floor B/I Bar Overlooks Ravine |
| Kitchen | 3.58 × 7.72 m | B/I Ctr-Top Stove Skylight W/O To Porch |
| Bathroom | 1.83 × 1.45 m | Stone Counters 2 Pc Bath Custom Backsplash |
| Sunroom | 4.27 × 2.79 m | Skylight Overlooks Ravine Pass Through |
Upper
| Bedroom 2 | 3.58 × 4.24 m | Overlooks Ravine Walk-In Closet(s) 5 Pc Ensuite |
| Bedroom 3 | 3.33 × 4.19 m | Overlooks Ravine Hardwood Floor B/I Closet |
Lower
| Primary Bedroom | 4.06 × 5.64 m | W/O To Porch 5 Pc Ensuite Walk-In Closet(s) |
Basement
| Recreation | 8.03 × 7.54 m | Mirrored Walls Sauna Dry Bar |
| Bedroom 5 | 3.58 × 4.24 m | 4 Pc Ensuite Hardwood Floor Closet |
Other
| Primary Bedroom | 4.04 × 5.99 m | W/O To Porch 5 Pc Ensuite Walk-In Closet(s) |
| Primary Bedroom | 4.06 × 5.64 m | W/O To Balcony 5 Pc Ensuite Walk-In Closet(s) |
Features
- Auto Garage Door Remote
- Bar Fridge
- Built-In Oven
- Sauna
- Water Heater
- Water Meter
- Finished with Walk-Out
- Separate Entrance
- Central Air
- 2 1/2 Storey
Financials
Annual Taxes
$14,534
Estimated Rental Income
Entire property$4,000 – $6,500/mo
Basement apartment$1,800 – $2,500/mo
Rental yield1.6% – 2.7%
*Estimates based on comparable rentals in the area. Actual income may vary.
Market Data — Aurora
Days on market7 days
Buyer's MarketSeller's Market
Based on active listings in Aurora. Data updates daily.
Demographics — Aurora
Population
62,057
Avg Household Income
$138,000
Age Distribution
0-19
23%
20-34
15%
35-49
22%
50-64
23%
65+
17%
Ownership82% own · 18% rent
EnglishMandarinFarsiItalianRussian
Getting around
How walkable, bikeable, and transit-friendly this neighbourhood is.
63
/ 100
Walk Score
Somewhat Walkable
46
/ 100
Transit Score
Some Transit
43
/ 100
Bike Score
Somewhat Bikeable
Scores are estimates based on neighbourhood data and are for informational purposes only.
MLS® data courtesy of the Toronto Regional Real Estate Board (TRREB).
The information provided herein must only be used by consumers that have a bona fide interest in the purchase, sale, or lease of real estate and may not be used for any commercial purpose or any other purpose. Listing information is deemed reliable but is not guaranteed accurate by the Toronto Regional Real Estate Board, the listing brokerage, or this website. The trademarks REALTOR®, REALTORS® and the REALTOR® logo are controlled by The Canadian Real Estate Association (CREA) and identify real estate professionals who are members of CREA. MLS®, Multiple Listing Service®, and the associated logos are owned by CREA. Not intended to solicit properties currently listed for sale or buyers under contract.
You may also like
More homes in Aurora
Hand-picked listings with a similar price range and style.
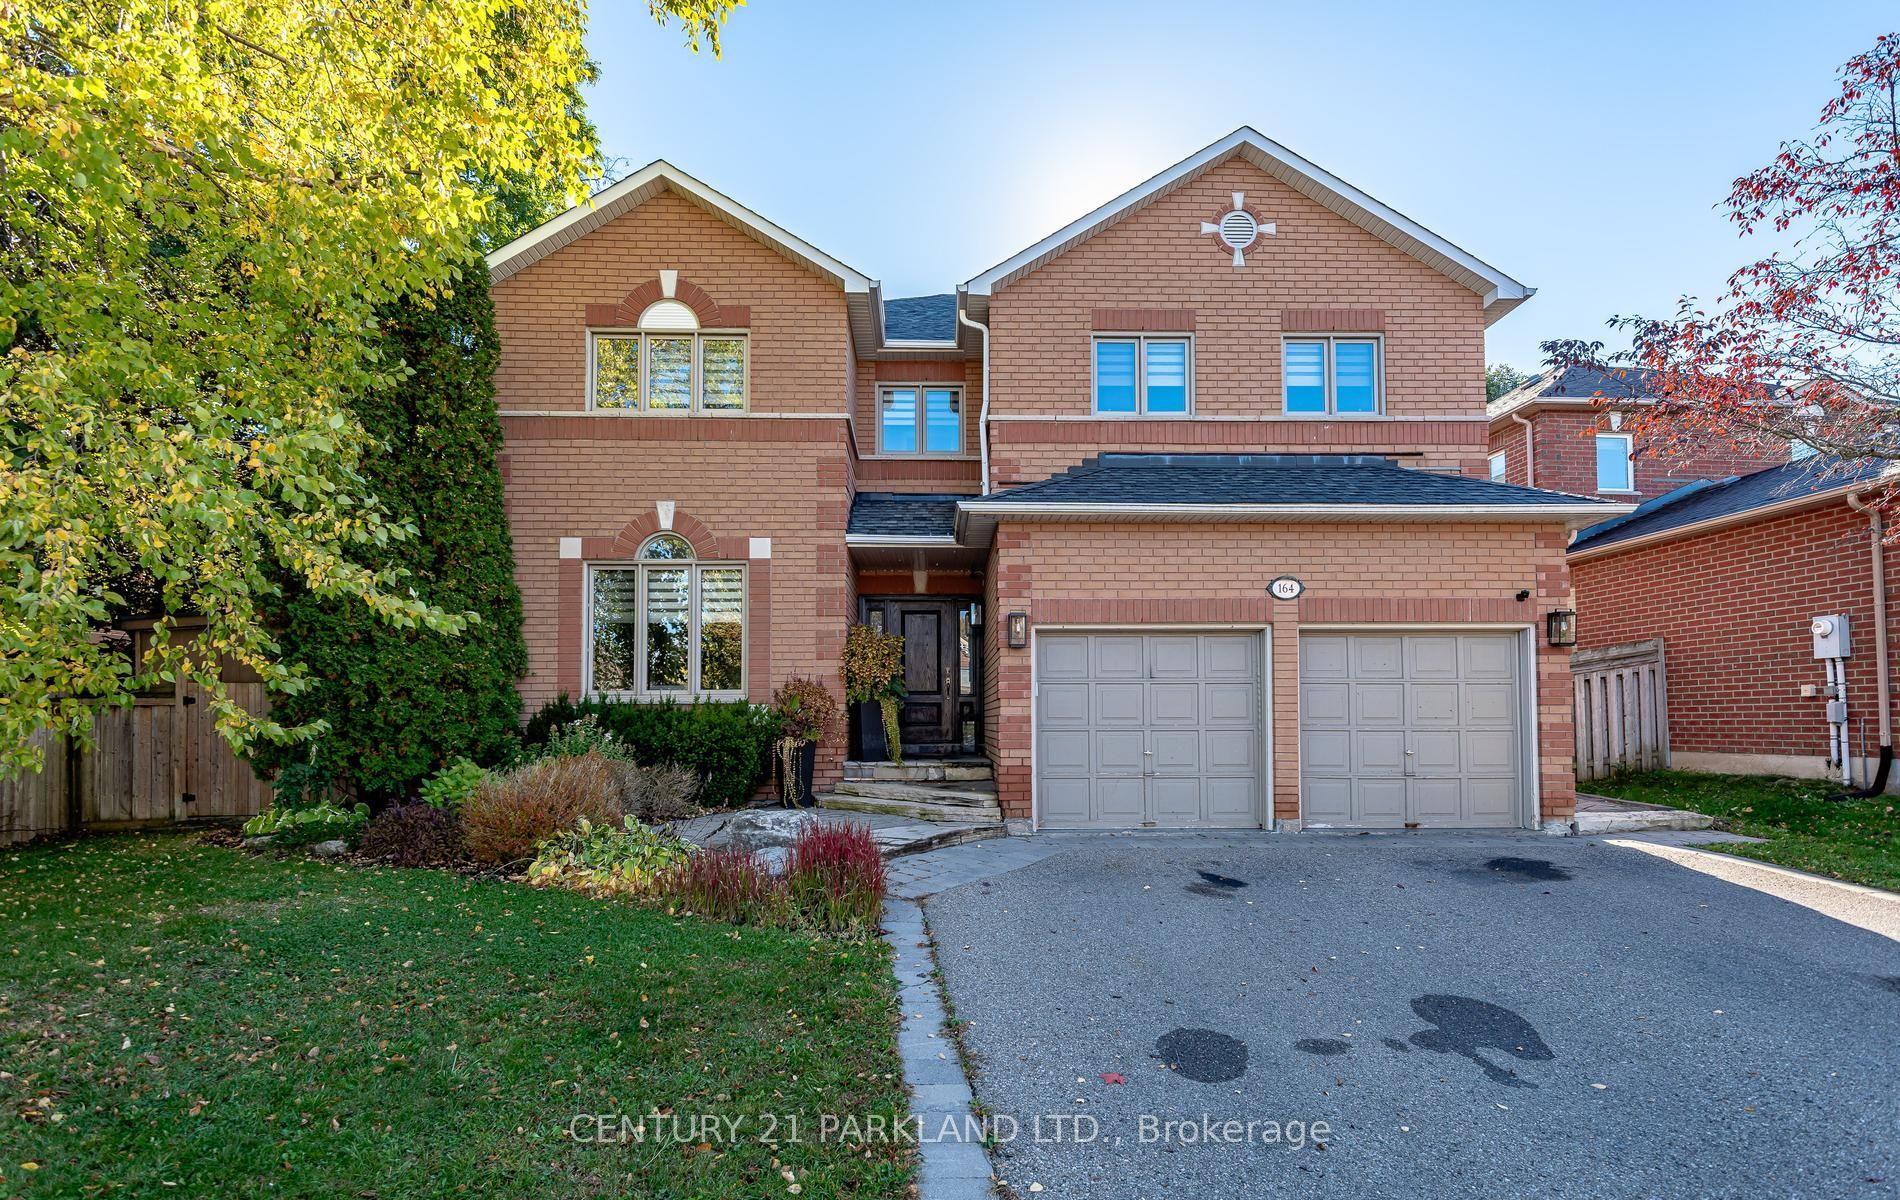
For Sale22 h ago
$2,389,999
Detached
est. $10,478/mo
164 Carlyle Crescent, Aurora Highlands
Aurora, ON
4+1 bd
4 ba
3,250
4
MLS# N14099642Century 21 Parkland Ltd.
WhatsApp Aman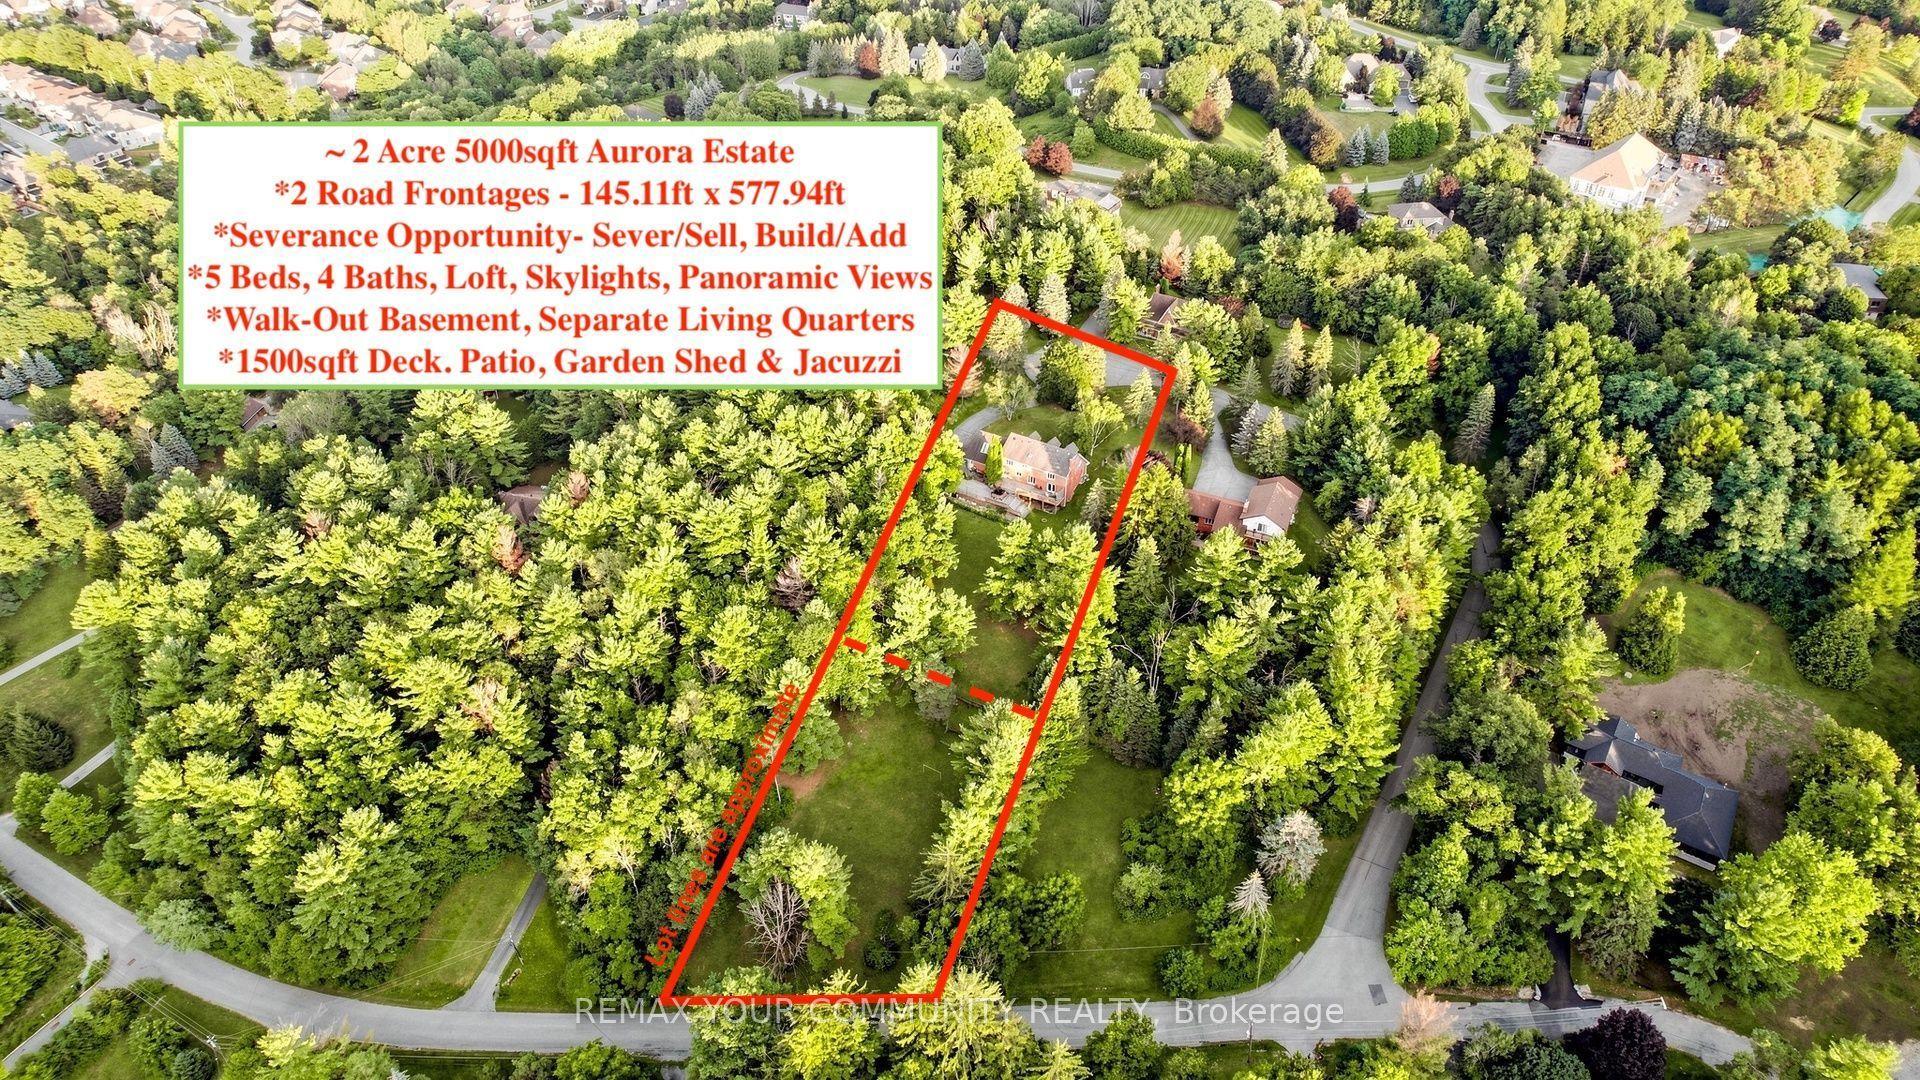
For Sale26 days ago
$2,795,000
Detached
est. $12,253/mo
243 Ridge Road, Aurora Estates
Aurora, ON
5 bd
4 ba
3,250
12
MLS# N13827006Remax Your Community Realty
WhatsApp Aman