For Sale
Just Listed
Open House Sat 18–20
5016 Cherry Street
Rural Whitchurch-Stouffville, Whitchurch-Stouffville, ON
$2,399,000
4+3Bd
4Ba
4,250+sqft
8Parking
82.5 x 1320.29 ftlot
$564/sqft
DetachedMLS# N14029600Listed 2026-10-140 DOM
Cooling
Central Air
Basement
Finished with Walk-Out
Just listed! New listings in Whitchurch-Stouffville often receive offers within the first week.
About this home
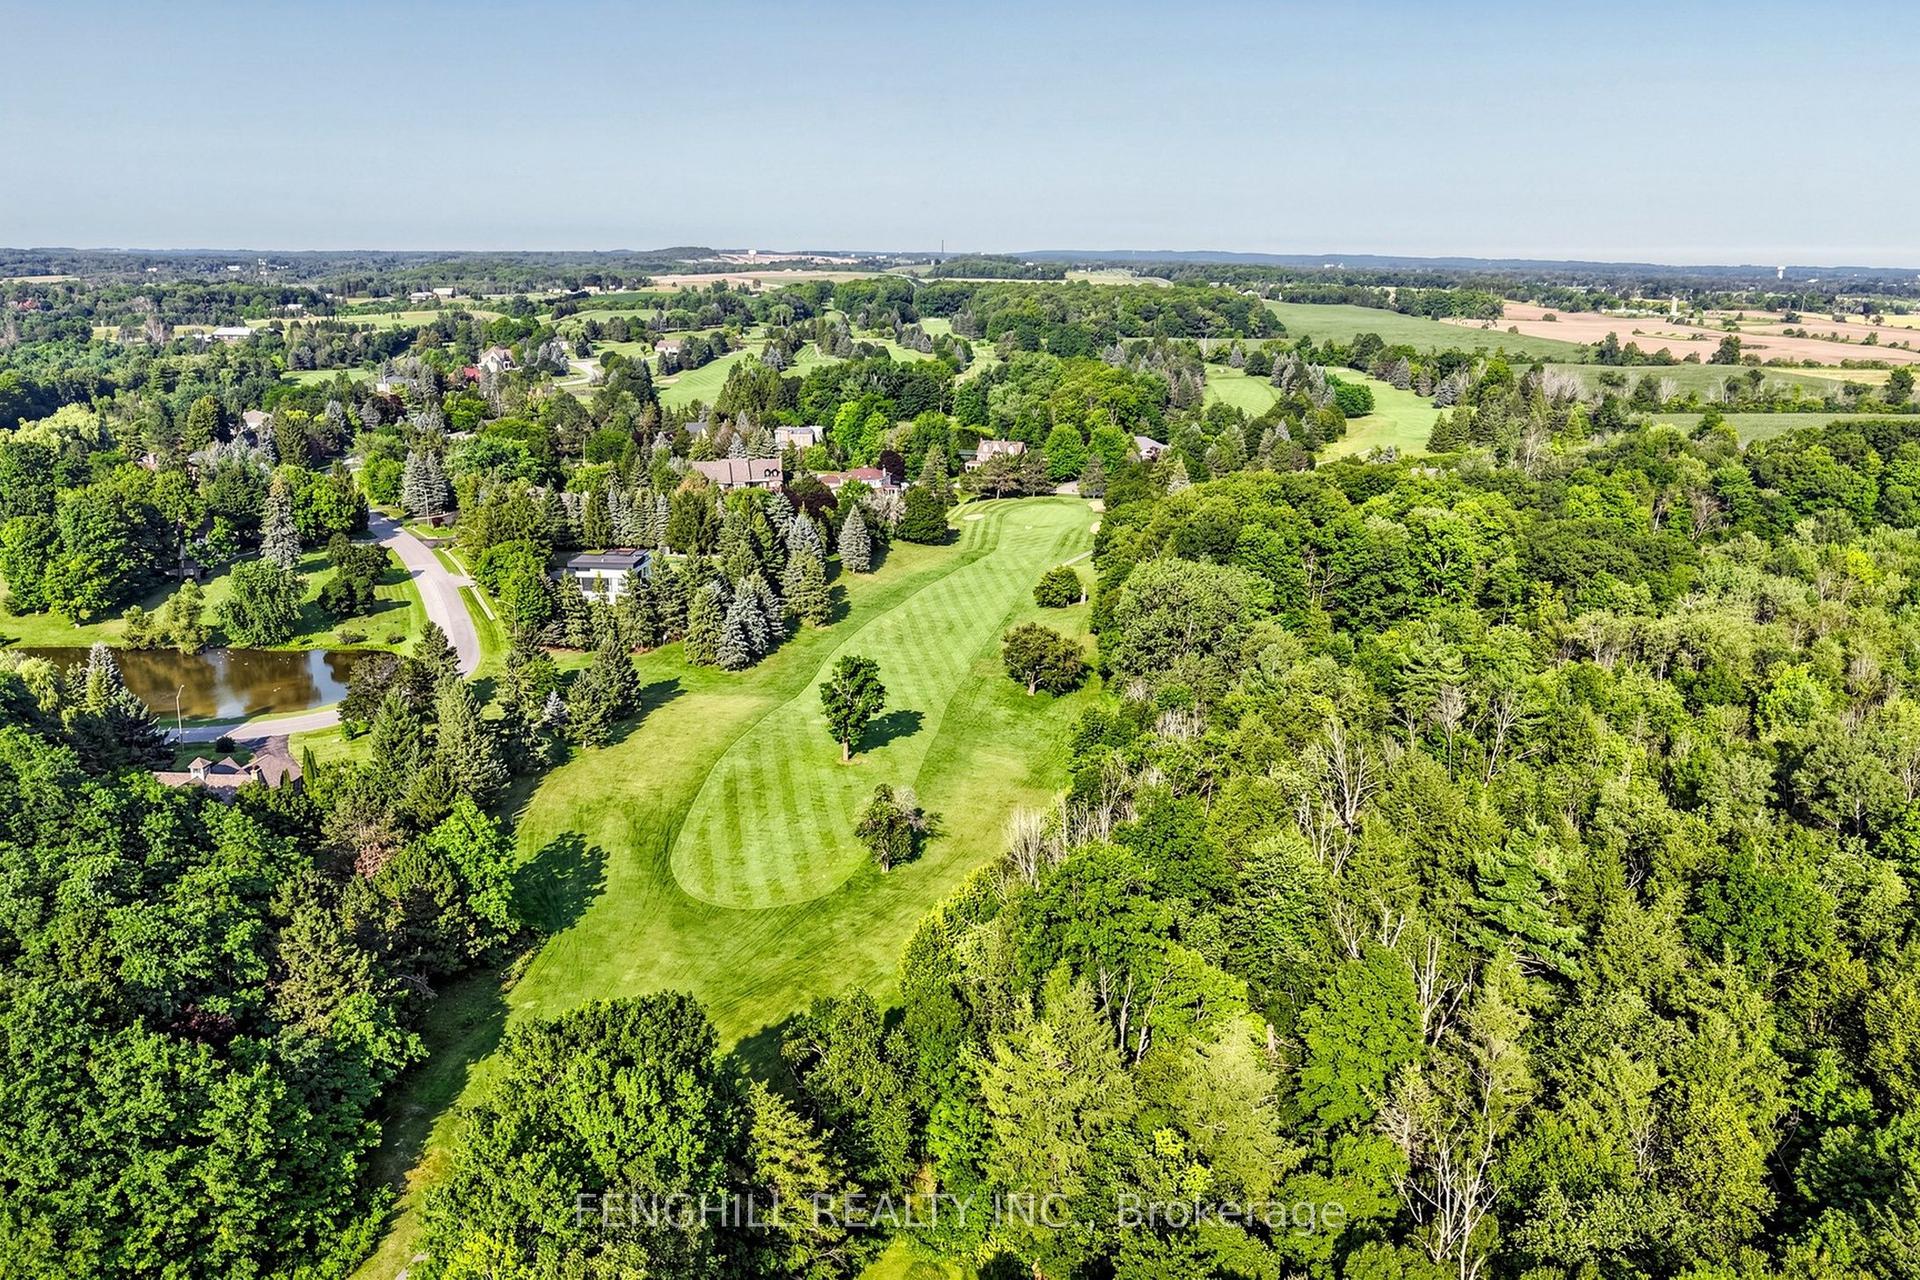
Experience the grandeur of a French château-inspired country estate on nearly 4.5 private acres in Stouffville. This distinctive custom Bungaloft offers over 3,700 sq. ft. above grade plus an additional 1,941 sq. ft. of finished walkout basement, totalling over 5,600 sqft. of finished living space. Soaring vaulted ceilings, elegant architectural details, abundant natural light and fireplaces complement generous principal rooms designed for entertaining. A spacious kitchen featuring a unique Elmira stove adds to the home's character, while multiple walkouts connect the interior to the picturesque grounds. Offering 4+2 bedrooms, 4 bathrooms, a private upper-level primary suite, a separate office/den/bedroom above the garage and a former wine cellar currently converted into a gym, which can easily be transformed back into its original use for wine enthusiasts. Your dream backyard awaits with a heated inground pool, mature trees and expansive grounds for summer entertaining, outdoor dining and quiet relaxation. Surrounded by protected natural landscapes and York Region's extensive network of scenic walking trails, this remarkable property offers an exceptional connection to nature, with endless opportunities to explore the outdoors right at your doorstep. Enjoy a peaceful country setting with convenient access to area golf courses, including Ballantrae Golf Club, while remaining just minutes from Stouffville's Main Street shops and dining, GO Transit and Highway 404, with connections to Highway 407. An exceptional blend of space, privacy, natural beauty and timeless charm.
PoolGarageWalkout
Rooms
Main Floor
| Kitchen | 5.02 × 4.65 m | Hardwood Floor Eat-in Kitchen W/O To Deck |
| Great Room | 3.86 × 4.65 m | Floor/Ceil Fireplace Vaulted Ceiling(s) Combined w/Kitchen |
| Dining Room | 5.22 × 3.79 m | 2 Way Fireplace Hardwood Floor Crown Moulding |
| Living Room | 7.80 × 4.90 m | Picture Window Cathedral Ceiling(s) Hardwood Floor |
| Bedroom | 4.57 × 2.75 m | Pot Lights Hardwood Floor |
| Bedroom 2 | 4.59 × 3.61 m | Double Closet Hardwood Floor |
| Bedroom 3 | 4.09 × 3.61 m | Closet Hardwood Floor Large Window |
Second Floor
| Primary Bedroom | 6.55 × 4.26 m | 4 Pc Ensuite Fireplace Walk-In Closet(s) |
Upper
| Loft | 7.24 × 7.07 m | W/O To Garage Open Concept |
Basement
| Recreation | 6.08 × 5.93 m | W/O To Pool Broadloom Pot Lights |
| Bedroom 5 | 2.93 × 3.26 m | Broadloom W/O To Yard |
| Bedroom | 2.88 × 3.38 m | Broadloom Double Closet W/O To Yard |
Features
- In-Law Capability
- Finished with Walk-Out
- Central Air
- Bungaloft
Financials
Annual Taxes
$12,600
Estimated Rental Income
Entire property$4,000 – $6,500/mo
Basement apartment$1,800 – $2,500/mo
Rental yield2.0% – 3.3%
*Estimates based on comparable rentals in the area. Actual income may vary.
Market Data — Whitchurch-Stouffville
Days on market0 days
Buyer's MarketSeller's Market
Based on active listings in Whitchurch-Stouffville. Data updates daily.
Getting around
How walkable, bikeable, and transit-friendly this neighbourhood is.
63
/ 100
Walk Score
Somewhat Walkable
40
/ 100
Transit Score
Some Transit
45
/ 100
Bike Score
Somewhat Bikeable
Scores are estimates based on neighbourhood data and are for informational purposes only.
MLS® data courtesy of the Toronto Regional Real Estate Board (TRREB).
The information provided herein must only be used by consumers that have a bona fide interest in the purchase, sale, or lease of real estate and may not be used for any commercial purpose or any other purpose. Listing information is deemed reliable but is not guaranteed accurate by the Toronto Regional Real Estate Board, the listing brokerage, or this website. The trademarks REALTOR®, REALTORS® and the REALTOR® logo are controlled by The Canadian Real Estate Association (CREA) and identify real estate professionals who are members of CREA. MLS®, Multiple Listing Service®, and the associated logos are owned by CREA. Not intended to solicit properties currently listed for sale or buyers under contract.
You may also like
More homes in Whitchurch-Stouffville
Hand-picked listings with a similar price range and style.
For Sale13 h ago
$2,880,000
Detached
est. $12,626/mo
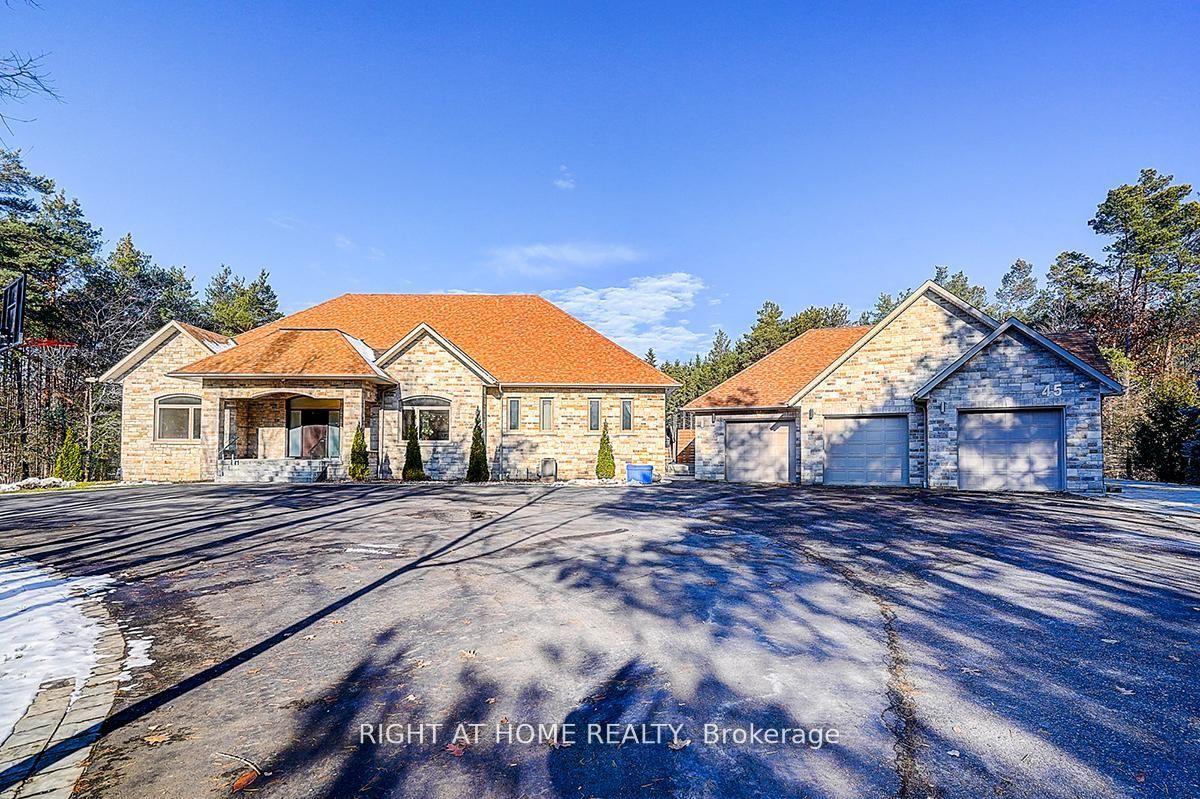
45 Loggers Trail, Rural Whitchurch-Stouffville
Whitchurch-Stouffville, ON
4+1 bd
5 ba
3,250
13
MLS# N14029378Right At Home Realty
WhatsApp Aman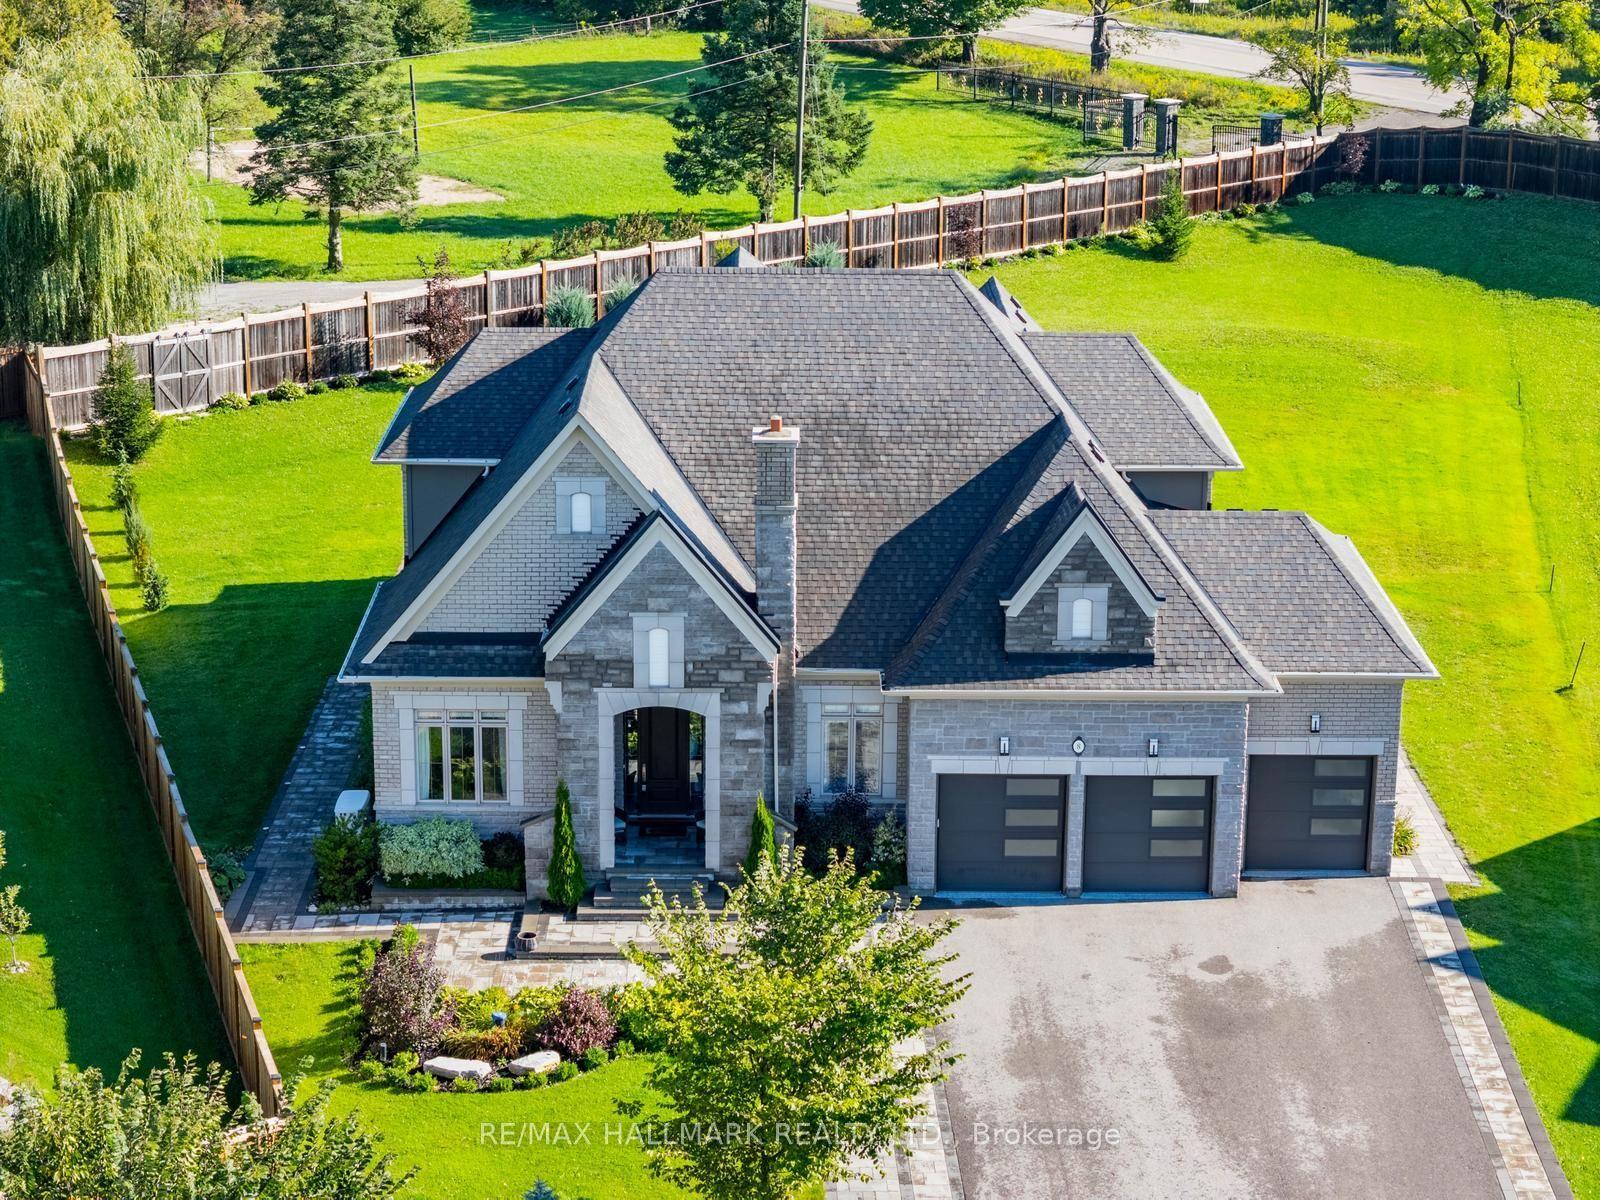
For Sale1 month ago
$2,289,000
Detached
est. $10,035/mo
8 Kingstree Court, Rural Whitchurch-Stouffville
Whitchurch-Stouffville, ON
4+2 bd
5 ba
4,250
12
MLS# N13757200Re/Max Hallmark Realty Ltd.
WhatsApp Aman